








Address
553 Little Harbour Road, Eastern Shore, NS
Price
$ 375,000
Property Attributes
- ID#202614248
- TypeSingle Family
- Listing Status Active
- MunicipalityEastern Shore
- CityEastern Shore
- AreaEastern Shore
- NeighbourhoodEastern Shore
- Postal CodeB0J 1Y0
- Style
- Year Built1982
- Price$ 375,000
- Bedrooms3
- Bathrooms1
- Half Bathrooms0
- Sqr Footage1896
- Lot Size0.6 Acres
Data Source:
Canadian Real Estate Association (CREA)
Property Description
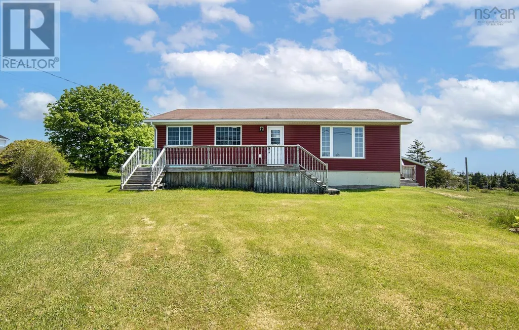
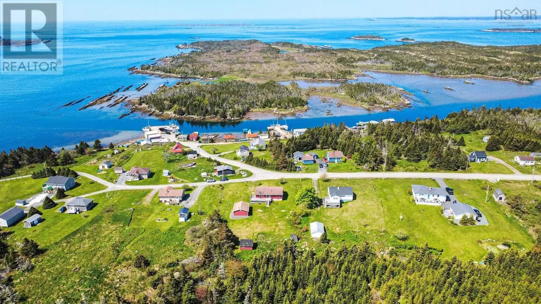
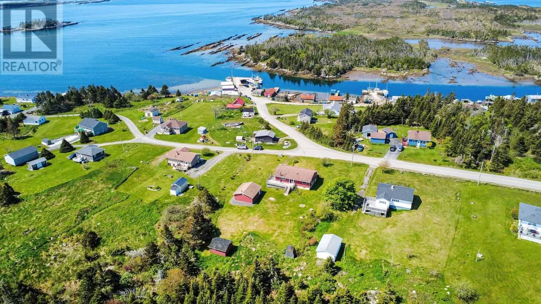
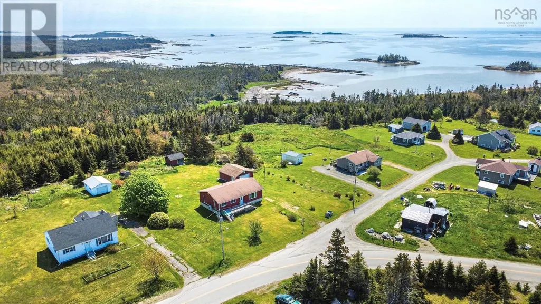
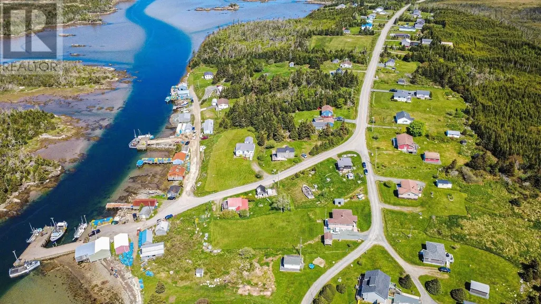
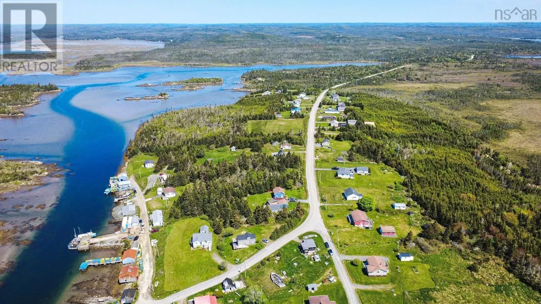
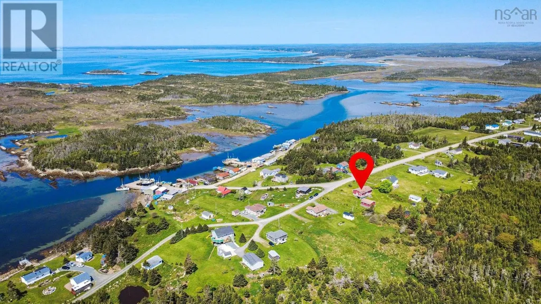
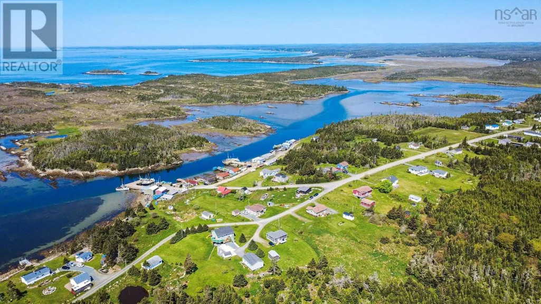
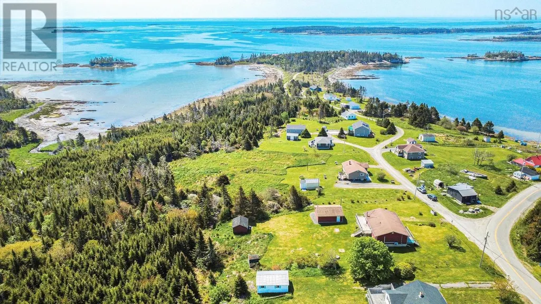
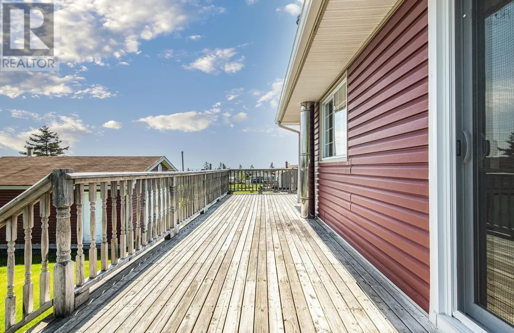
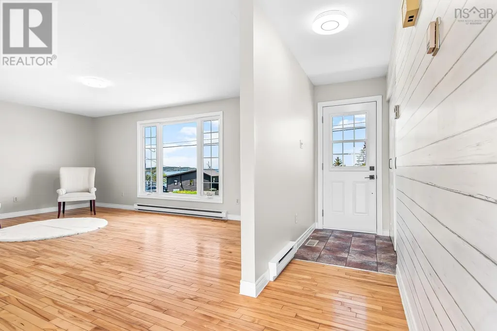
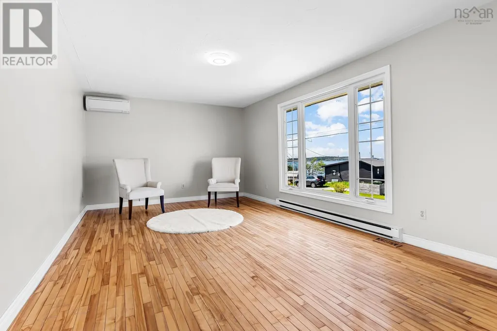
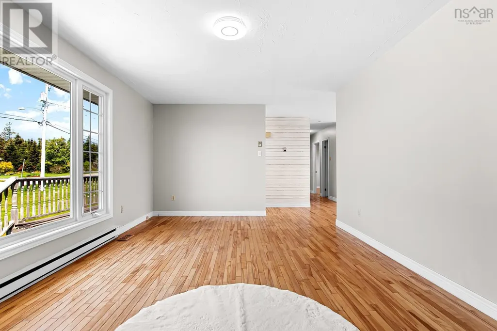
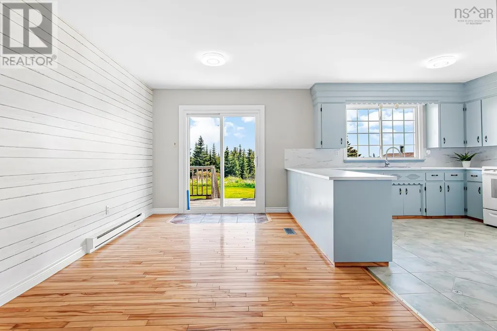
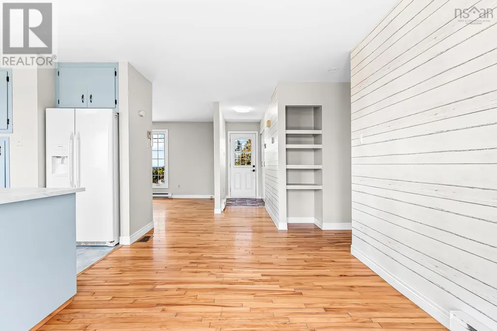
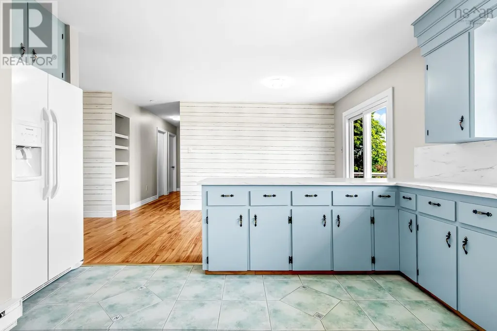
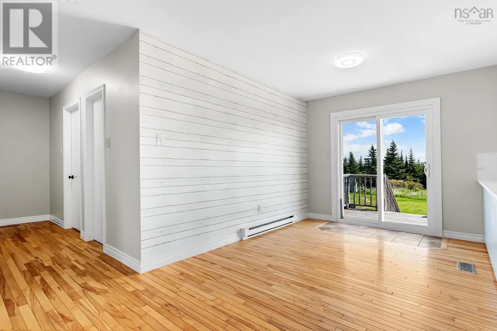
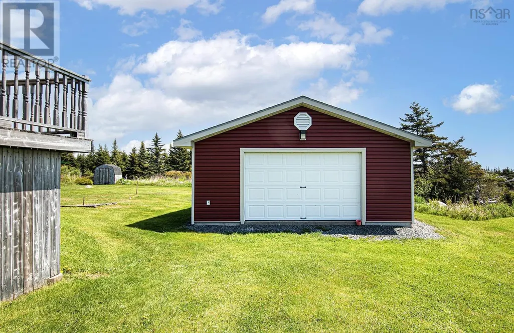
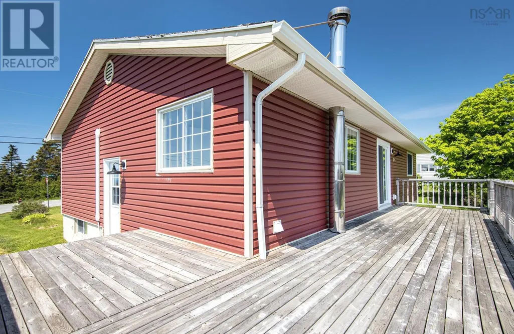
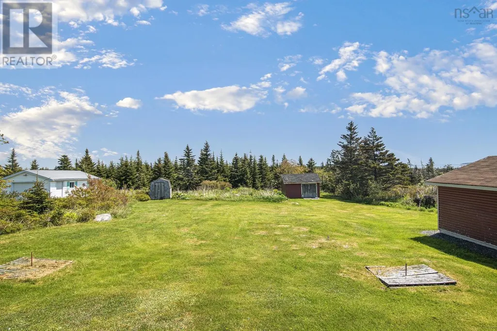
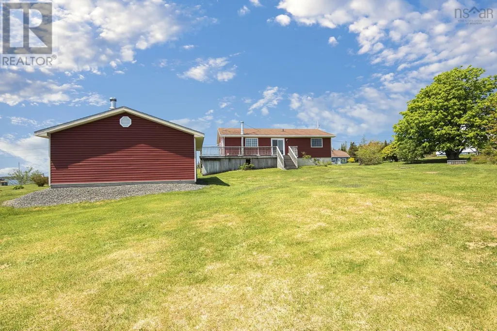
553 Little Harbour Road Coastal Living,nestled in the picturesque fishing village of Little Harbour on Nova Scotia's beautiful Eastern Shore, this home offers the perfect blend of comfort, charm, and potential. This inviting bungalow, featuring a main-level primary bedroom, is ideally suited for young families, retirees, downsizers, or anyone seeking a peaceful seaside retreat. Set on a level lot with a spacious, grassed backyard, the property provides plenty of room for outdoor enjoyment. The large wrap around deck is perfect for soaking up the sun, entertaining family and friends, or simply taking in the scenic ocean views and fresh sea air. The property also includes a double-car garage and a separate shed, offering excellent space for hobbies, storage, or workshop projects. A welcoming front deck overlooks Little Harbour, where you can enjoy watching local fishing boats head out to sea each day. Whether you're looking for a year-round residence or a seasonal getaway, this property is equally well suited as a cottage. You'll have easy access to hiking, coastal scenery, and outdoor recreation. The calming sights, sounds, and scent of the ocean create a relaxing atmosphere that makes it easy to leave the stresses of the day behind. (id:7434)
General Features
| Community Features | School Bus |
|---|---|
| Property Type | Single Family |
| CommunityName | Eastern Shore |
| Building Cooling Type | Air Conditioned |
| Location Description | 107 Hwy to number 7, go past Lake Charlotte take a right onto Clam Harbour rd, to SW Cove, turn right onto Little Harbour Rd the property will be on the left. |
| Foundation Type | Poured Concrete |
| Building Type | House |
| Ownership Type | Freehold |
| Building.StoriesTotal | 1 |
Interior Features
| Building Fireplace Present | False |
|---|---|
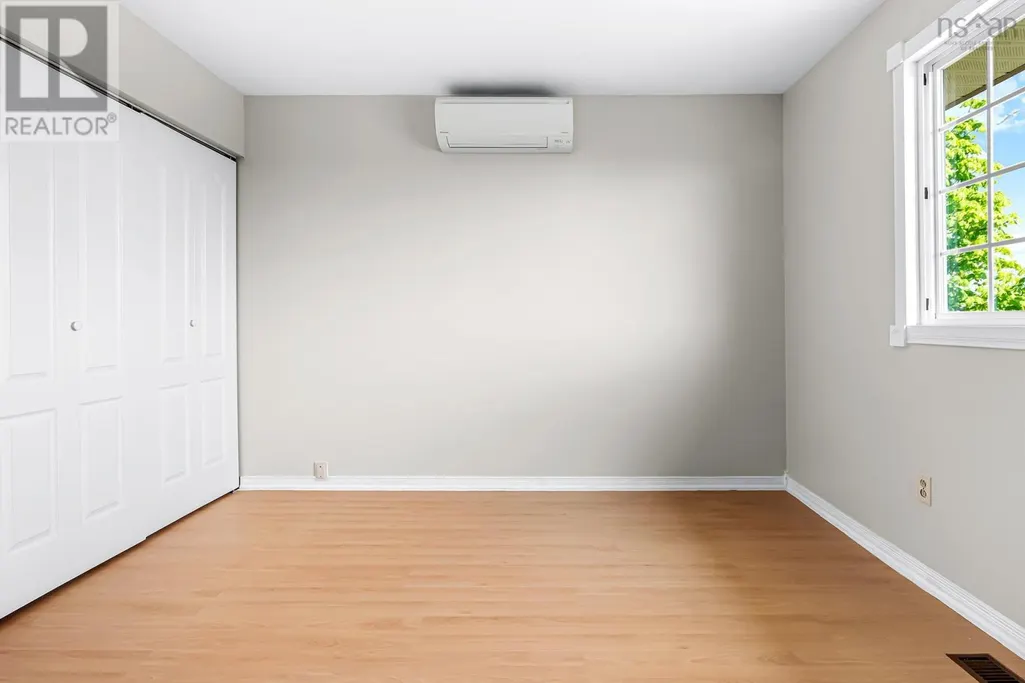
| Building Heating Type | Baseboard heaters, Heat Pump, Ductless |
| Building Heating Fuel | Electric |
| Construction Style Attachment | Detached |
| Flooring Type | Ceramic Tile, Hardwood, Laminate |
| Living Area Range | 1896 |
| Bedrooms | 3 |
Exterior Features
| Structure | Shed |
|---|---|
| ViewType | Harbour |
| Sewer | Septic System |
| Exterior Finish | Vinyl |
Room Details
| Room | Dimensions | Level | Flooring | Details |
|---|---|---|---|---|
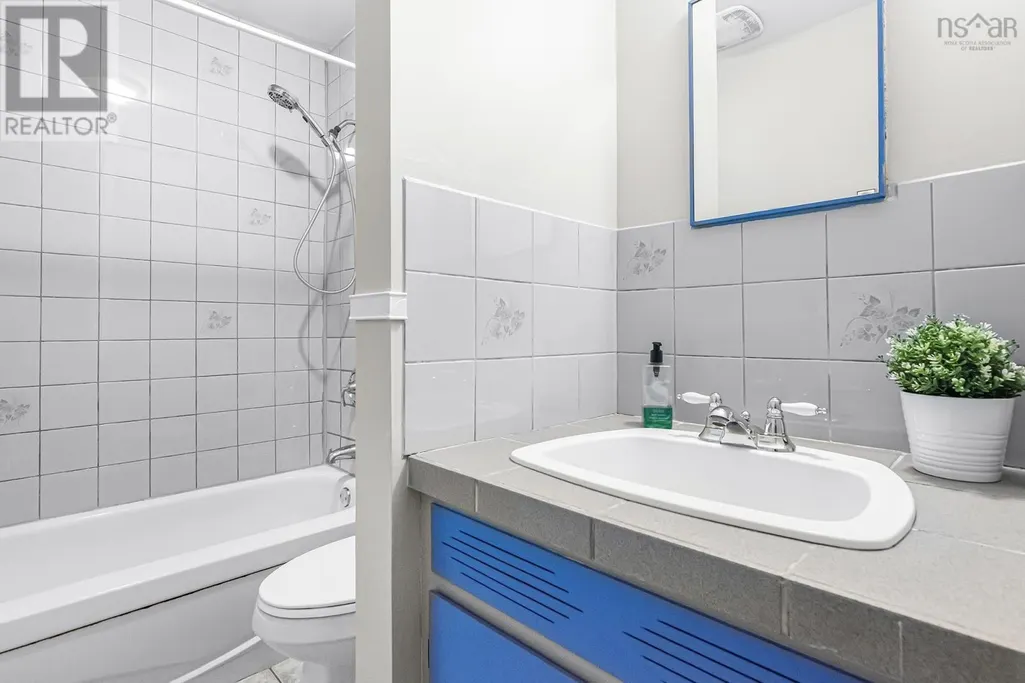
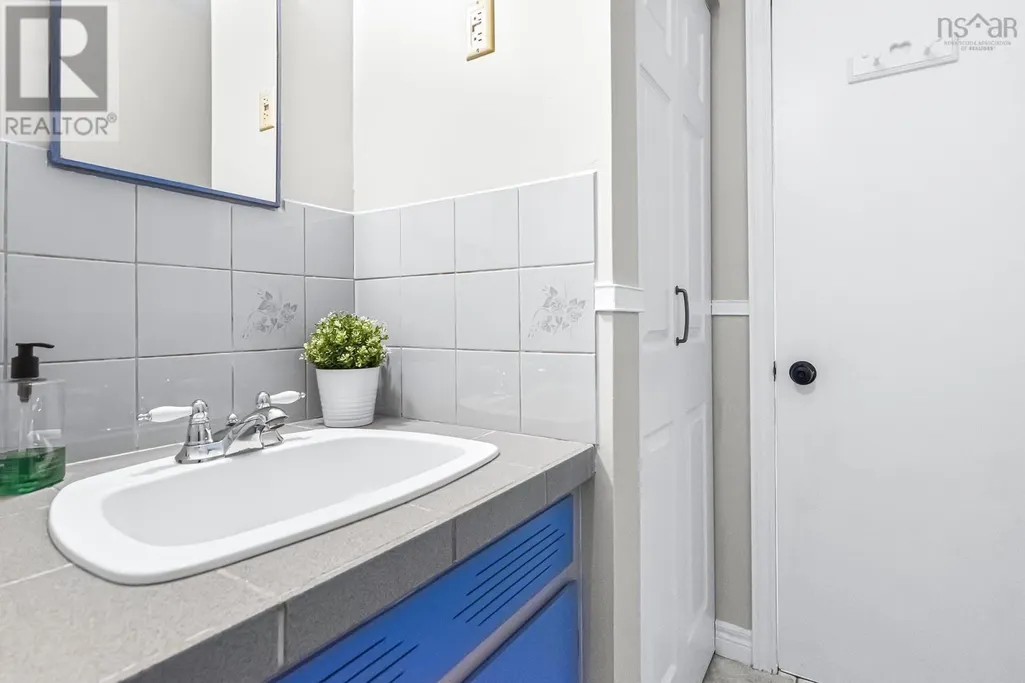
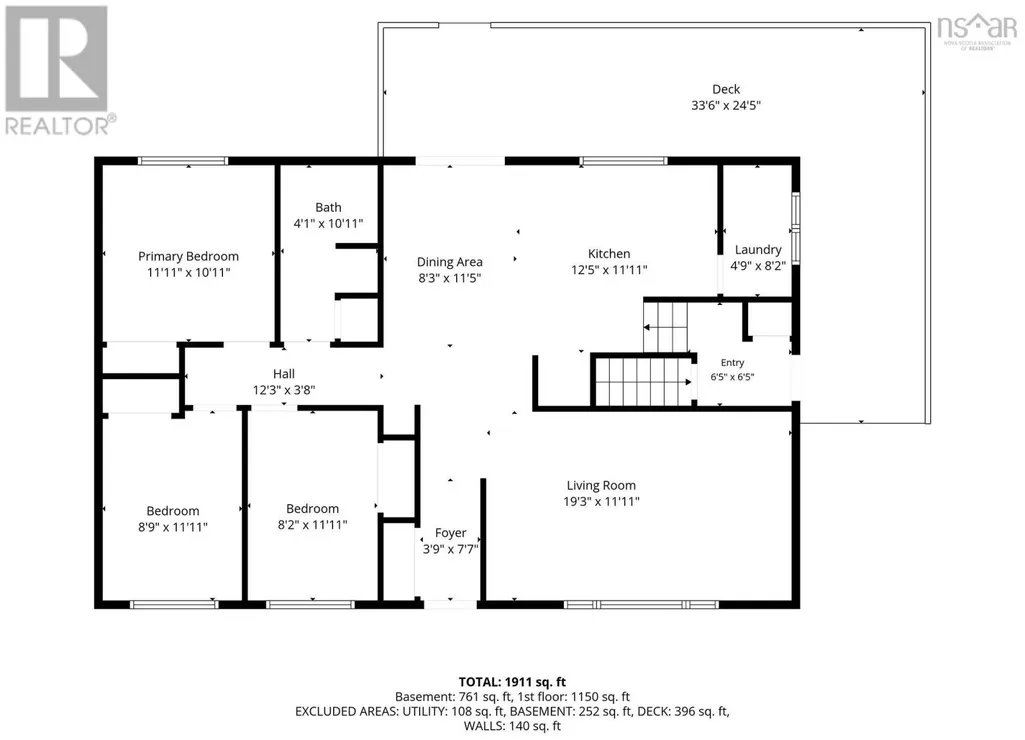
| 4pc Bathroom | 10.11 x 4.11 /3.8 | Main level | ||
| Bath (# pieces 1-6) | 10.11 x 4.11 /3.8 | Main level | ||
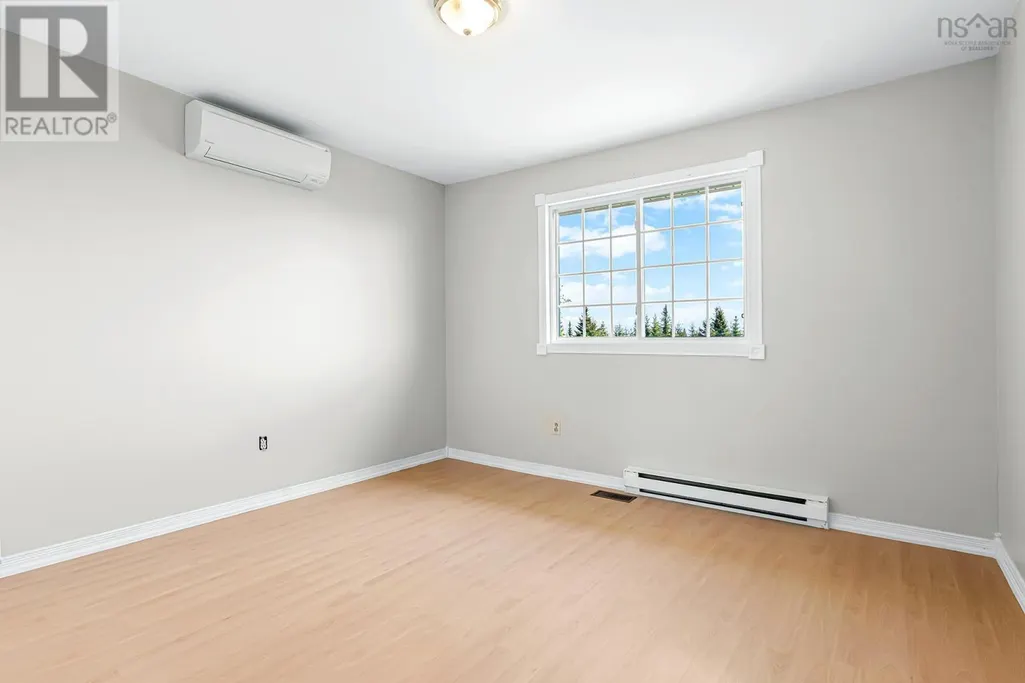
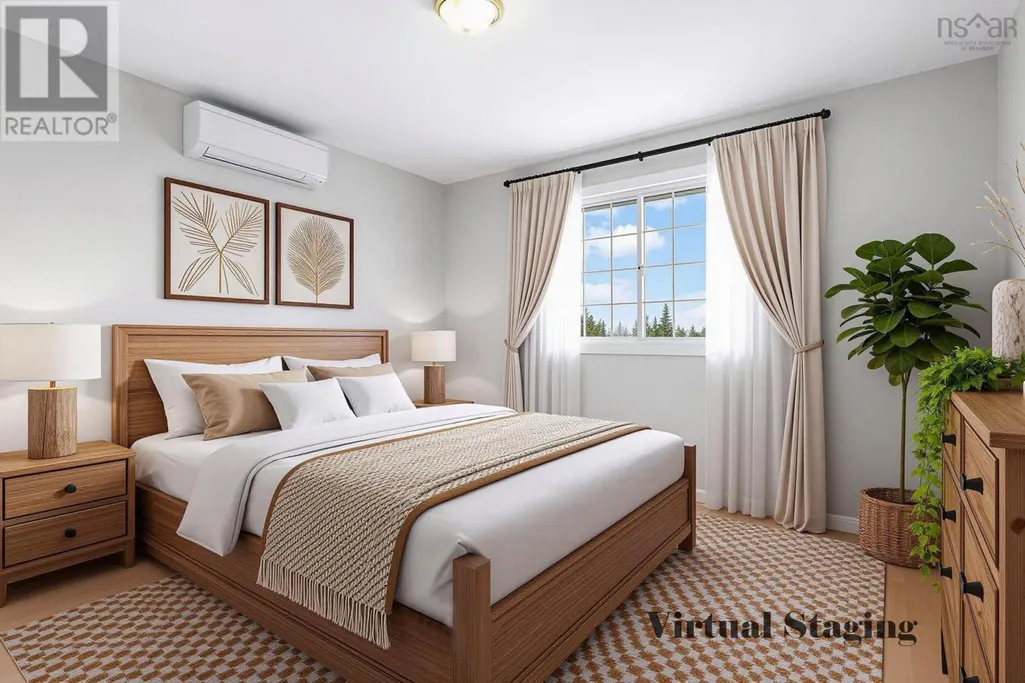
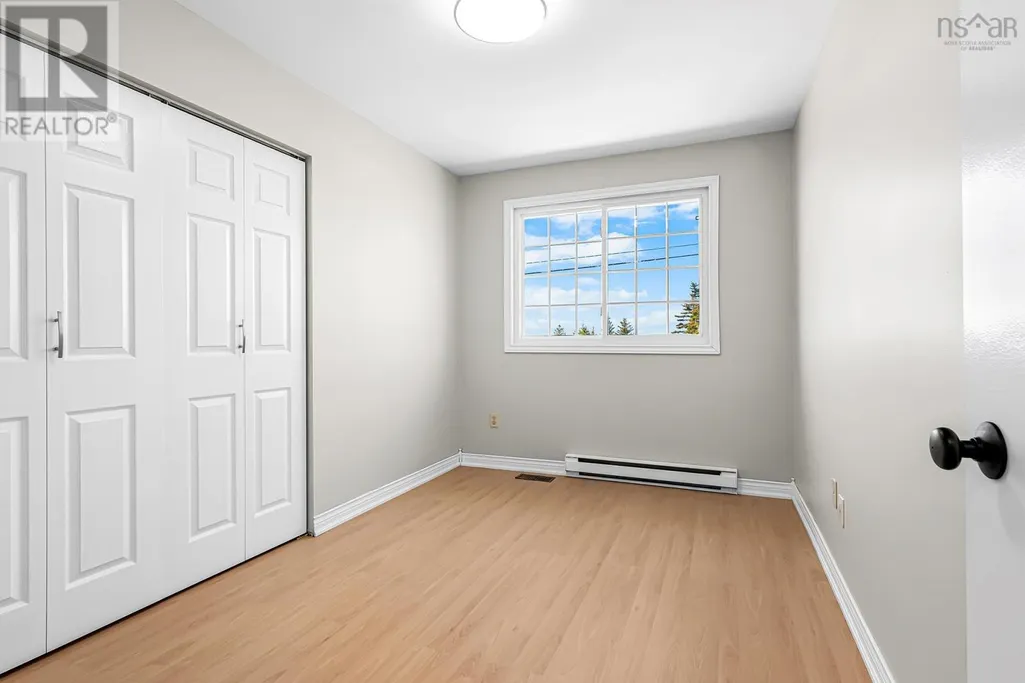
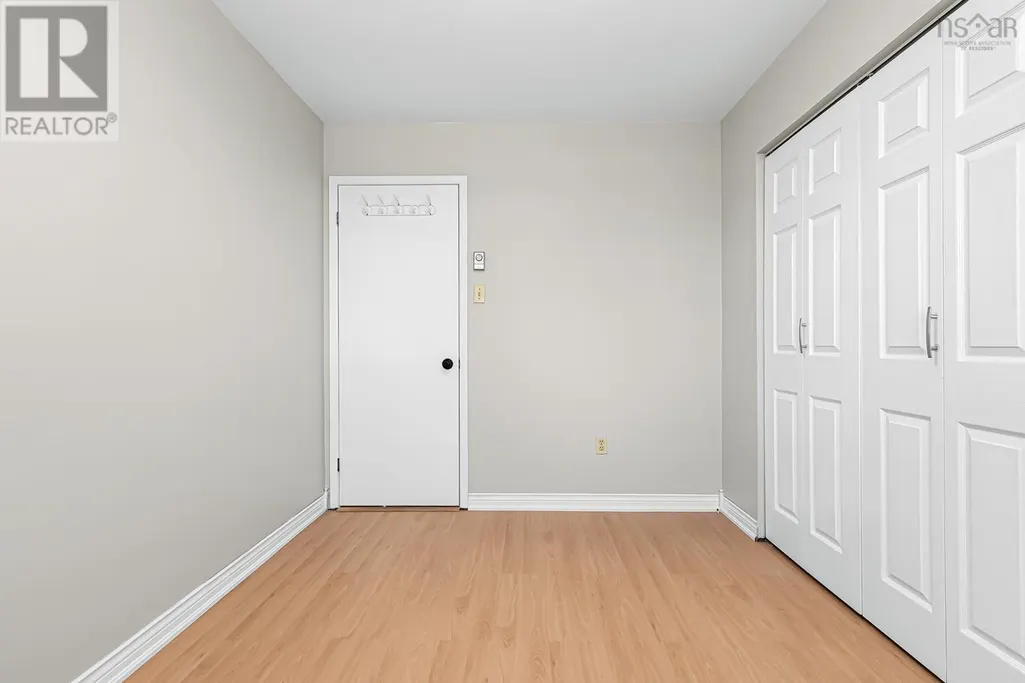
| Bedroom | 11.11 x 8.9 /3.8 | Main level | ||
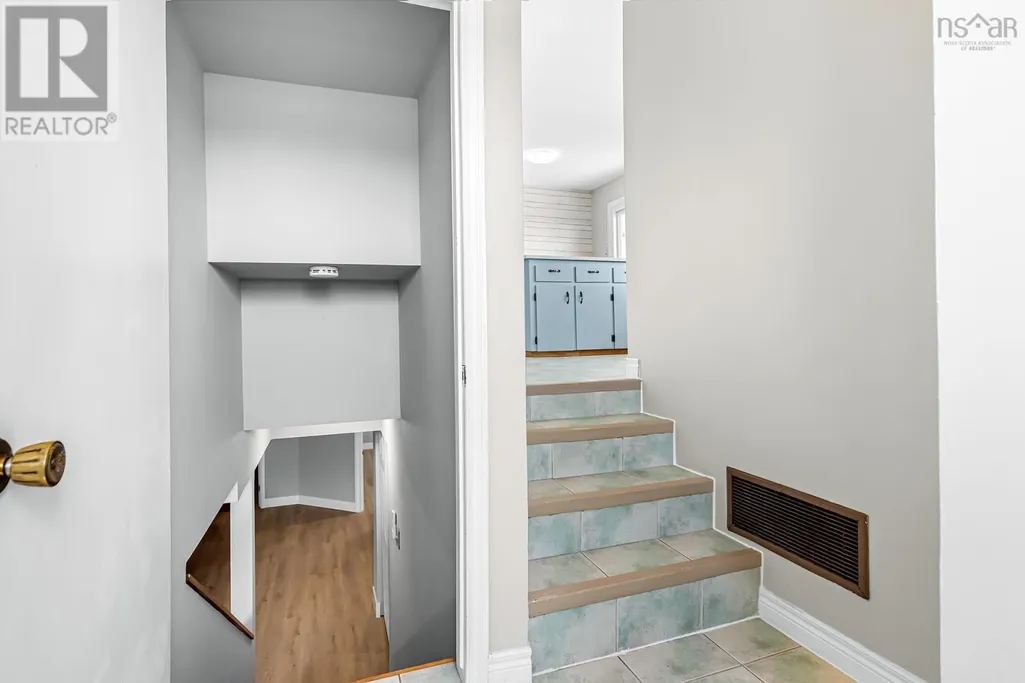
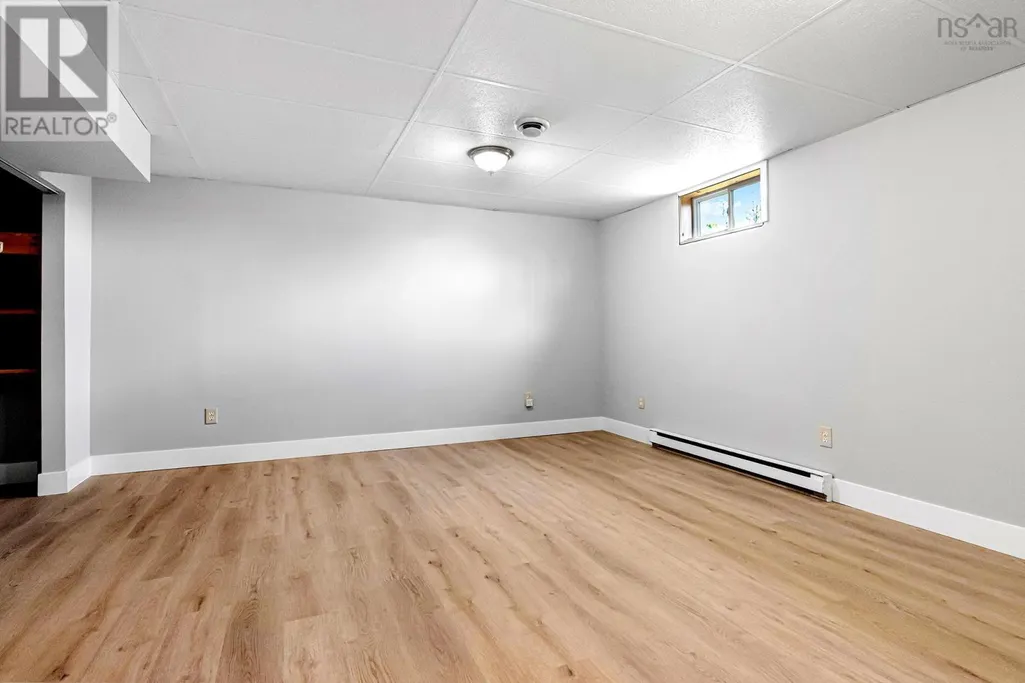
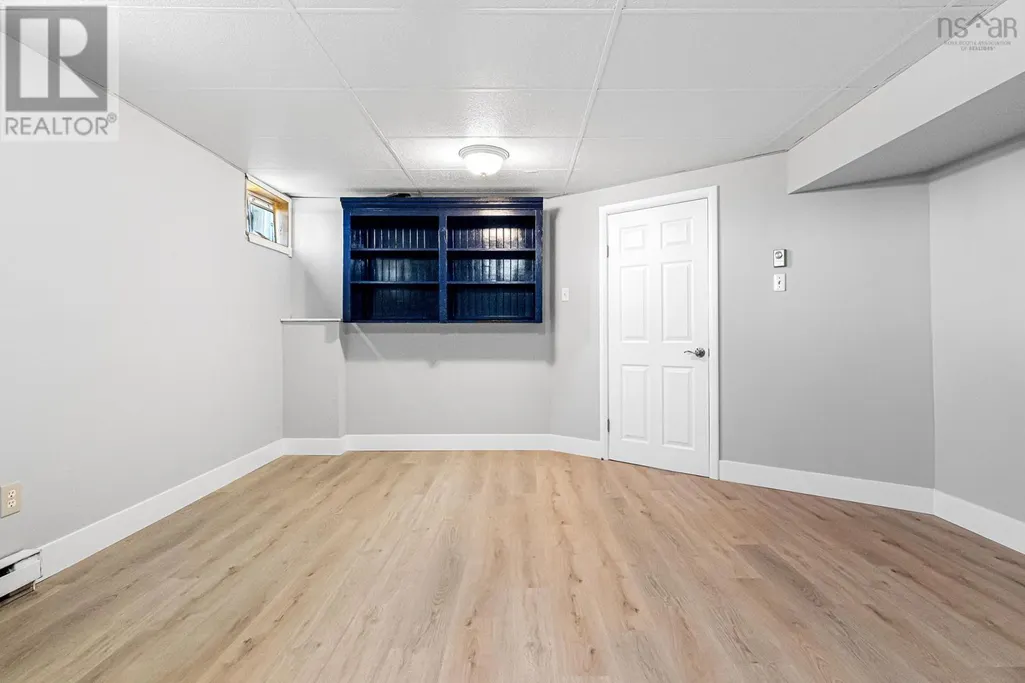
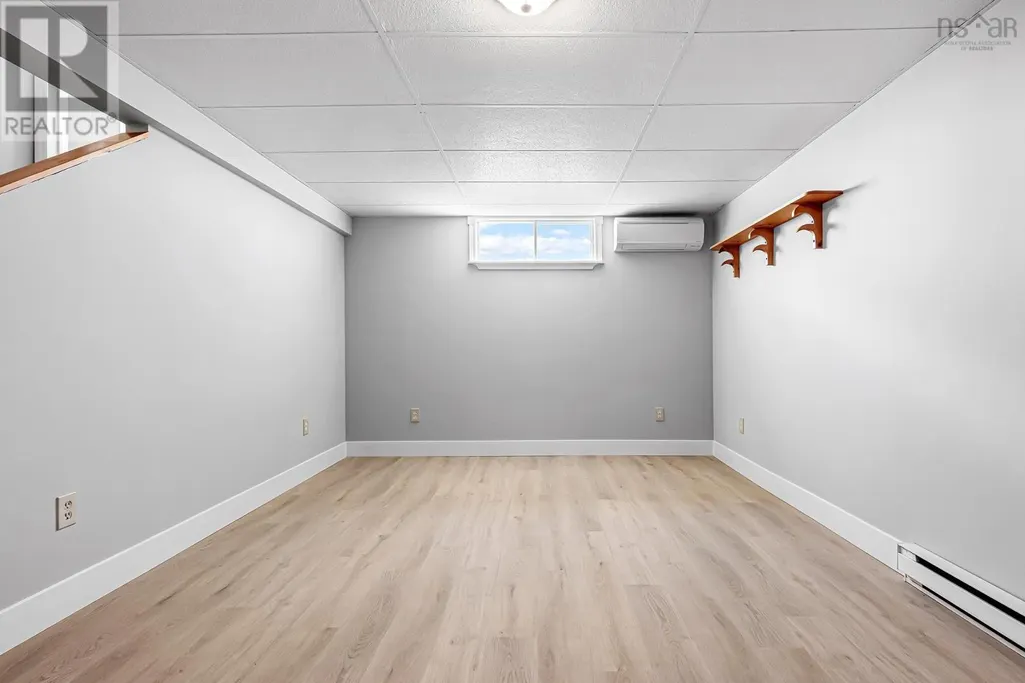
| Den | 14.5 x 16.5 | Basement | ||
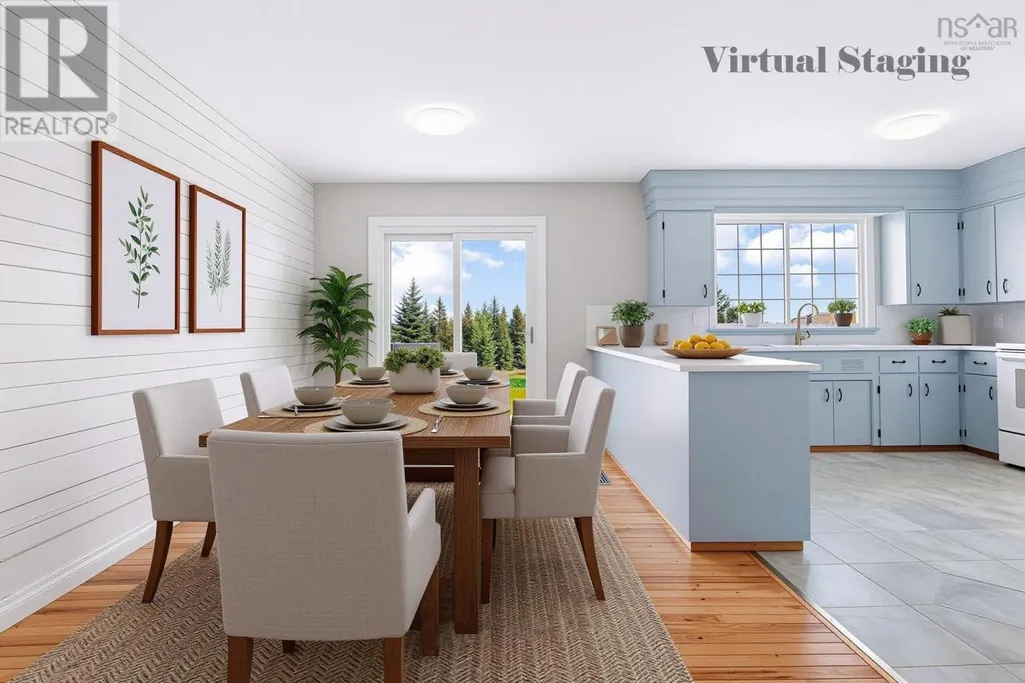
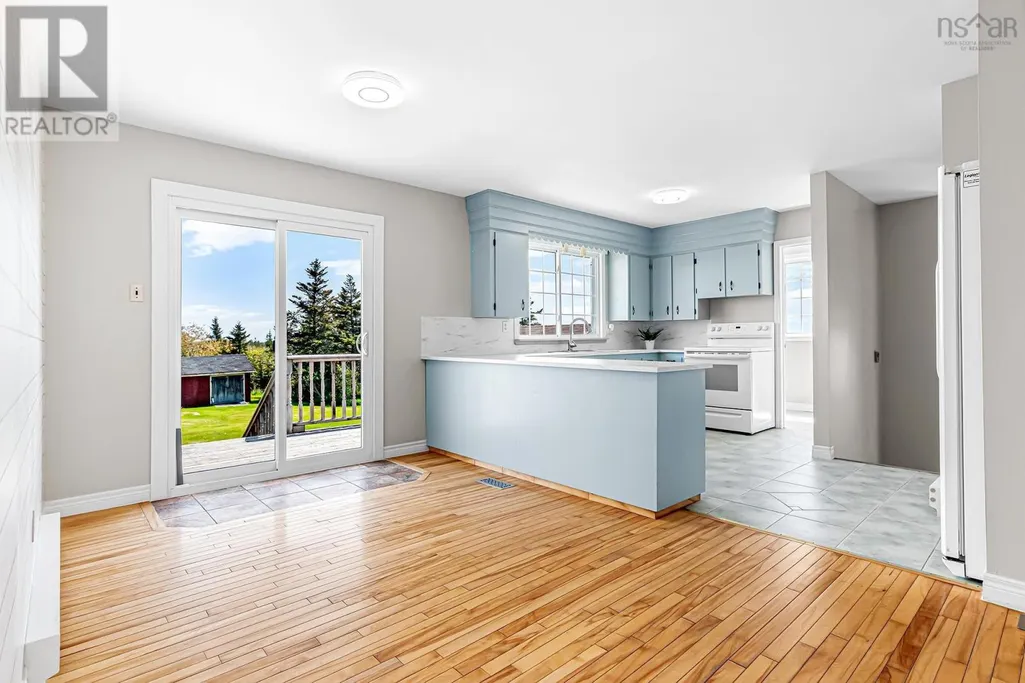
| Dining room | 11.5 x 8.9 | Main level | ||
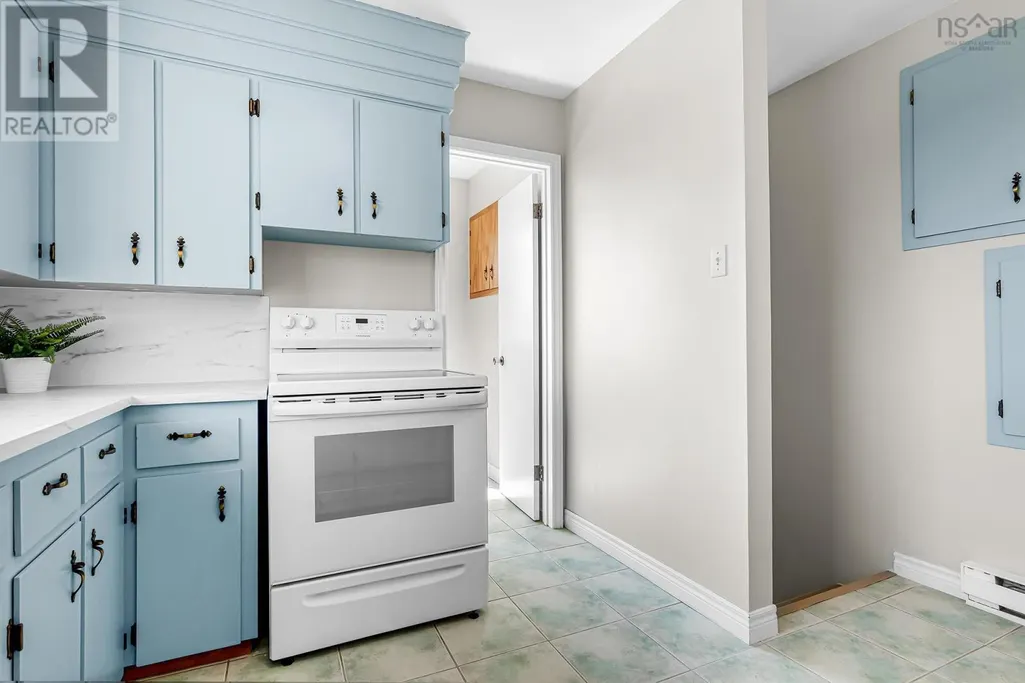
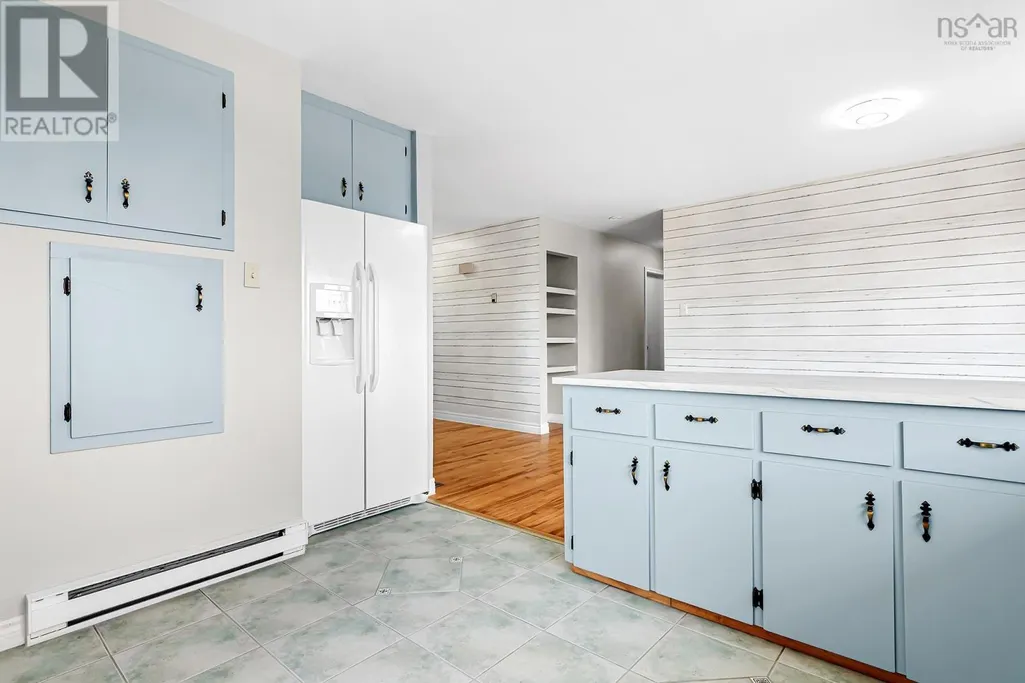
| Kitchen | 11.11 x 12.5 | Main level | ||
| Laundry room | 8.2 x 4.9 | Main level | ||
| Living room | 19.3 x 11.11 /3.8 | Main level | ||
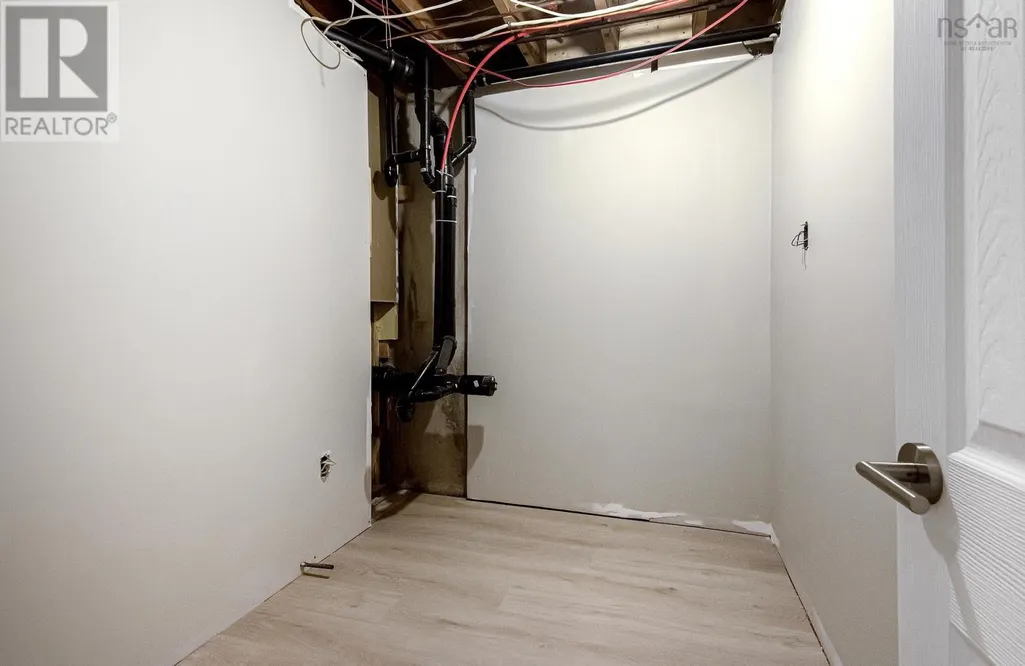
| Other | 6 x 7.9 | Basement | ||
| Primary Bedroom | 11.11 x 10.11 /3.8 | Main level | ||
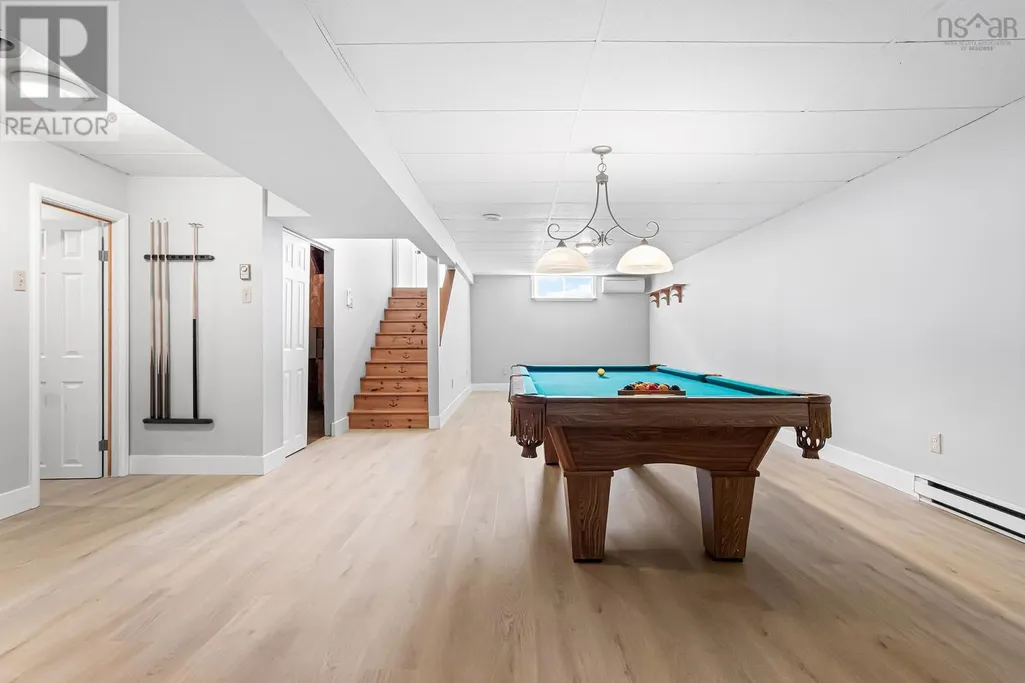
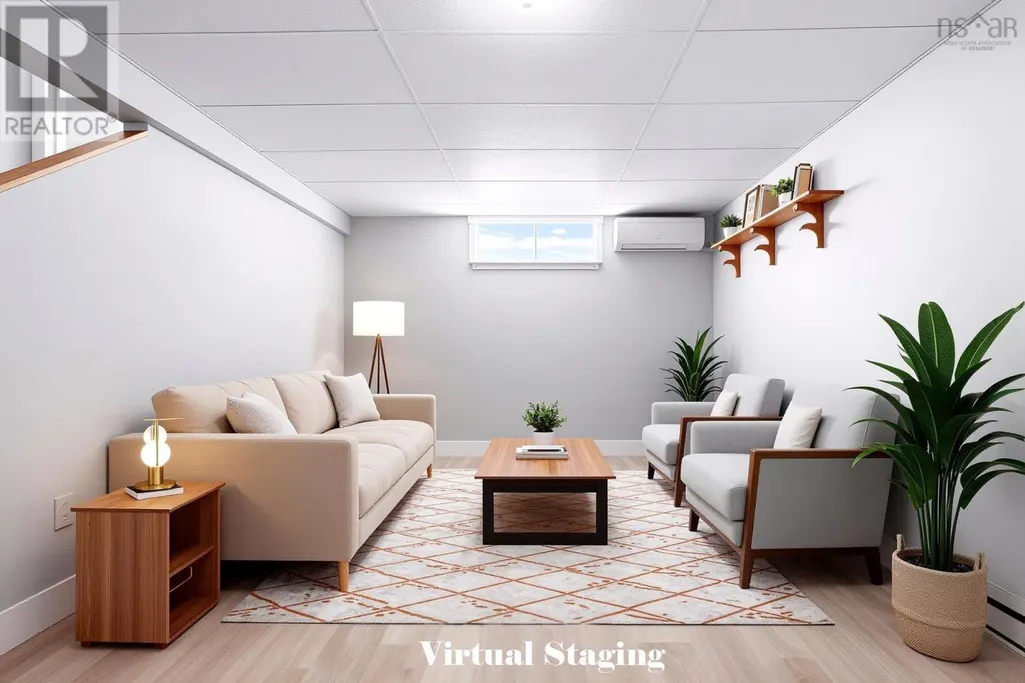
| Recreational, Games room | 14.10 x 30.11 | Basement | ||
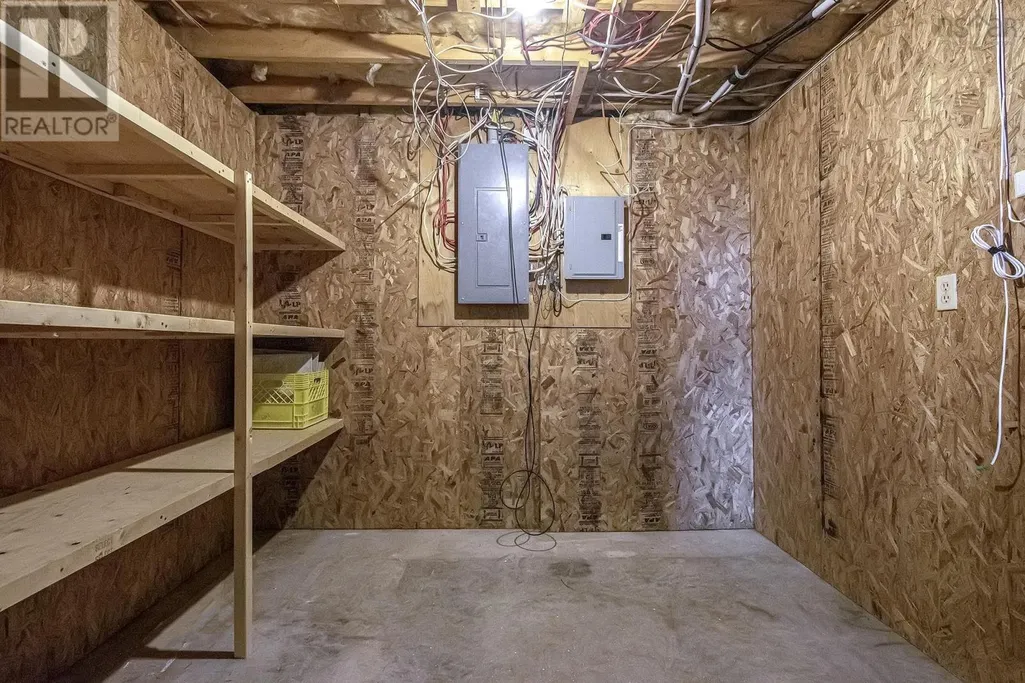
| Utility room | 10.10 x 19.3 | Basement |
Amenities
- Views
- New Construction
- Adult 55+
- Lease To Own
- No Strata Fees
- Furnished
- Primary On Main
- Air Conditioning
- Seller Finance
- Green
- Fixer Upper
- Horse
- Golf
- Fireplace
- Deck
- Garage
- Basement
- Pool

Property vs Single Family Average in B0J 1Y0
Price
Year Built

 All information deemed reliable but not guaranteed. All properties are subject to prior sale, change or withdrawal. Neither listing broker(s) or information provider(s) shall be responsible for any typographical errors, misinformation, misprints and shall be held totally harmless. Listing(s) information is provided for consumer's personal, non-commercial use and may not be used for any purpose other than to identify prospective properties consumers may be interested in purchasing. The data relating