
Address
44 Beaumont Avenue, Sydney River, NS
Price
$ 454,900
Property Attributes
- ID#202612729
- TypeSingle Family
- Listing Status Active
- MunicipalitySydney River
- CitySydney River
- AreaSydney River
- NeighbourhoodSydney River
- Postal CodeB1S 1J5
- Style2 Level
- Year Built1985
- Price$ 454,900
- Bedrooms2+1
- Bathrooms3
- Half Bathrooms1
- Sqr Footage2500
- Lot Size0.2304 Acres
Data Source:
Canadian Real Estate Association (CREA)
Property Description
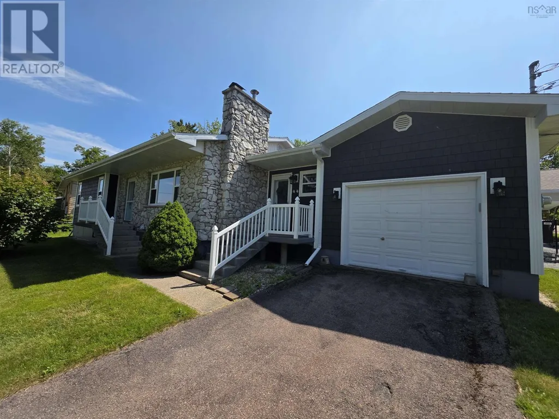
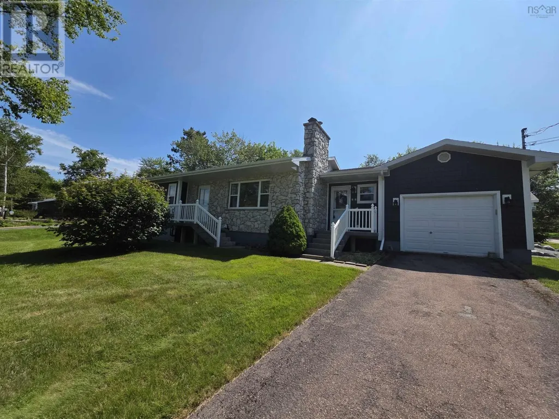
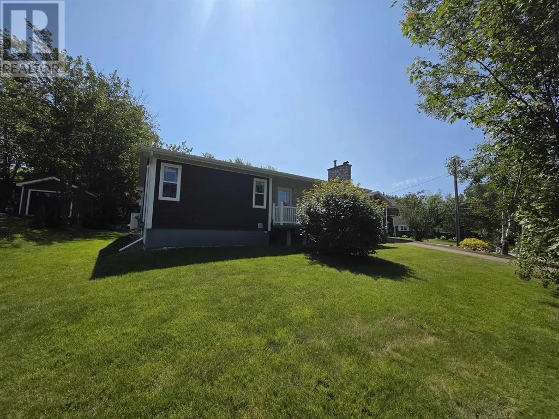
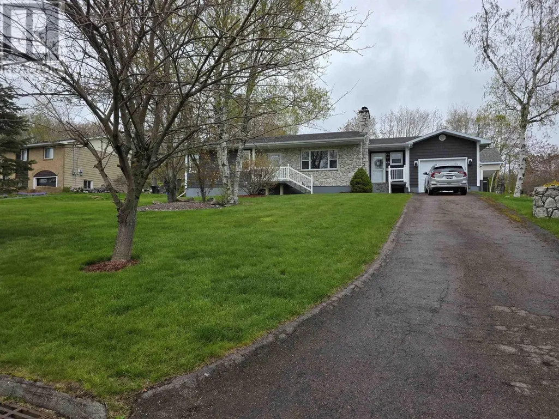
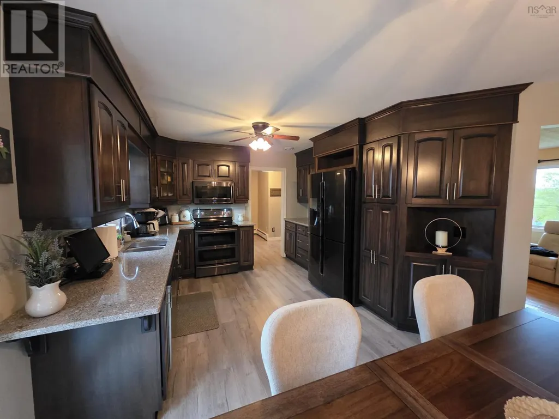
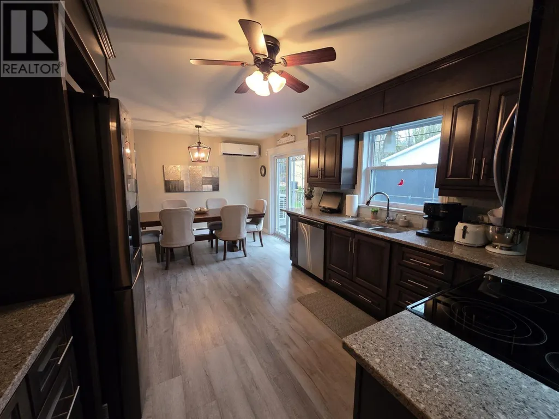
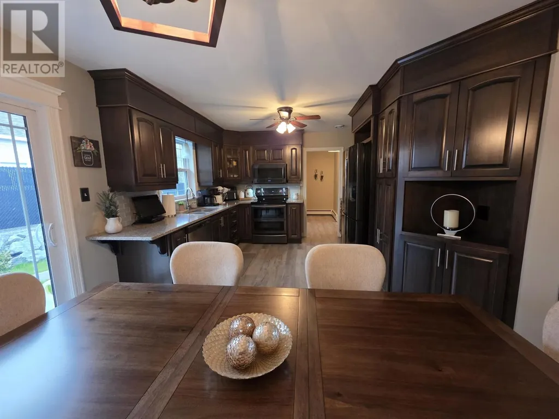
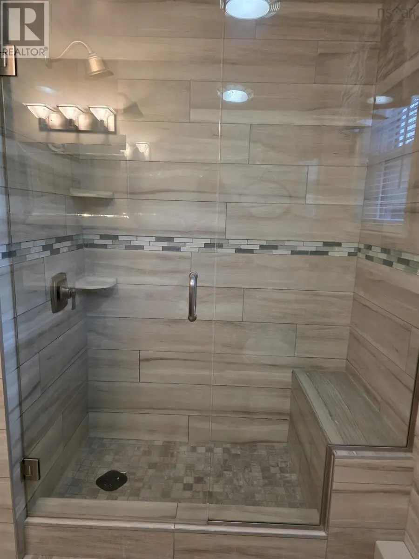
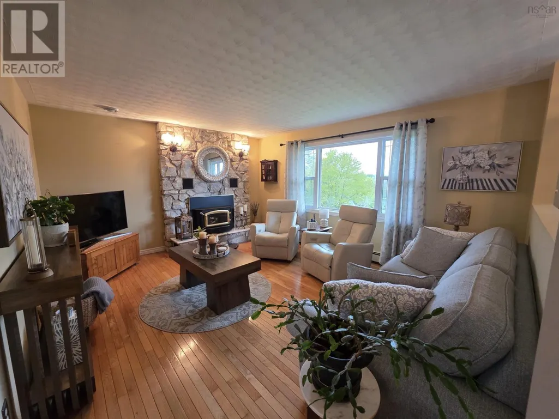
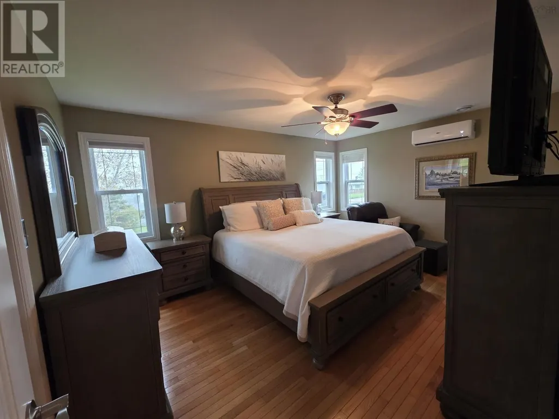
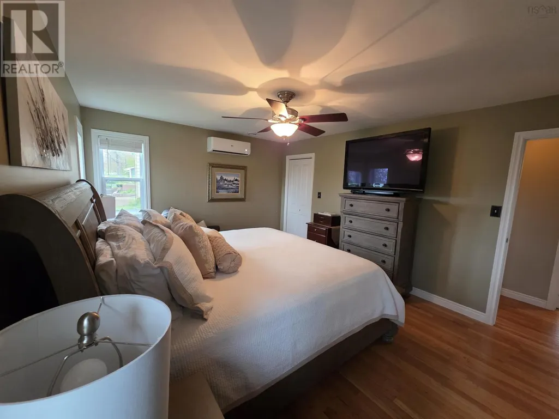
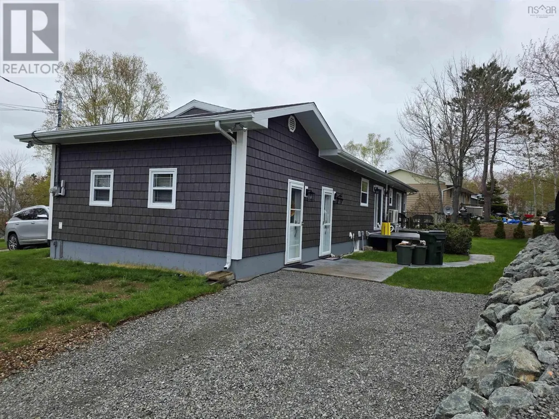
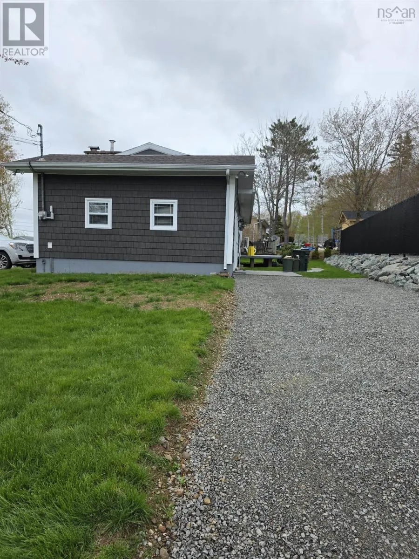
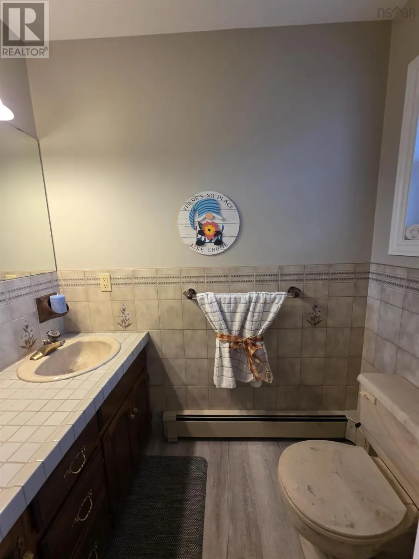
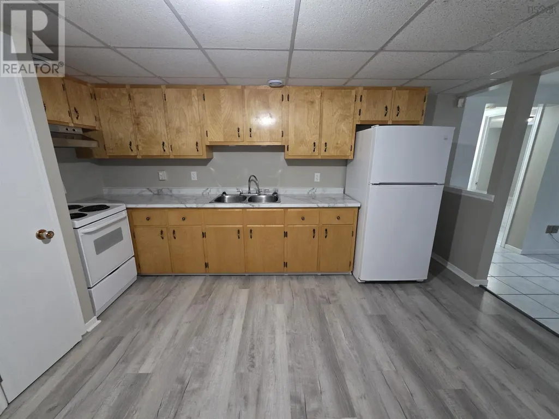
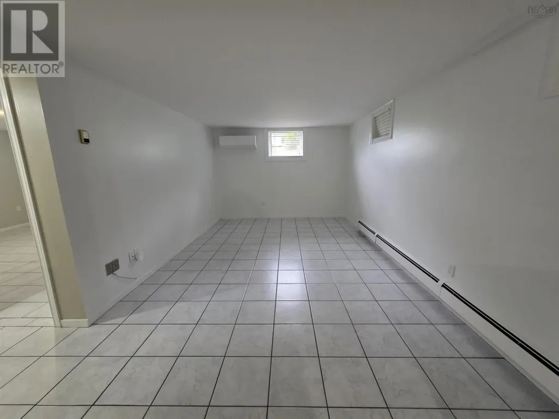
Ideal Family Home with In-Law Suite in Sought-After Sydney River Welcome to this spacious, well-maintained home located in the highly desirable area of Sydney River, perfect for a growing family or anyone looking for additional income potential. This property has seen numerous upgrades, including a beautifully renovated kitchen, a completely renovated main floor bathroom, new siding, vinyl windows, and efficient heat pumps. The main level features two comfortable bedrooms, one and a half baths, convenient main floor laundry, and direct access to an attached garage. The bright living room is enhanced by a cozy wood stove, making it the perfect space to relax during cold winter nights. The lower level includes a fully self-contained one-bedroom apartment that is currently vacant, making it an excellent mortgage helper or in-law suite. This space is also ideal for a teenager or a child attending college who needs their own private living area. Outside, youll find a private backyard, perfect for relaxing or entertaining. This is a fantastic opportunity to own an upgraded home in a prime location with added flexibility and income potential. (id:7434)
General Features
| Property Type | Single Family |
|---|---|
| CommunityName | Sydney River |
| Building Architectural Style | 2 Level |
| Building Cooling Type | Air Conditioned |
| Location Description | Corner of Woodlawn Ave and Beaumont. |
| Foundation Type | Poured Concrete |
| Building Type | House |
| Ownership Type | Freehold |
| Building.StoriesTotal | 1 |
Interior Features
| Building Fireplace Present | False |
|---|---|
| Building Heating Type | Baseboard heaters, Furnace, Heat Pump, Ductless |
| Building Heating Fuel | Electric, Oil |
| Basement Development | Finished |
| Basement Type | Full (Finished) |
| Construction Style Attachment | Detached |
| Flooring Type | Ceramic Tile, Hardwood, Vinyl Plank |
| Living Area Range | 2500 |
| Bedrooms | 2+1 |
Exterior Features
| Sewer | Municipal sewage system |
|---|
Room Details
| Room | Dimensions | Level | Flooring | Details |
|---|---|---|---|---|
| 2pc Bathroom | 3.8*6.5 | Main level | ||
| 3pc Bathroom | 7.10*11.1 | Main level | ||
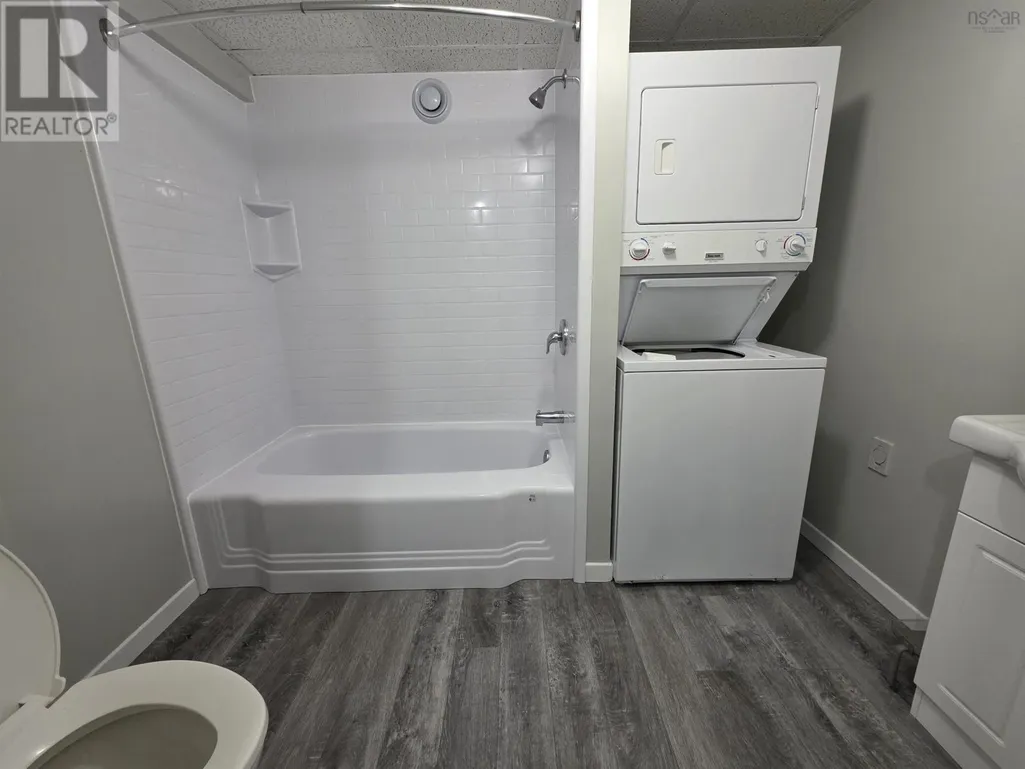
| 4pc Bathroom | 6*8 | Basement | ||
| Bath (# pieces 1-6) | 7.10*11.1 | Main level | ||
| Bedroom | 11.2*10.11 | Main level | ||
| Kitchen | 19.3*11.3 | Main level | ||
| Living room | 16.4*13.6 | Main level | ||
| Primary Bedroom | 12.4*16 | Main level |
Amenities
- Views
- New Construction
- Adult 55+
- Lease To Own
- No Strata Fees
- Furnished
- Primary On Main
- Air Conditioning
- Seller Finance
- Green
- Fixer Upper
- Horse
- Golf
- Fireplace
- Deck
- Garage
- Basement
- Pool

Property vs Single Family Average in B1S 1J5
Price
Year Built
In The Neighbourhood
Sydney River
$ 399,000
- Type
- Single Family
- Size
- 1,900 SqFt
- Rooms
- 4 Beds + 1.5 Baths
Roger Burns Real Estate Ltd.
Sydney River
$ 749,000
- Type
- Single Family
- Size
- 4,208 SqFt
- Rooms
- 5 Beds + 3.5 Baths
Coldwell Banker Boardwalk Realty
Sydney River
$ 269,900
- Type
- Single Family
- Size
- 1,350 SqFt
- Rooms
- 4 Beds + 1 Baths
RE/MAX Park Place Inc.

 All information deemed reliable but not guaranteed. All properties are subject to prior sale, change or withdrawal. Neither listing broker(s) or information provider(s) shall be responsible for any typographical errors, misinformation, misprints and shall be held totally harmless. Listing(s) information is provided for consumer's personal, non-commercial use and may not be used for any purpose other than to identify prospective properties consumers may be interested in purchasing. The data relating