



Address
69 Bayview Road, Clayton Park, NS
Price
$ 729,900
Property Attributes
- ID#202611063
- TypeSingle Family
- Listing Status Active
- MunicipalityClayton Park
- CityClayton Park
- AreaClayton Park
- NeighbourhoodClayton Park
- Postal CodeB3M 1N8
- Style
- Year Built1973
- Price$ 729,900
- Bedrooms3+1
- Bathrooms2
- Half Bathrooms1
- Sqr Footage2907
- Lot Size0.2203 Acres
Data Source:
Canadian Real Estate Association (CREA)
Property Description
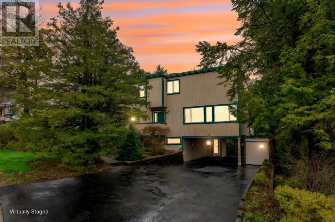
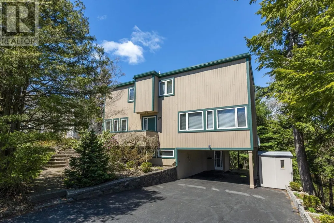
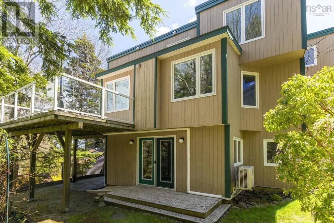
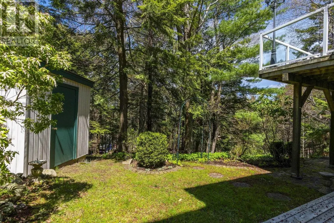
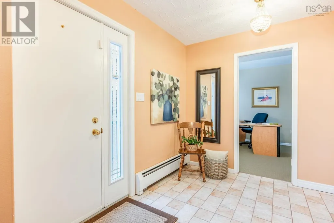
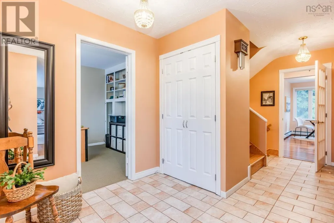
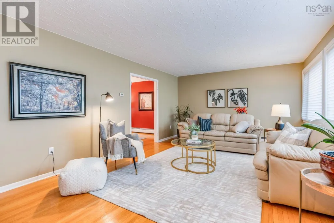
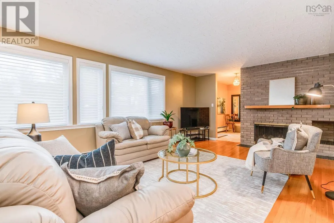
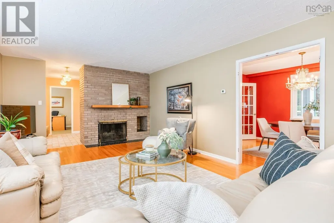
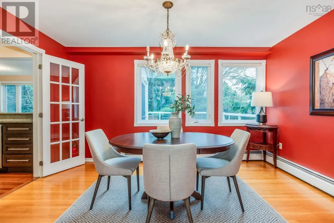
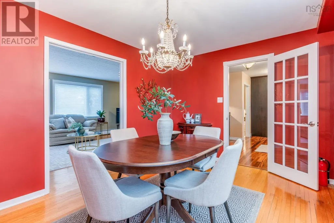
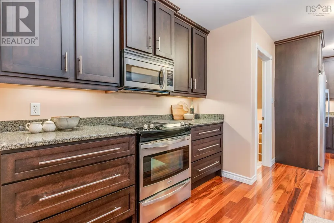
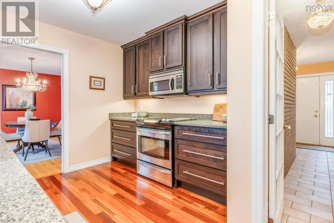
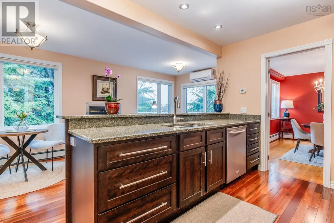
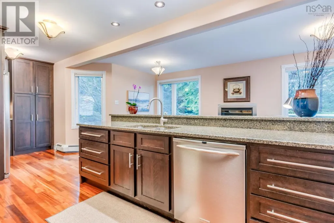
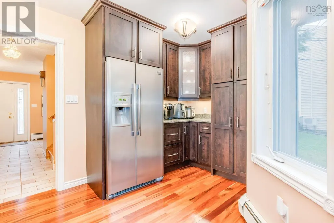
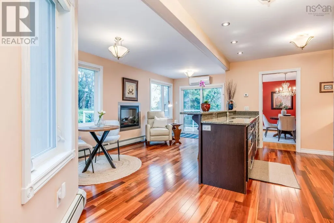
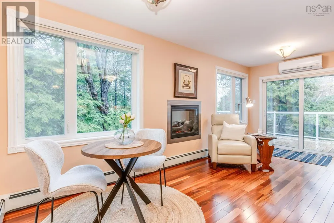
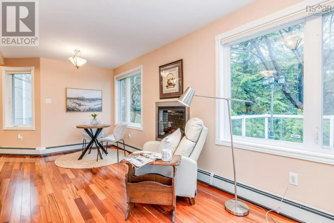
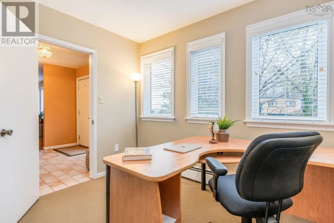
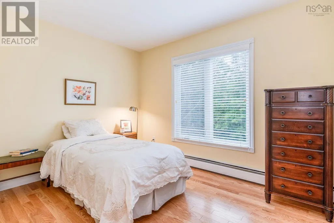
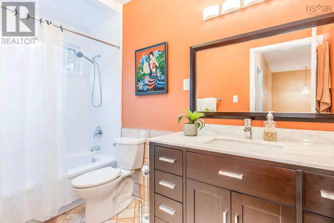
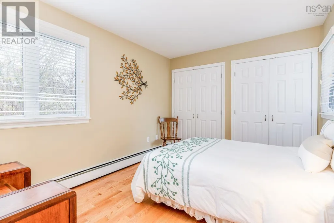
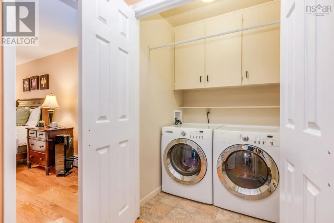
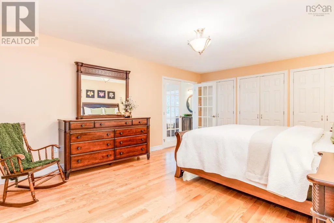
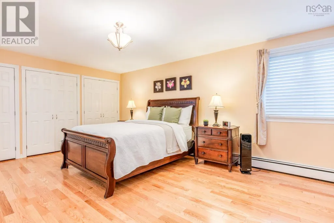
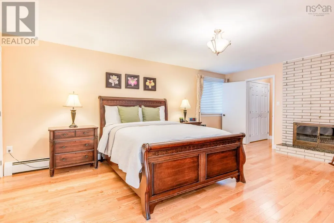
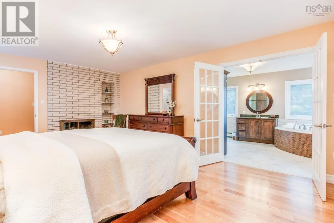
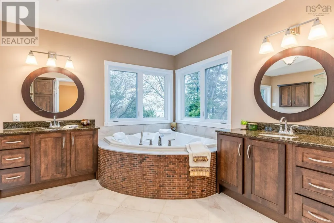
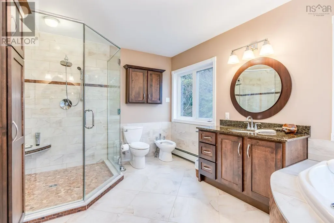
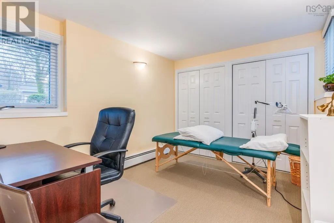
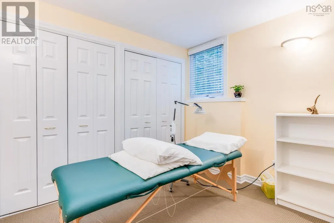
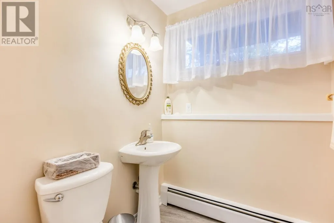
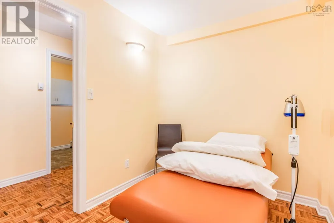
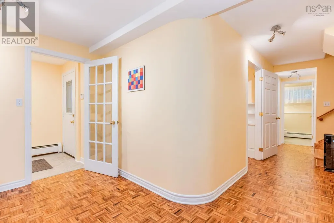
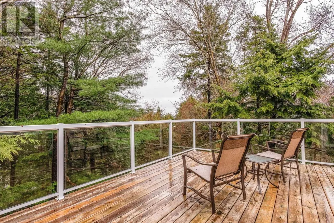
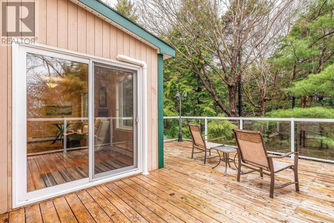
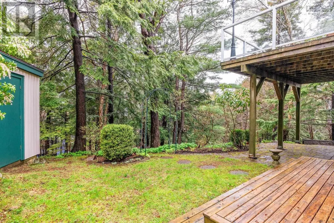
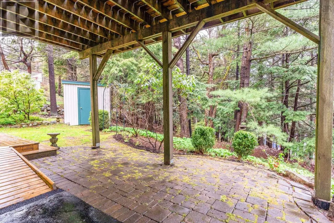
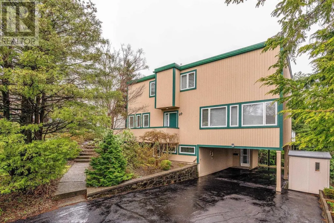
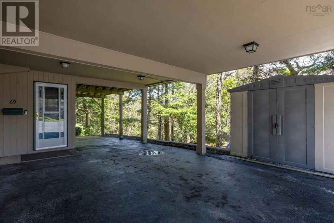
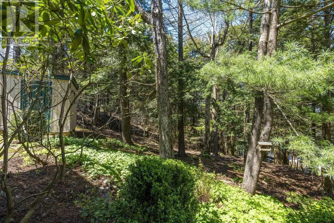
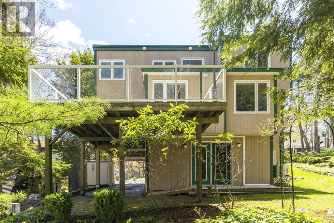
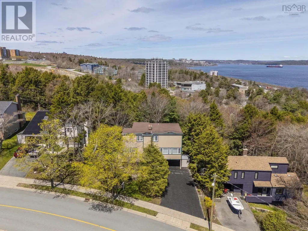
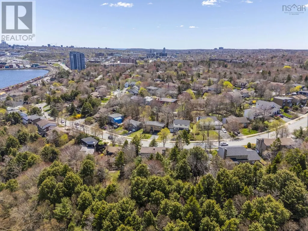
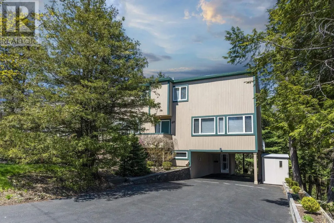
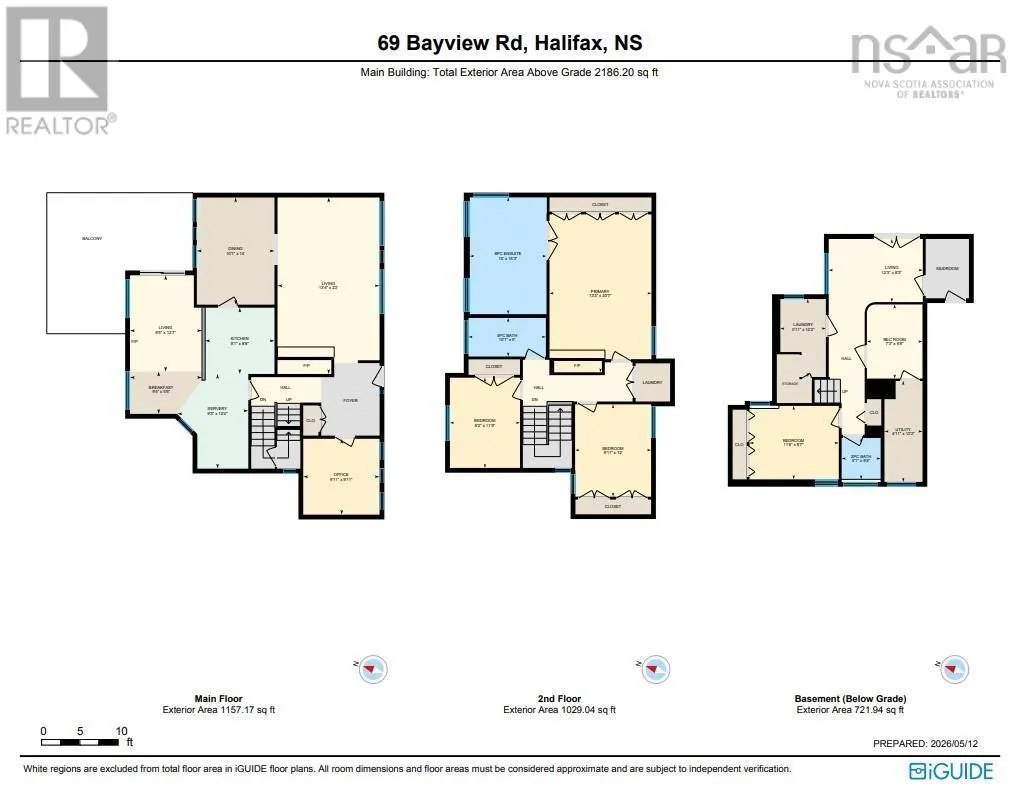
Welcome to 69 Bayview Road. This exceptional 4 bedroom, 2.5 bath home offers outstanding value, combining space, versatility, and a rare park-like setting in the city. Meticulously cared for and thoughtfully updated throughout, the main floor features a bright, well designed layout with a formal dining room and an updated kitchen that flows seamlessly into a family room and adjoining dining nook. This connected space is ideal for everyday living and entertaining. From here, step out onto a private back deck surrounded by mature trees, creating a peaceful, natural retreat. The main level also includes a cozy den and the comfort of a ductless heat pump for efficient year-round climate control. The main living room features a fireplace, adding warmth and character to the heart of the home. Upstairs offers three spacious bedrooms, convenient laundry, and a full bathroom. The primary suite is truly impressive in scale and comfort, complete with its own fireplace and a luxurious 6-piece ensuite that includes dual stand-alone sinks, bidet, two person air and water jet tub, a freestanding shower, and beautiful views overlooking the Bedford Basin. The lower level expands the living space significantly with a bedroom, half bathroom, den/office, and a large rec room. A mudroom provides practical access from the carport, while French doors off the rec room open directly to the backyard. A former kitchen area now functions as a wet bar space with a fridge and sink, offering excellent potential for an in-law suite. The lower level is currently being used for a home-based business, adding flexibility for work or multi-purpose use. A Generac standby generator provides added peace of mind during outages. Outside, the property truly feels like a private park surrounded by mature trees and natural landscape, offering rare privacy while still being close to amenities. This is a spacious, flexible home that delivers exceptional value at every level. (id:7434)
General Features
| Features | Generator |
|---|---|
| Community Features | Recreational Facilities, School Bus |
| Property Type | Single Family |
| CommunityName | Clayton Park |
| Amenities | Park, Playground, Public Transit, Shopping, Place of Worship |
| Building Appliances | Stove, Dishwasher, Dryer, Washer, Microwave Range Hood Combo, Refrigerator |
| Building Cooling Type | Air Conditioned |
| Location Description | Bedford Highway to Bayview Rd or Lacewood Dr to Bayview Rd |
| Foundation Type | Poured Concrete |
| Building Type | House |
| Ownership Type | Freehold |
| Building.StoriesTotal | 2 |
Interior Features
| Building Fireplace Present | True |
|---|---|
| Building Heating Type | Baseboard heaters, Heat Pump, Ductless, Hot Water |
| Building Heating Fuel | Electric, Oil |
| Construction Style Attachment | Detached |
| Flooring Type | Carpeted, Ceramic Tile, Hardwood, Vinyl, Other |
| Living Area Range | 2907 |
| Bedrooms | 3+1 |
Exterior Features
| Structure | Shed |
|---|---|
| ViewType | Harbour |
| Land Amenities | Park, Playground, Public Transit, Shopping, Place of Worship |
| Landscape Features | Partially landscaped |
| Sewer | Municipal sewage system |
| Exterior Finish | Wood siding |
Room Details
| Room | Dimensions | Level | Flooring | Details |
|---|---|---|---|---|
| 2pc Bathroom | 5.1X5.3 | Basement | ||
| 4pc Bathroom | 10.1X5 | Second level | ||
| 6pc Ensuite bath | 10.1X6.4 | Second level | ||
| Bath (# pieces 1-6) | 5.1X5.3 | Basement | ||
| Bedroom | 11.8X9.6-J | Basement | ||
| Den | 9.11X9.11 | Main level | ||
| Dining nook | 9.5X5.6-J | Main level | ||
| Dining room | 10.1X13.11 | Main level | ||
| Ensuite (# pieces 2-6) | 10.1X6.4 | Second level | ||
| Family room | 9.5X12.7-J | Main level | ||
| Foyer | 7.6X9.5 | Main level | ||
| Kitchen | 21.2X9.1 | Main level | ||
| Laundry room | 4.11X4.7 | Second level | ||
| Living room | 13.3X21.3-J | Main level | ||
| Mud room | 5.7X7.7 | Basement | ||
| Other | 10.3X5.11-J | Basement | ||
| Primary Bedroom | 18.11X13.3-J | Second level | ||
| Recreational, Games room | 12.3X8.3 | Basement | ||
| Utility room | 13X4.10-J | Basement |
Amenities
- Views
- New Construction
- Adult 55+
- Lease To Own
- No Strata Fees
- Furnished
- Primary On Main
- Air Conditioning
- Seller Finance
- Green
- Fixer Upper
- Horse
- Golf
- Fireplace
- Deck
- Garage
- Basement
- Pool

Property vs Single Family Average in B3M 1N8
Price
Year Built

 All information deemed reliable but not guaranteed. All properties are subject to prior sale, change or withdrawal. Neither listing broker(s) or information provider(s) shall be responsible for any typographical errors, misinformation, misprints and shall be held totally harmless. Listing(s) information is provided for consumer's personal, non-commercial use and may not be used for any purpose other than to identify prospective properties consumers may be interested in purchasing. The data relating