









Address
38 Beatons Lane, Athol Road, NS
Price
$ 159,900
Property Attributes
- ID#202610762
- TypeSingle Family
- Listing Status Active
- MunicipalityAthol Road
- CityAthol Road
- AreaAthol Road
- NeighbourhoodAthol Road
- Postal CodeB0M 1X0
- StyleBungalow
- Year Built1951
- Price$ 159,900
- Bedrooms2
- Bathrooms1
- Half Bathrooms0
- Sqr Footage672
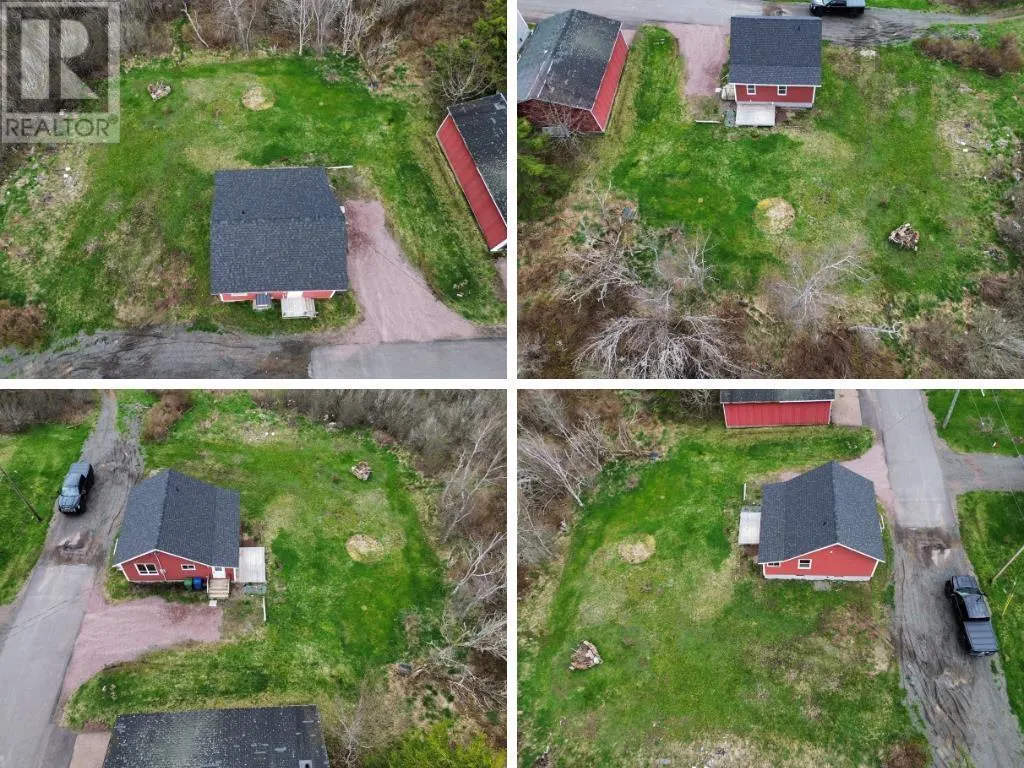
- Lot Size0.1377 Acres
Data Source:
Canadian Real Estate Association (CREA)
Property Description
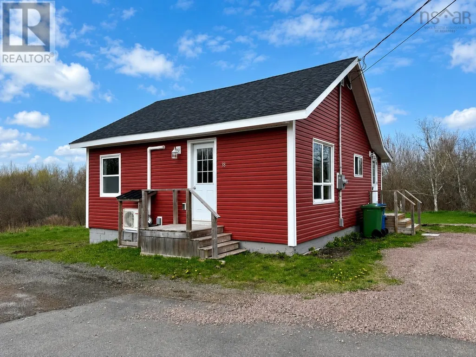
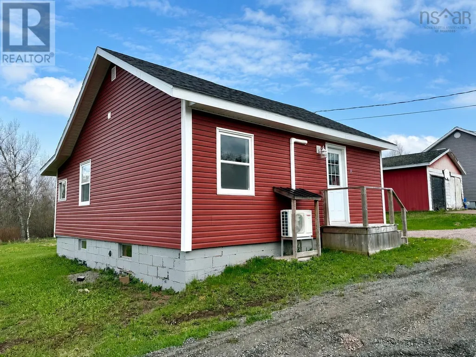
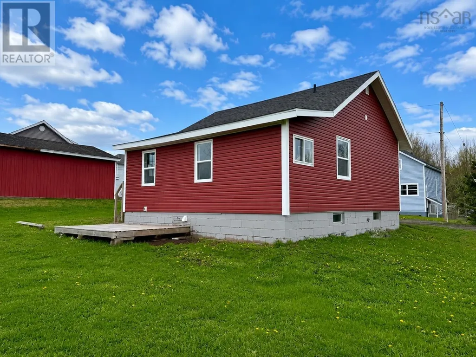
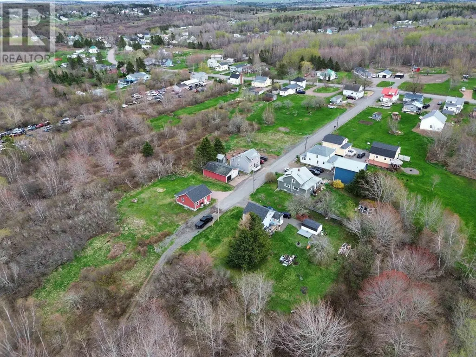
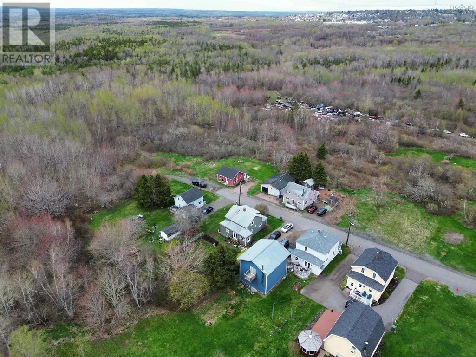
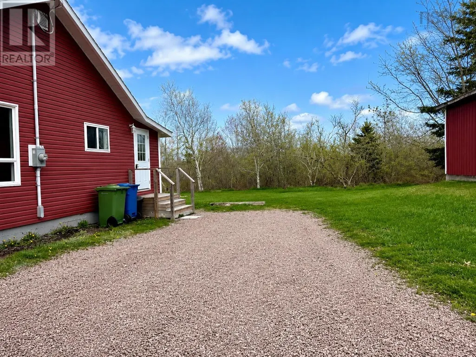
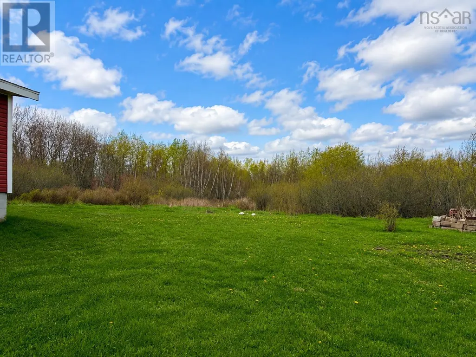
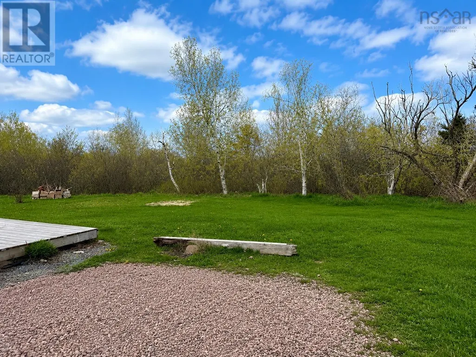
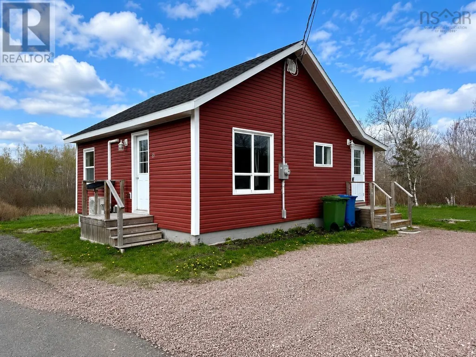
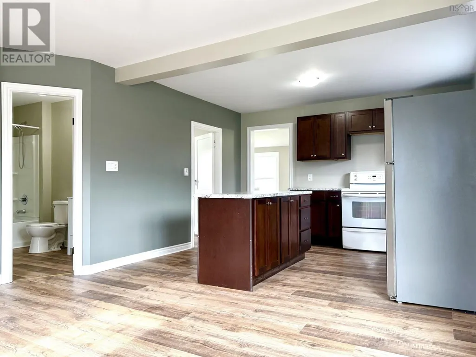
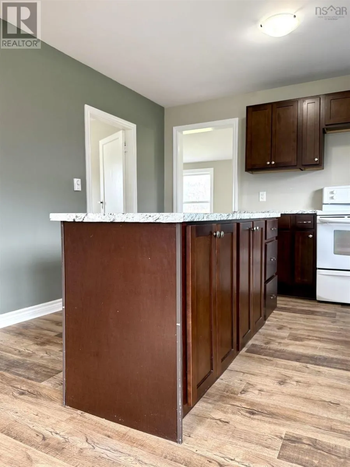
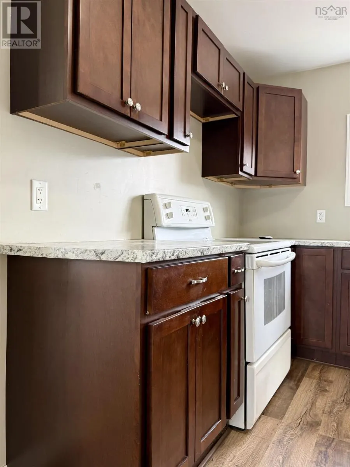
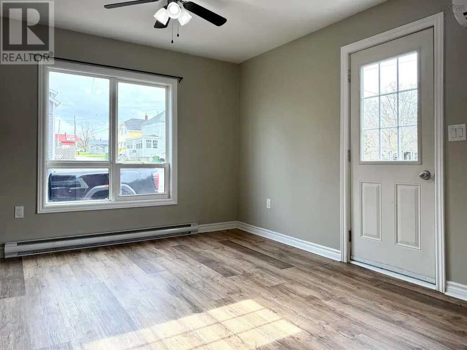
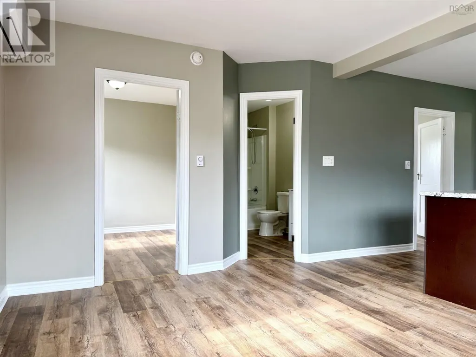
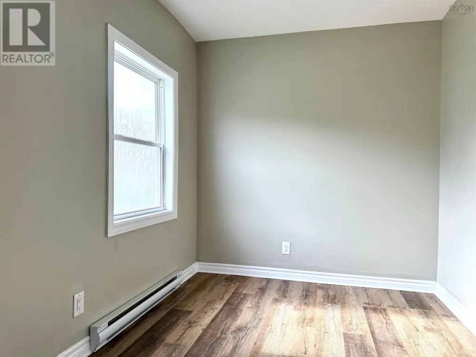
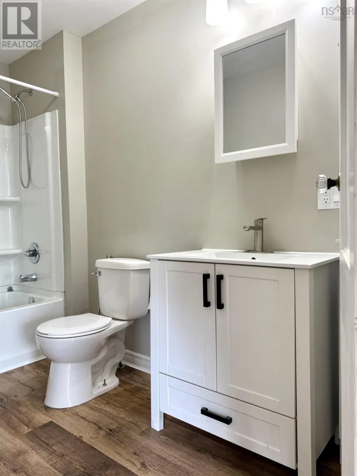
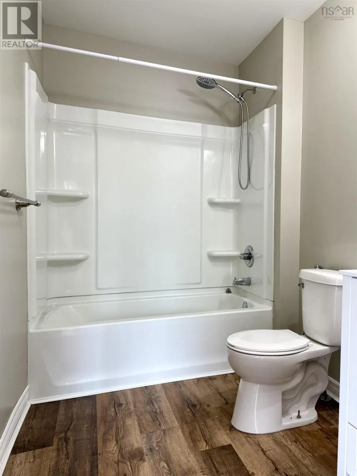
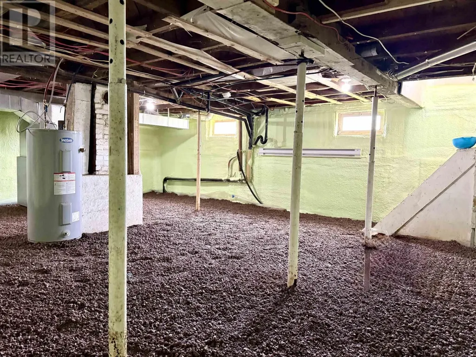
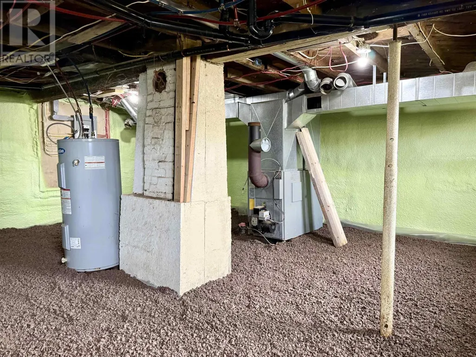
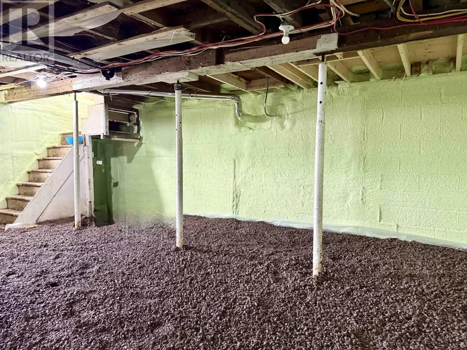
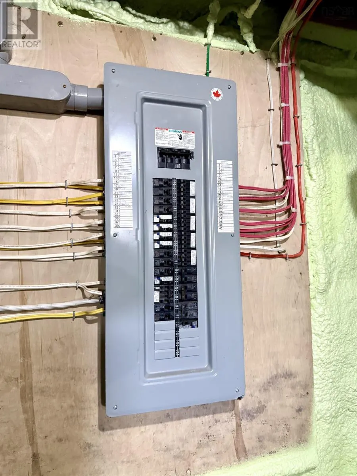
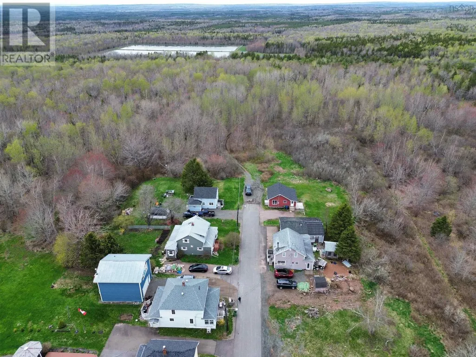
Tucked away at the end of a quiet no-exit street on the edge of Springhill, this cute and cozy two-bedroom home offers comfort, efficiency, and plenty of updates! Whether youre starting out, downsizing, or searching for an affordable move-in-ready property, this charming home is sure to impress. Recent improvements include vinyl siding and windows, a newer asphalt shingle roof, fresh paint throughout, and durable vinyl plank flooring. The home is well insulated and designed to be simple and cost-effective to heat, featuring a 200-amp breaker panel with electric baseboards and a ductless heat pump to keep you comfortable year-round. The functional layout includes a generous mudroom with laundry and access to the basement for additional storage. Inside, youll find a cozy eat-in kitchen with the living room just off of it, two comfortable bedrooms, and a good-sized full bathroom. Appliances are included and the work has already been done-all thats left to do is move in and enjoy! Take a tour of this great little home today! (id:7434)
General Features
| Features | Level |
|---|---|
| Community Features | Recreational Facilities |
| Property Type | Single Family |
| CommunityName | Athol Road |
| Amenities | Golf Course, Park, Playground, Shopping |
| Building Appliances | Stove, Dryer, Washer, Refrigerator |
| Building Architectural Style | Bungalow |
| Building Cooling Type | Air Conditioned, Wall unit |
| Location Description | McGee St to Athol Road right onto Athol Road, then right onto Beaton Lane - last house on right. |
| Foundation Type | Concrete Block |
| Building Type | House |
| Ownership Type | Freehold |
| Building.StoriesTotal | 1 |
Interior Features
| Building Fireplace Present | False |
|---|---|
| Building Heating Type | Baseboard heaters, Heat Pump, Ductless |
| Building Heating Fuel | Electric |
| Basement Development | Unfinished |
| Basement Type | Full (Unfinished) |
| Construction Style Attachment | Detached |
| Flooring Type | Vinyl Plank |
| Living Area Range | 672 |
| Bedrooms | 2 |
Exterior Features
| Land Amenities | Golf Course, Park, Playground, Shopping |
|---|---|
| Landscape Features | Landscaped |
| Sewer | Municipal sewage system |
| Exterior Finish | Vinyl |
Room Details
| Room | Dimensions | Level | Flooring | Details |
|---|---|---|---|---|
| 4pc Bathroom | 5.4x10 | Main level | ||
| Bath (# pieces 1-6) | 5.4x10 | Main level | ||
| Bedroom | 7.6x9.7 | Main level | ||
| Eat in kitchen | 10.6x12.6 | Main level | ||
| Living room | 11x13.2 | Main level | ||
| Mud room | 6x18.1 | Main level |
Amenities
- Views
- New Construction
- Adult 55+
- Lease To Own
- No Strata Fees
- Furnished
- Primary On Main
- Air Conditioning
- Seller Finance
- Green
- Fixer Upper
- Horse
- Golf
- Fireplace
- Deck
- Garage
- Basement
- Pool

Property vs Single Family Average in B0M 1X0
Price
Year Built

 All information deemed reliable but not guaranteed. All properties are subject to prior sale, change or withdrawal. Neither listing broker(s) or information provider(s) shall be responsible for any typographical errors, misinformation, misprints and shall be held totally harmless. Listing(s) information is provided for consumer's personal, non-commercial use and may not be used for any purpose other than to identify prospective properties consumers may be interested in purchasing. The data relating