



Address
2 Schubert Lane, St Andrews, MB
Price
$ 599,900
Property Attributes
- ID#202608128
- TypeSingle Family
- Listing Status Active
- MunicipalitySt Andrews
- CitySt Andrews
- AreaMapleton
- NeighbourhoodMapleton
- Postal CodeR1A 3V3
- Style
- Year Built1997
- Price$ 599,900
- Bedrooms4
- Bathrooms3
- Half Bathrooms1
- Sqr Footage1930
- Lot Size1.39 Acres
Data Source:
Canadian Real Estate Association (CREA)
Property Description
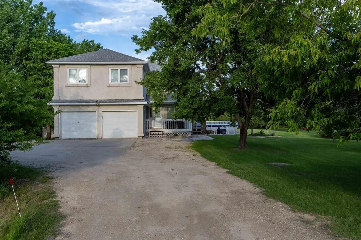
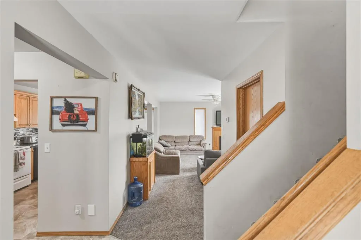
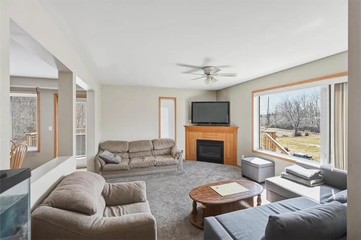
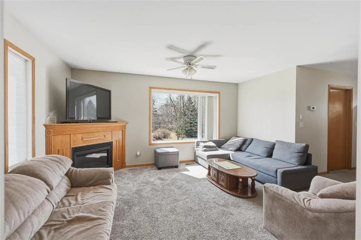
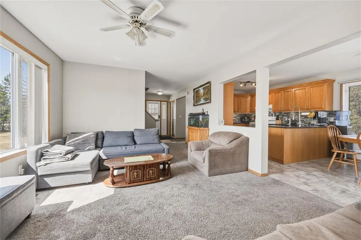
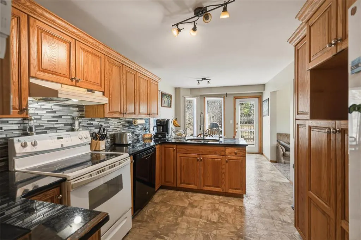
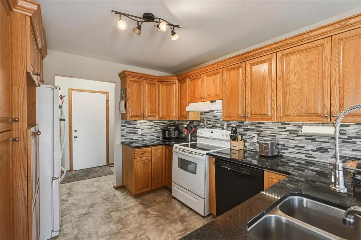
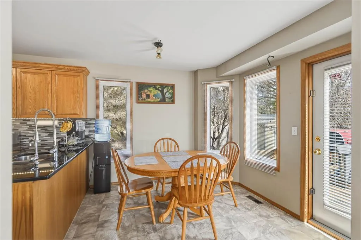
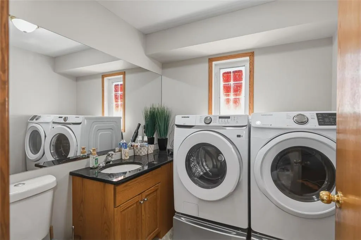
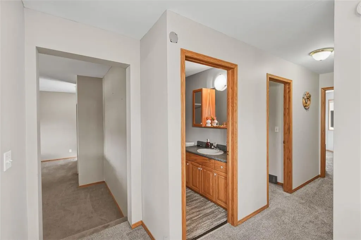
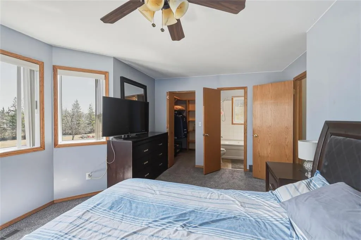
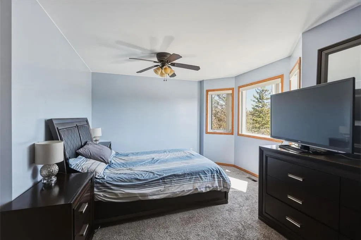
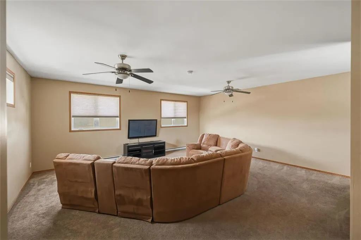
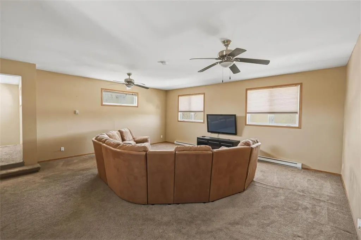
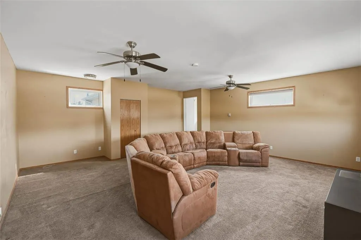
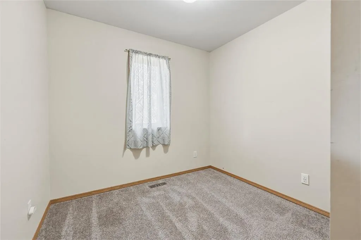
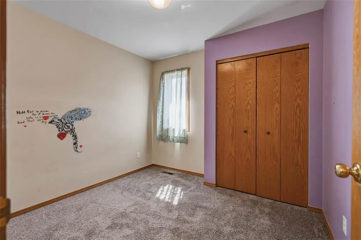
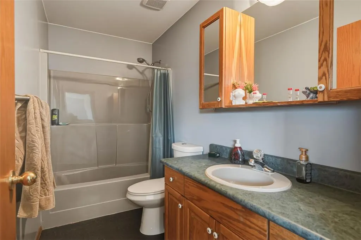
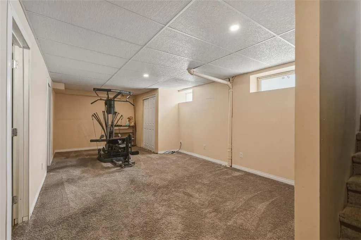
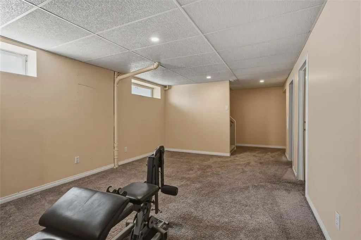
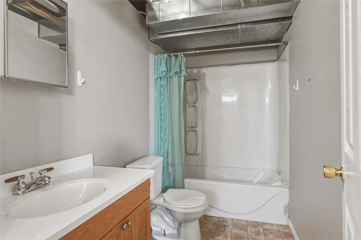
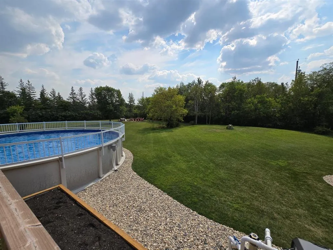
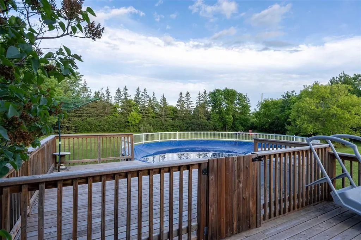
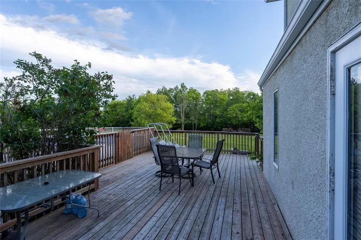
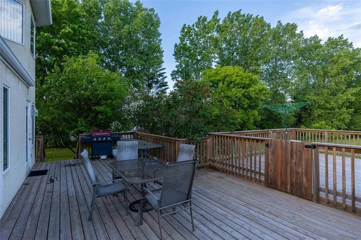
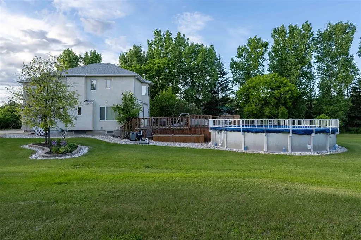
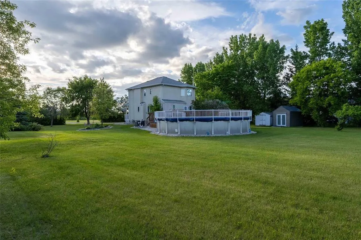
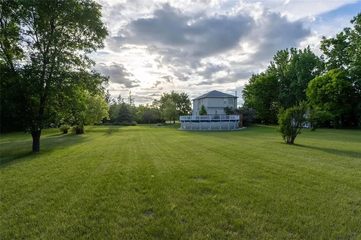
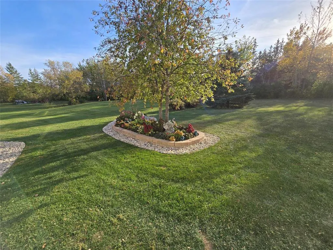
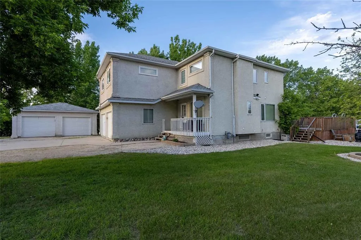
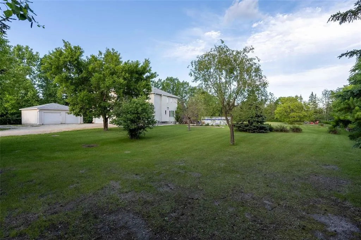
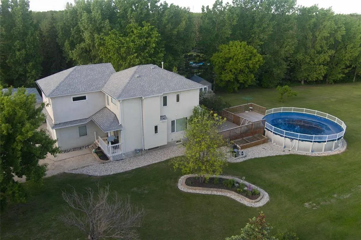
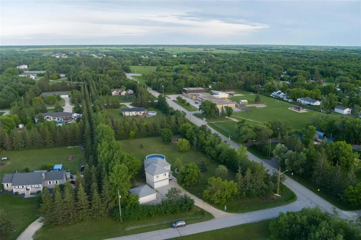
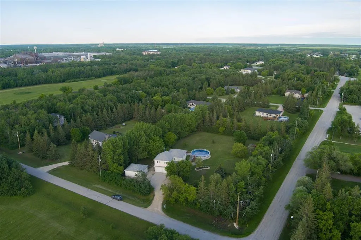
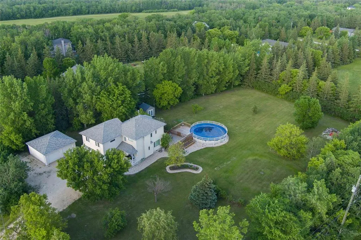
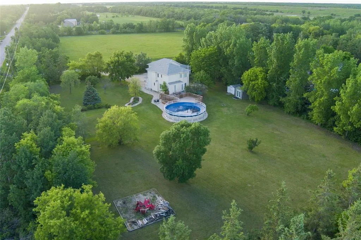
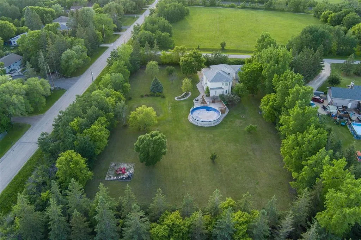
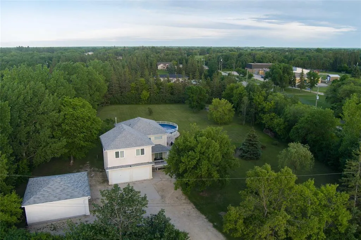
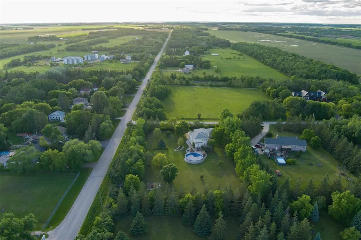
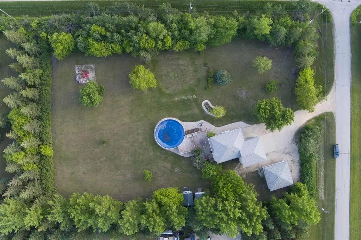
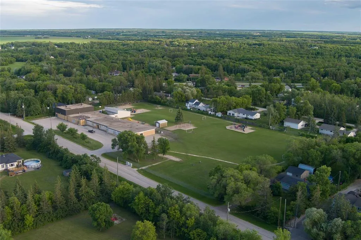
R13//St Andrews/OPEN HOUSE THIS SUNDAY 9/20 FROM 1:00 - 2:30 PM. Welcome to this spacious 2-storey home offering 1930 sqft, ideally located in the sought-after Mapleton area of St. Andrews. Experience peaceful country living just minutes from the amenities, shopping, and recreation in Selkirk. The granite kitchen seamlessly connects to the living and dining spaces with easy access to the deck and pool, perfect for enjoying summer days at home! The home features 4 bedrooms and 3.5 bathrooms, including a primary suite with a jetted ensuite. Carpeting adds comfort to the living room and upper-level bedrooms. A fully finished basement and a generous second-floor family room provide plenty of additional living space, all set within a private, treed lot with scenic country views. Outdoors, the property features two garages with the detached garage being insulated and heated for year-round use. The spacious deck leads to a newer above-ground heated pool with updated equipment (2024), ideal for entertaining and relaxing. Additional recent upgrades include new shingles on the home (2025). The beautifully landscaped yard is complete with fruit trees, adding to the charm of this fantastic property. (id:7434)
General Features
| Features | Treed, Corner Site, Exterior Walls- 2x6", Country residential, Sump Pump, Private Yard |
|---|---|
| Road Type | No thru road |
| Property Type | Single Family |
| CommunityName | Mapleton |
| Neighbourhood | Mapleton |
| Amenities | Playground |
| Building Appliances | Hood Fan, Jetted Tub, Blinds, Dishwasher, Dryer, Garage door opener, Garage door opener remote(s), Refrigerator, Storage Shed, Stove, Central Vacuum, Washer, Water softener |
| Building Cooling Type | Central air conditioning |
| Parking Space Total | 8 |
| Fixture | Ceiling fans |
| Building Type | House |
| Ownership Type | Freehold |
| Building.StoriesTotal | 2 |
Interior Features
| Building Fireplace Present | True |
|---|---|
| Building Fireplace Total | 1 |
| Building Fireplace Type | Corner,Glass Door |
| Building Heating Type | Forced air |
| Building Heating Fuel | Natural gas |
| Fireplace Fuel | Gas |
| Flooring Type | Wall-to-wall carpet, Laminate, Vinyl |
| Living Area Range | 1930 |
| Bedrooms | 4 |
Exterior Features
| Pool Type | Above ground pool, Unknown |
|---|---|
| Structure | Deck |
| Land Amenities | Playground |
| Landscape Features | Fruit trees/shrubs |
| Sewer | Septic Tank and Field |
Room Details
| Room | Dimensions | Level | Flooring | Details |
|---|---|---|---|---|
| 2pc Bathroom | 7 ft ,3 in x 7 ft | Main level | 7 ft | |
| Bath (# pieces 1-6) | 10.6 x 9 | Main level | ||
| Bedroom | 8 ft ,8 in x 7 ft ,8 in | Upper Level | 7 ft ,8 in | |
| Dining room | 11 ft ,5 in x 10 ft | Main level | 10 ft | |
| Great room | 21 ft x 21 ft | Upper Level | 21 ft | |
| Kitchen | 11 ft ,5 in x 10 ft | Main level | 10 ft | |
| Living room | 15 ft ,3 in x 12 ft ,8 in | Main level | 12 ft ,8 in | |
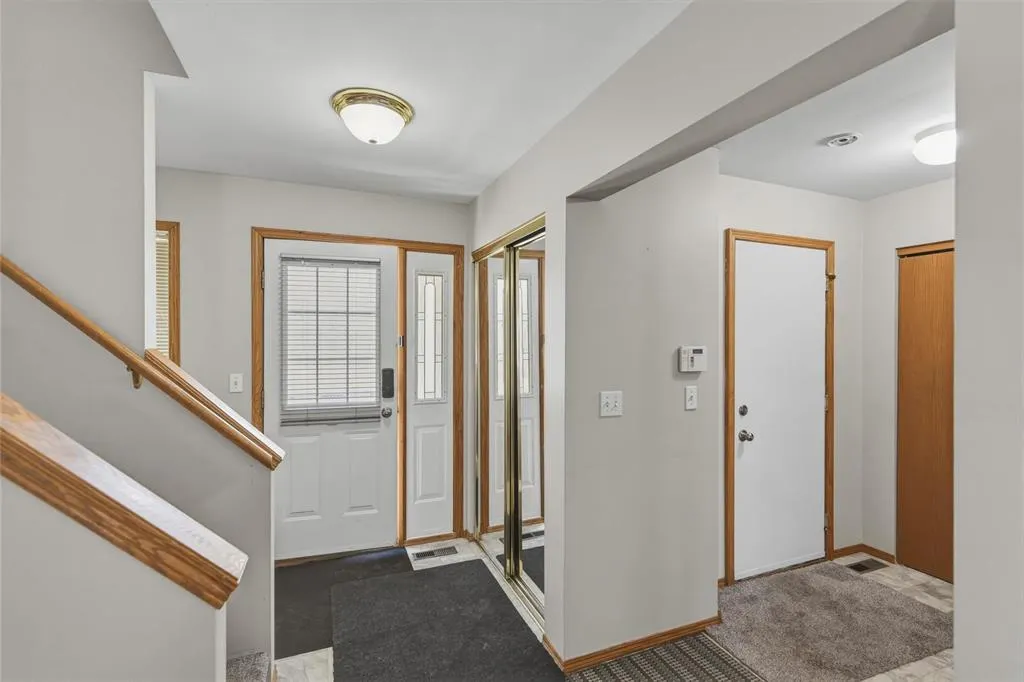
| Mud room | 8 ft ,3 in x 5 ft ,3 in | Main level | 5 ft ,3 in | |
| Primary Bedroom | 15 ft ,9 in x 10 ft ,9 in | Upper Level | 10 ft ,9 in |
Amenities
- Views
- New Construction
- Adult 55+
- Lease To Own
- No Strata Fees
- Furnished
- Primary On Main
- Air Conditioning
- Seller Finance
- Green
- Fixer Upper
- Horse
- Golf
- Fireplace
- Deck
- Garage
- Basement
- Pool

Property vs Single Family Average in R1A 3V3
Price
Year Built

 All information deemed reliable but not guaranteed. All properties are subject to prior sale, change or withdrawal. Neither listing broker(s) or information provider(s) shall be responsible for any typographical errors, misinformation, misprints and shall be held totally harmless. Listing(s) information is provided for consumer's personal, non-commercial use and may not be used for any purpose other than to identify prospective properties consumers may be interested in purchasing. The data relating