
Address
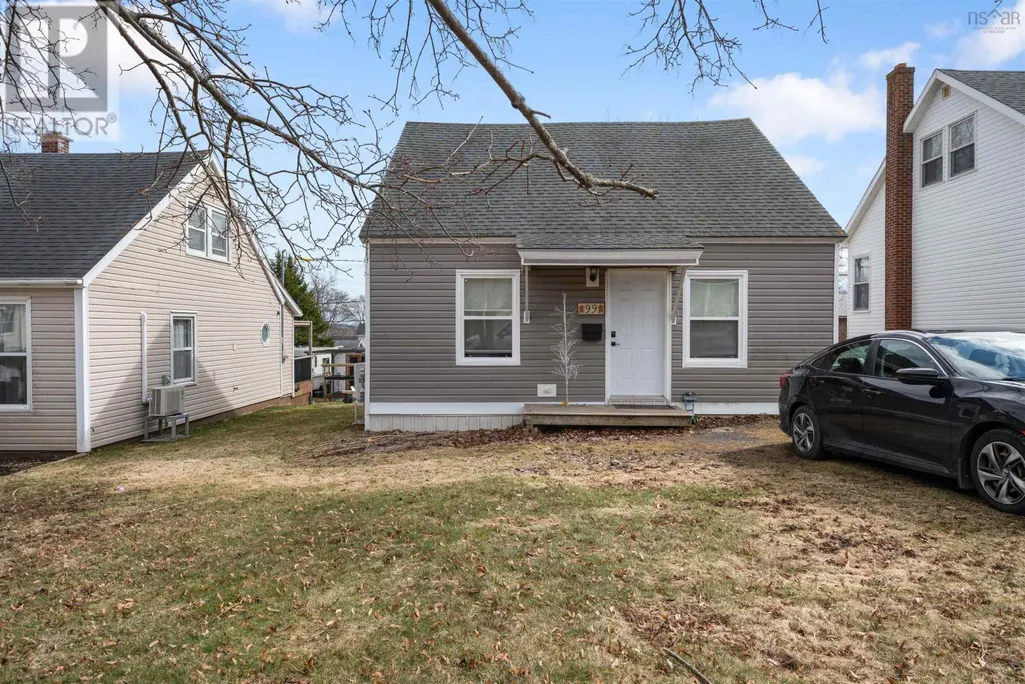
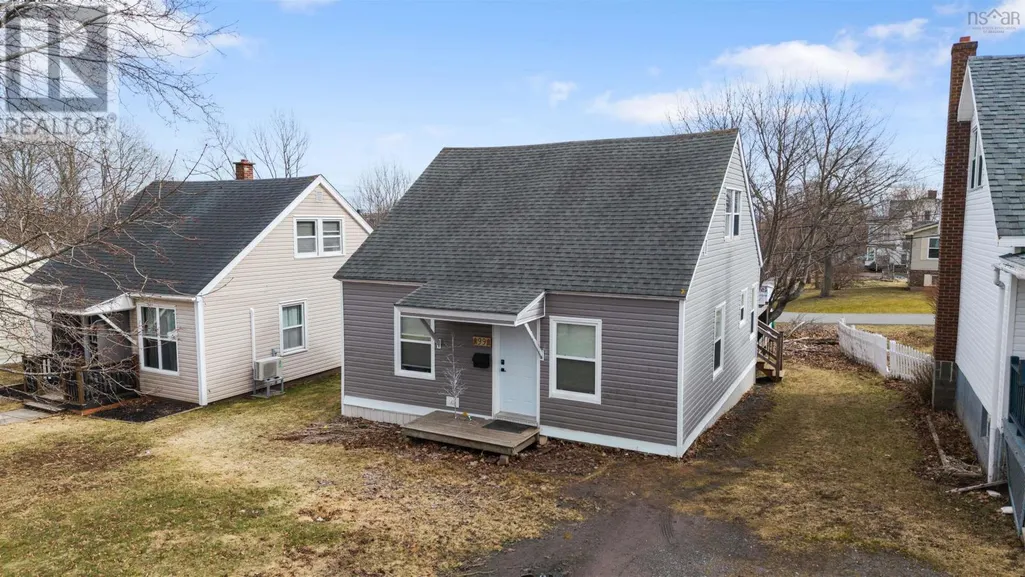
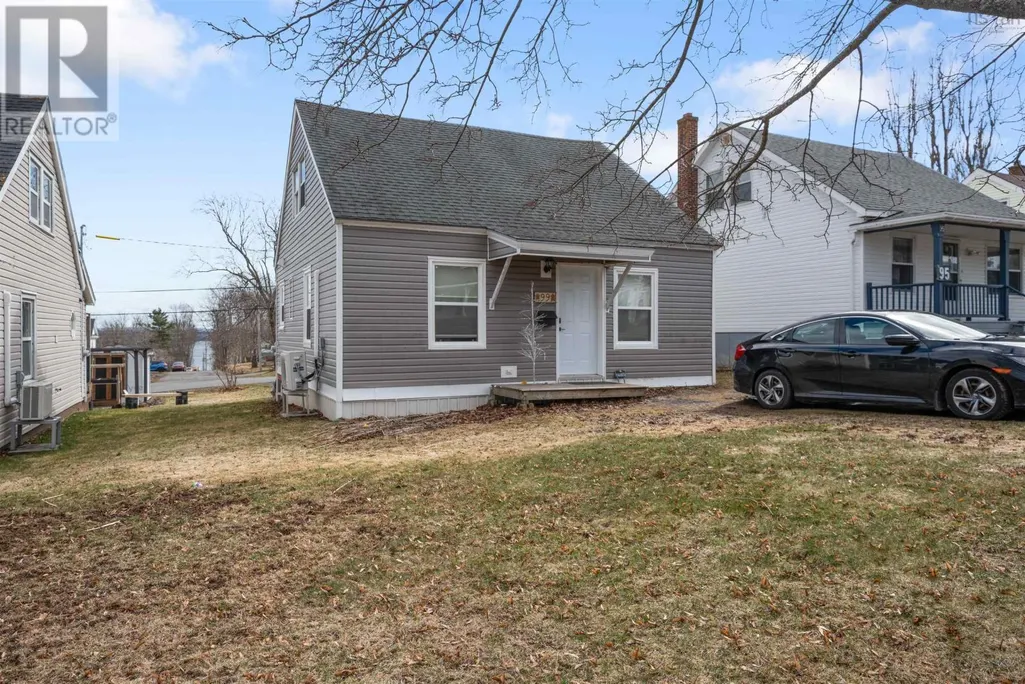
99 Poplar Street, Pictou, NS
Price
$ 165,000
Property Attributes
- ID#202607658
- TypeSingle Family
- Listing Status Active
- MunicipalityPictou
- CityPictou
- AreaPictou
- NeighbourhoodPictou
- Postal CodeB0K 1H0
- Style
- Year Built1942
- Price$ 165,000
- Bedrooms3
- Bathrooms1
- Half Bathrooms0
- Sqr Footage1410
- Lot Size0.0845 Acres
Data Source:
Canadian Real Estate Association (CREA)
Property Description
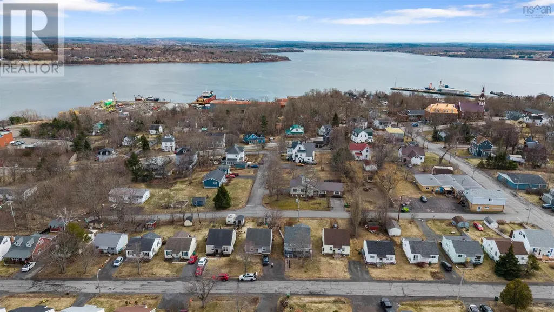
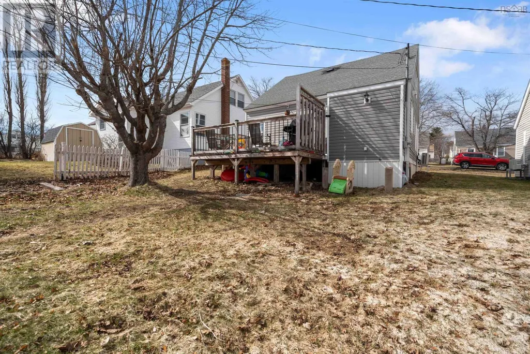
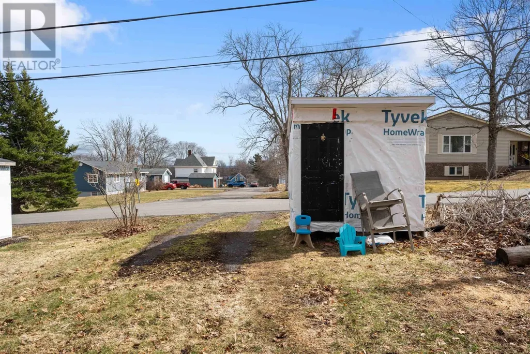
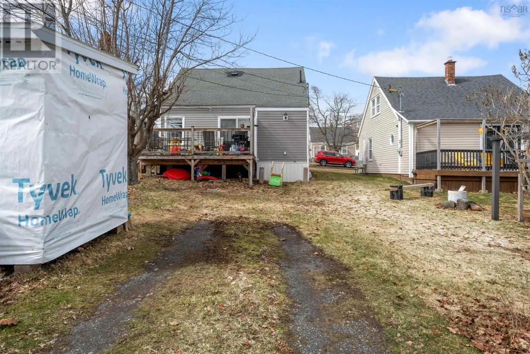
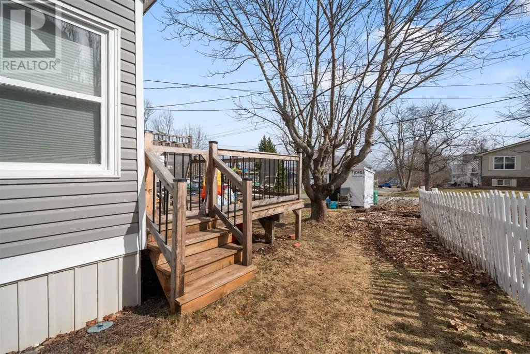
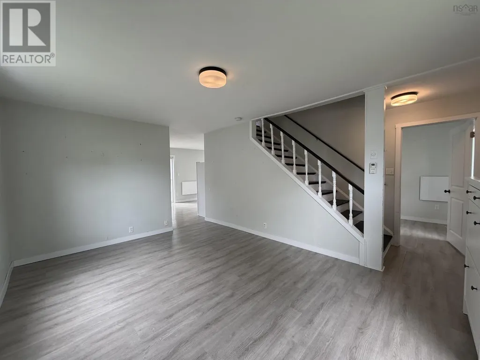
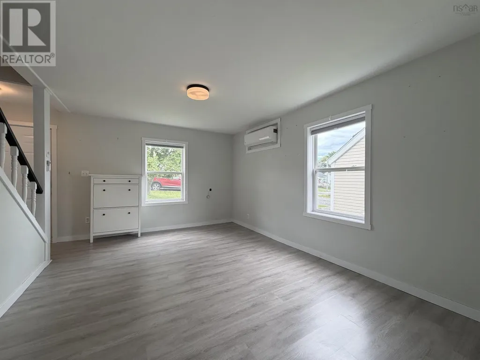
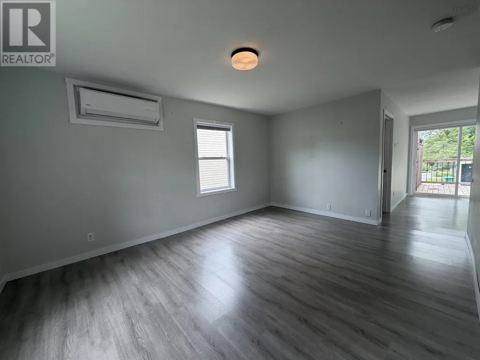
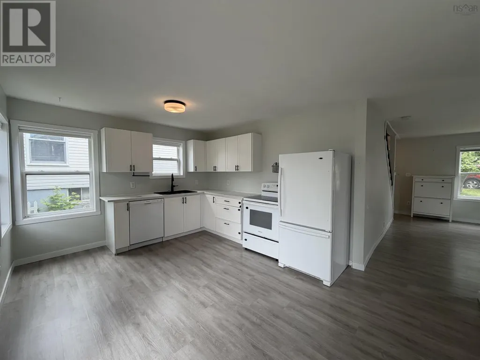
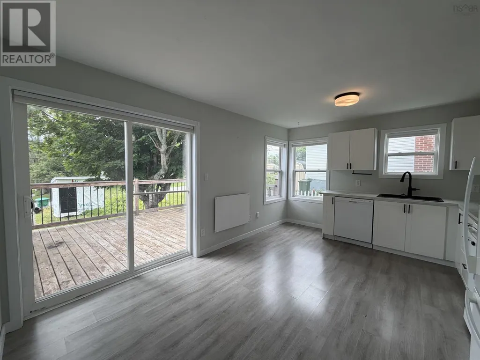
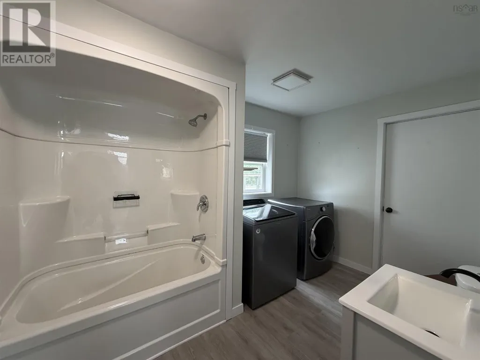
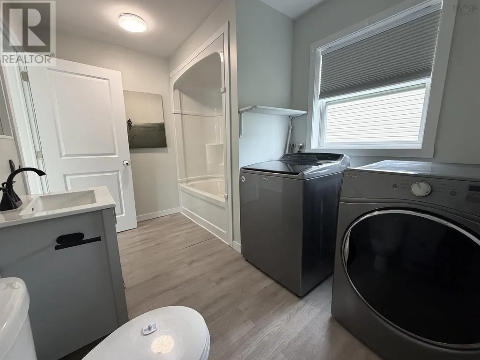
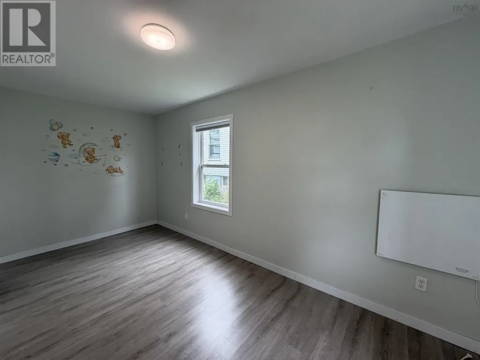
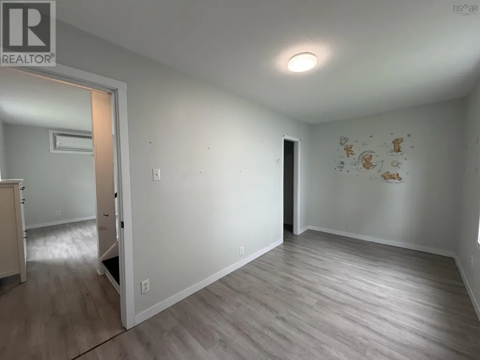
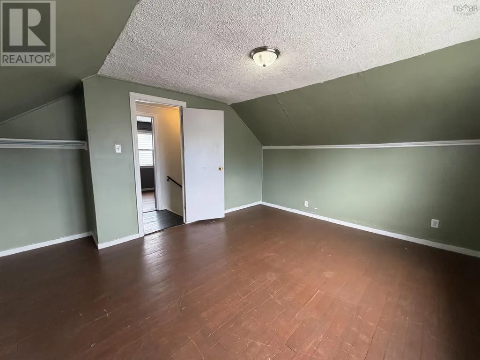
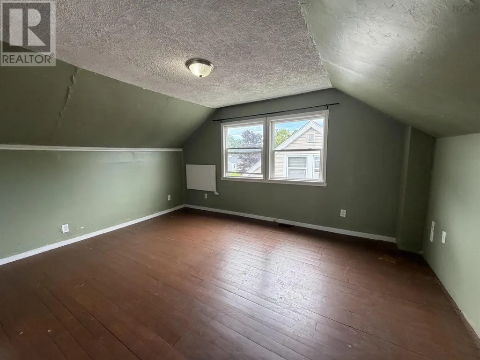
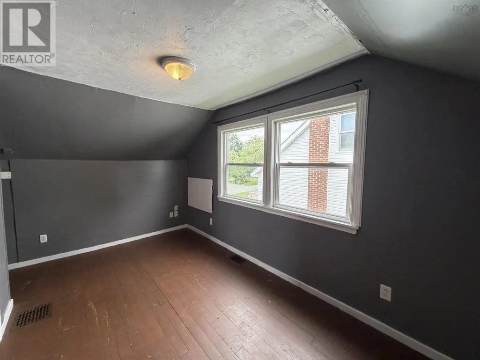
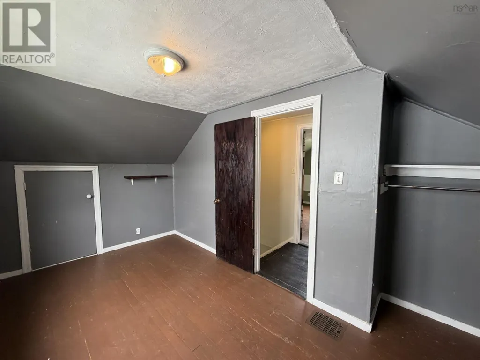
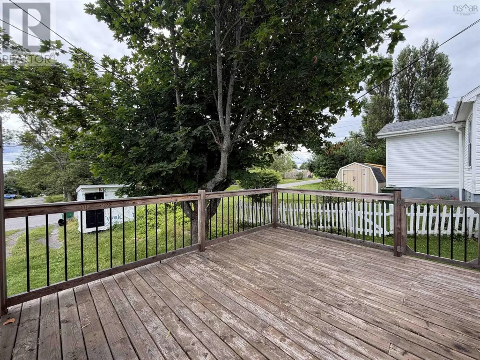
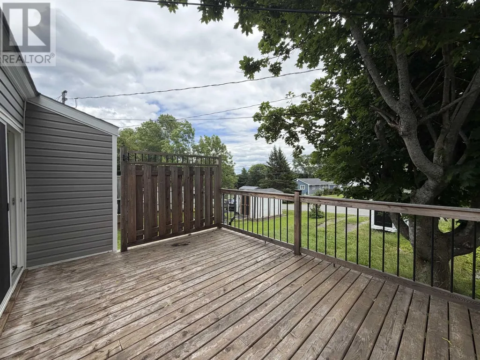
Cozy as can be! This 3 bed/1bath 1.5 story house situated at the top of Pictou has seen a lot of work done over the last 4 years and is now ready for someone else to call it home. Practical layout with your bathroom and laundry on the main level off the kitchen and your ductless heat pump head in the living room. Primary bedroom is on the main level, while headed upstairs you'll see the other two great sized bedrooms. The main level was renovated back in 2024, including the flooring, kitchen, bathroom, hot water tank along with the heat pump being installed a couple years before. You have a patio door off the kitchen leading to a fantastic sized deck to help having some outdoor privacy. There's also a shed at the back of the lot! Shingles are in good condition, vinyl windows, value can't get better than this. (id:7434)
General Features
| Community Features | School Bus |
|---|---|
| Property Type | Single Family |
| CommunityName | Pictou |
| Amenities | Golf Course, Park, Playground, Shopping, Beach |
| Building Appliances | Stove, Dryer, Washer, Refrigerator |
| Building Cooling Type | Air Conditioned |
| Location Description | From Church Street, continue straight on Denoon Street. Follow Denoon until Welsford is on your left. Poplar will shortly be after on your right and 99 Poplar will be on your right. |
| Building Type | House |
| Ownership Type | Freehold |
| Building.StoriesTotal | 1.5 |
Interior Features
| Building Fireplace Present | False |
|---|---|
| Building Heating Type | Baseboard heaters, Heat Pump, Ductless |
| Building Heating Fuel | Electric |
| Basement Type | None |
| Construction Style Attachment | Detached |
| Flooring Type | Hardwood, Laminate |
| Living Area Range | 1410 |
| Bedrooms | 3 |
Exterior Features
| Structure | Shed |
|---|---|
| Land Amenities | Golf Course, Park, Playground, Shopping, Beach |
| Sewer | Municipal sewage system |
| Exterior Finish | Vinyl |
Room Details
| Room | Dimensions | Level | Flooring | Details |
|---|---|---|---|---|
| Bedroom | 14.8 x 7.9 | Second level | ||
| Eat in kitchen | 15.6 x 11.7 | Main level | ||
| Laundry / Bath | 11.5 x 7.7 | Main level | ||
| Living room | 11.6 x 15.8 | Main level | ||
| Primary Bedroom | 15.8 x 7.7 | Main level |
Amenities
- Views
- New Construction
- Adult 55+
- Lease To Own
- No Strata Fees
- Furnished
- Primary On Main
- Air Conditioning
- Seller Finance
- Green
- Fixer Upper
- Horse
- Golf
- Fireplace
- Deck
- Garage
- Basement
- Pool

Property vs Single Family Average in B0K 1H0
Price
Year Built
In The Neighbourhood
Pictou
$ 235,000
- Type
- Single Family
- Size
- 2,951 SqFt
- Rooms
- 4 Beds + 2 Baths
EXP Realty of Canada Inc.
Pictou
$ 225,000
- Type
- Single Family
- Size
- 1,424 SqFt
- Rooms
- 3 Beds + 1 Baths
Keller Williams Select Realty
Pictou
$ 624,900
- Type
- Single Family
- Size
- 4,501 SqFt
- Rooms
- 6 Beds + 3.5 Baths
Blinkhorn Real Estate Ltd.
Pictou
$ 539,900
- Type
- Single Family
- Size
- 3,288 SqFt
- Rooms
- 4 Beds + 3 Baths
Results Realty Atlantic Inc.
Pictou
$ 198,000
- Type
- Single Family
- Size
- 1,521 SqFt
- Rooms
- 3 Beds + 1 Baths
Blinkhorn Real Estate Ltd.
Pictou
$ 449,000
- Type
- Single Family
- Size
- 2,350 SqFt
- Rooms
- 3 Beds + 2 Baths
Blinkhorn Real Estate Ltd.
Open House
Pictou
$ 345,000
- Type
- Single Family
- Size
- 1,366 SqFt
- Rooms
- 2 Beds + 2 Baths
EXP Realty of Canada Inc.
Pictou
$ 187,900
- Type
- Single Family
- Size
- 550 SqFt
- Rooms
- 1 Beds + 1 Baths
Royal LePage Atlantic(Stellarton)
Pictou
$ 579,900
- Type
- Single Family
- Size
- 2,934 SqFt
- Rooms
- 4 Beds + 3 Baths
Results Realty Atlantic Inc.

 All information deemed reliable but not guaranteed. All properties are subject to prior sale, change or withdrawal. Neither listing broker(s) or information provider(s) shall be responsible for any typographical errors, misinformation, misprints and shall be held totally harmless. Listing(s) information is provided for consumer's personal, non-commercial use and may not be used for any purpose other than to identify prospective properties consumers may be interested in purchasing. The data relating