
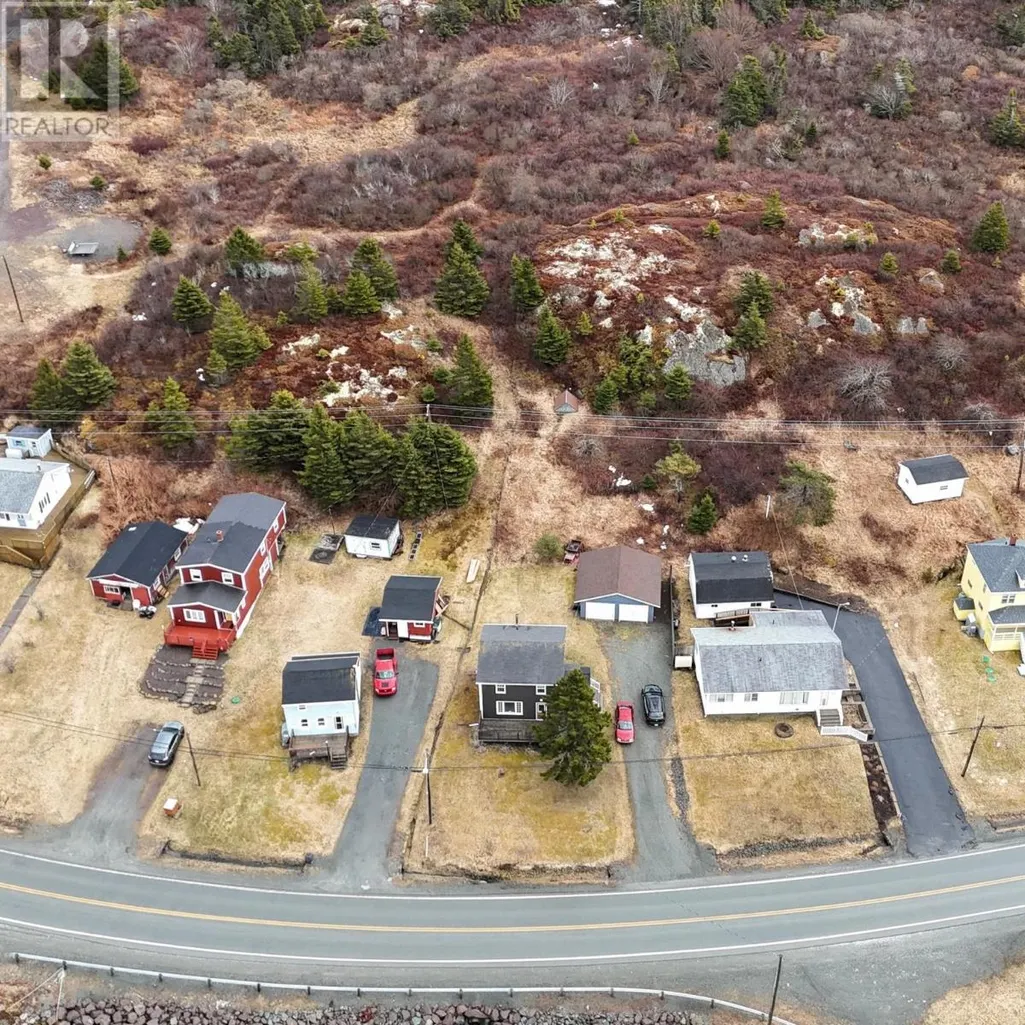
Address
3712 Highway 206, Haut De La Baie, NS
Price
$ 249,999
Property Attributes
- ID#202607130
- TypeSingle Family
- Listing Status Active
- MunicipalityHaut De La Baie
- CityHaut De La Baie
- AreaHaut De La Baie
- NeighbourhoodHaut De La Baie
- Postal CodeB0E 2L0
- Style
- Price$ 249,999
- Bedrooms3
- Bathrooms1
- Half Bathrooms1
- Sqr Footage1018
- Lot Size5.2 Acres
Data Source:
Canadian Real Estate Association (CREA)
Property Description
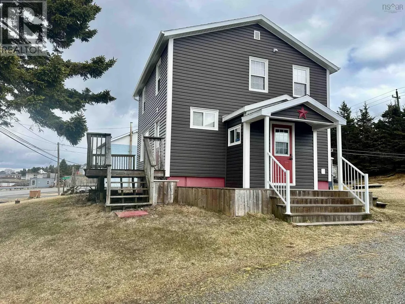
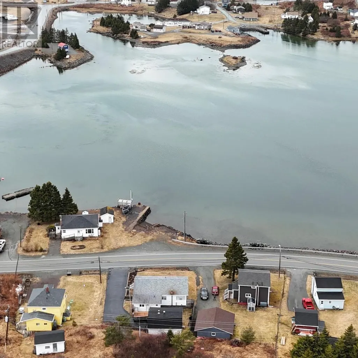
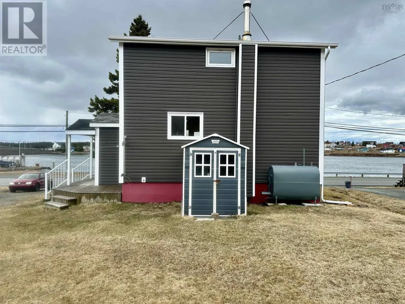
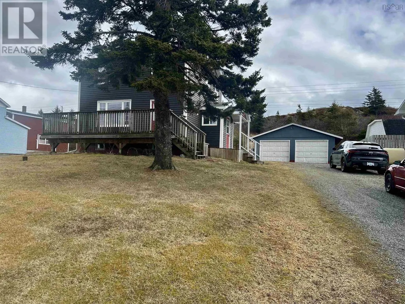
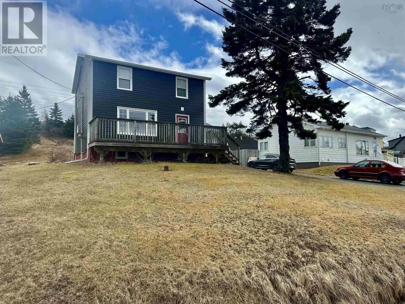
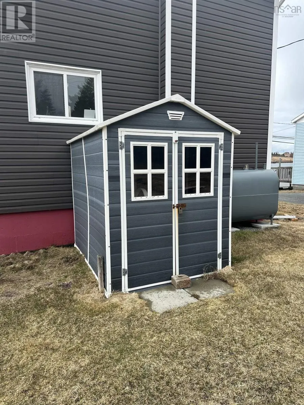
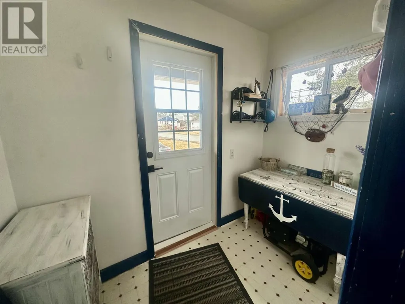
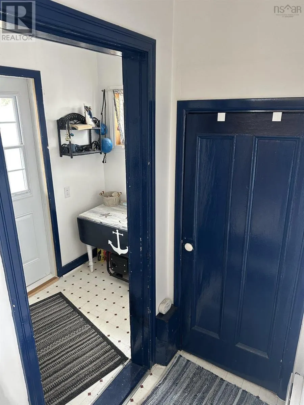
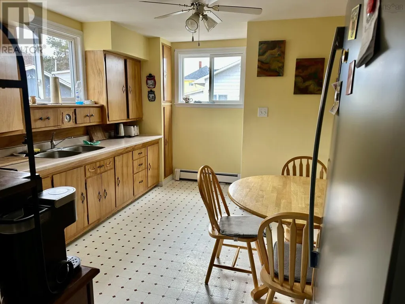
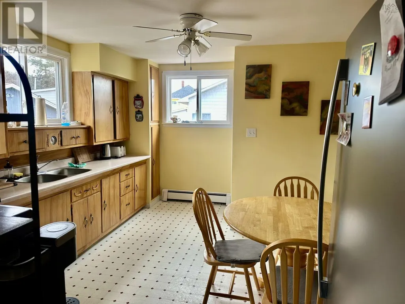
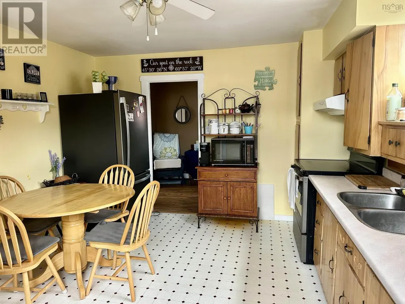
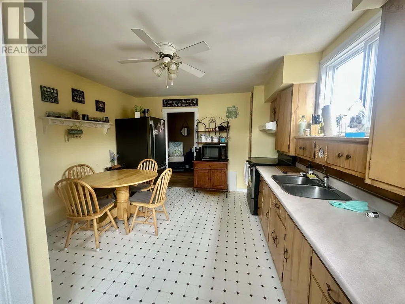
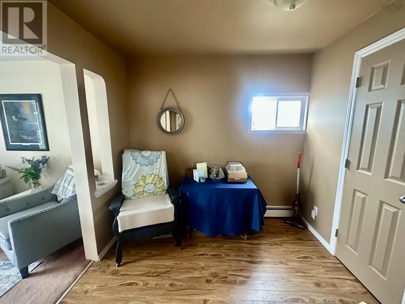
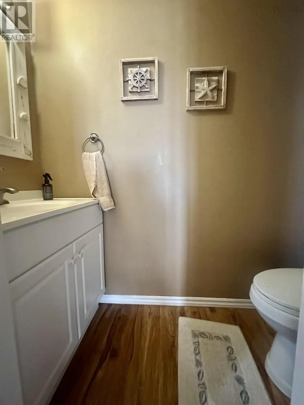
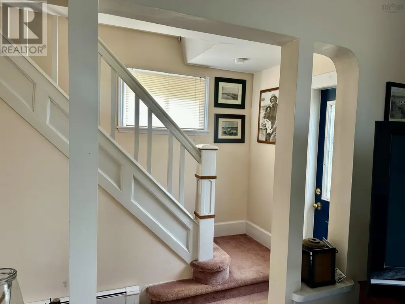
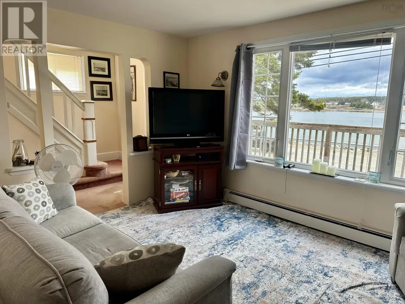
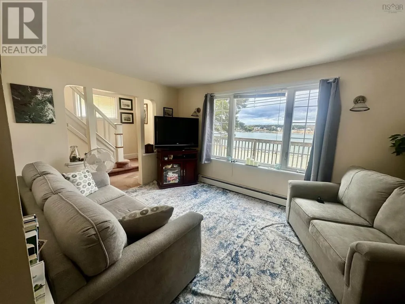
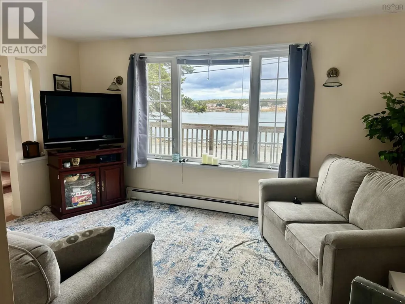
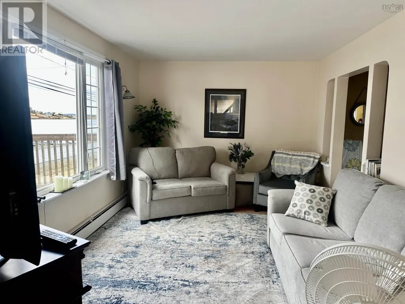
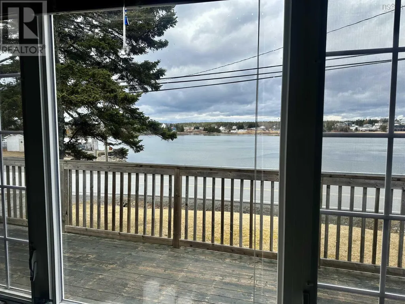
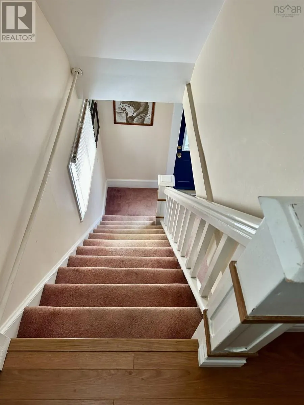
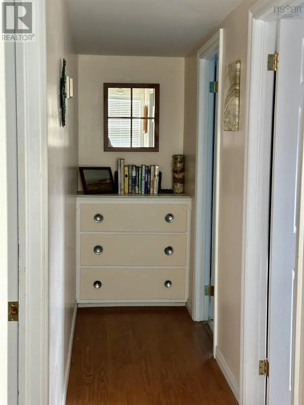
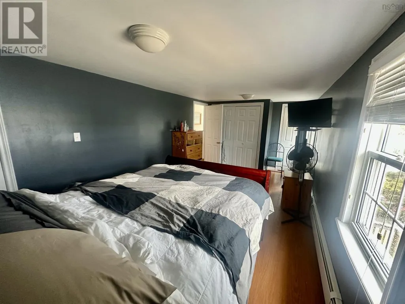
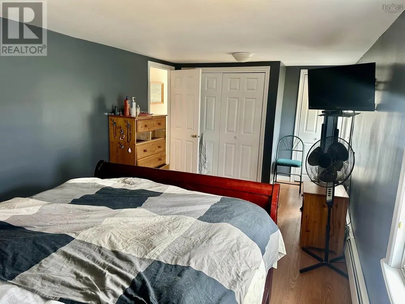
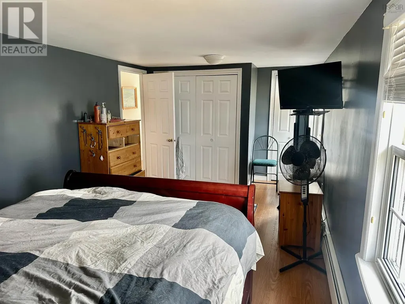
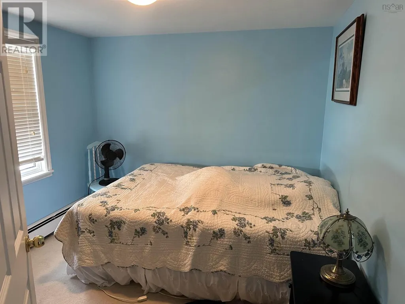
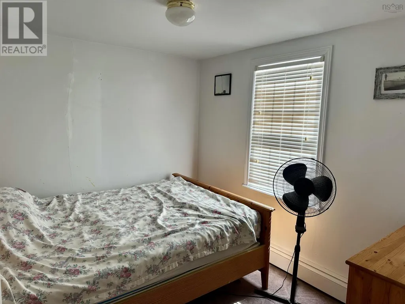
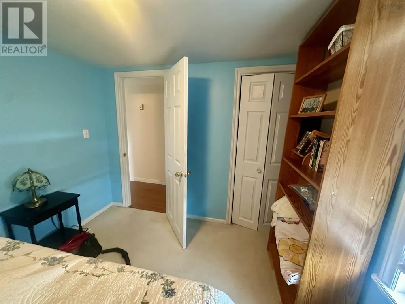
Charming Coastal Retreat with Harbour views situated on 5.2 acres! Welcome to this beautiful 2-storey 3 BDRM, 1.5 BATH home nestled in a peaceful coastal community, offering breathtaking views overlooking the Harbour. Set on a generous 5.2-acre lot, with double detached garage with concrete floor. Step onto the inviting front deck and take in the stunning water views--an ideal spot for morning coffee or evening relaxation. Inside, the home features a bright and spacious living room with large windows that showcase the harbour, filling the space with natural light. The main floor offers a cozy eat-in-kitchen complete with a new stove and fridge, a convenient half bath, and a welcoming porch entry. Upstairs you'll find three comfortable bedrooms, and a full bathroom. Many updates include the vinyl siding, vinyl windows, and 5x7 shed. Whether you're looking for a year-round residence or a serene getaway, this property captures the essence of coastal living. (id:7434)
General Features
| Community Features | School Bus |
|---|---|
| Property Type | Single Family |
| CommunityName | Haut De La Baie |
| Amenities | Park, Place of Worship |
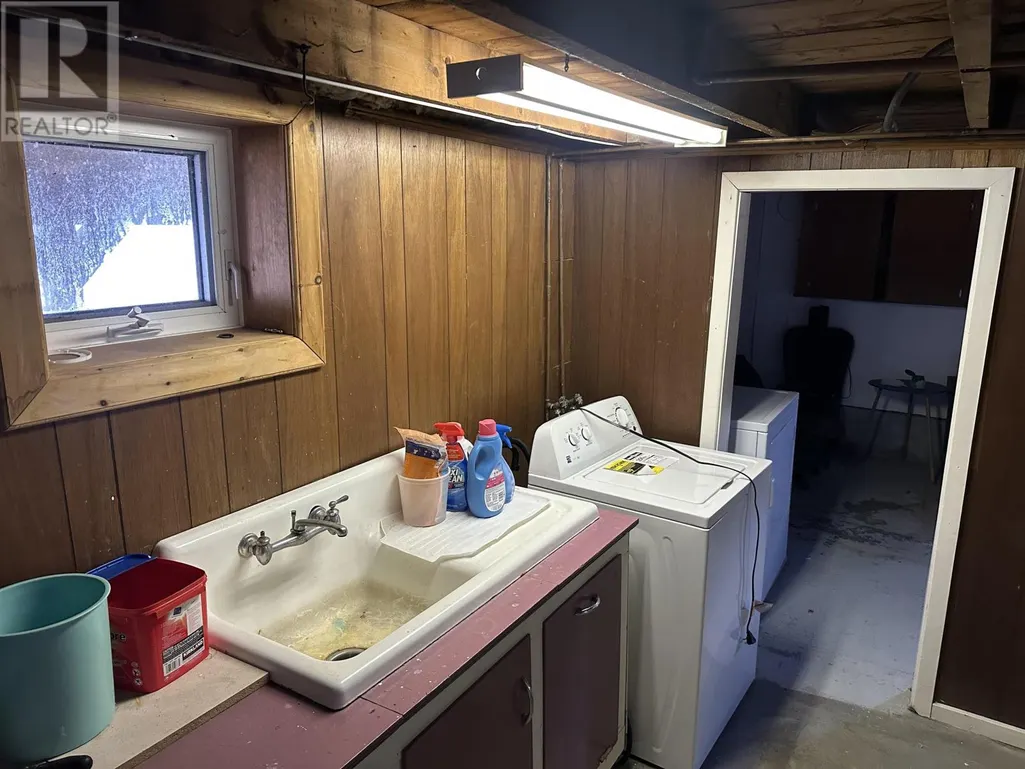
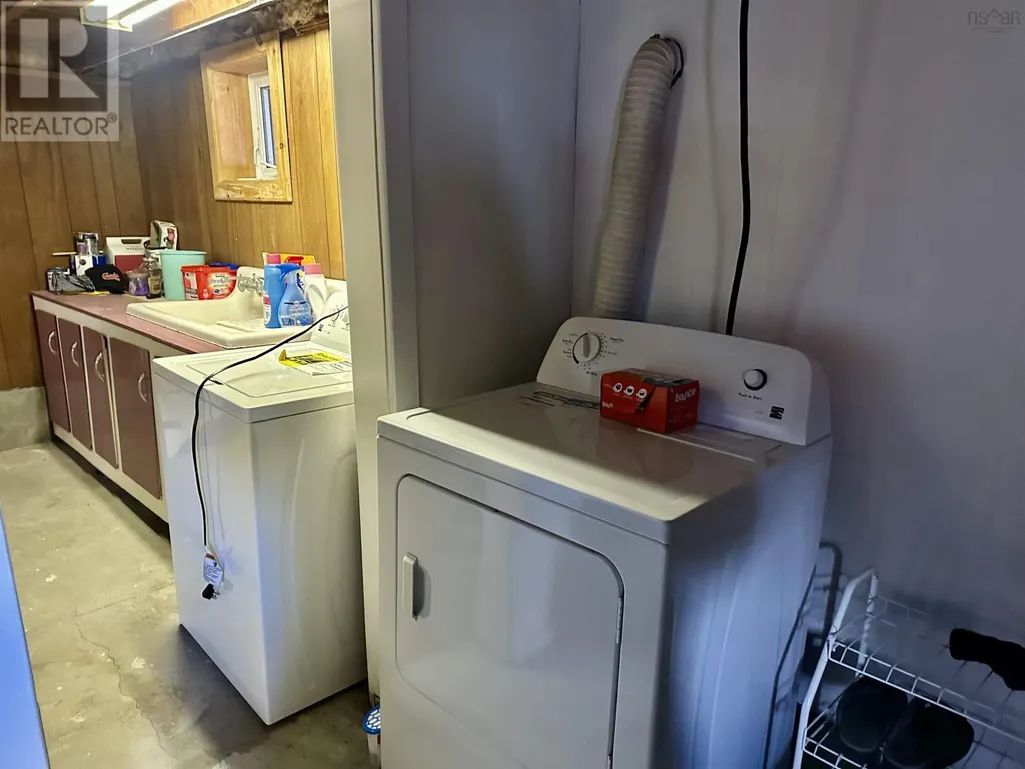
| Building Appliances | Stove, Dryer, Washer, Refrigerator |
| Location Description | HIGHWAY 206 TURN LEFT AFTER THE CORNER BRIDGE STORE, PROPERTY ON YOUR RIGHT HAND SIDE |
| Foundation Type | Poured Concrete |
| Building Type | House |
| Ownership Type | Freehold |
| Building.StoriesTotal | 2 |
Interior Features
| Building Fireplace Present | False |
|---|---|
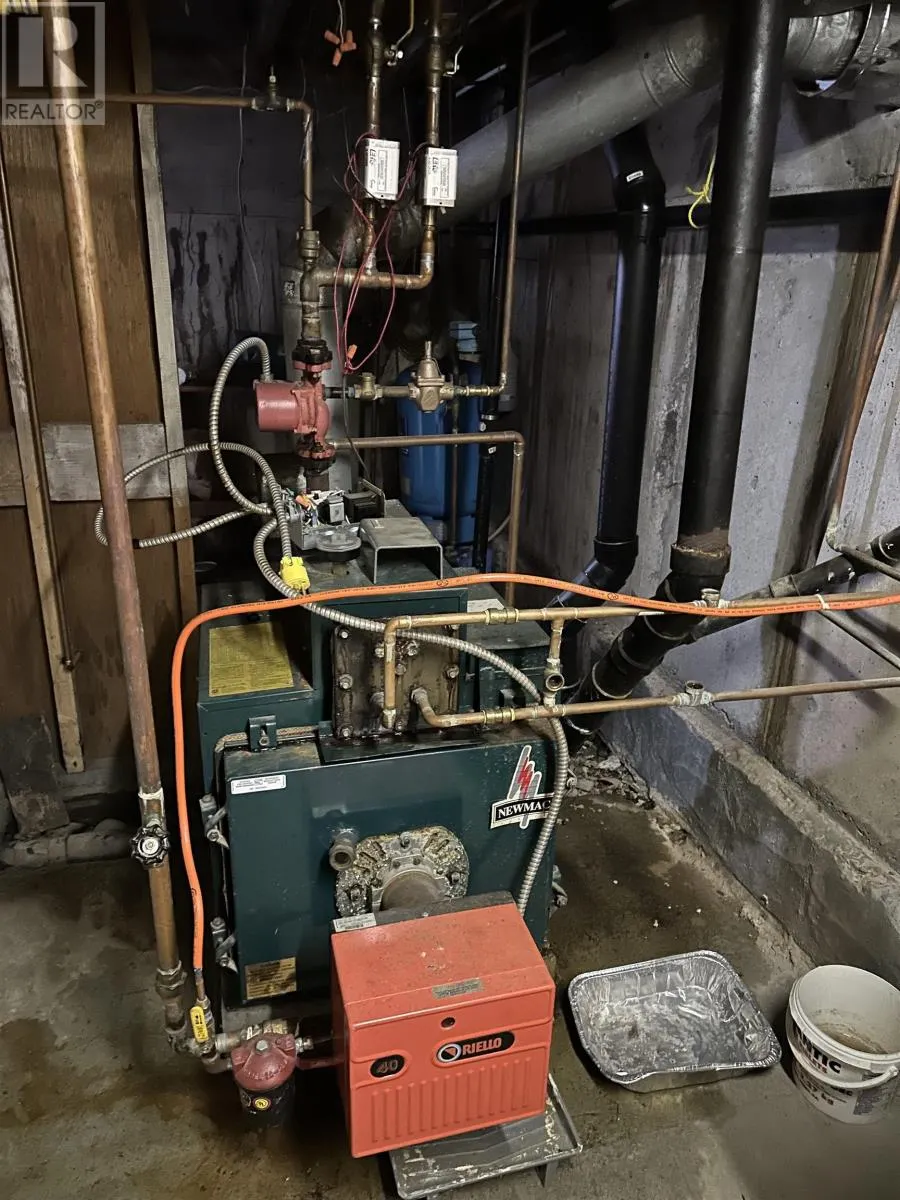
| Building Heating Type | Furnace |
| Building Heating Fuel | Oil |
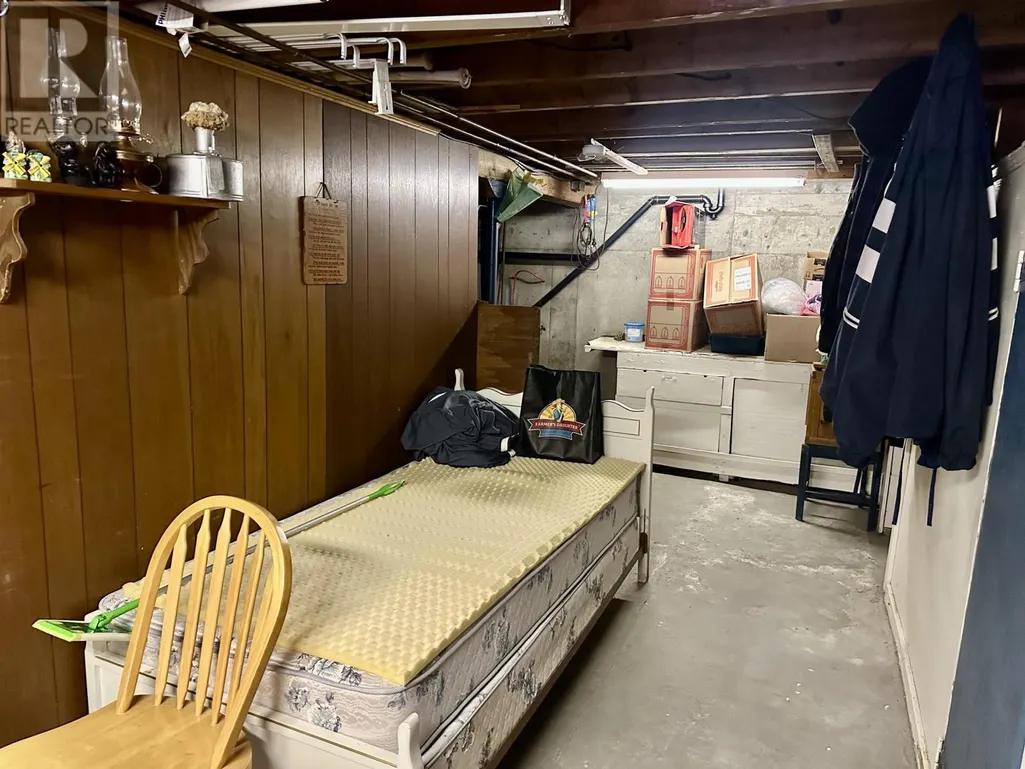
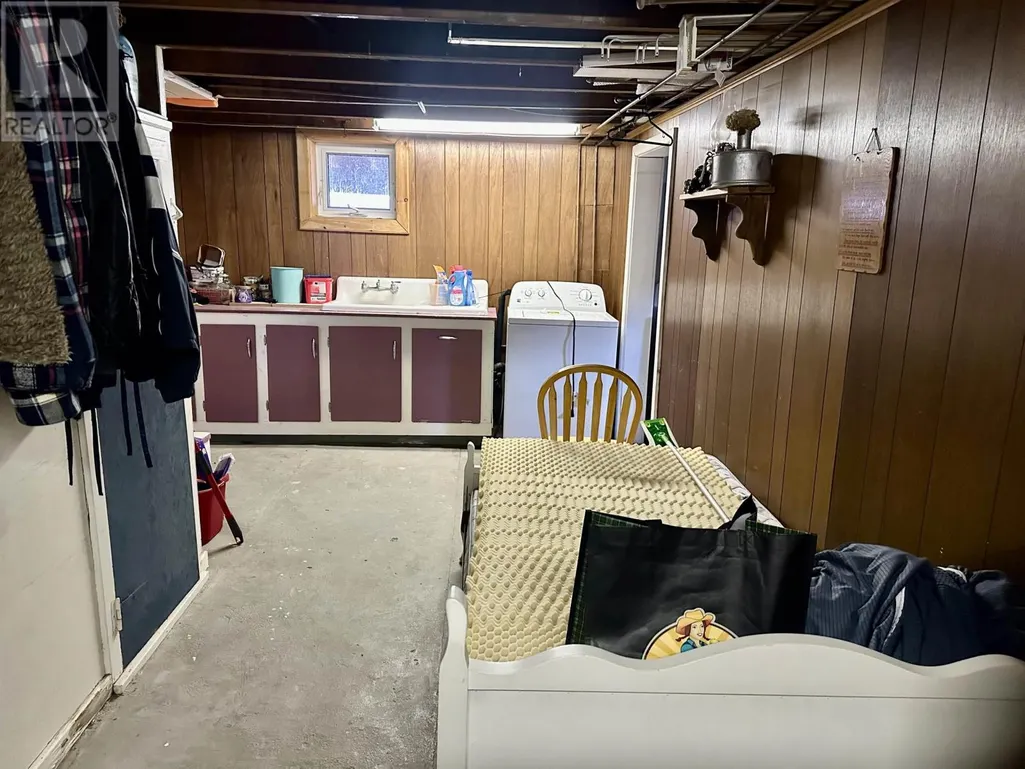
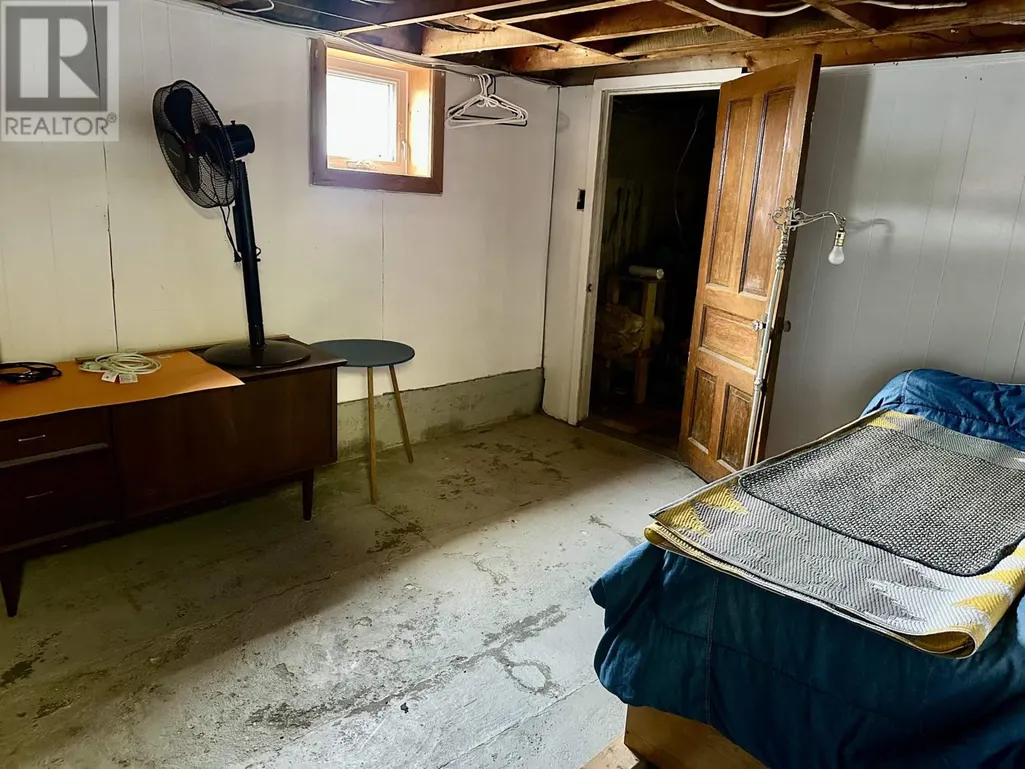
| Basement Development | Partially finished |
| Basement Type | Full (Partially finished) |
| Construction Style Attachment | Detached |
| Flooring Type | Carpeted, Laminate |
| Living Area Range | 1018 |
| Bedrooms | 3 |
Exterior Features
| ViewType | Harbour |
|---|---|
| Land Amenities | Park, Place of Worship |
| Sewer | Holding Tank |
| Exterior Finish | Vinyl |
Room Details
| Room | Dimensions | Level | Flooring | Details |
|---|---|---|---|---|
| 2pc Bathroom | 6.9x3.4 | Main level | ||
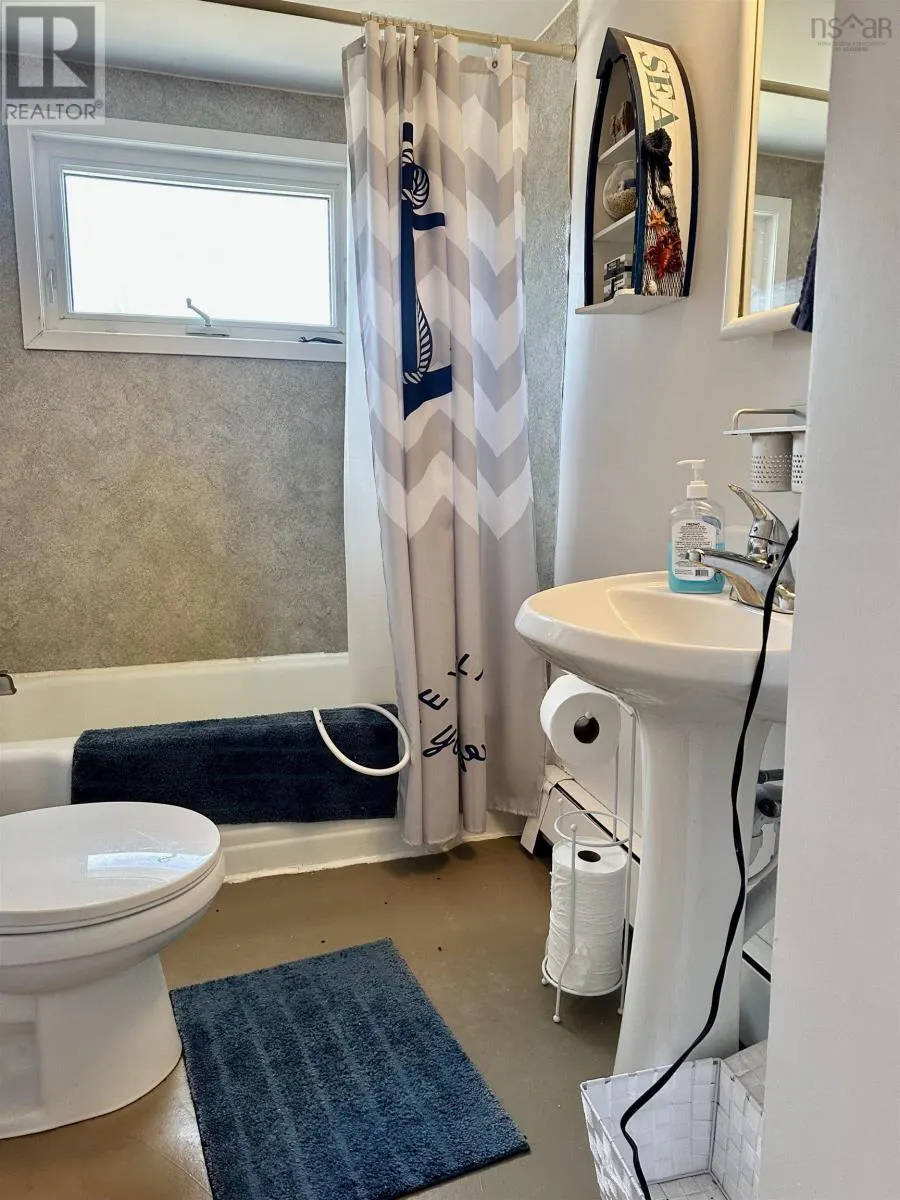
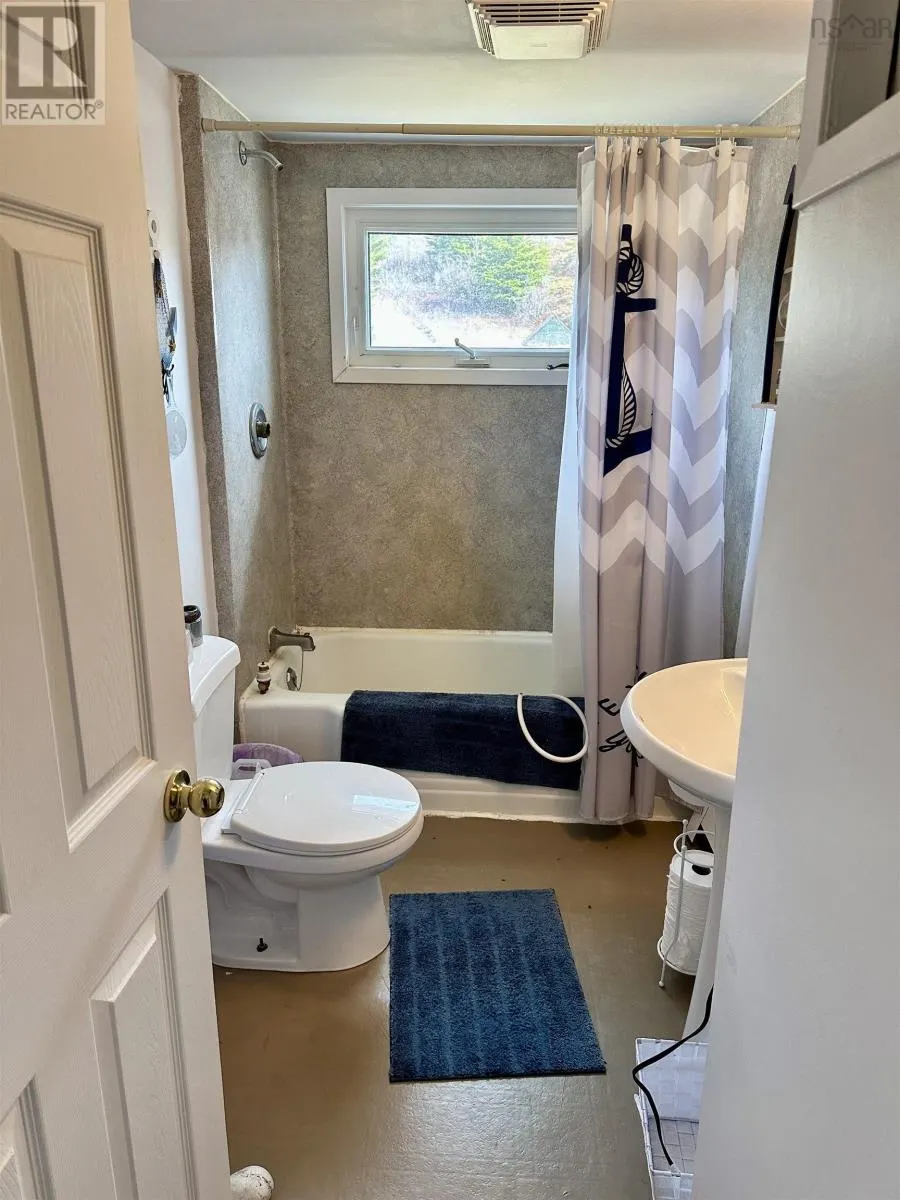
| 4pc Bathroom | 9.10x5.2 | Second level | ||
| Bath (# pieces 1-6) | 6.9x3.4 | Main level | ||
| Bedroom | 9.6x7.9 | Second level | ||
| Eat in kitchen | 14.5x11.8 | Main level | ||
| Living room | 15.5x10.7 | Main level | ||
| Porch | 4.8x8 | Main level | ||
| Primary Bedroom | 10x17+2.8x3.7 | Main level |
Amenities
- Views
- New Construction
- Adult 55+
- Lease To Own
- No Strata Fees
- Furnished
- Primary On Main
- Air Conditioning
- Seller Finance
- Green
- Fixer Upper
- Horse
- Golf
- Fireplace
- Deck
- Garage
- Basement
- Pool

Property vs Single Family Average in B0E 2L0
Price

 All information deemed reliable but not guaranteed. All properties are subject to prior sale, change or withdrawal. Neither listing broker(s) or information provider(s) shall be responsible for any typographical errors, misinformation, misprints and shall be held totally harmless. Listing(s) information is provided for consumer's personal, non-commercial use and may not be used for any purpose other than to identify prospective properties consumers may be interested in purchasing. The data relating