



Address
4606 Highway 2, Upper Economy, NS
Price
$ 215,000
Property Attributes
- ID#202601759
- TypeSingle Family
- Listing Status Active
- MunicipalityUpper Economy
- CityUpper Economy
- AreaUpper Economy
- NeighbourhoodUpper Economy
- Postal CodeB0M 1B0
- StyleBungalow
- Year Built1990
- Price$ 215,000
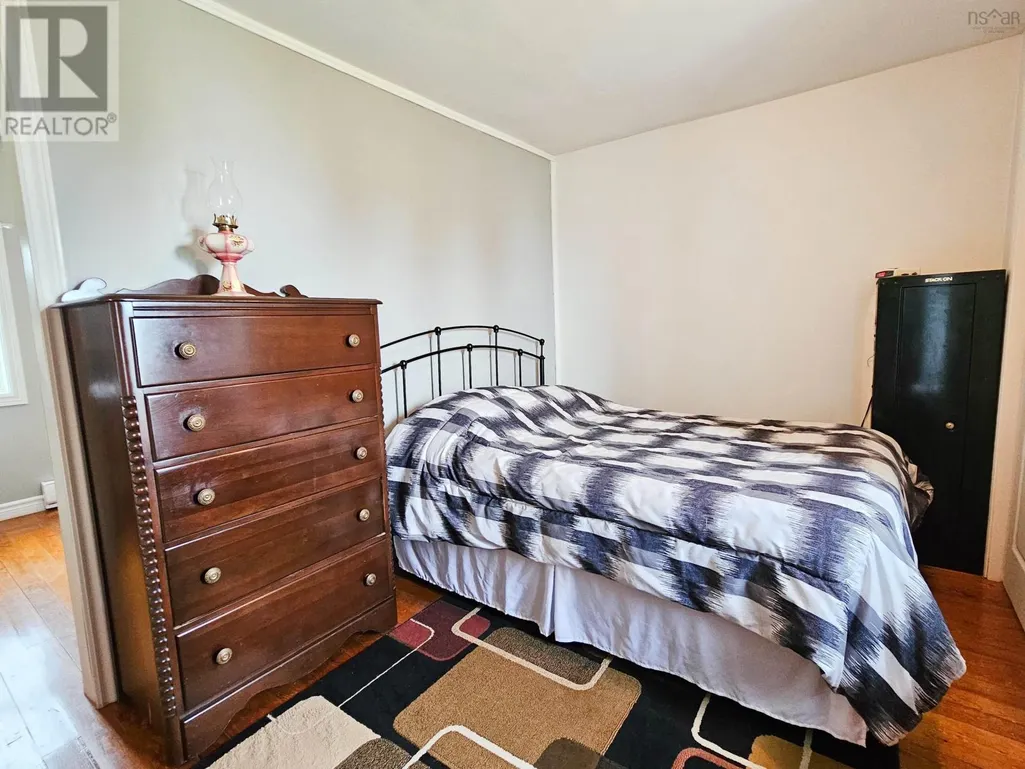
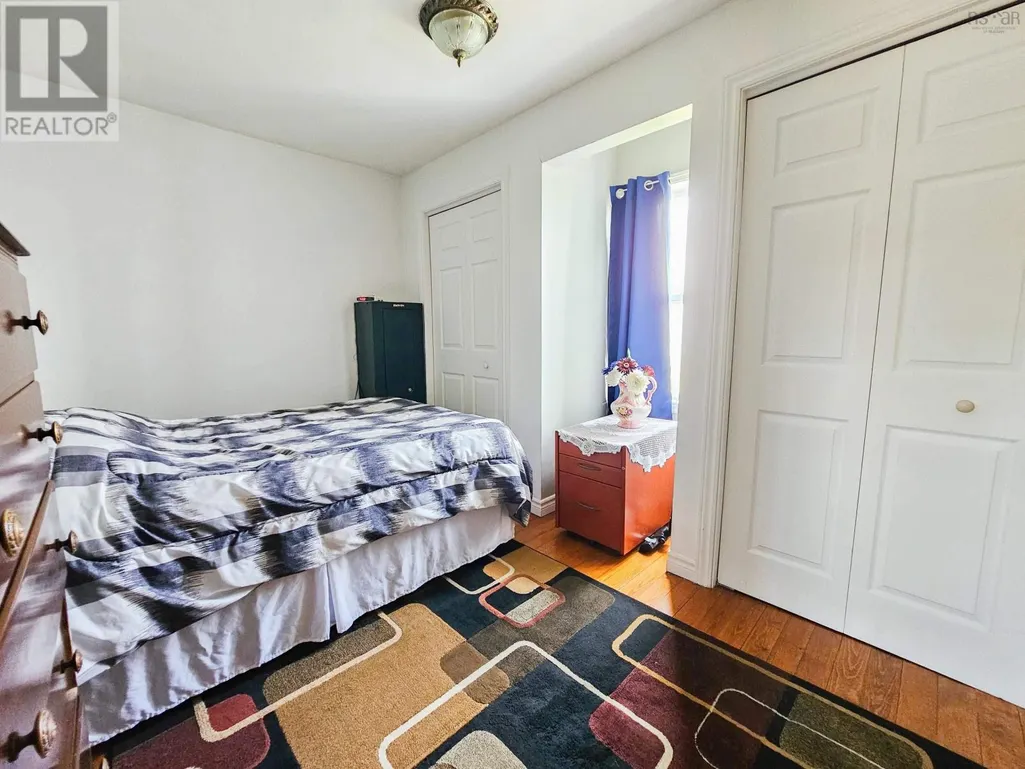
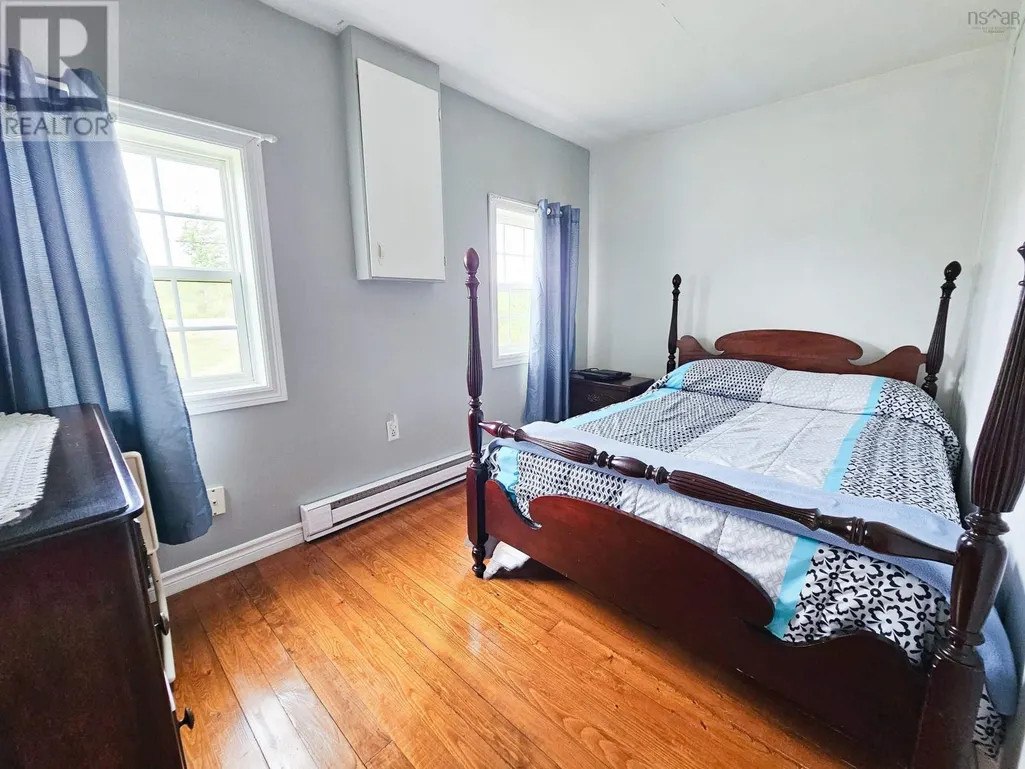
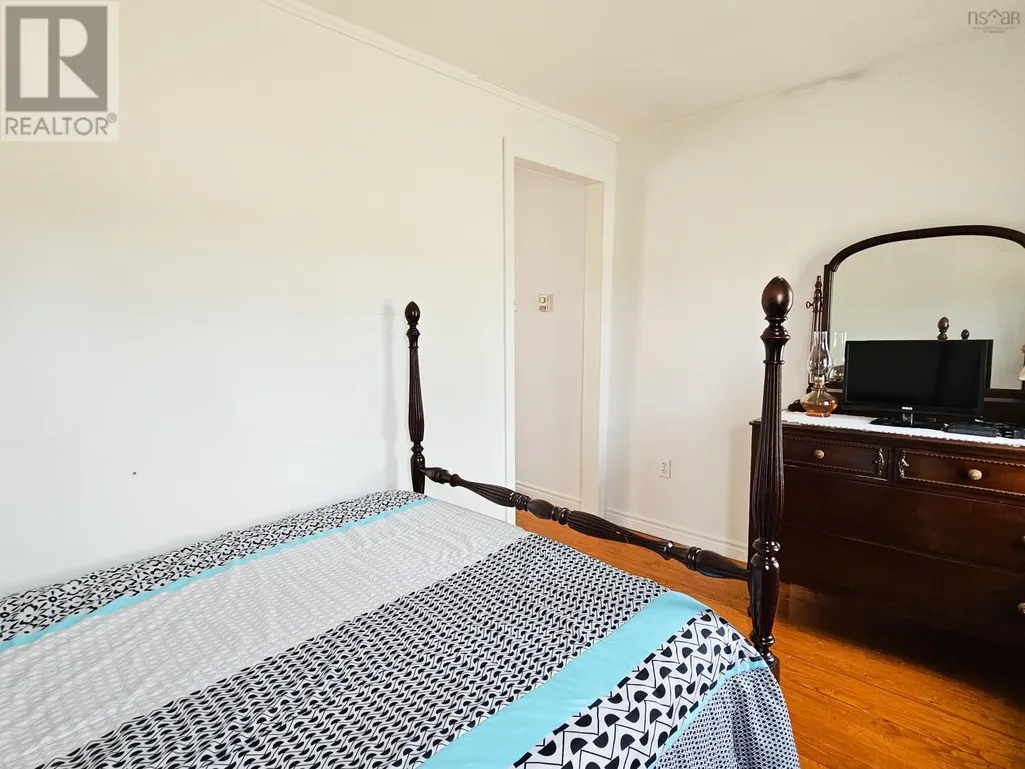
- Bedrooms2
- Bathrooms1
- Half Bathrooms0
- Sqr Footage901
- Lot Size0.9547 Acres
Data Source:
Canadian Real Estate Association (CREA)
Property Description
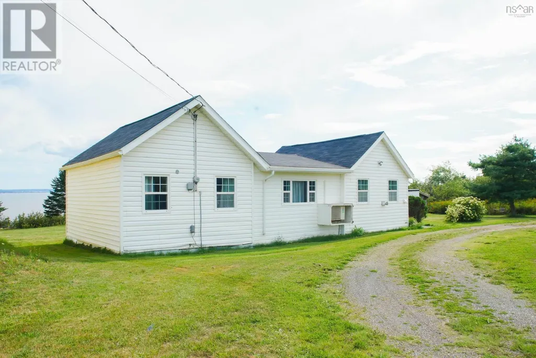
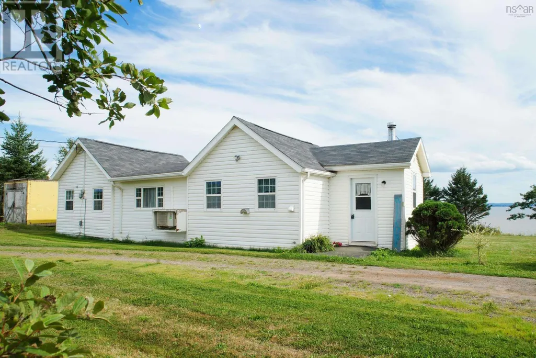
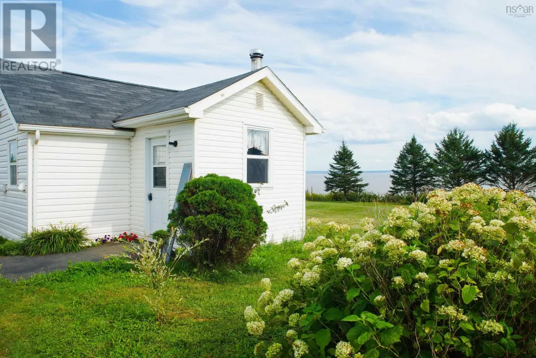
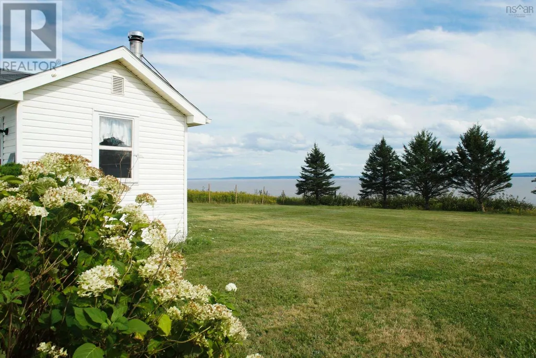
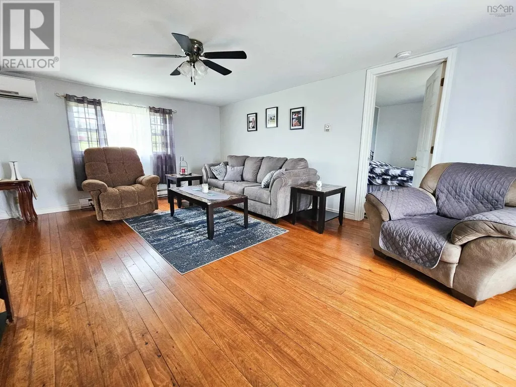
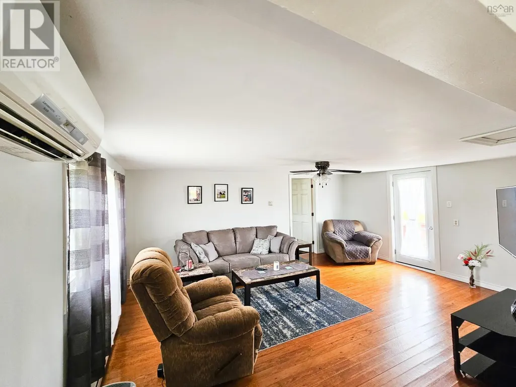
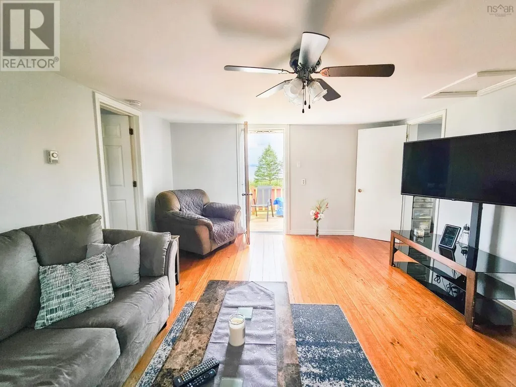
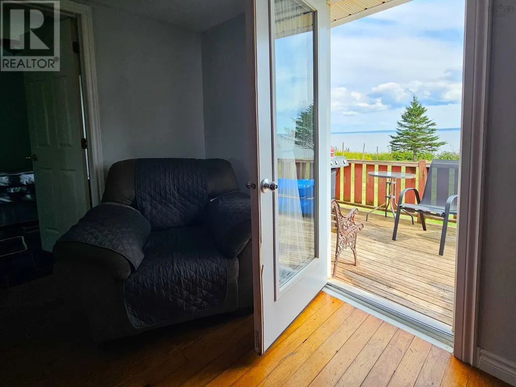
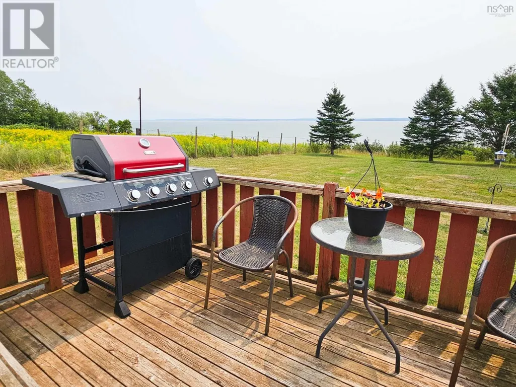
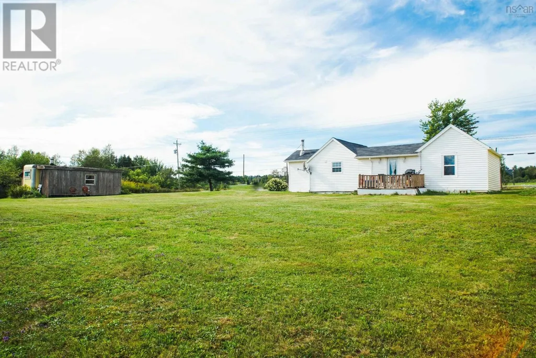
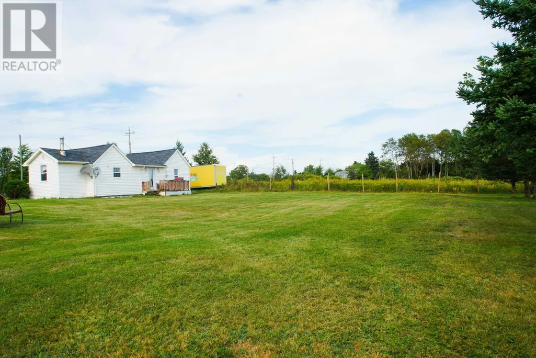
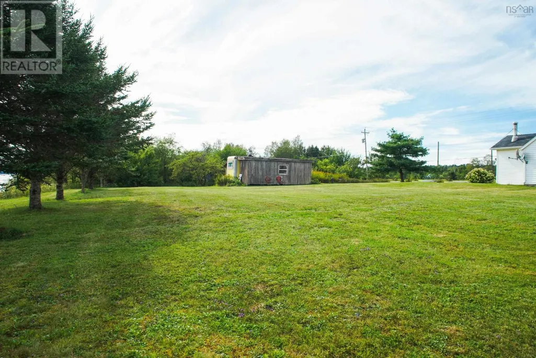
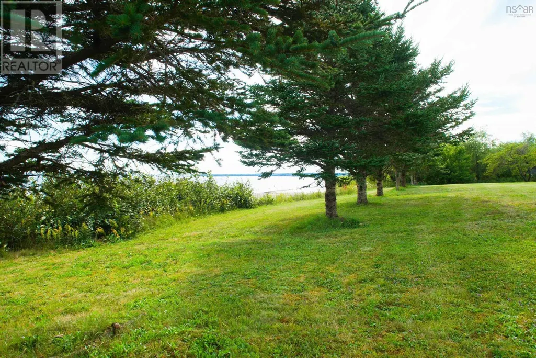
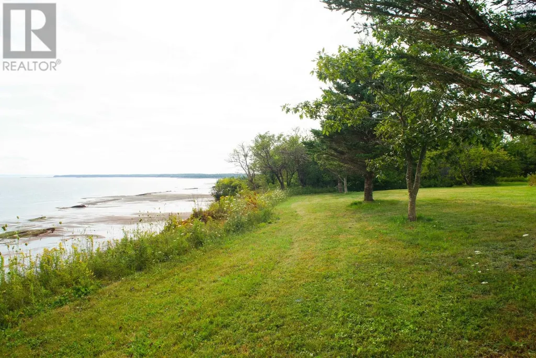
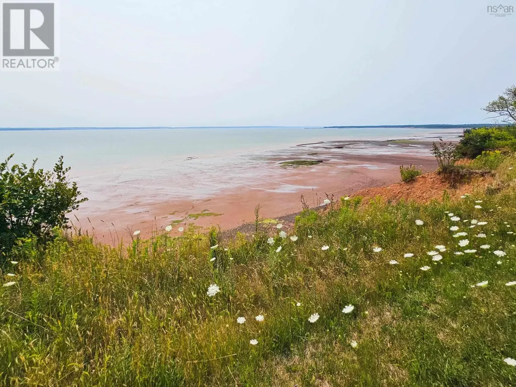
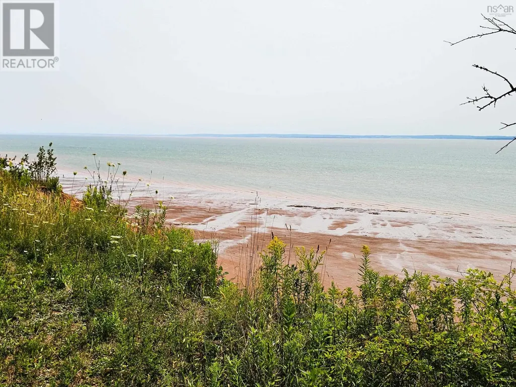
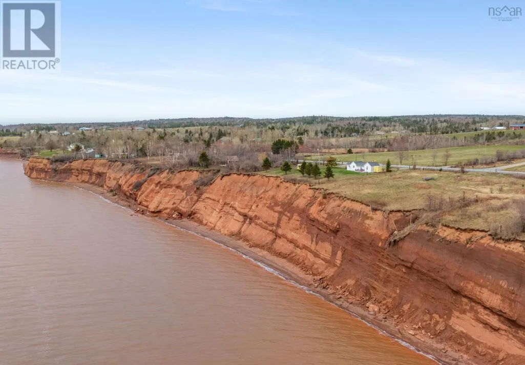
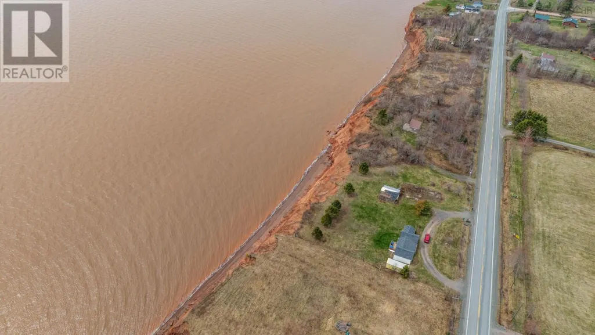
This sweet white bungalow backs onto the spectacular Bay of Fundy! It sits on almost an acre of land, so there's plenty of room to play and relax while watching the tides roll in and out. If you love open spaces and nature, the view here will take your breath away! The home is lived in year-round, fully insulated, and features a heat pump for energy efficiency, in addition to electric baseboards. That said, this location could also be ideal as a cottage or a unique rental property. Expand the living space, or simply enjoy life in a home with a very manageable footprint. With permissive rural zoning, there are plenty of options for this property. (id:7434)
General Features
| Community Features | School Bus |
|---|---|
| Property Type | Single Family |
| CommunityName | Upper Economy |
| Amenities | Park, Beach |
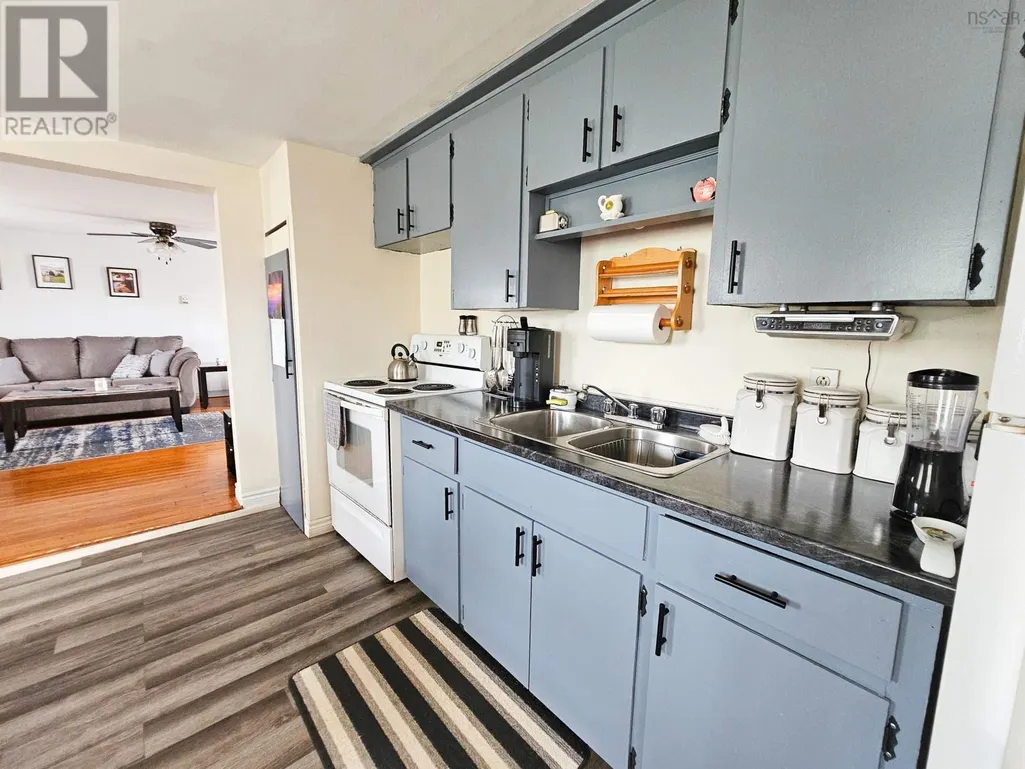
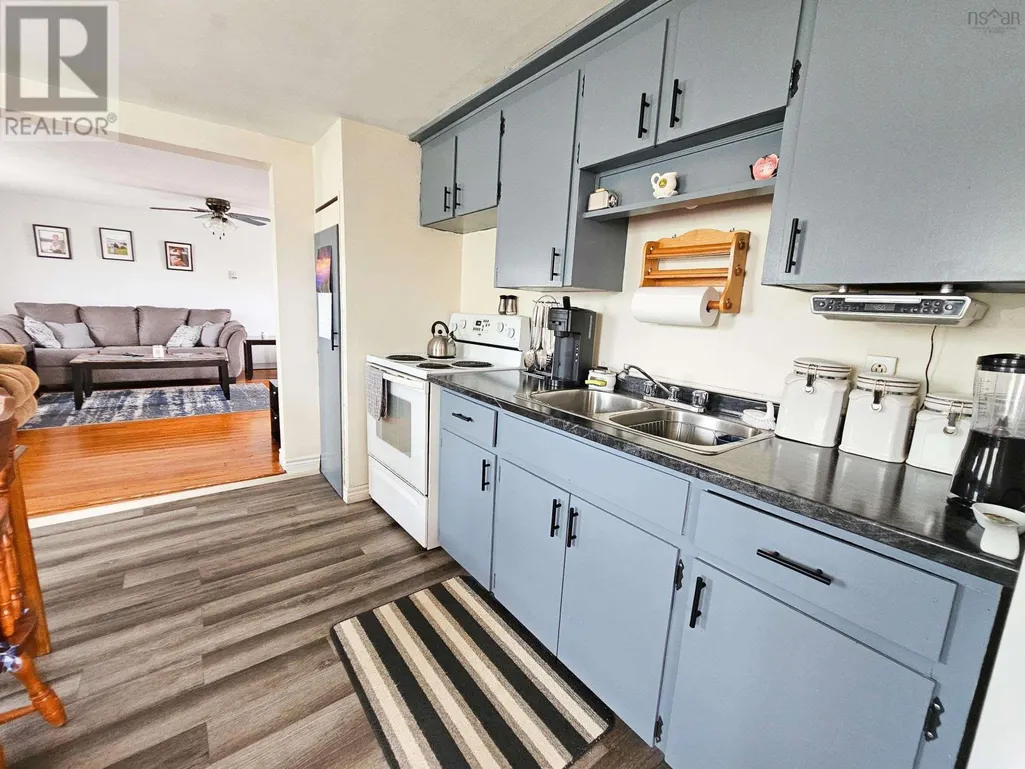
| Building Appliances | Range, Dryer, Washer, Refrigerator |
| Building Architectural Style | Bungalow |
| Building Cooling Type | Air Conditioned |
| Location Description | From Truro take Hwy 2 towards Upper Economy/ Property on the left |
| Building Type | House |
| Ownership Type | Freehold |
| Building.StoriesTotal | 1 |
Interior Features
| Building Fireplace Present | False |
|---|---|
| Building Heating Type | Baseboard heaters, Heat Pump, Ductless, Stove |
| Building Heating Fuel | Electric, Wood |
| Basement Type | Crawl space |
| Construction Style Attachment | Detached |
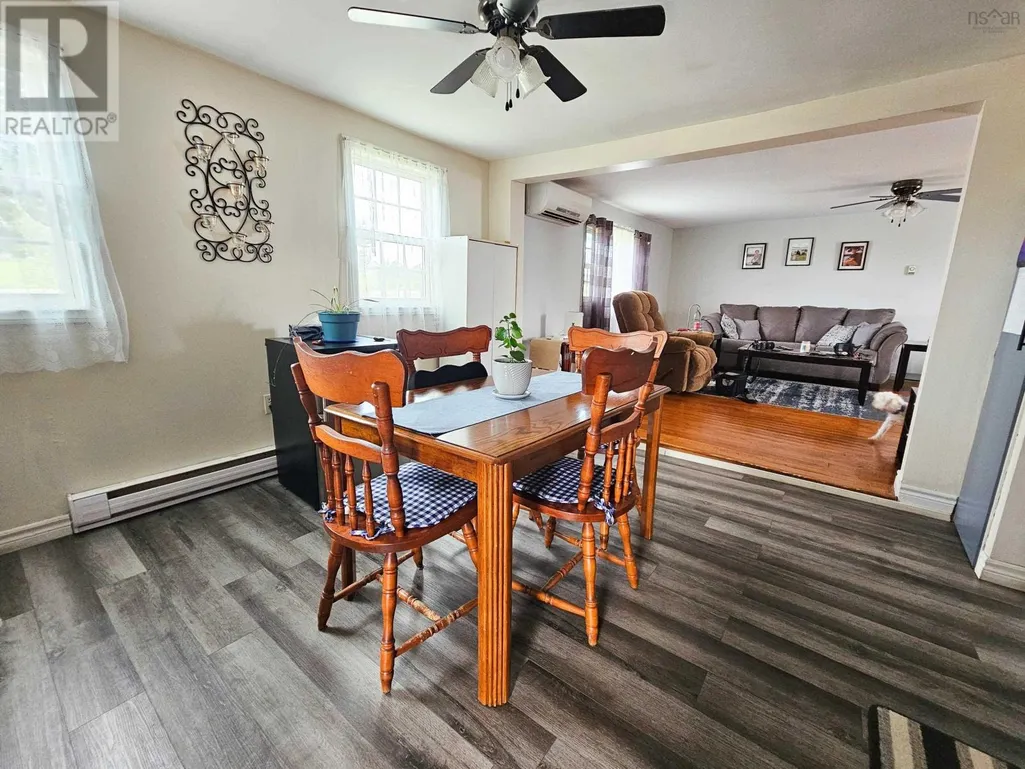
| Flooring Type | Hardwood, Laminate |
| Living Area Range | 901 |
| Bedrooms | 2 |
Exterior Features
| Structure | Shed |
|---|---|
| Water Front Type | Waterfront |
| ViewType | View of water |
| Land Amenities | Park, Beach |
| Landscape Features | Partially landscaped |
| Sewer | Septic System |
| Exterior Finish | Vinyl |
Room Details
| Room | Dimensions | Level | Flooring | Details |
|---|---|---|---|---|
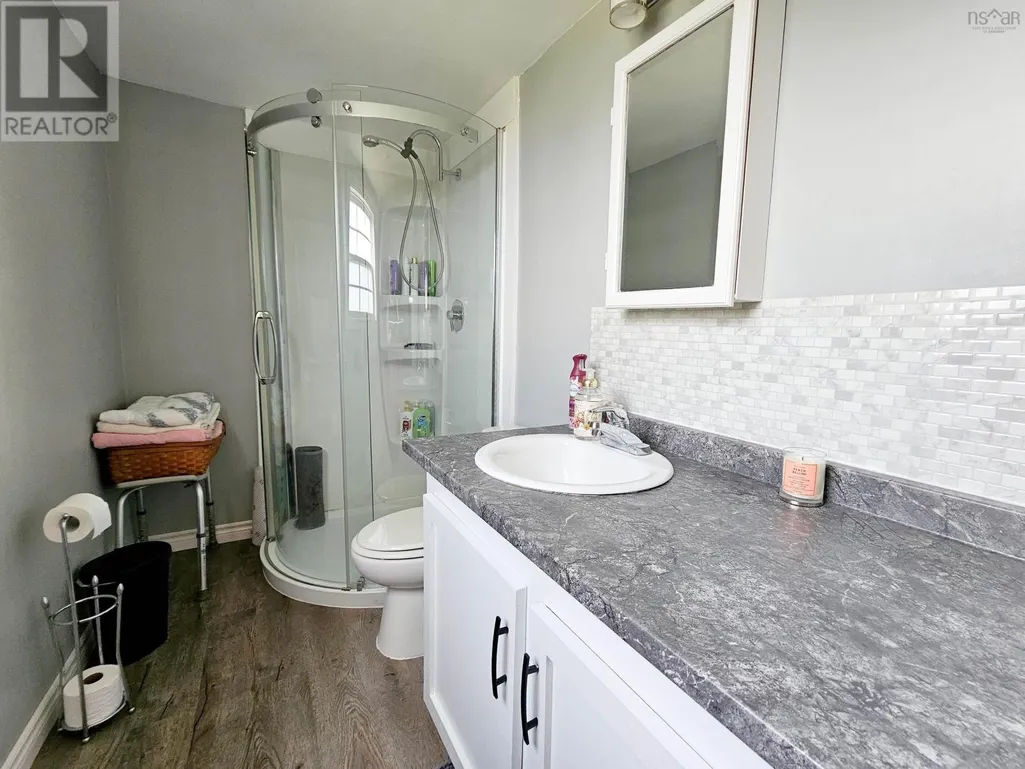
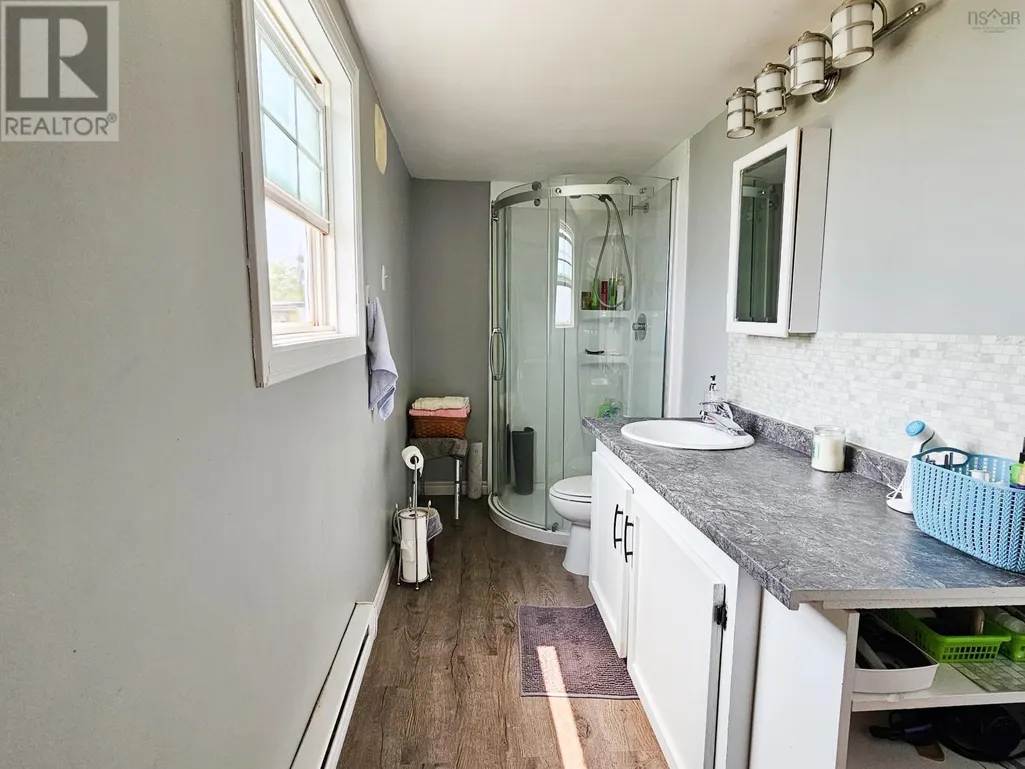
| 3pc Bathroom | 13.3x5.1 | Main level | ||
| Bath (# pieces 1-6) | 13.3x5.1 | Main level | ||
| Bedroom | 12.7x7.6 | Main level | ||
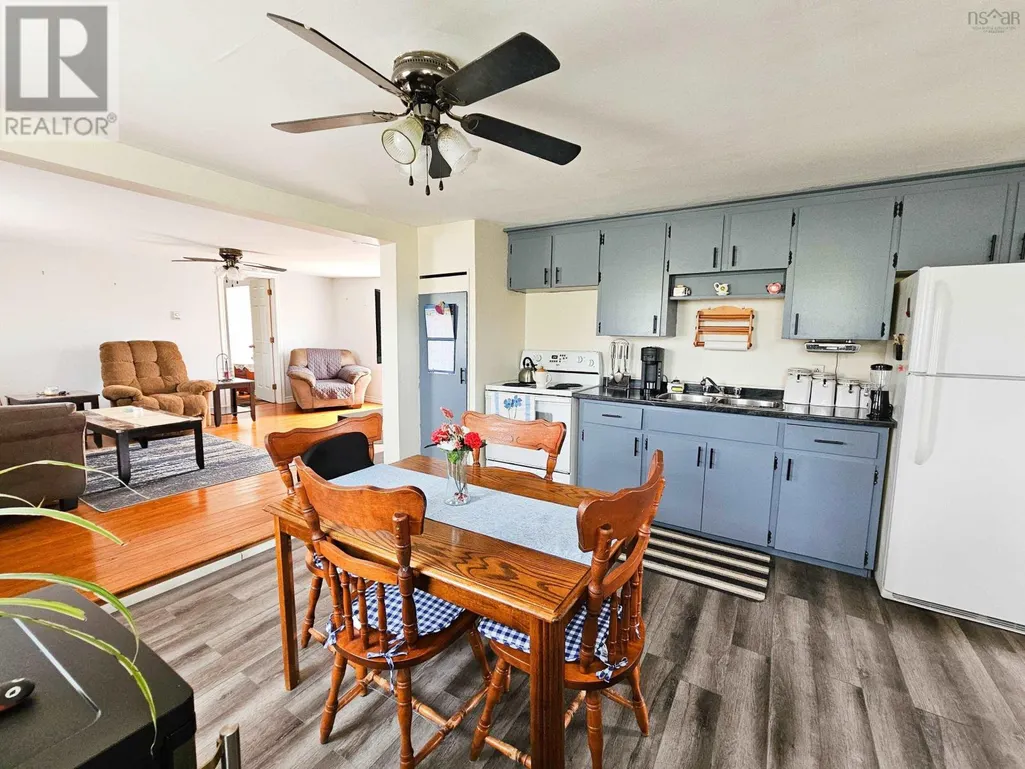
| Eat in kitchen | 13.1x13 | Main level | ||
| Living room | 14.6x18 | Main level | ||
| Mud room | 9.6x7.7 | Main level |
Amenities
- Views
- New Construction
- Adult 55+
- Lease To Own
- No Strata Fees
- Furnished
- Primary On Main
- Air Conditioning
- Seller Finance
- Green
- Fixer Upper
- Horse
- Golf
- Fireplace
- Deck
- Garage
- Basement
- Pool

Property vs Single Family Average in B0M 1B0
Price
Year Built

 All information deemed reliable but not guaranteed. All properties are subject to prior sale, change or withdrawal. Neither listing broker(s) or information provider(s) shall be responsible for any typographical errors, misinformation, misprints and shall be held totally harmless. Listing(s) information is provided for consumer's personal, non-commercial use and may not be used for any purpose other than to identify prospective properties consumers may be interested in purchasing. The data relating