
Address
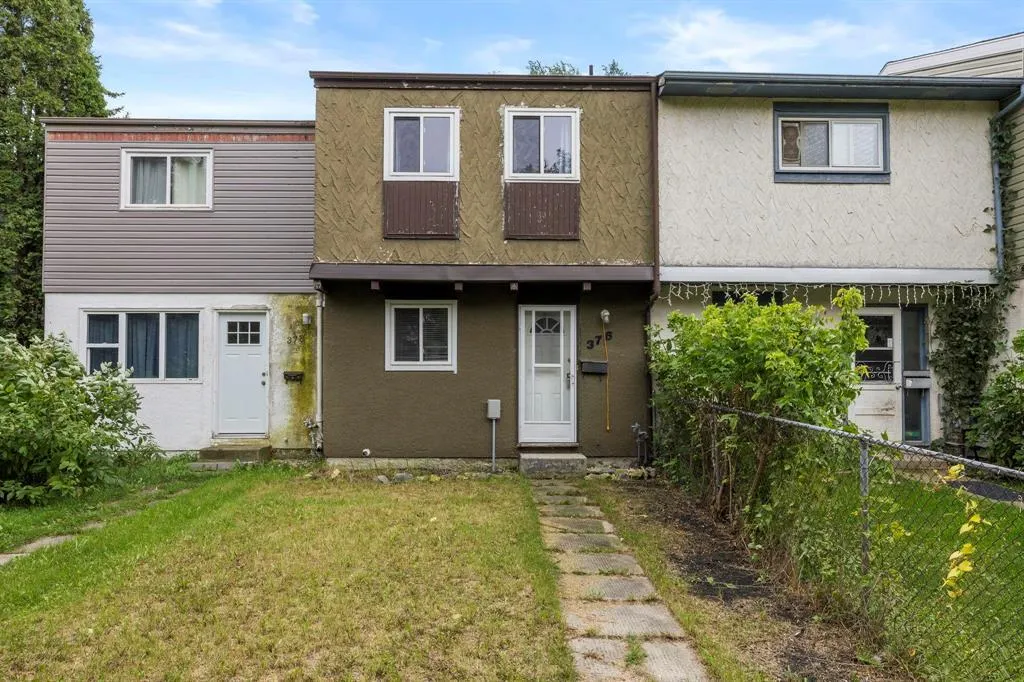
376 Houde Drive, Winnipeg, MB
Price
$ 204,900
Property Attributes
- ID#202600060
- TypeTownhouse
- Listing Status Active
- MunicipalityWinnipeg
- CityWinnipeg
- AreaSt Norbert
- NeighbourhoodSt Norbert
- Postal CodeR3V 1C8
- Style
- Year Built1971
- Price$ 204,900
- Bedrooms3
- Bathrooms1
- Half Bathrooms0
- Sqr Footage928
Data Source:
Canadian Real Estate Association (CREA)
Property Description
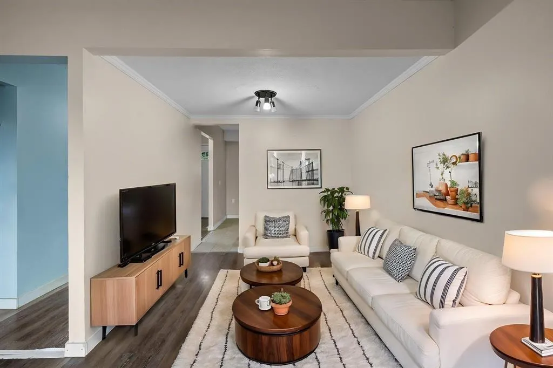
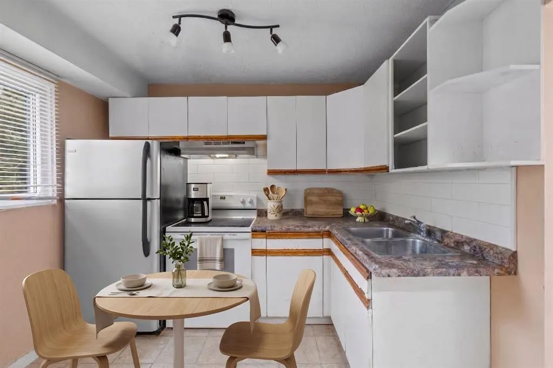
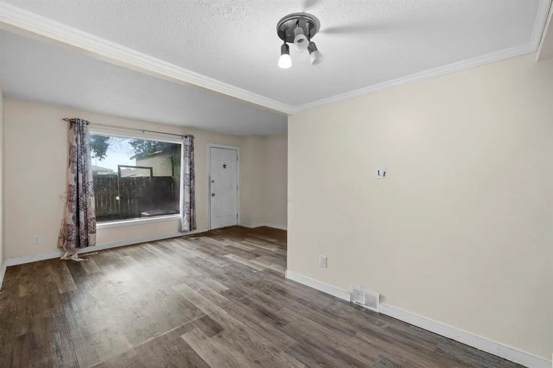
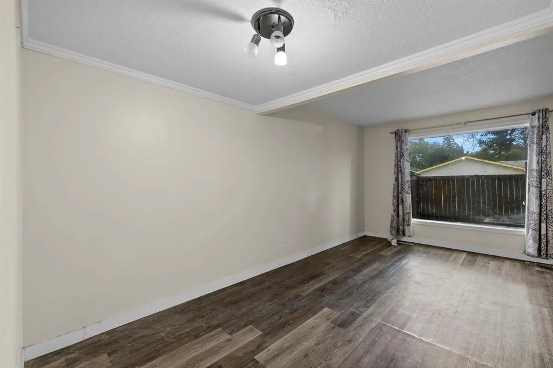
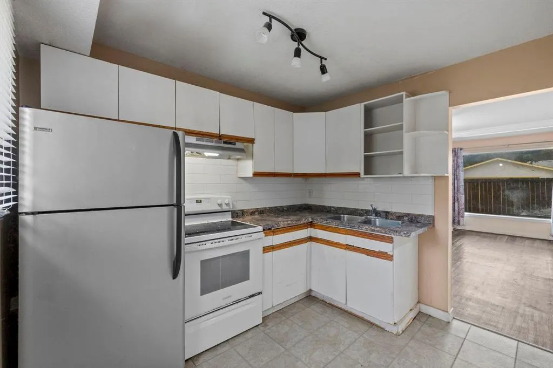
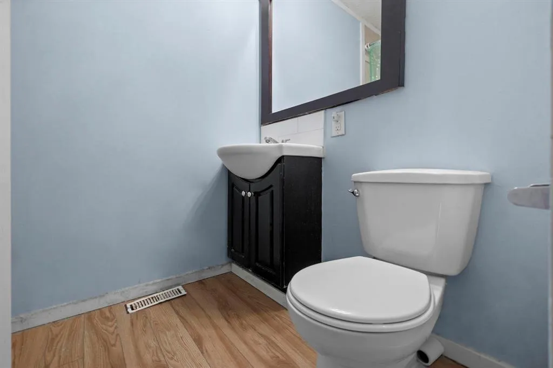
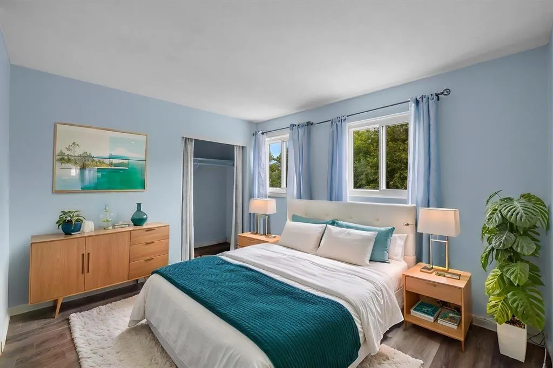
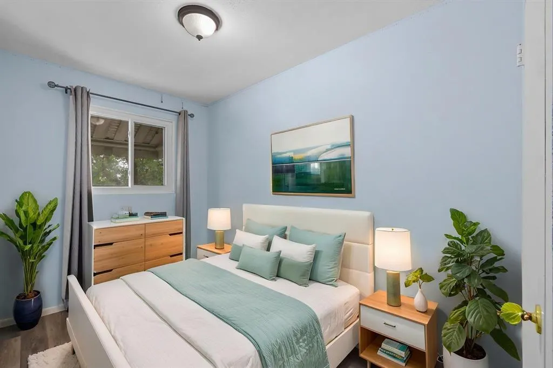
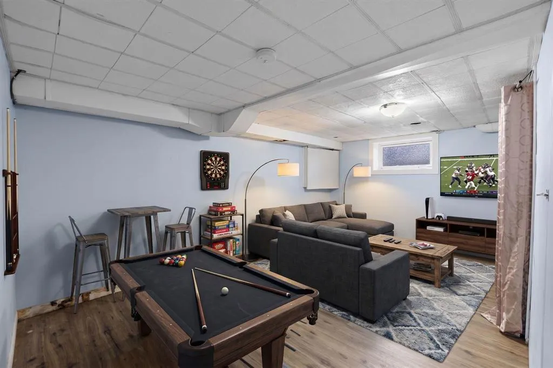
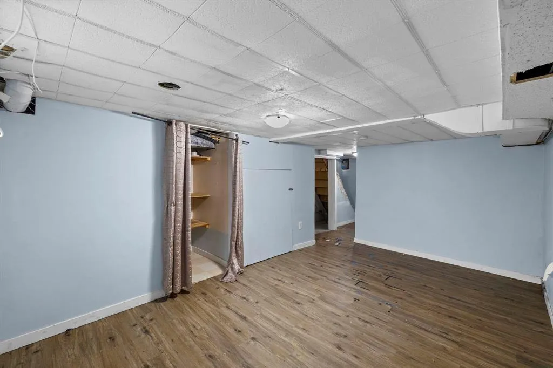
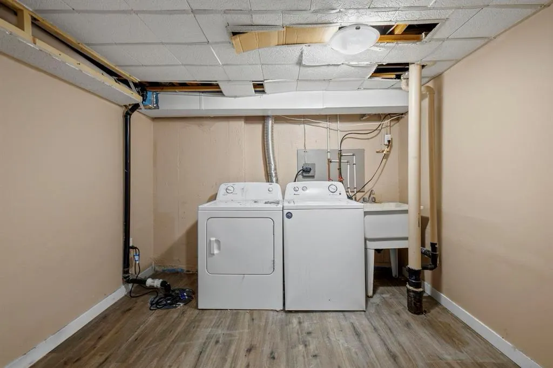
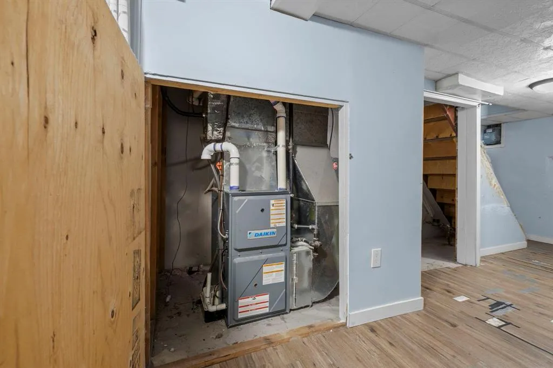
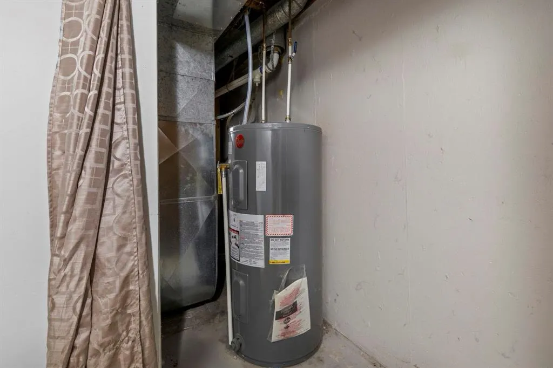
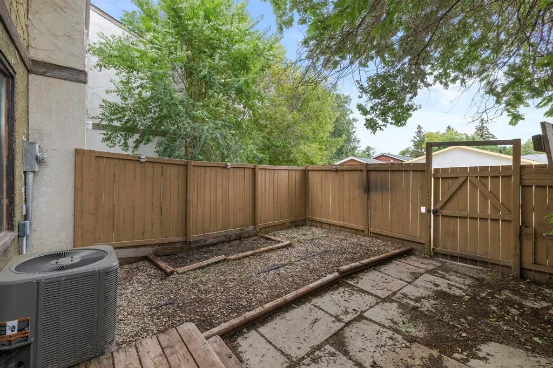
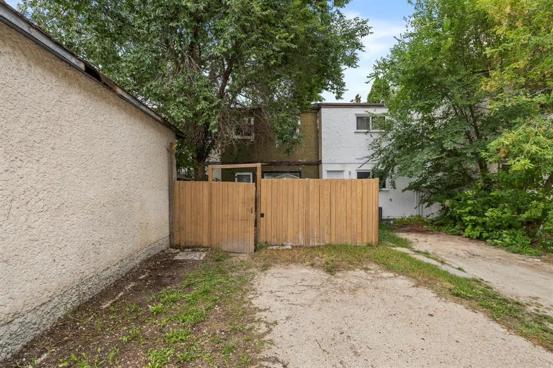
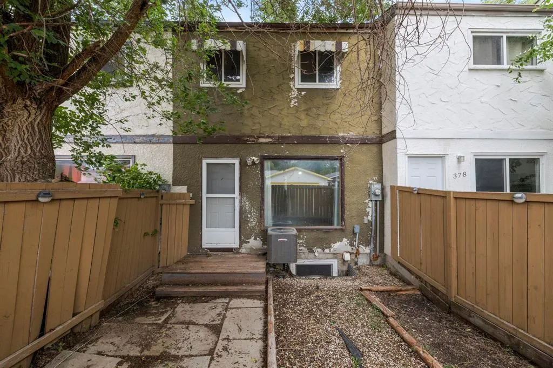
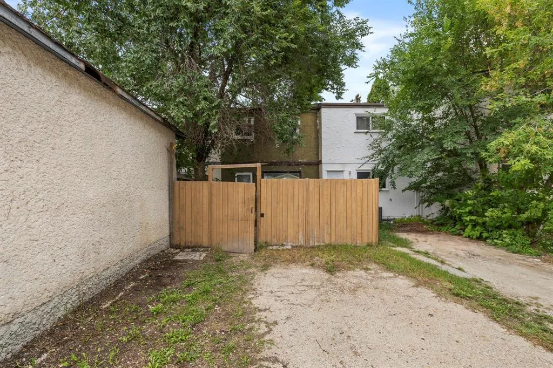
1Q//Winnipeg/Offers as received!!| CHEAPEST property over the last 3 years in St Norbert. Put your budget into making it yours, not replacing all the things you can t see. This 3-bed, 1-bath St. Norbert home offers 928 sqft & a long list of important upgrades already taken care of, making it a great opportunity for first-time buyers or investors. Main fl offers an open-concept living space leading into the eat-in kitchen with updated electric range (2019), while upstairs you ll find 3 good-sized beds & 4pc bath. Downstairs, a rec room provides another place to hang out, along w/ laundry. Behind the scenes is where this home really shines: electrical panel, A/C, backyard window well & basement egress window (2019); HWT, furnace, attic spray foam insulation & windows throughout (except LR picture window) (2020); dryer, shingles & basement drywall (2022); & sump pump (2023). Fenced, zero-scape backyard & rear-access parking. Located in a family-friendly neighbourhood, you can walk to schools, parks, groceries & the St. Norbert Farmers Market. With so many of the big-ticket updates already handled, you can focus your time & budget on the fun part, adding your own style and turning it into a home that feels like you. (id:7434)
General Features
| Features | Back lane, Sump Pump |
|---|---|
| Property Type | Single Family |
| CommunityName | St Norbert |
| Neighbourhood | St Norbert |
| Amenities | Playground, Public Transit, Shopping |
| Building Appliances | Dryer, Refrigerator, Stove, Washer |
| Building Cooling Type | Central air conditioning |
| Parking Space Total | 2 |
| Building Type | Row / Townhouse |
| Ownership Type | Freehold |
| Building.StoriesTotal | 2 |
Interior Features
| Building Fireplace Present | False |
|---|---|
| Building Heating Type | Forced air |
| Building Heating Fuel | Natural gas |
| Flooring Type | Vinyl Plank |
| Living Area Range | 928 |
| Bedrooms | 3 |
Exterior Features
| Structure | Patio(s) |
|---|---|
| Land Amenities | Playground, Public Transit, Shopping |
| Sewer | Municipal sewage system |
| Fence Type | Fence |
Room Details
| Room | Dimensions | Level | Flooring | Details |
|---|---|---|---|---|
| 4pc Bathroom | 7.8 x 9 | Second level | ||
| Bath (# pieces 1-6) | 7.8 x 9 | Second level | ||
| Bedroom | 9 ft x 8 ft ,2 in | Upper Level | 8 ft ,2 in | |
| Den | 20.10 x 26.1 | Third level | ||
| Dining room | 8 ft ,3 in x 7 ft | Main level | 7 ft | |
| Foyer | 9.7 x 12.6 | Main level | ||
| Kitchen | 9 ft ,6 in x 8 ft ,3 in | Main level | 8 ft ,3 in | |
| Living room | 15 ft ,3 in x 10 ft ,3 in | Main level | 10 ft ,3 in | |
| Mud room | 7.7 x 6.6 | Main level | ||
| Primary Bedroom | 11 ft ,8 in x 10 ft ,2 in | Upper Level | 10 ft ,2 in | |
| Recreation room | 16 ft ,2 in x 12 ft | Basement | 12 ft |
Amenities
- Views
- New Construction
- Adult 55+
- Lease To Own
- No Strata Fees
- Furnished
- Pets
- Primary On Main
- Air Conditioning
- Seller Finance
- Green
- Fixer Upper
- Horse
- Golf
- Fireplace
- Deck
- Garage
- Basement
- Pool

Property vs Townhouse Average in R3V 1C8
Price
Year Built

 All information deemed reliable but not guaranteed. All properties are subject to prior sale, change or withdrawal. Neither listing broker(s) or information provider(s) shall be responsible for any typographical errors, misinformation, misprints and shall be held totally harmless. Listing(s) information is provided for consumer's personal, non-commercial use and may not be used for any purpose other than to identify prospective properties consumers may be interested in purchasing. The data relating