
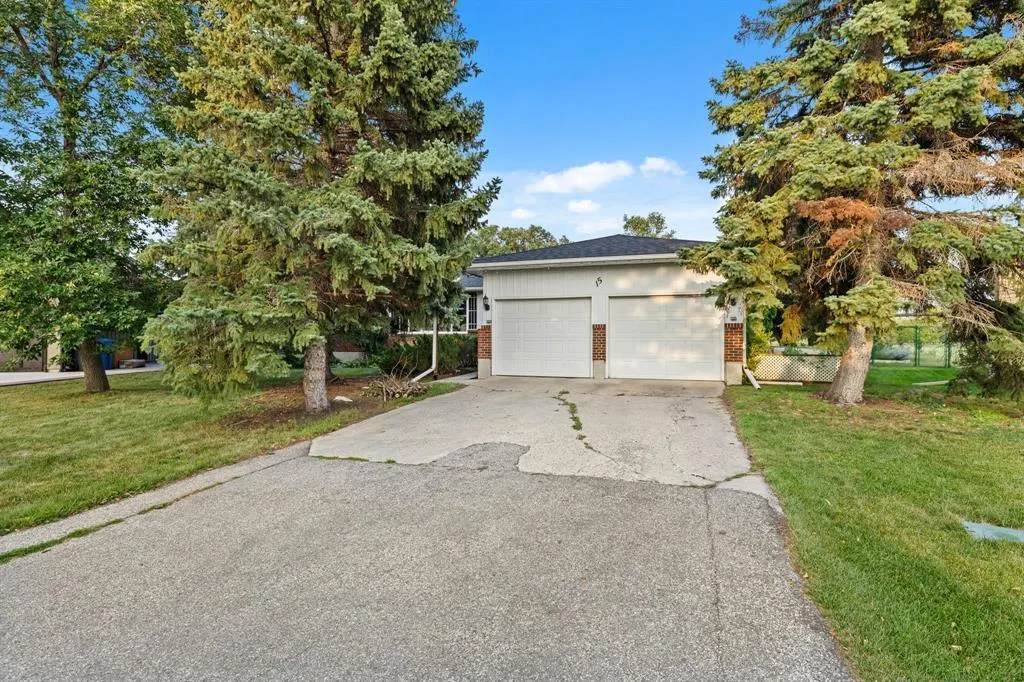
Address
51 Jollimores Drive, Springbrook, PE
Price
$ 300,000
Property Attributes
- ID#202600011
- TypeSingle Family
- Listing Status Active
- MunicipalitySpringbrook
- CitySpringbrook
- AreaSpringbrook
- NeighbourhoodSpringbrook
- Postal CodeC0B 1M0
- Style
- Year Built1925
- Price$ 300,000
- Bedrooms5
- Bathrooms1
- Half Bathrooms0
- Sqr Footage1621
- Lot Size1.04 Acres
Data Source:
Canadian Real Estate Association (CREA)
Property Description
True fixer upper. Perfect for a buyer who attracted to the process of renovating and customizing a property, breathing new life into an old house. This older home sits on a unique property with scenic views, off the beaten path. Lobster boats gracefully glide by your front step setting out for a day on the sea. Cavendish just a stone throw away with the sun soaked days and sunsets strolls is right at your fingertips. Explore the quaint charm of nearby French River Village and indulge in delicious meals at the New London wharf and restaurant, that are all moments from your doorstep. This property is for those with a vision, to transform this old house into a stunning retreat that reflects your own style. As Is, Where Is. (id:7434)
General Features
| Community Features | School Bus |
|---|---|
| Property Type | Single Family |
| CommunityName | Springbrook |
| Amenities | Golf Course, Playground, Shopping |
| Building Appliances | Oven, Dishwasher, Dryer, Washer, Freezer - Stand Up |
| Foundation Type | Poured Concrete |
| Building Type | House |
| Ownership Type | Freehold |
| Building.StoriesTotal | 2 |
Interior Features
| Building Fireplace Present | False |
|---|---|
| Building Heating Type | Forced air |
| Building Heating Fuel | Oil |
| Basement Development | Unfinished |
| Basement Type | Full (Unfinished) |
| Construction Style Attachment | Detached |
| Flooring Type | Other |
| Bedrooms | 5 |
Exterior Features
| Structure | Deck, Shed |
|---|---|
| Water Front Type | Waterfront |
| Land Amenities | Golf Course, Playground, Shopping |
| Sewer | Septic System |
| Exterior Finish | Vinyl |
Room Details
| Room | Dimensions | Level | Flooring | Details |
|---|---|---|---|---|
| Bedroom | 13 ft ,8 in x 10 ft ,6 in | Main level | 10 ft ,6 in | |
| Dining room | 10 ft ,9 in x 14 ft | Main level | 14 ft | |
| Eat in kitchen | 16 ft x 8 ft ,9 in | Main level | 8 ft ,9 in | |
| Family room | 13 ft ,5 in x 20 ft ,5 in | Main level | 20 ft ,5 in | |
| Foyer | 8 ft ,2 in x 5 ft ,9 in | Main level | 5 ft ,9 in | |
| Kitchen | 17 ft ,8 in x 12 ft ,9 in | Main level | 12 ft ,9 in | |
| Laundry room | 3 ft ,3 in x 7 ft ,2 in | Main level | 7 ft ,2 in | |
| Living room | 18 ft ,3 in x 14 ft ,3 in | Main level | 14 ft ,3 in | |
| Primary Bedroom | 12 ft x 19 ft ,5 in | Main level | 19 ft ,5 in | |
| Recreation room | 35 ft ,6 in x 14 ft | Basement | 14 ft | |
| Workshop | 37 ft ,11 in x 25 ft ,6 in | Basement | 25 ft ,6 in |
Amenities
- Views
- New Construction
- Adult 55+
- Lease To Own
- No Strata Fees
- Furnished
- Primary On Main
- Air Conditioning
- Seller Finance
- Green
- Fixer Upper
- Horse
- Golf
- Fireplace
- Deck
- Garage
- Basement
- Pool

Property vs Single Family Average in C0B 1M0
Price
Year Built
In The Neighbourhood
Springbrook
$ 349,900
- Type
- Single Family
- Size
- 1,267 SqFt
- Rooms
- 2 Beds + 1 Baths
ALLAN WEEKS REAL ESTATE CO.,LTD.
Springbrook
$ 1,250,000
- Type
- Single Family
- Size
- 2,660 SqFt
- Rooms
- 4 Beds + 3.5 Baths
RE/MAX CHARLOTTETOWN REALTY

 All information deemed reliable but not guaranteed. All properties are subject to prior sale, change or withdrawal. Neither listing broker(s) or information provider(s) shall be responsible for any typographical errors, misinformation, misprints and shall be held totally harmless. Listing(s) information is provided for consumer's personal, non-commercial use and may not be used for any purpose other than to identify prospective properties consumers may be interested in purchasing. The data relating