







Address
68 Magalas Avenue, West St Paul, MB
Price
$ 799,900
Property Attributes
- ID#202501838
- TypeSingle Family
- Listing Status Active
- MunicipalityWest St Paul
- CityWest St Paul
- AreaR15
- NeighbourhoodR15
- Postal CodeR4A 5A9
- StyleBungalow
- Year Built2018
- Price$ 799,900
- Bedrooms3+4
- Bathrooms4
- Half Bathrooms0
- Sqr Footage2078
Data Source:
Canadian Real Estate Association (CREA)
Property Description
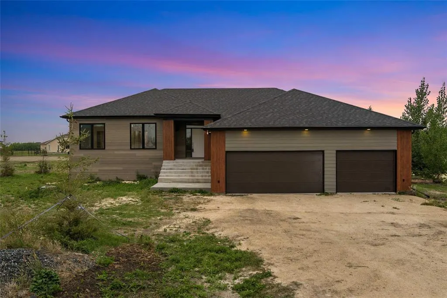
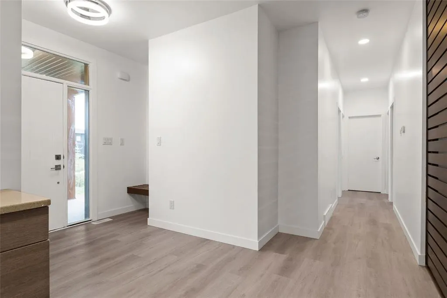
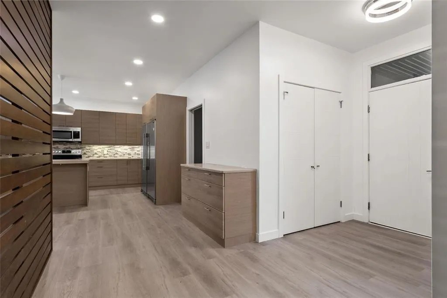
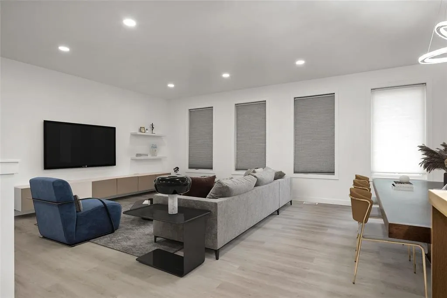
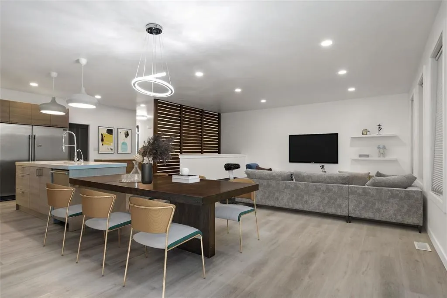
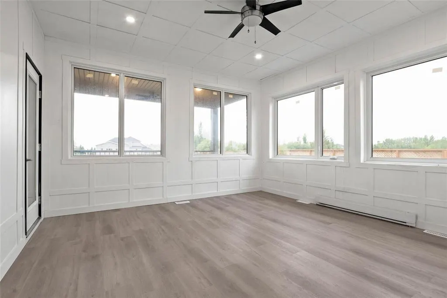
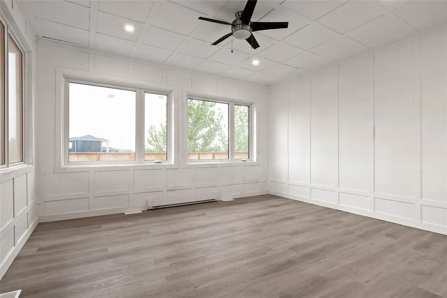
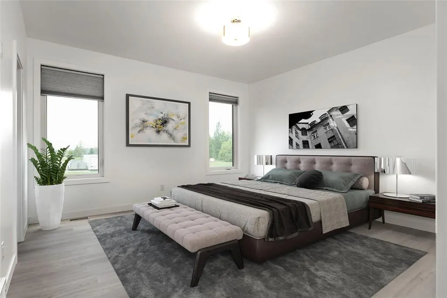
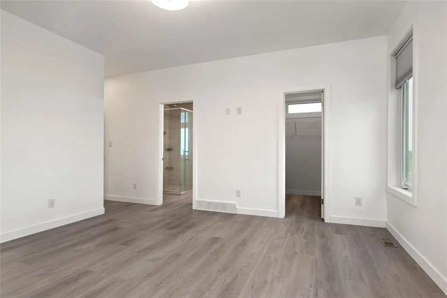
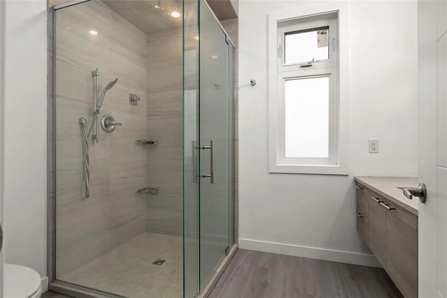
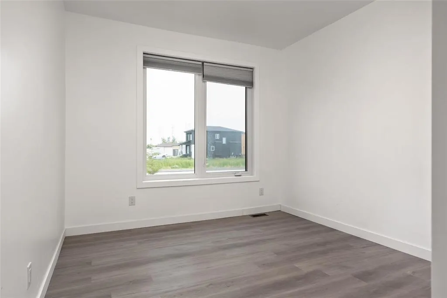
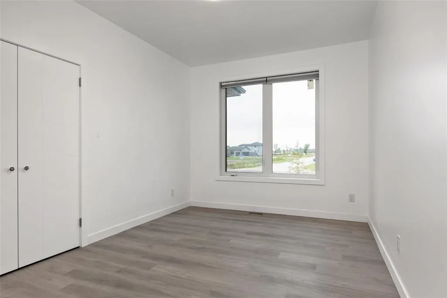
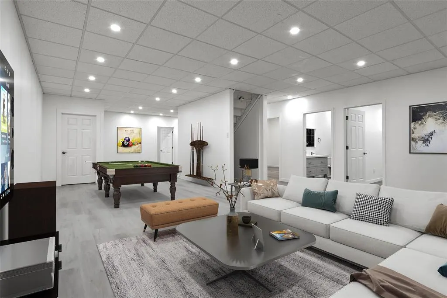
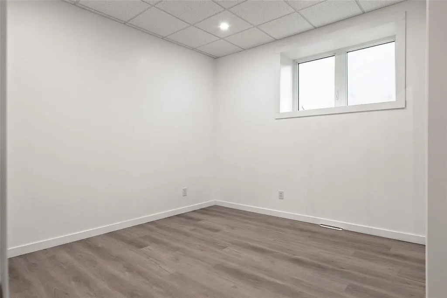
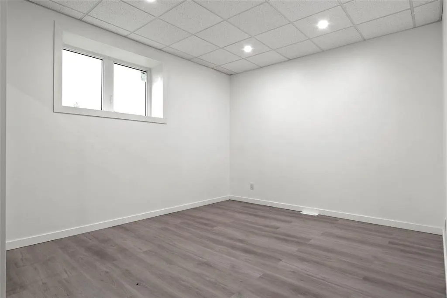
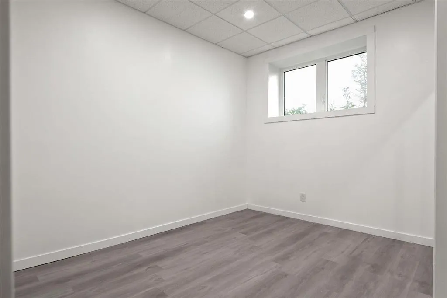
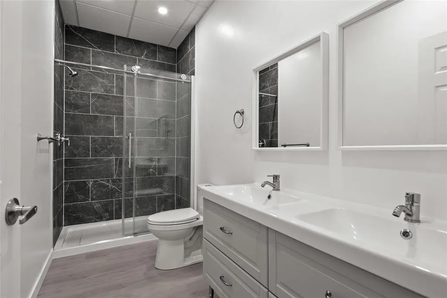
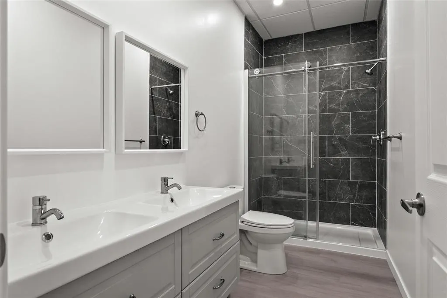
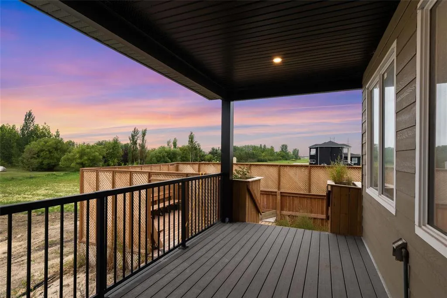
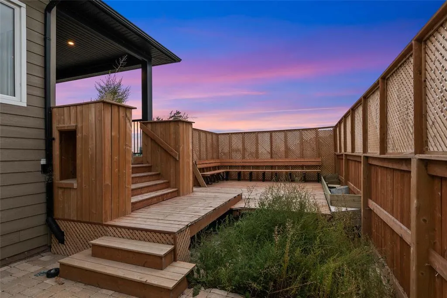
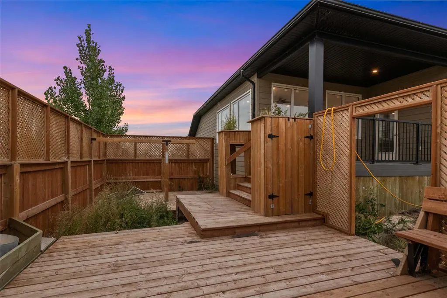
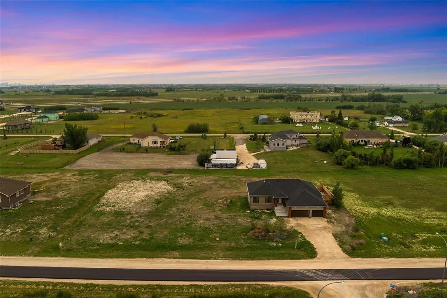
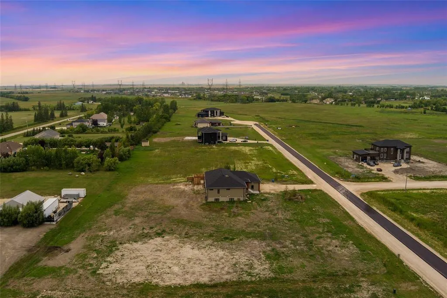
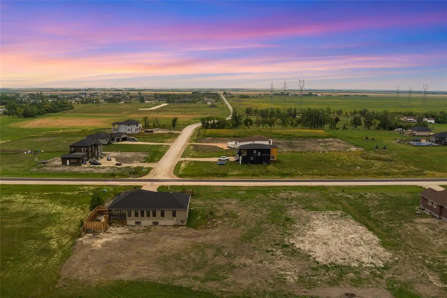
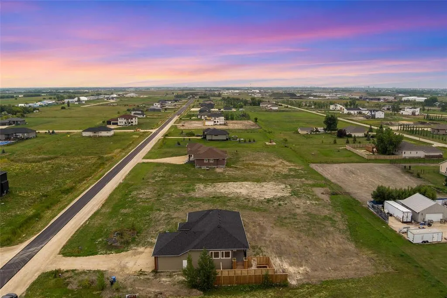
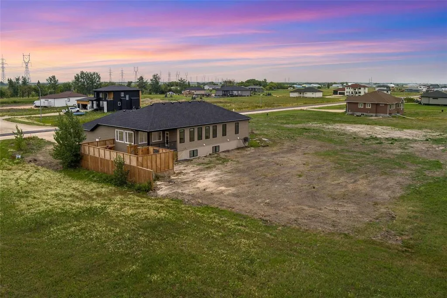
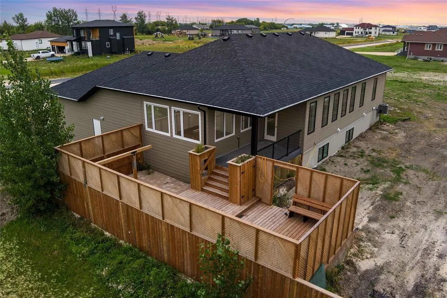
R15//West St Paul/BEAUTIFUL BUNGALOW! Located in West St Paul on a 1.38 acre lot is this 7 bed, 4 bath home featuring high-end finishes, luxury vinyl plank floors and neutral tones throughout! The living room offers large windows illuminating the space with natural light and access to the stunning sunroom! The inviting kitchen features plenty of cabinet space, quartz countertops, a corner pantry, and stainless steel appliances. The primary bedroom retreat offers ample natural light, a large walk-in closet, and access to a 3pc ensuite. Two additional bedrooms and a 4pc bath complete the main floor. The lower level features a spacious rec room with a games area and a second kitchen. Four additional bedrooms and two 4pc baths complete the home. Enjoy a large covered deck and a bonus tiered deck. Triple attached garage for your tools & toys. Just minutes to the Perimeter Highway for all amenities! (id:7434)
General Features
| Features | No back lane, Closet Organizers, Central Exhaust, Structural wood basement floor |
|---|---|
| Property Type | Single Family |
| CommunityName | R15 |
| Neighbourhood | R15 |
| Building Appliances | Blinds, Dishwasher, Dryer, Refrigerator, Stove, Washer |
| Building Architectural Style | Bungalow |
| Building Cooling Type | Central air conditioning |
| Building Type | House |
| Ownership Type | Freehold |
| Building.StoriesTotal | 1 |
Interior Features
| Building Fireplace Present | False |
|---|---|
| Building Heating Type | Heat Recovery Ventilation (HRV), High-Efficiency Furnace, Forced air |
| Building Heating Fuel | Natural gas |
| Flooring Type | Wall-to-wall carpet, Tile, Vinyl |
| Living Area Range | 2078 |
| Bedrooms | 3+4 |
Exterior Features
| Structure | Deck, Patio(s) |
|---|---|
| Landscape Features | Vegetable garden |
| Sewer | Holding Tank |
Room Details
| Room | Dimensions | Level | Flooring | Details |
|---|---|---|---|---|
| Bedroom | 14 ft x 10 ft ,2 in | Main level | 10 ft ,2 in | |
| Dining room | 12 ft x 10 ft | Main level | 10 ft | |
| Games room | 12 ft ,5 in x 12 ft | Lower level | 12 ft | |
| Kitchen | 15 ft x 11 ft ,3 in | Main level | 11 ft ,3 in | |
| Living room | 16 ft ,5 in x 15 ft | Main level | 15 ft | |
| Primary Bedroom | 14 ft ,6 in x 13 ft ,8 in | Main level | 13 ft ,8 in | |
| Recreation room | 19 ft ,11 in x 16 ft ,6 in | Lower level | 16 ft ,6 in |
Amenities
- Views
- New Construction
- Adult 55+
- Lease To Own
- No Strata Fees
- Furnished
- Primary On Main
- Air Conditioning
- Seller Finance
- Green
- Fixer Upper
- Horse
- Golf
- Fireplace
- Deck
- Garage
- Basement
- Pool

Property vs Single Family Average in R4A 5A9
Price
Year Built

 All information deemed reliable but not guaranteed. All properties are subject to prior sale, change or withdrawal. Neither listing broker(s) or information provider(s) shall be responsible for any typographical errors, misinformation, misprints and shall be held totally harmless. Listing(s) information is provided for consumer's personal, non-commercial use and may not be used for any purpose other than to identify prospective properties consumers may be interested in purchasing. The data relating