
Address
Lot 15 218 Curtis Drive, Truro, NS
Price
$ 619,900
Property Attributes
- ID#202420196
- TypeSingle Family
- Listing Status Active
- MunicipalityTruro
- CityTruro
- AreaTruro
- NeighbourhoodTruro
- Postal CodeB2N 0H1
- Style
- Year Built2024
- Price$ 619,900
- Bedrooms3
- Bathrooms3
- Half Bathrooms1
- Sqr Footage2550
- Lot Size0.1951 Acres
Data Source:
Canadian Real Estate Association (CREA)
Property Description
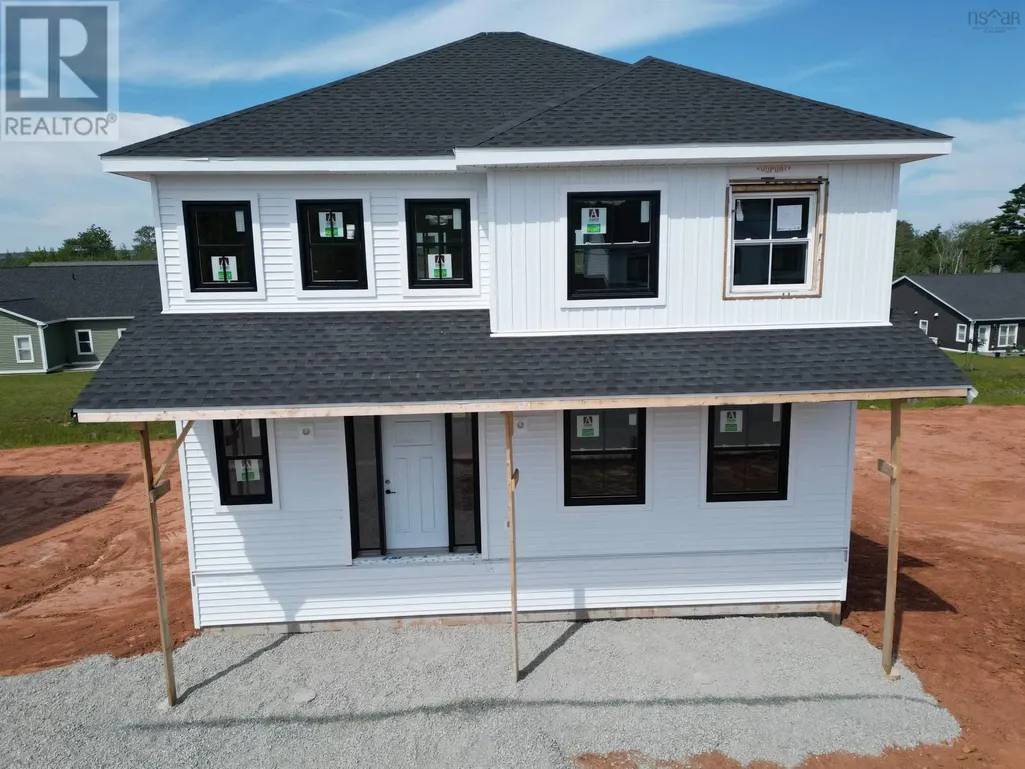
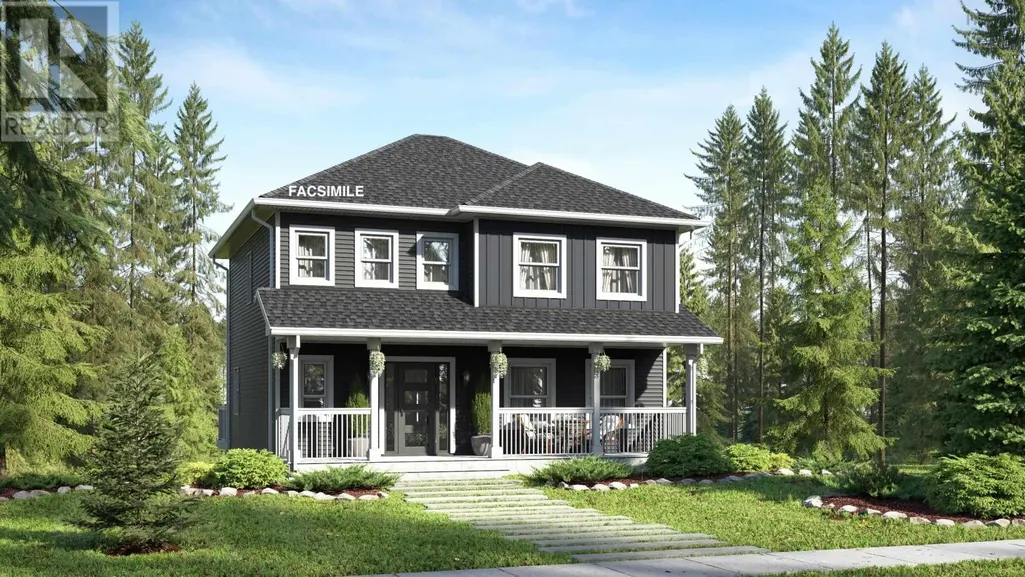
Model home to start soon, by Marchand Homes. This finely crafted 2 storey home will feature elegant contemporary curb appeal. This functional home plan is to be outfitted with an abundance of value added such as; ductless mini heat pump technology, fully finished basement, Quartz countertops throughout, Low E and Argon windows, a white shaker style kitchen, a deluxe trim package, 12mm laminate flooring throughout, 12"x24" tile in all wet areas, 40 year LLT shingles, a 10 year Atlantic Home Warranty and the list goes on! Model Homes may be available for viewing. Located in the town of Truro, Curtis Drive offers opportunities perfectly suited for a single family with young children, and is conveniently located near Truro Elementary School. Just a few minutes away from the hub of Truro you will find new sporting facilities, schools, shopping and other amenities to meet all your familys needs. With the beautiful 1,000+ acre Victoria Park and nearby coastal scenery, Truro has plenty to offer its residents. (id:7434)
General Features
| Features | Treed |
|---|---|
| Property Type | Single Family |
| CommunityName | Truro |
| Building Appliances | None, Central Vacuum - Roughed In |
| Building Cooling Type | Air Conditioned |
| Location Description | Willow Street, right to Glenwood, right onto Curtis Drive |
| Foundation Type | Poured Concrete |
| Building Type | House |
| Ownership Type | Freehold |
| Building.StoriesTotal | 2 |
Interior Features
| Building Fireplace Present | False |
|---|---|
| Building Heating Type | Baseboard heaters, Heat Pump, Ductless |
| Building Heating Fuel | Electric |
| Basement Development | Finished |
| Basement Type | Full (Finished) |
| Construction Style Attachment | Detached |
| Flooring Type | Hardwood, Laminate, Tile |
| Living Area Range | 2550 |
| Bedrooms | 3 |
Exterior Features
| Sewer | Municipal sewage system |
|---|---|
| Exterior Finish | Vinyl |
Room Details
| Room | Dimensions | Level | Flooring | Details |
|---|---|---|---|---|
| 2pc Bathroom | 6..9 x 5..11 /50 | Main level | ||
| 4pc Bathroom | 10..7 x 5..6 /48 | Basement | ||
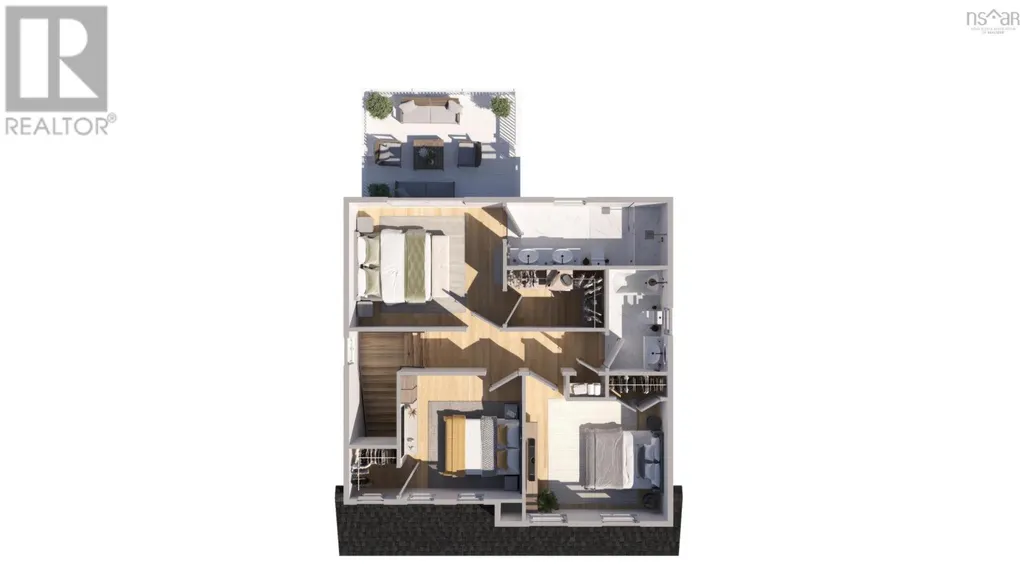
| 4pc Ensuite bath | 15..4 x 6..5 | Second level | ||
| Bath (# pieces 1-6) | 6..9 x 5..11 /50 | Main level | ||
| Bedroom | 11..7 x 11..3 /48 | Second level | ||
| Den | 12..9 x 12. /48 | Basement | ||
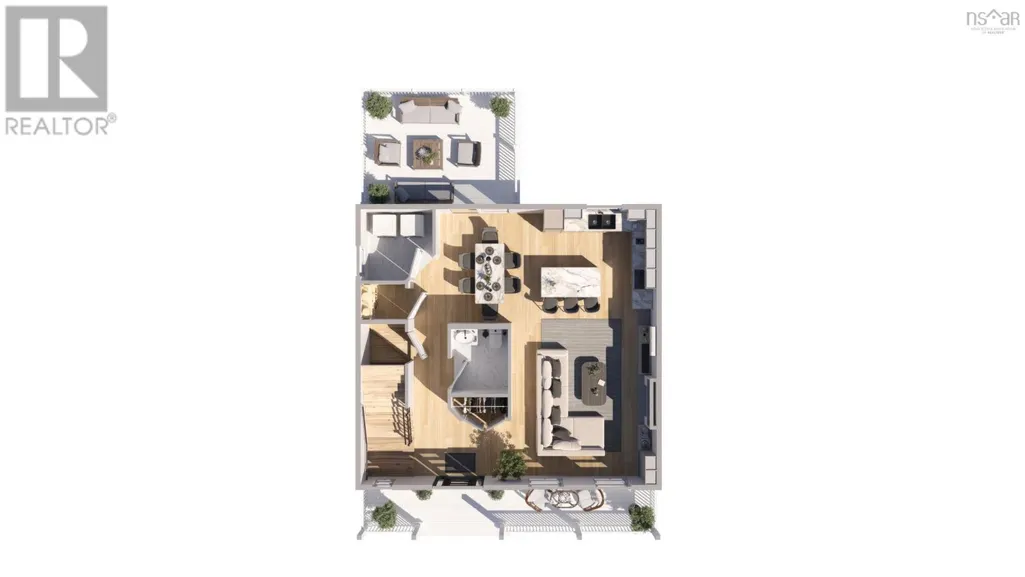
| Dining room | 12. x 11..2 /50 | Main level | ||
| Ensuite (# pieces 2-6) | 15..4 x 6..5 | Second level | ||
| Kitchen | 12. x 11..2 /na | Main level | ||
| Living room | 16. x 14..11 /83 | Main level | ||
| Other | 25. x 16. /48 | Basement | ||
| Primary Bedroom | 14..8 x 12..1 /48 | Second level |
Amenities
- Views
- New Construction
- Adult 55+
- Lease To Own
- No Strata Fees
- Furnished
- Primary On Main
- Air Conditioning
- Seller Finance
- Green
- Fixer Upper
- Horse
- Golf
- Fireplace
- Deck
- Garage
- Basement
- Pool

Property vs Single Family Average in B2N 0H1
Price
Year Built
In The Neighbourhood
Just Listed
Truro
$ 369,900
- Type
- Single Family
- Size
- 2,387 SqFt
- Rooms
- 3 Beds + 1.5 Baths
Royal LePage Truro Real Estate
Truro
$ 249,900
- Type
- Single Family
- Size
- 1,355 SqFt
- Rooms
- 3 Beds + 1 Baths
Coldwell Banker Open Door Realty Ltd.
Truro
$ 299,900
- Type
- Single Family
- Size
- 1,107 SqFt
- Rooms
- 2 Beds + 2 Baths
Royal LePage Truro Real Estate
Open House
Truro
$ 358,500
- Type
- Single Family
- Size
- 3,496 SqFt
- Rooms
- 3 Beds + 1.5 Baths
Keller Williams Select Realty (Truro)
Truro
$ 265,000
- Type
- Single Family
- Size
- 1,048 SqFt
- Rooms
- 3 Beds + 1.5 Baths
Coldwell Banker Open Door Realty Ltd.
Truro
$ 339,900
- Type
- Single Family
- Size
- 1,665 SqFt
- Rooms
- 3 Beds + 1.5 Baths
Royal LePage Truro Real Estate
Truro
$ 199,000
- Type
- Single Family
- Size
- 576 SqFt
- Rooms
- 1 Beds + 1 Baths
Keller Williams Select Realty (Truro)
Truro
$ 449,900
- Type
- Single Family
- Size
- 1,699 SqFt
- Rooms
- 3 Beds + 2 Baths
Royal LePage Truro Real Estate
Open House
Truro
$ 349,000
- Type
- Single Family
- Size
- 1,793 SqFt
- Rooms
- 3 Beds + 1 Baths
PG Direct Realty Ltd.
Truro
$ 445,000
- Type
- Single Family
- Size
- 1,310 SqFt
- Rooms
- 3 Beds + 1 Baths
Keller Williams Select Realty (Truro)

 All information deemed reliable but not guaranteed. All properties are subject to prior sale, change or withdrawal. Neither listing broker(s) or information provider(s) shall be responsible for any typographical errors, misinformation, misprints and shall be held totally harmless. Listing(s) information is provided for consumer's personal, non-commercial use and may not be used for any purpose other than to identify prospective properties consumers may be interested in purchasing. The data relating