
Open House Sun, Oct 4th 01:00 PM - 03:00 PM








Address
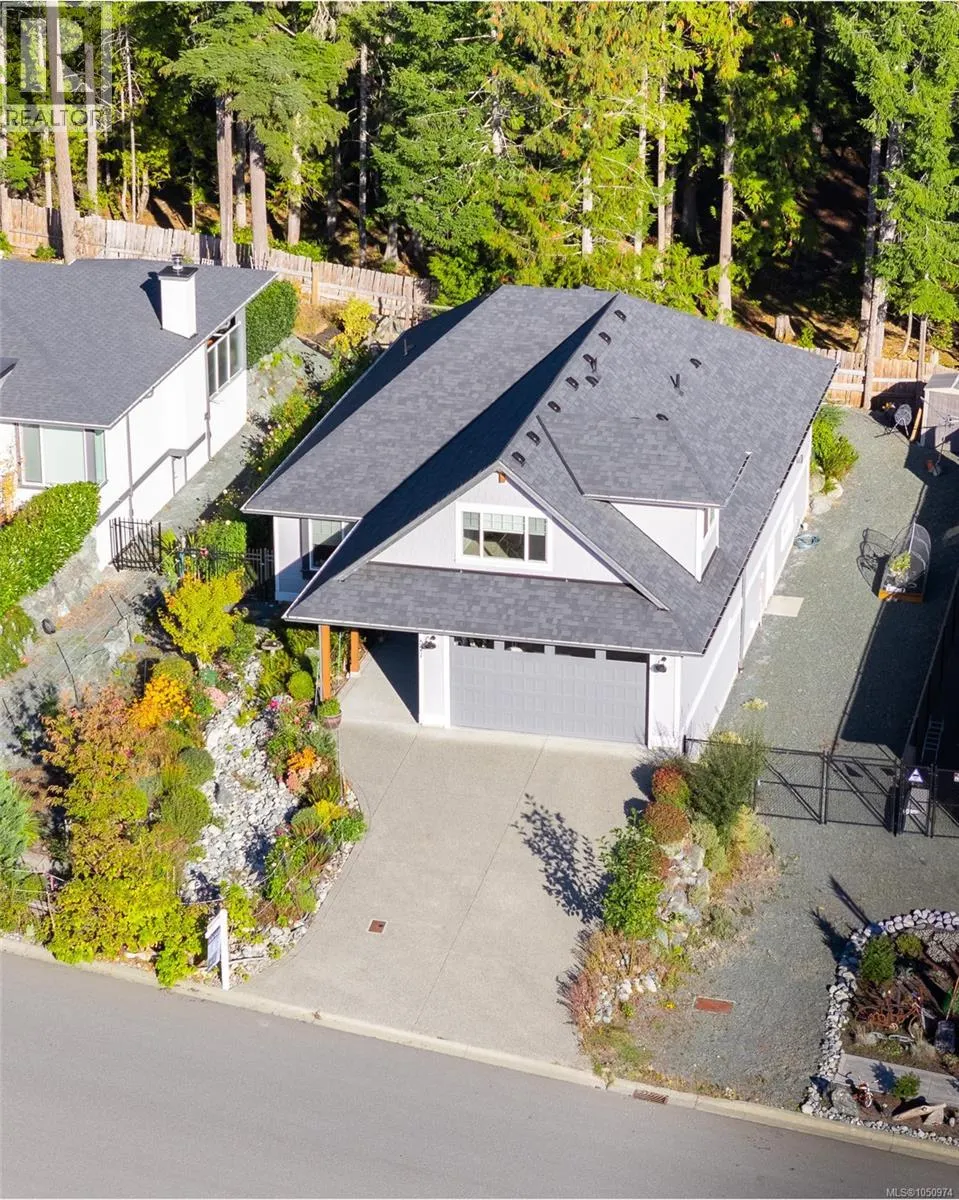
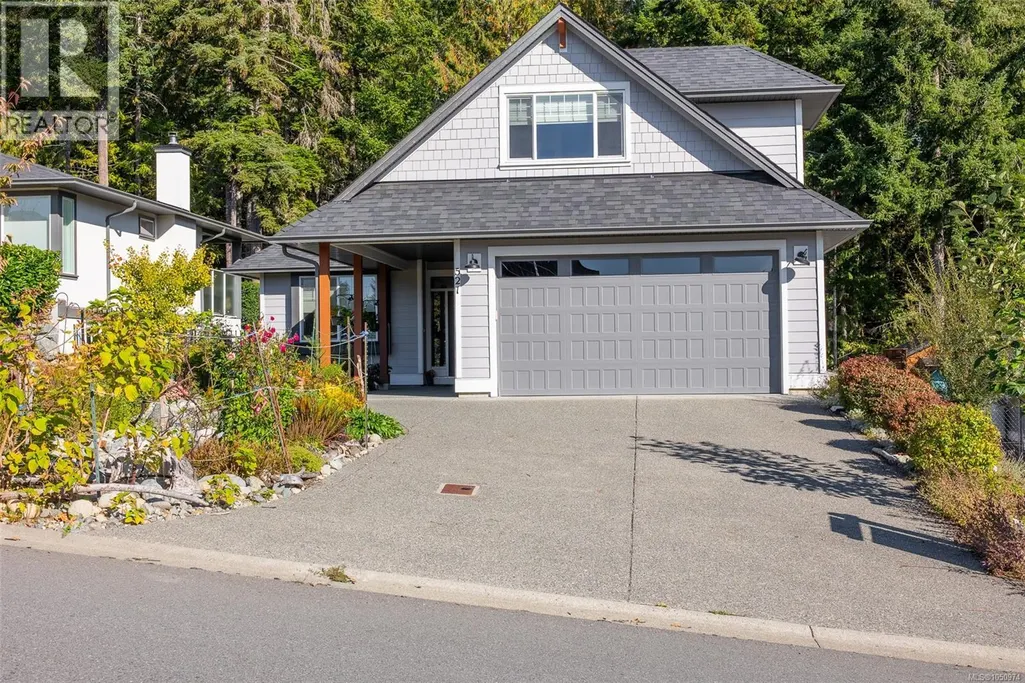
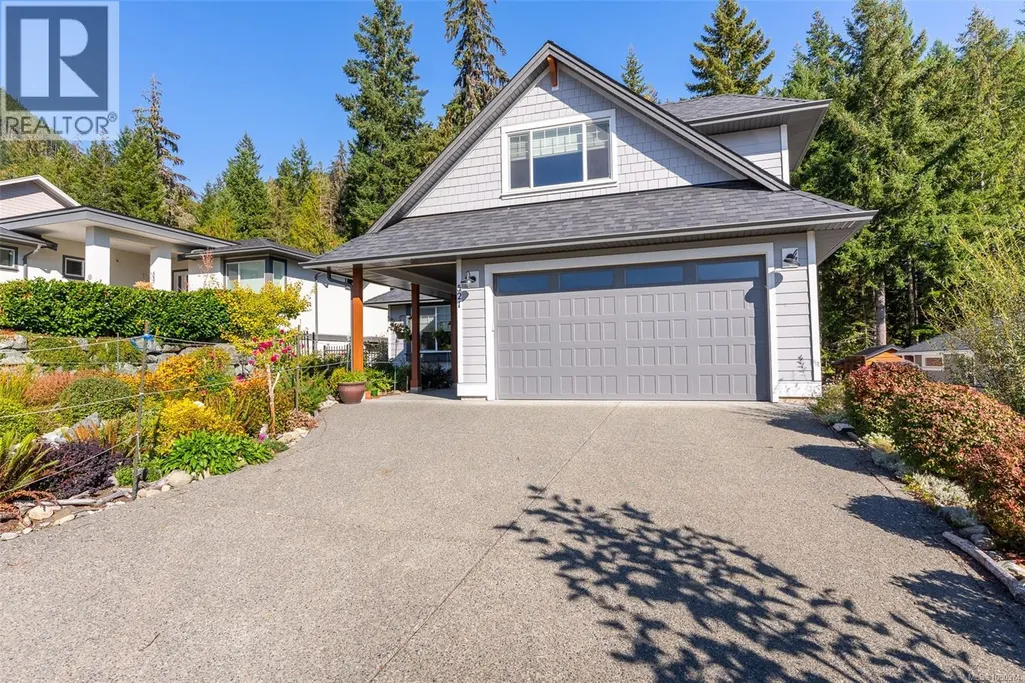
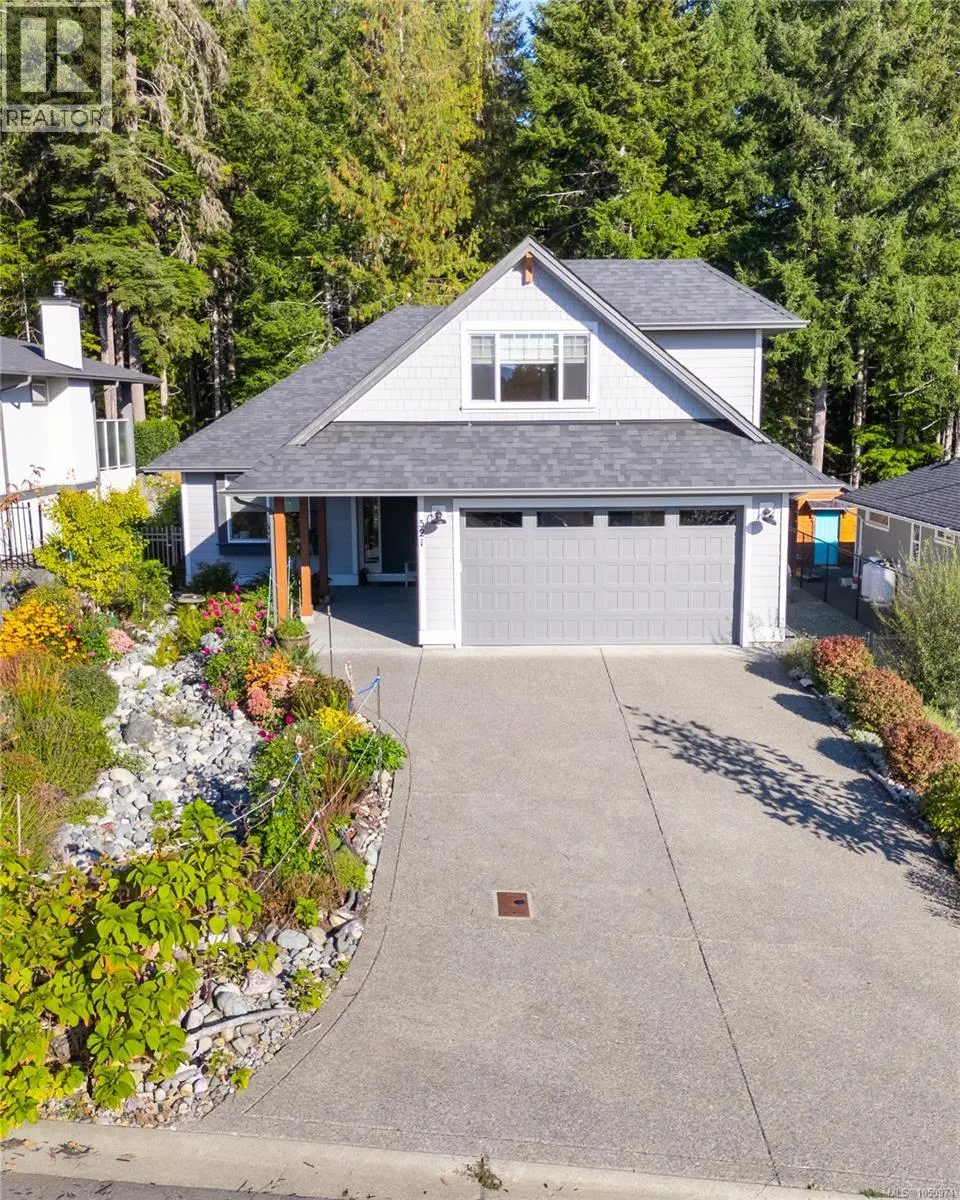
521 Mountain View Dr, Lake Cowichan, BC
Price
$ 850,000
Open House Sun, Oct 4th 01:00 PM - 03:00 PM
Property Attributes
- ID#1050974
- TypeSingle Family
- Listing Status Active
- MunicipalityLake Cowichan
- CityLake Cowichan
- AreaLake Cowichan
- NeighbourhoodLake Cowichan
- Postal CodeV0R 2G1
- Style
- Year Built2021
- Price$ 850,000
- Bedrooms4
- Bathrooms3
- Half Bathrooms0
- Sqr Footage2274
Data Source:
Canadian Real Estate Association (CREA)
Property Description
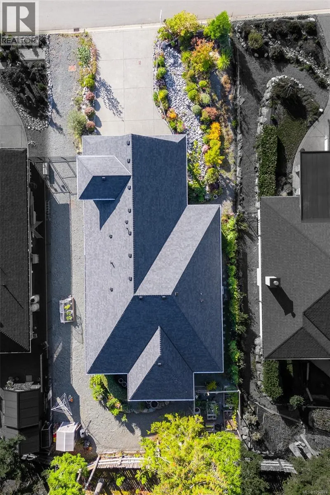
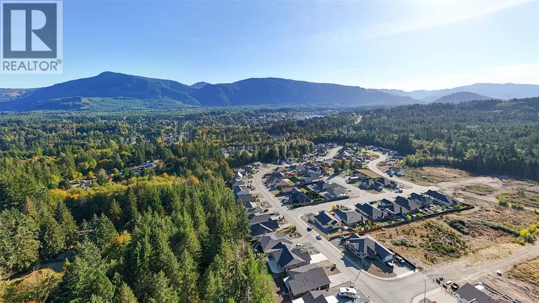
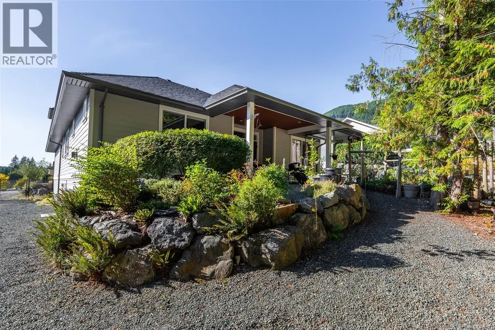
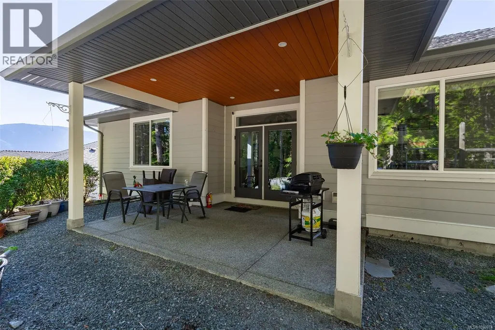
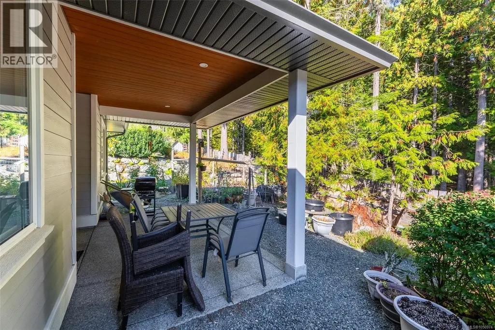
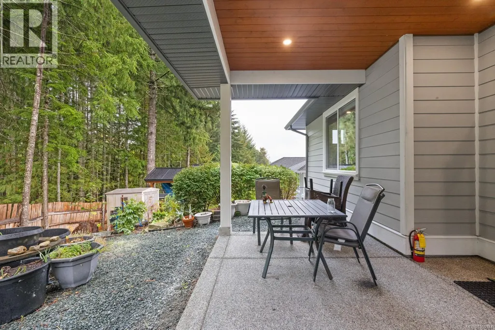
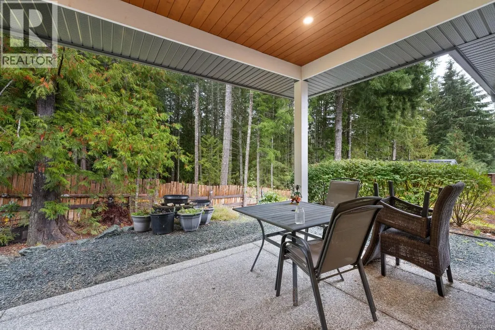
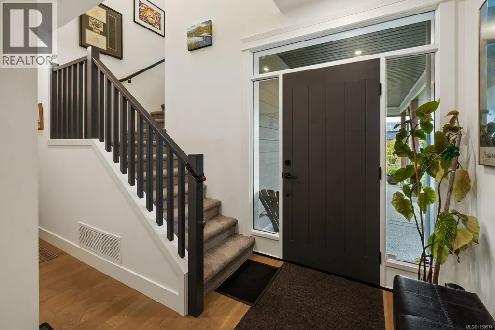
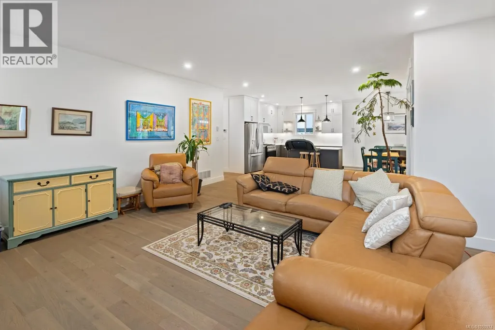
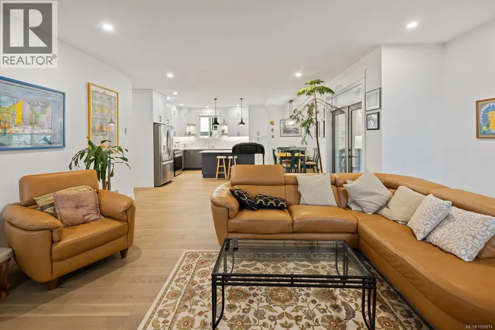
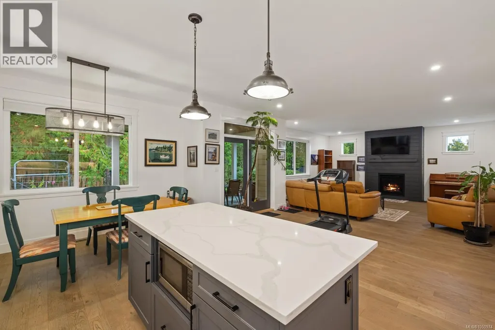
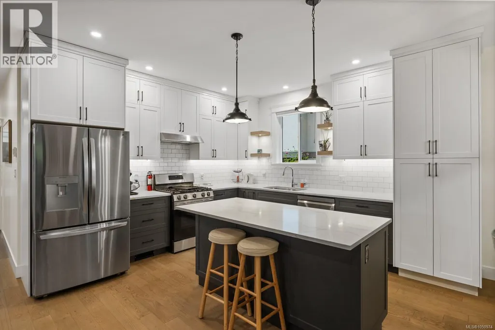
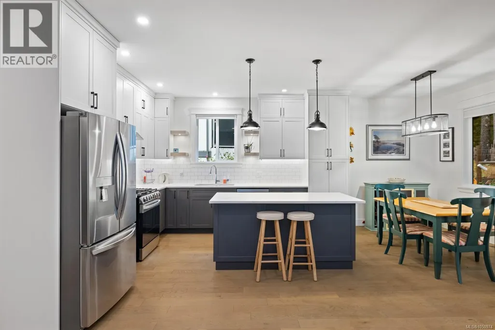
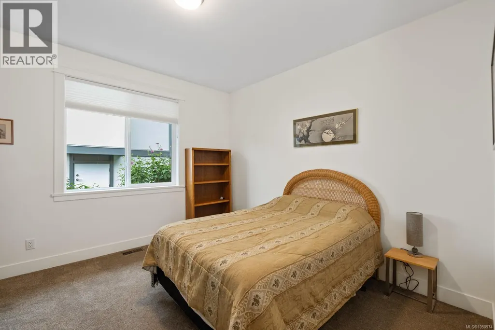
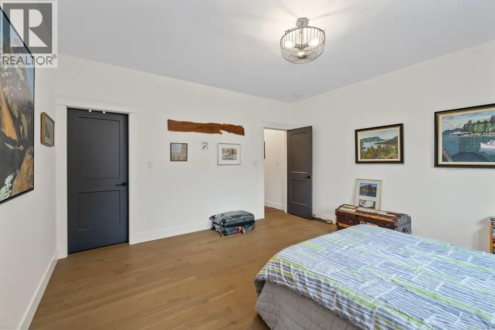
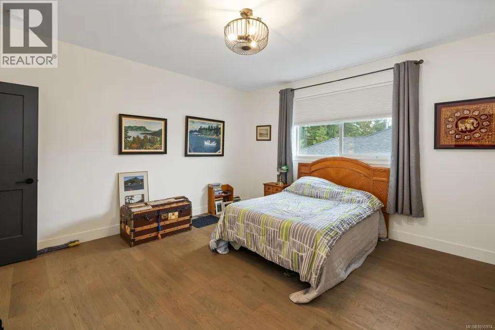
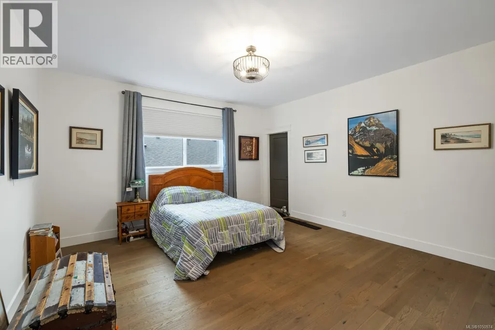
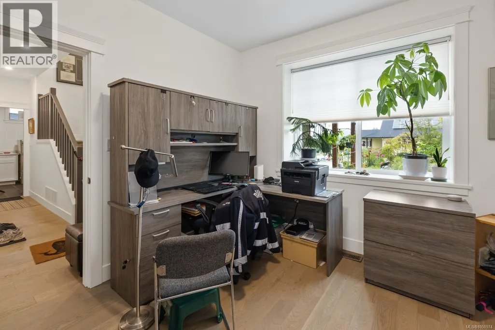
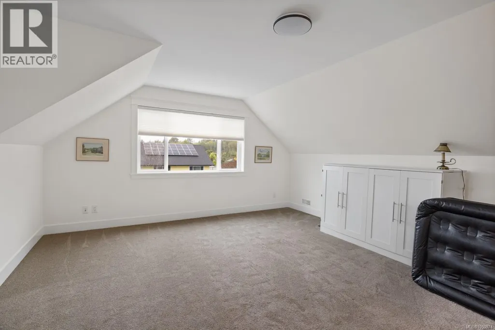
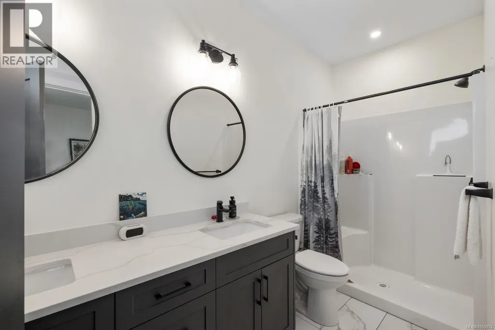
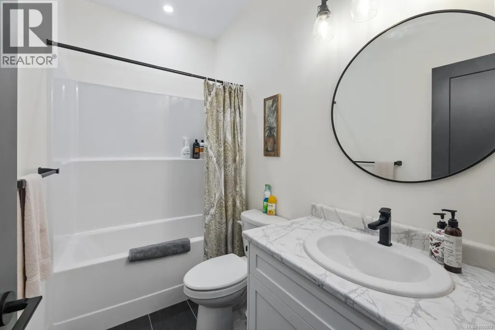
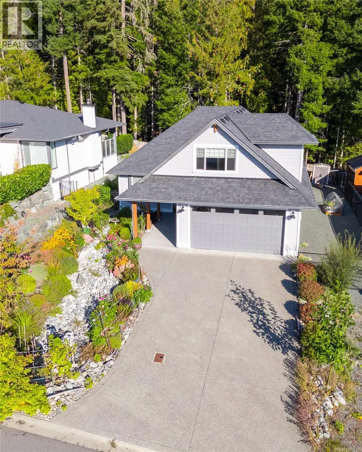
Almost new, NO GST, and packed with features! This exceptional one-level rancher with a bonus room above the garage is sure to stand out. Designed for easy main-floor living, the home offers 3 bedrooms on the main level plus a private upstairs bedroom and bathroom—perfect for guests, family, or a flexible home office. Built by reputable local builder Main Construction, this impressive home offers over 2,200 finished sq ft, plus a full-height 5'+ walk-out crawl space providing incredible storage and future potential. Backing onto peaceful green space and trees, the property enjoys a quiet setting at the end of a no-through road in the newest phase of The Slopes. There's room for the RV, boat or trailer, plus gated/fenced space for pets and an abundance of vegetable garden beds. The Slopes offers a welcoming, safe and friendly community with walking trails, parks and easy access to Lake Cowichan amenities. Canada FireSmart certified, it's an ideal setting for retirees, families and anyone looking for a relaxed Vancouver Island lifestyle. 521 Mountain View offers the space, privacy, quality and value you've been waiting for! (id:7434)
General Features
| Features | Other |
|---|---|
| Property Type | Single Family |
| ZoningType | Residential |
| Neighbourhood | Lake Cowichan |
| Building Cooling Type | Air Conditioned |
| Parking Space Total | 4 |
| Building Type | House |
| Ownership Type | Freehold |
Interior Features
| Building Fireplace Present | True |
|---|---|
| Building Fireplace Total | 1 |
| Building Heating Type | Forced air, Heat Pump |
| Building Heating Fuel | Electric |
| Living Area Range | 2274 |
| Bedrooms | 4 |
Exterior Features
| Structure | Shed |
|---|---|
| ViewType | Mountain view |
Room Details
| Room | Dimensions | Level | Flooring | Details |
|---|---|---|---|---|
| Bathroom | 4-Piece | Main level | ||
| Bedroom | 12 ft x 12 ft | Main level | 12 ft | |
| Dining room | 12 ft x 7 ft | Main level | 7 ft | |
| Kitchen | 13 ft x 13 ft | Main level | 13 ft | |
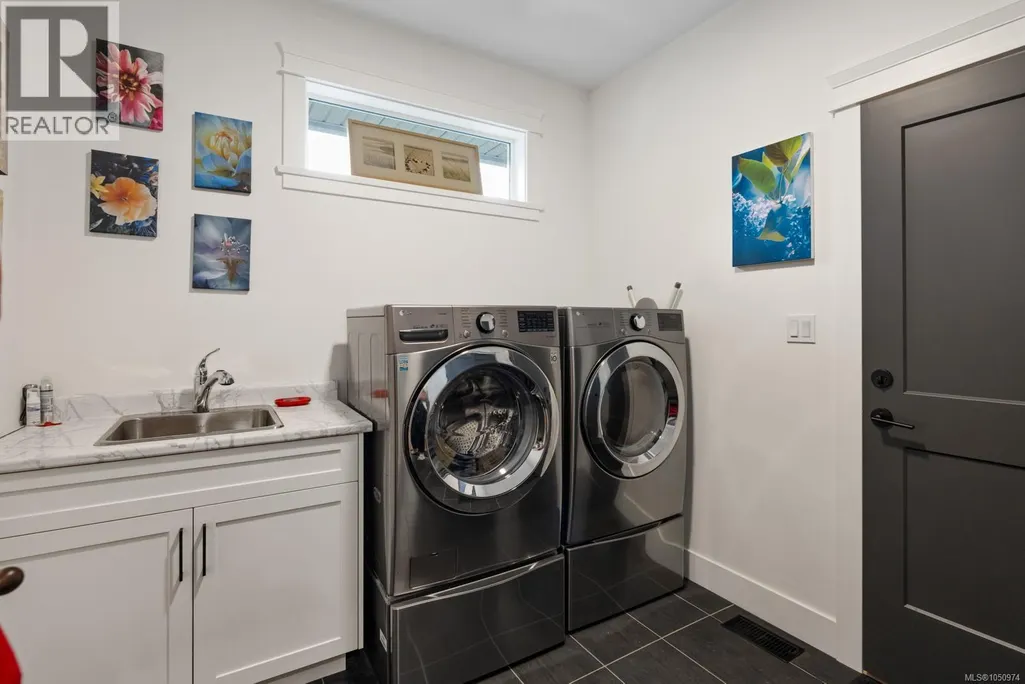
| Laundry room | 9 ft x 8 ft | Main level | 8 ft | |
| Living room | 18 ft x 16 ft | Main level | 16 ft | |
| Primary Bedroom | 15 ft x 15 ft | Main level | 15 ft | |
| Storage | 47 ft x 37 ft | Lower level | 37 ft |
Amenities
- Views
- New Construction
- Adult 55+
- Lease To Own
- No Strata Fees
- Furnished
- Primary On Main
- Air Conditioning
- Seller Finance
- Green
- Fixer Upper
- Horse
- Golf
- Fireplace
- Deck
- Garage
- Basement
- Pool

Property vs Single Family Average in V0R 2G1
Price
Year Built
In The Neighbourhood
Open House
Lake Cowichan
$ 979,900
- Type
- Single Family
- Size
- 1,456 SqFt
- Rooms
- 3 Beds + 2 Baths
eXp Realty (NA)
Lake Cowichan
$ 1,099,000
- Type
- Single Family
- Size
- 1,390 SqFt
- Rooms
- 3 Beds + 2 Baths
Sutton Group-West Coast Realty (Dunc)
Lake Cowichan
$ 719,900
- Type
- Single Family
- Size
- 1,325 SqFt
- Rooms
- 4 Beds + 2 Baths
RE/MAX Island Properties (DU)
Lake Cowichan
$ 829,000
- Type
- Single Family
- Size
- 2,140 SqFt
- Rooms
- 4 Beds + 3 Baths
Royal LePage Nanaimo Realty LD
Lake Cowichan
$ 1,299,000
- Type
- Single Family
- Size
- 4,303 SqFt
- Rooms
- 6 Beds + 5 Baths
Royal LePage Nanaimo Realty LD
Lake Cowichan
$ 499,900
- Type
- Single Family
- Size
- 1,233 SqFt
- Rooms
- 3 Beds + 1 Baths
RE/MAX Generation (LC)
Lake Cowichan
$ 1,200,000
- Type
- Single Family
- Size
- 2,610 SqFt
- Rooms
- 4 Beds + 2 Baths
RE/MAX Generation (LC)
Lake Cowichan
$ 949,000
- Type
- Single Family
- Size
- 2,484 SqFt
- Rooms
- 4 Beds + 4 Baths
D.F.H. Real Estate Ltd. (CwnBy)
Lake Cowichan
$ 1,999,900
- Type
- Single Family
- Size
- 4,094 SqFt
- Rooms
- 5 Beds + 4 Baths
REMAX Professionals (NA)
Open House
Lake Cowichan
$ 845,000
- Type
- Single Family
- Size
- 2,879 SqFt
- Rooms
- 3 Beds + 3 Baths
eXp Realty

 All information deemed reliable but not guaranteed. All properties are subject to prior sale, change or withdrawal. Neither listing broker(s) or information provider(s) shall be responsible for any typographical errors, misinformation, misprints and shall be held totally harmless. Listing(s) information is provided for consumer's personal, non-commercial use and may not be used for any purpose other than to identify prospective properties consumers may be interested in purchasing. The data relating