
Open House Sat, Oct 3rd 12:00 PM - 02:00 PM





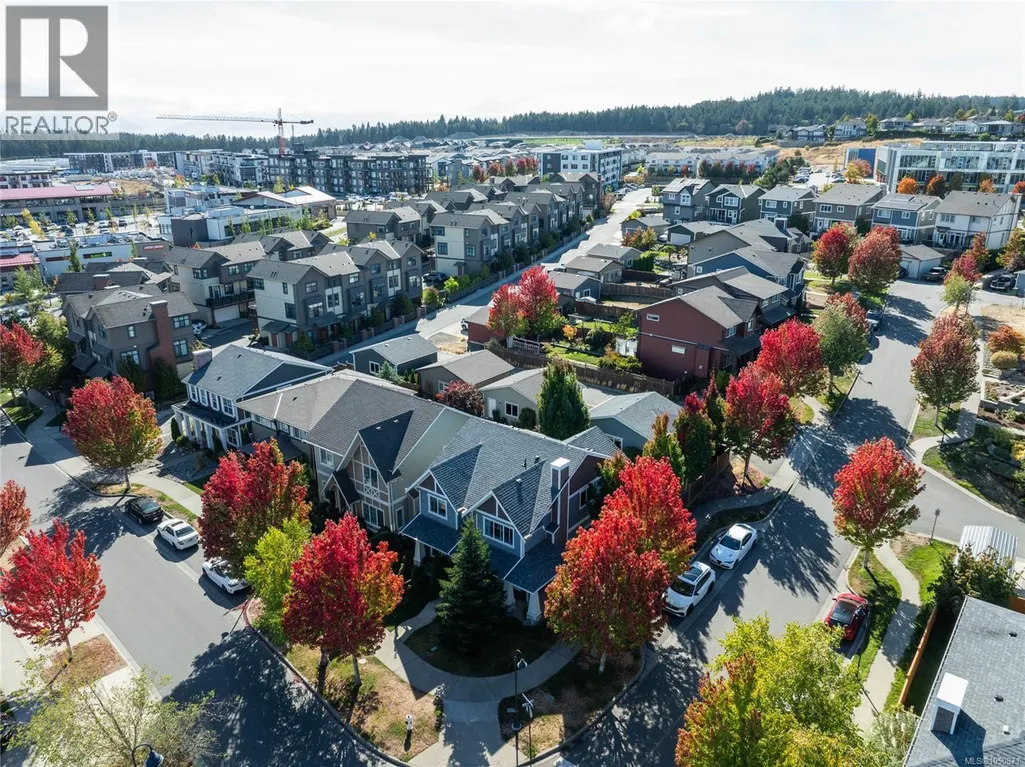
Address

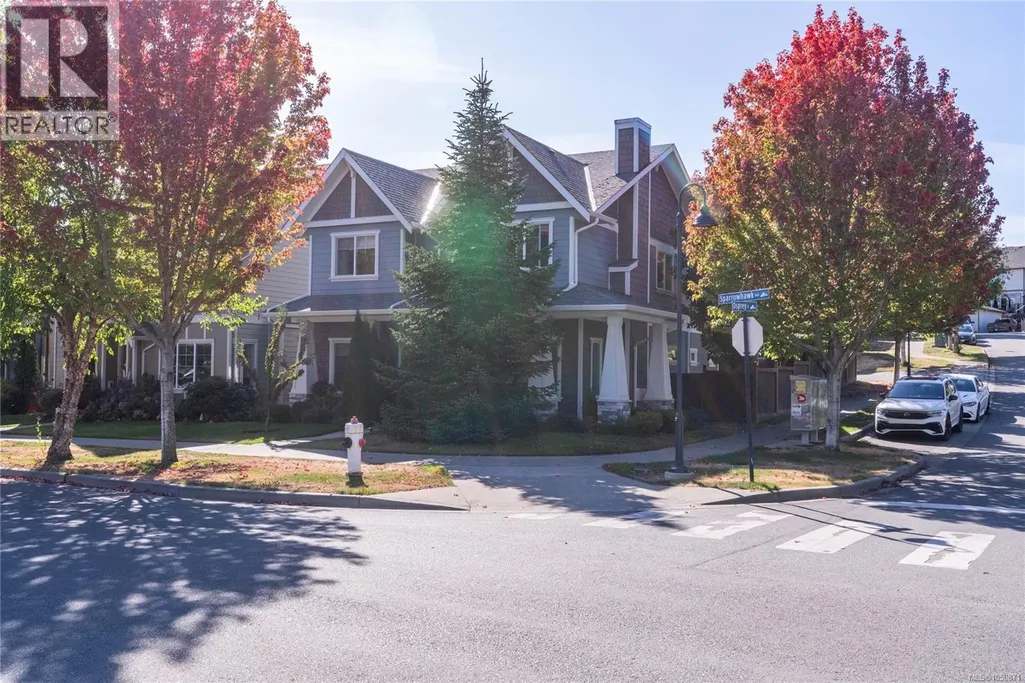
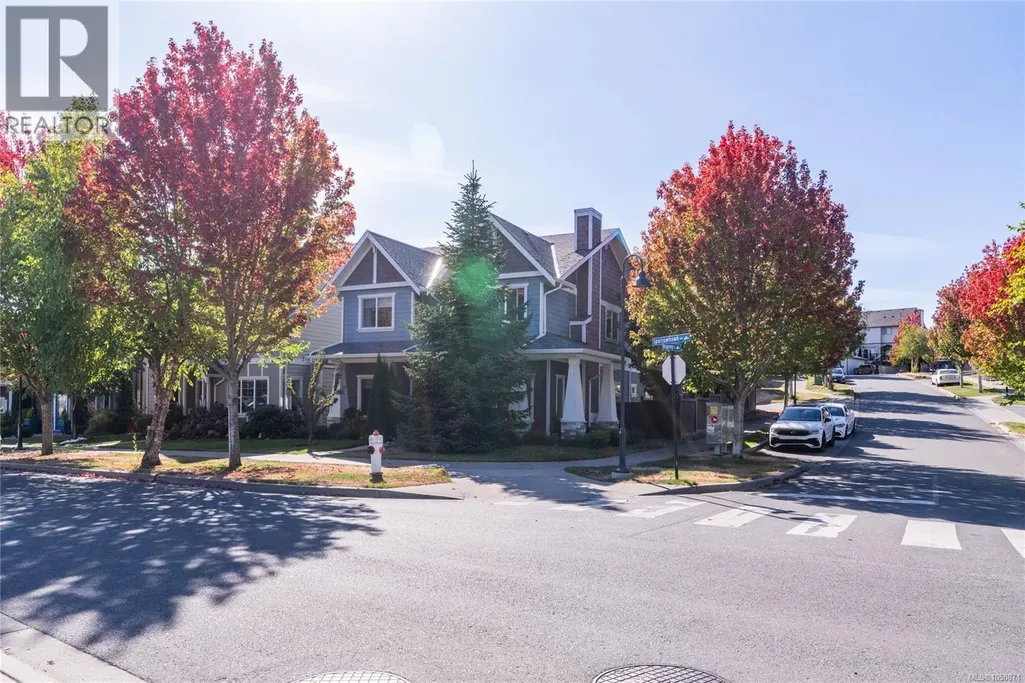
3504 Sparrowhawk Ave, Colwood, BC
Price
$ 1,329,900
Open House Sat, Oct 3rd 12:00 PM - 02:00 PM
Property Attributes
- ID#1050871
- TypeSingle Family
- Listing Status Active
- MunicipalityColwood
- CityColwood
- AreaColwood
- NeighbourhoodRoyal Bay
- Postal CodeV9C 0L8
- StyleCape Cod, Other
- Year Built2016
- Price$ 1,329,900
- Bedrooms3
- Bathrooms3
- Half Bathrooms0
- Sqr Footage2191
Data Source:
Canadian Real Estate Association (CREA)
Property Description
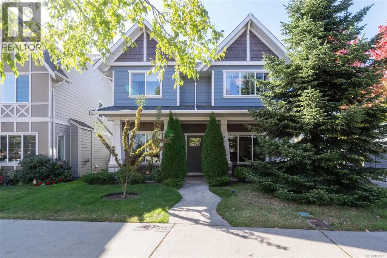
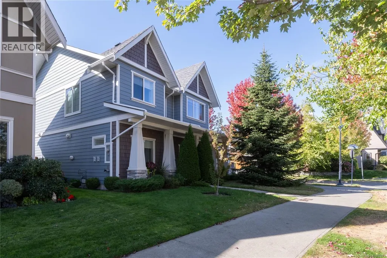
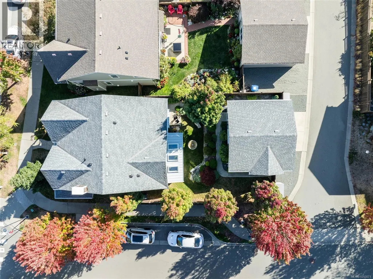
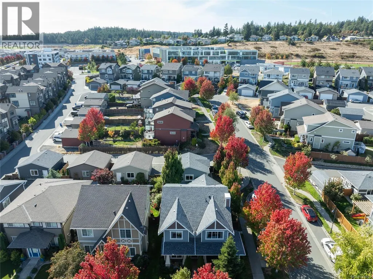
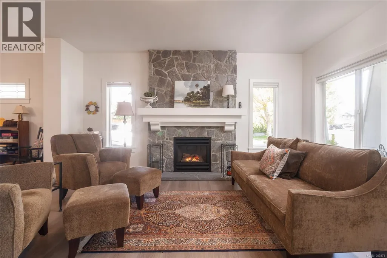
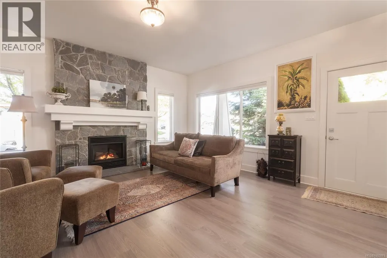
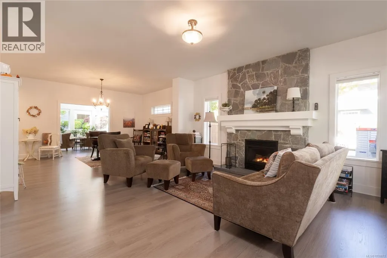
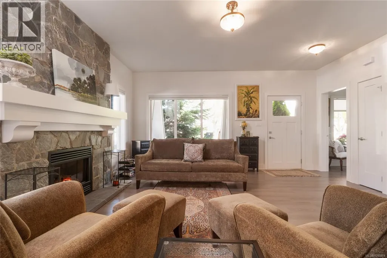
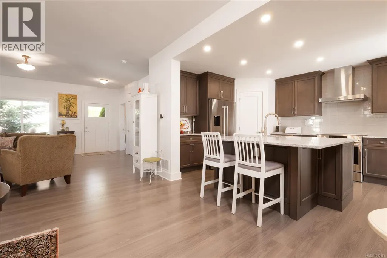
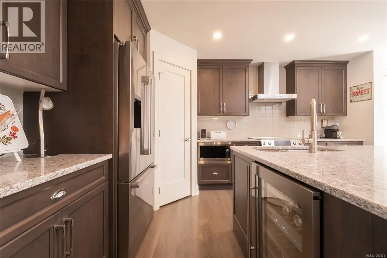
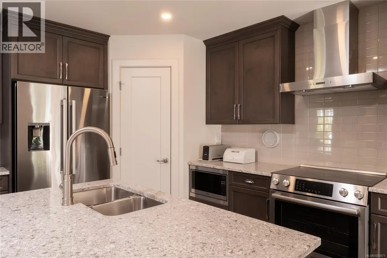
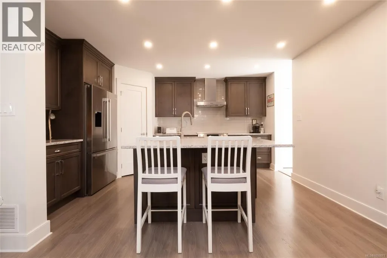
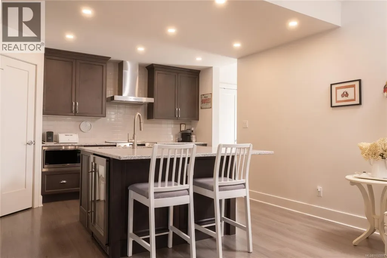
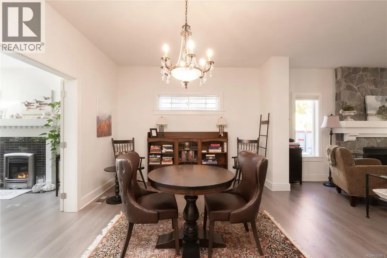
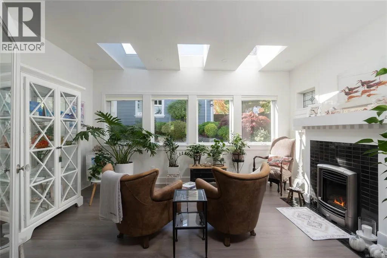
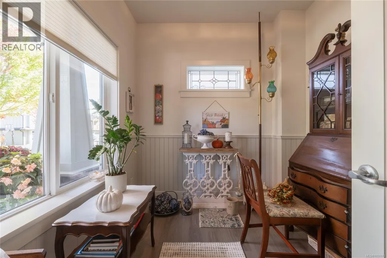
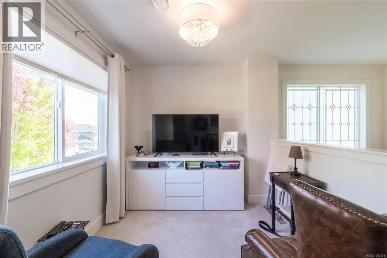
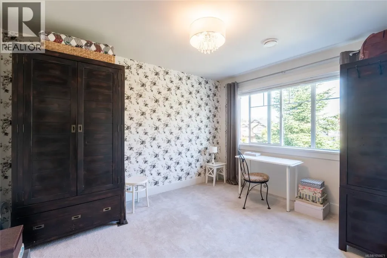
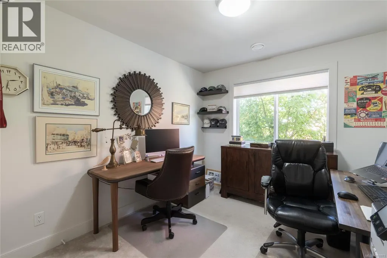
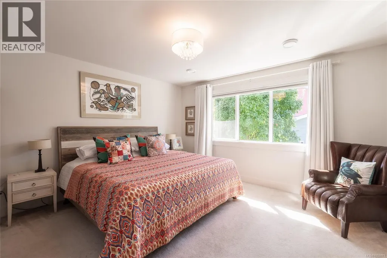
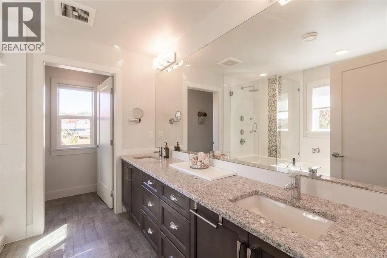
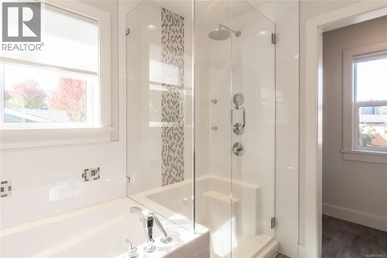
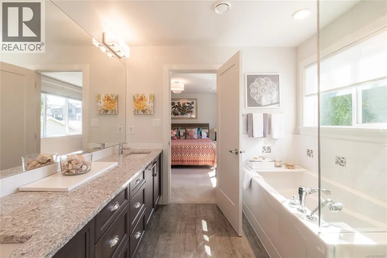
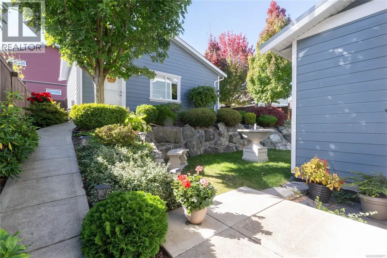
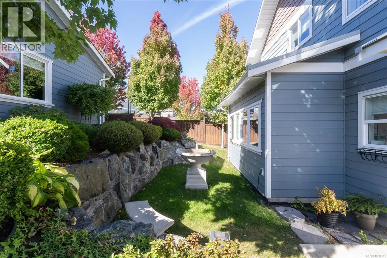
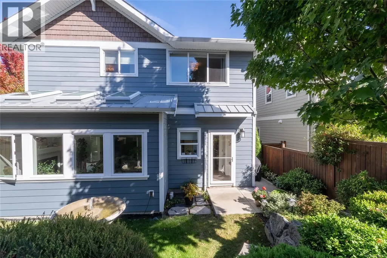
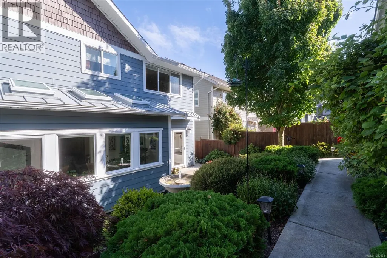
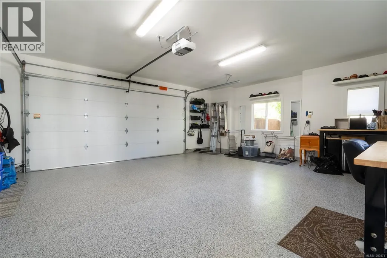
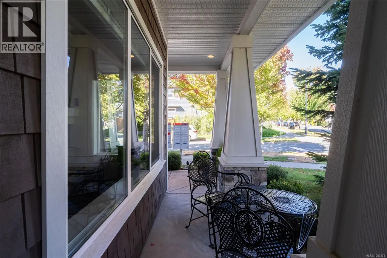
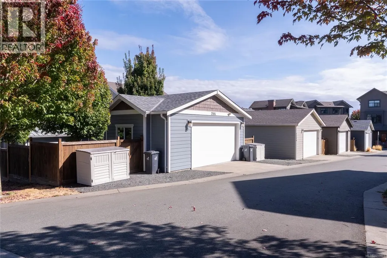
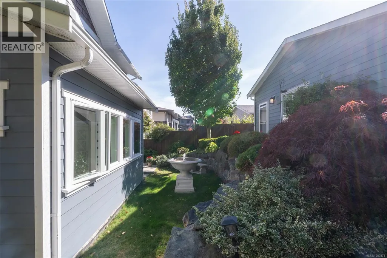
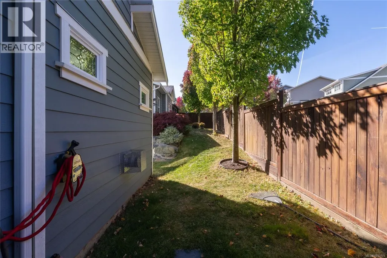
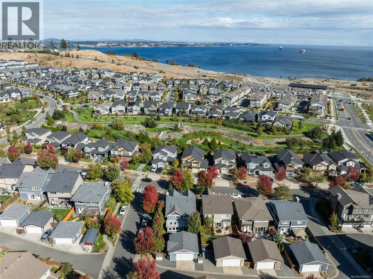
''Built in 2016 and lovingly maintained, this beautifully finished 3 bed, 3 bath Royal Bay home is filled with thoughtful custom details. The main floor features separate living and family rooms, each with a cozy gas fireplace and custom mantle, including living room stone hand-selected from a Port Alberni quarry. The well-appointed kitchen is centred around an oversized island with sleek stainless appliances, while imported Italian light fixtures and beautiful stained glass windows add distinctive character throughout. French doors open to a light-filled sunroom addition overlooking the peaceful garden and water feature, perfect for morning coffee. Upstairs are three generous bedrooms and a private sitting room ideal for a reading nook, home office or extra family room. The primary has a 4-pc ensuite with soaker tub and walk-in closet with organizers. Extras include custom laundry shelving, wine storage, a partially finished 4'3'' crawl space and an oversized heated and insulated garage with custom epoxy flooring, tool storage and workshop space. Parking for four, gas forced-air heat and a fully fenced yard. Steps to Royal Bay beach, trails, schools, shopping and transit.” (id:7434)
General Features
| Features | Curb & gutter, Private setting, Southern exposure, Corner Site, Other, Rectangular, Marine Oriented |
|---|---|
| Property Type | Single Family |
| ZoningType | Residential |
| Neighbourhood | Royal Bay |
| Building Appliances | Dishwasher, Dryer, Freezer, Microwave, Refrigerator, Washer |
| Building Architectural Style | Cape Cod, Other |
| Building Cooling Type | None |
| Parking Space Total | 4 |
| Building Type | House |
| Ownership Type | Freehold |
Interior Features
| Building Fireplace Present | True |
|---|---|
| Building Fireplace Total | 2 |
| Building Heating Type | Forced air |
| Building Heating Fuel | Natural gas |
| Living Area Range | 2191 |
| Bedrooms | 3 |
Exterior Features
| Structure | Shed |
|---|
Room Details
| Room | Dimensions | Level | Flooring | Details |
|---|---|---|---|---|
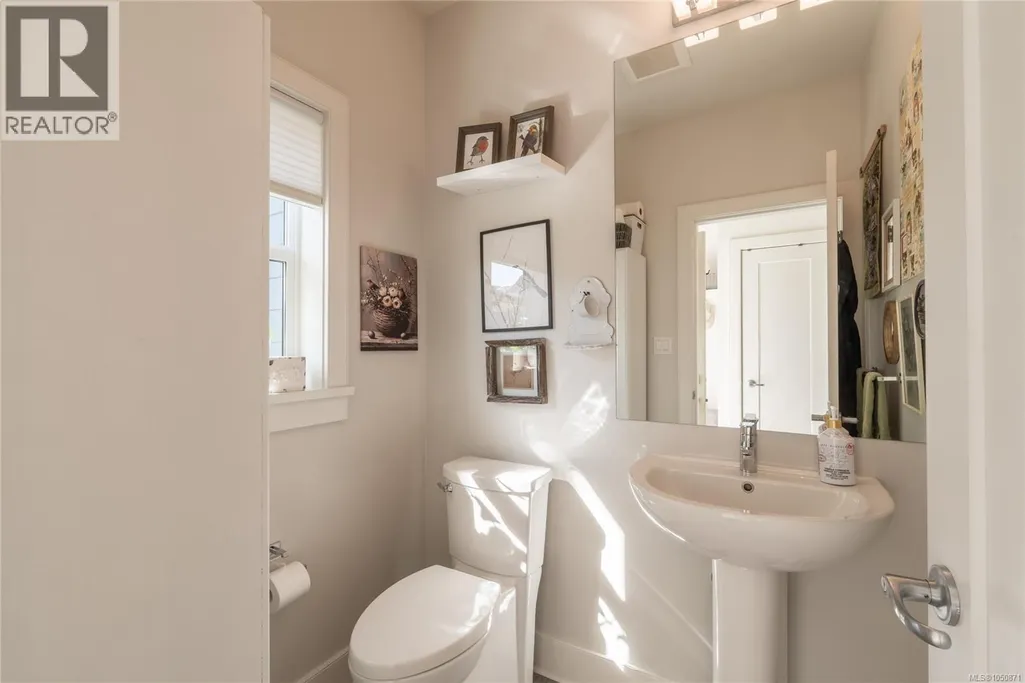
| Bathroom | 2-Piece | Main level | ||
| Bedroom | 10 ft x 10 ft | Second level | 10 ft | |
| Den | 10 ft x 8 ft | Main level | 8 ft | |
| Dining room | 16 ft x 12 ft | Main level | 12 ft | |
| Ensuite | 5-Piece | Second level | ||
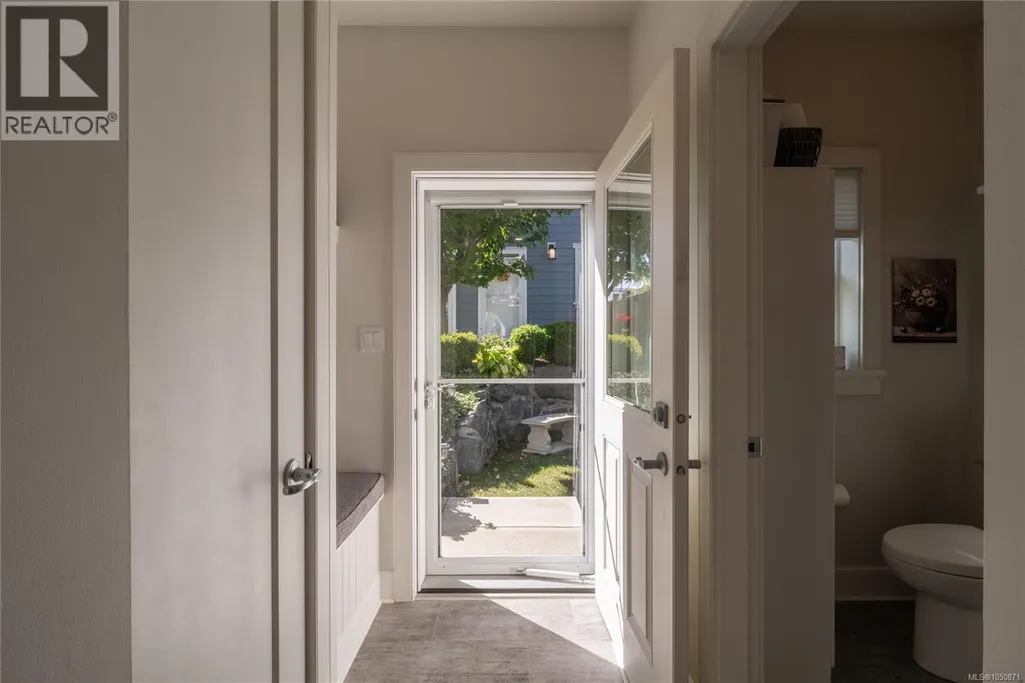
| Entrance | 5 ft x 5 ft | Main level | 5 ft | |
| Family room | 15 ft x 11 ft | Main level | 11 ft | |
| Kitchen | 14 ft x 11 ft | Main level | 11 ft | |
| Laundry room | 7 ft x 3 ft | Second level | 3 ft | |
| Living room | 17 ft x 17 ft | Main level | 17 ft | |
| Pantry | 4 ft x 4 ft | Main level | 4 ft | |
| Porch | 23 ft x 6 ft | Main level | 6 ft | |
| Primary Bedroom | 14 ft x 13 ft | Second level | 13 ft |
Amenities
- Views
- New Construction
- Adult 55+
- Lease To Own
- No Strata Fees
- Furnished
- Primary On Main
- Air Conditioning
- Seller Finance
- Green
- Fixer Upper
- Horse
- Golf
- Fireplace
- Deck
- Garage
- Basement
- Pool

Property vs Single Family Average in V9C 0L8
Price
Year Built
In The Neighbourhood
Colwood
$ 1,299,999
- Type
- Single Family
- Size
- 1,859 SqFt
- Rooms
- 4 Beds + 3 Baths
Macdonald Realty Victoria
Colwood
$ 1,195,000
- Type
- Single Family
- Size
- 2,440 SqFt
- Rooms
- 4 Beds + 4 Baths
Macdonald Realty Victoria
Open House
Colwood
$ 1,388,000
- Type
- Single Family
- Size
- 3,069 SqFt
- Rooms
- 6 Beds + 4 Baths
Coldwell Banker Oceanside Real Estate
Colwood
$ 1,388,800
- Type
- Single Family
- Size
- 2,750 SqFt
- Rooms
- 4 Beds + 4 Baths
Royal LePage Coast Capital - Sooke
Open House
Colwood
$ 1,400,000
- Type
- Single Family
- Size
- 2,571 SqFt
- Rooms
- 4 Beds + 4 Baths
Royal LePage Coast Capital - Westshore
Open House
Colwood
$ 1,225,000
- Type
- Single Family
- Size
- 2,424 SqFt
- Rooms
- 4 Beds + 4 Baths
Royal LePage Coast Capital - Westshore
Colwood
$ 1,899,000
- Type
- Single Family
- Size
- 3,349 SqFt
- Rooms
- 6 Beds + 3 Baths
Sotheby's International Realty Canada
Open House
Colwood
$ 1,425,000
- Type
- Single Family
- Size
- 2,459 SqFt
- Rooms
- 4 Beds + 4 Baths
Royal LePage Coast Capital - Westshore
Colwood
$ 1,249,999
- Type
- Single Family
- Size
- 2,644 SqFt
- Rooms
- 4 Beds + 4 Baths
Coldwell Banker Oceanside Real Estate

 All information deemed reliable but not guaranteed. All properties are subject to prior sale, change or withdrawal. Neither listing broker(s) or information provider(s) shall be responsible for any typographical errors, misinformation, misprints and shall be held totally harmless. Listing(s) information is provided for consumer's personal, non-commercial use and may not be used for any purpose other than to identify prospective properties consumers may be interested in purchasing. The data relating