
Just Listed





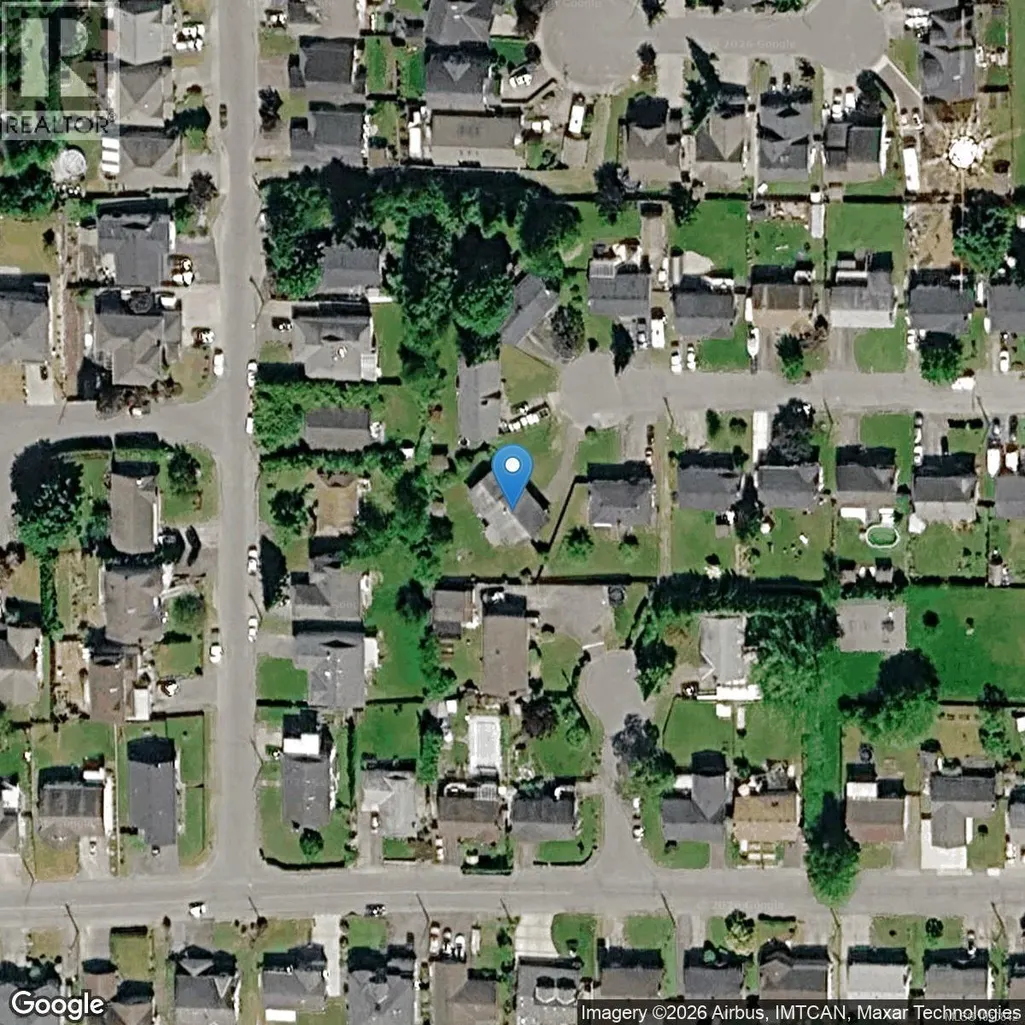

Address
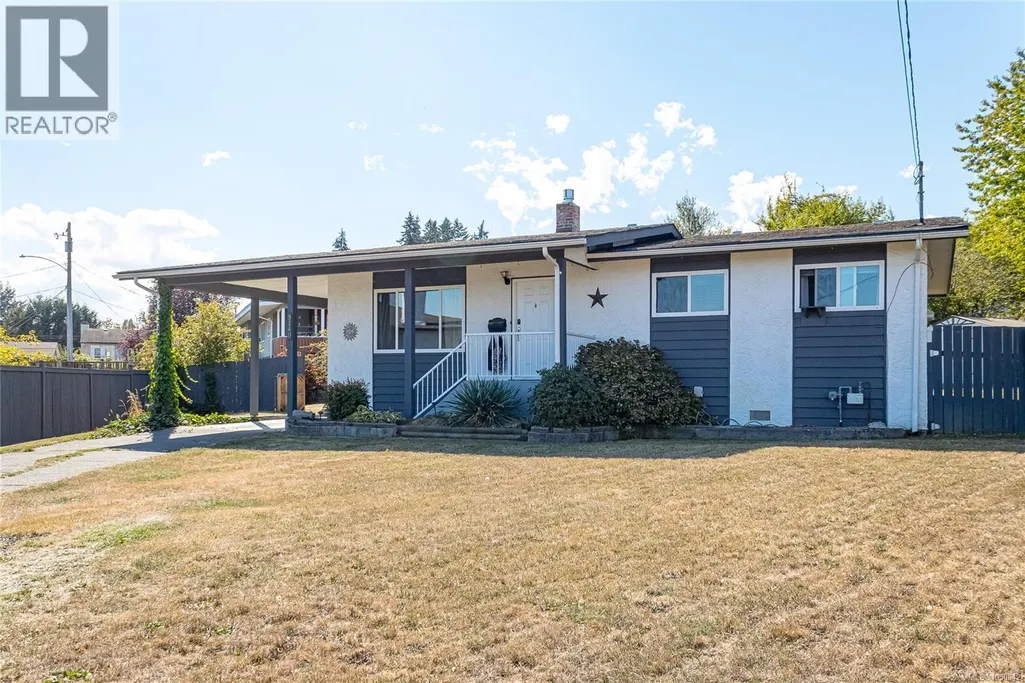
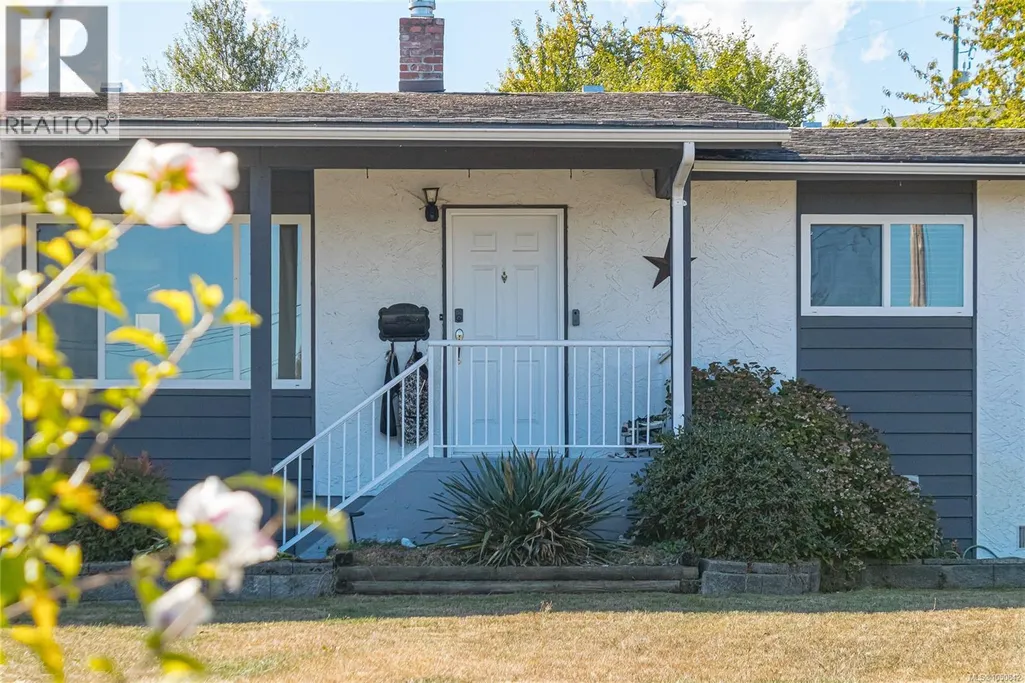
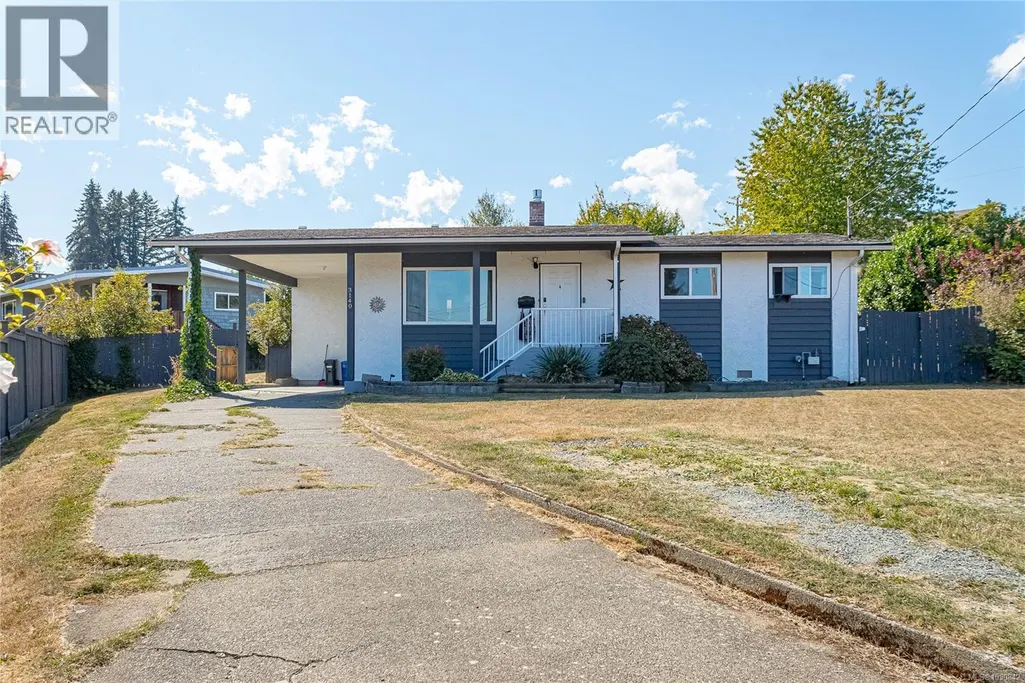
3140 Highfield Rd, Duncan, BC
Price
$ 640,000
Property Attributes
- ID#1050842
- TypeSingle Family
- Listing Status Active
- MunicipalityDuncan
- CityDuncan
- AreaDuncan
- NeighbourhoodWest Duncan
- Postal CodeV9L 4A5
- Style
- Year Built1975
- Price$ 640,000
- Bedrooms3
- Bathrooms1
- Half Bathrooms0
- Sqr Footage1277
Data Source:
Canadian Real Estate Association (CREA)
Property Description
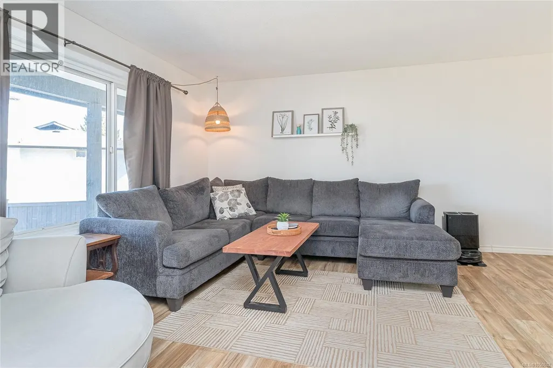
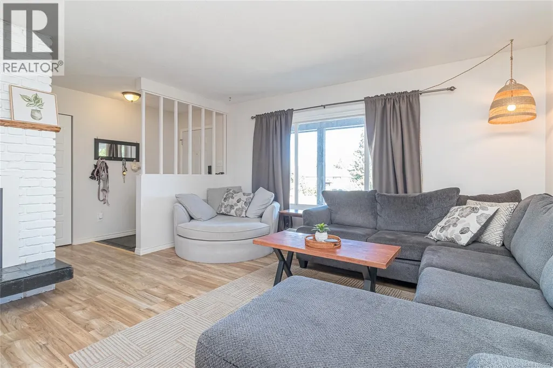
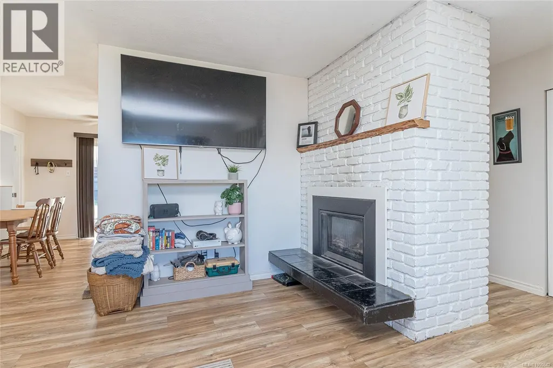
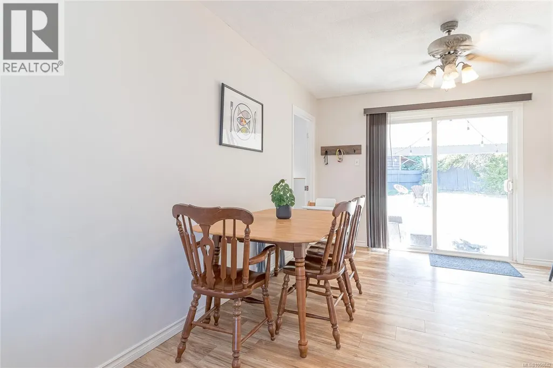
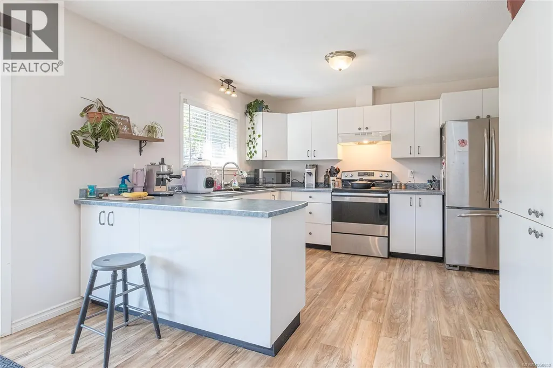
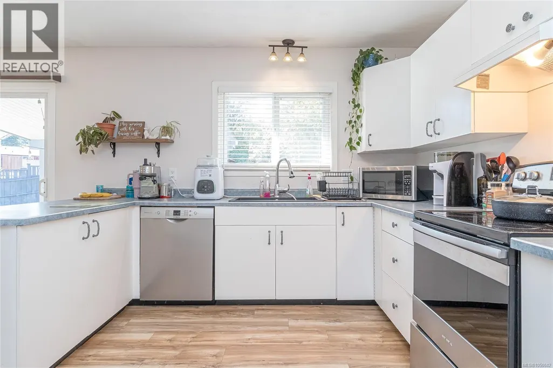
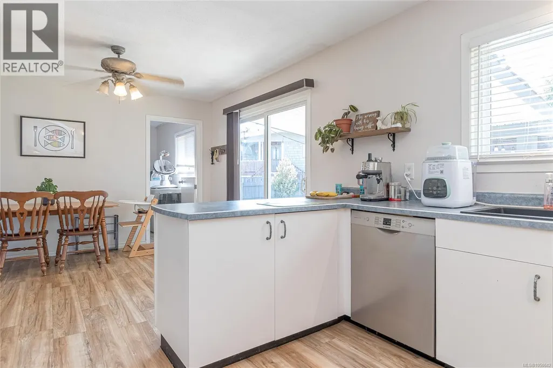
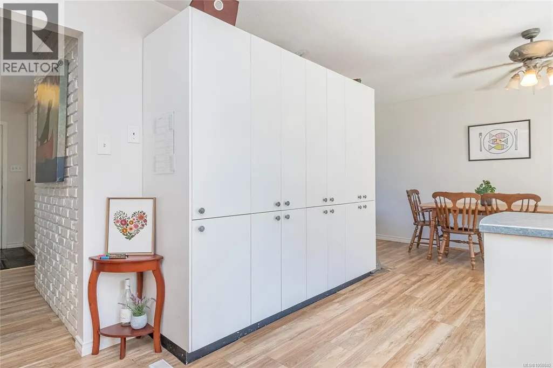
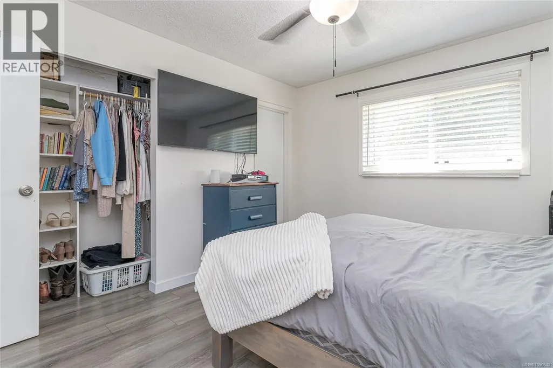
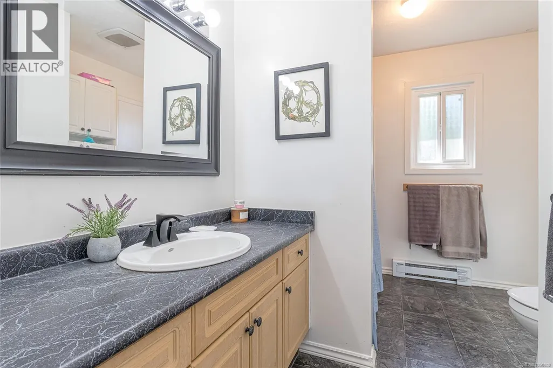
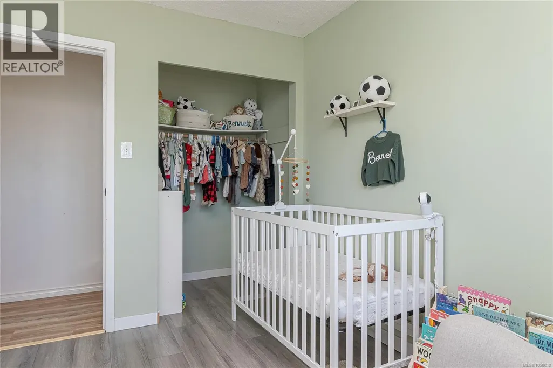
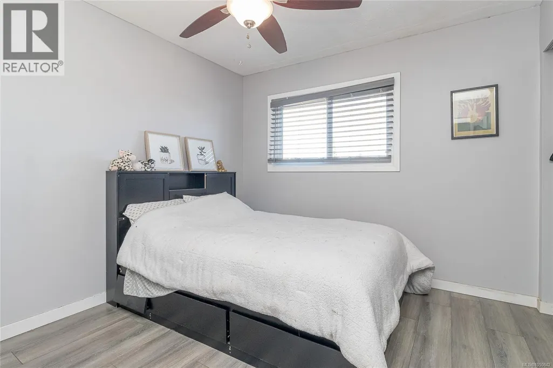
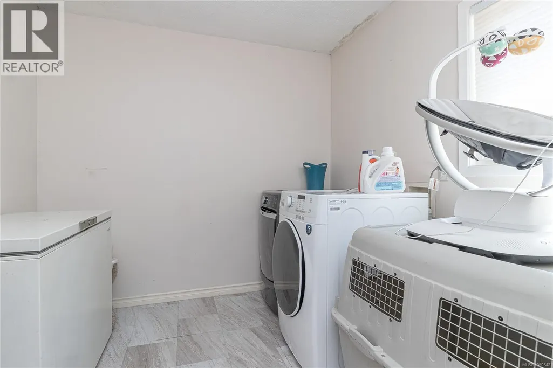
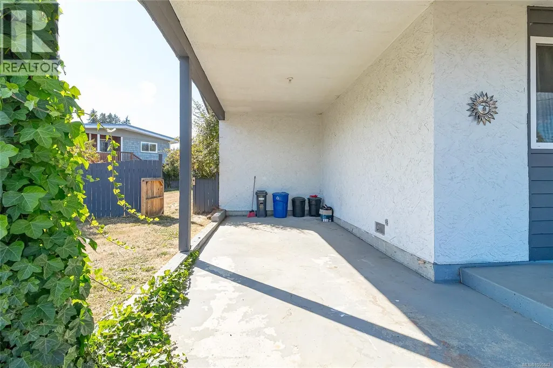
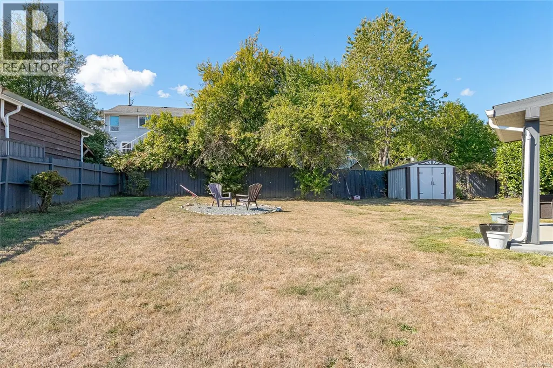
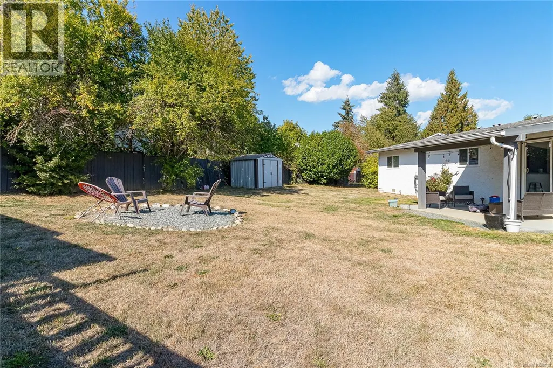
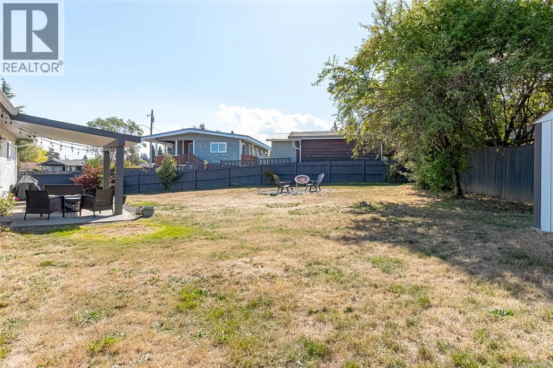
Nestled at the end of a quiet cul-de-sac in the in North Cowichan, this lovingly updated 3 bedroom, 1 bath rancher boasts one level living and is perfect for young families, busy couples and retirees alike. Offering a well designed 1,277 Sq. Ft. layout that showcases semi open concept main living areas, this residence features updated vinyl and waterproof laminate flooring, natural gas fireplace, central vacuum, and kitchen with tons of storage. The crawlspace has also been encapsulated with spray foam insulation, concrete slurry and vapour barrier for comfort and piece of mind. Outside you will love the covered patio and generous sized fully fenced yard, perfect for kids and pets. All this located an excellent neighbourhood surrounded by exceptional neighbours, steps away from trails, parks, schools, bus route & all amenities, just move in and enjoy. (id:7434)
General Features
| Features | Central location, Cul-de-sac, Level lot, Private setting, Other, Marine Oriented |
|---|---|
| Property Type | Single Family |
| Zoning Description | R3 |
| ZoningType | Residential |
| Neighbourhood | West Duncan |
| Building Appliances | Dishwasher, Dryer, Range - Electric, Refrigerator, Washer |
| Building Cooling Type | None |
| Parking Space Total | 7 |
| Building Type | House |
| Ownership Type | Freehold |
Interior Features
| Building Fireplace Present | True |
|---|---|
| Building Fireplace Total | 1 |
| Building Heating Type | Baseboard heaters |
| Building Heating Fuel | Electric |
| Living Area Range | 1277 |
| Bedrooms | 3 |
Exterior Features
| Structure | Patio(s) |
|---|---|
| ViewType | Mountain view |
Room Details
| Room | Dimensions | Level | Flooring | Details |
|---|---|---|---|---|
| Bathroom | 4-Piece | Main level | ||
| Bedroom | 10'1 x 11'1 | Main level | ||
| Dining room | 10'6 x 12'3 | Main level | ||
| Entrance | 4'3 x 11'5 | Main level | ||
| Kitchen | 10'8 x 12'8 | Main level | ||
| Living room | 13'6 x 14'10 | Main level | ||
| Patio | 16'7 x 10'8 | Main level | ||
| Primary Bedroom | 11'3 x 12'3 | Main level |
Amenities
- Views
- New Construction
- Adult 55+
- Lease To Own
- No Strata Fees
- Furnished
- Primary On Main
- Air Conditioning
- Seller Finance
- Green
- Fixer Upper
- Horse
- Golf
- Fireplace
- Deck
- Garage
- Basement
- Pool

Property vs Single Family Average in V9L 4A5
Price
Year Built
In The Neighbourhood
Just Listed
Duncan
$ 1,100,000
- Type
- Single Family
- Size
- 2,527 SqFt
- Rooms
- 3 Beds + 3 Baths
Engel & Volkers Vancouver Island
Just Listed
Duncan
$ 684,900
- Type
- Single Family
- Size
- 2,325 SqFt
- Rooms
- 5 Beds + 2 Baths
Pemberton Holmes Ltd. (Cow Vall)
Just Listed
Duncan
$ 892,500
- Type
- Single Family
- Size
- 2,234 SqFt
- Rooms
- 3 Beds + 3 Baths
eXp Realty (NA)
Duncan
$ 739,000
- Type
- Single Family
- Size
- 1,900 SqFt
- Rooms
- 3 Beds + 3 Baths
Sutton Group-West Coast Realty (Nan)
Duncan
$ 715,000
- Type
- Single Family
- Size
- 1,365 SqFt
- Rooms
- 3 Beds + 2 Baths
Royal LePage Nanaimo Realty LD
Duncan
$ 729,000
- Type
- Single Family
- Size
- 2,247 SqFt
- Rooms
- 6 Beds + 3 Baths
Sutton Group-West Coast Realty (Nan)
Duncan
$ 709,000
- Type
- Single Family
- Size
- 1,313 SqFt
- Rooms
- 2 Beds + 2 Baths
RE/MAX Island Properties (DU)
Duncan
$ 575,000
- Type
- Single Family
- Size
- 876 SqFt
- Rooms
- 2 Beds + 1 Baths
Pemberton Holmes Ltd. (Cow Vall)
Duncan
$ 564,900
- Type
- Single Family
- Size
- 987 SqFt
- Rooms
- 3 Beds + 1 Baths
RE/MAX Island Properties (DU)

 All information deemed reliable but not guaranteed. All properties are subject to prior sale, change or withdrawal. Neither listing broker(s) or information provider(s) shall be responsible for any typographical errors, misinformation, misprints and shall be held totally harmless. Listing(s) information is provided for consumer's personal, non-commercial use and may not be used for any purpose other than to identify prospective properties consumers may be interested in purchasing. The data relating