
Just Listed











Address
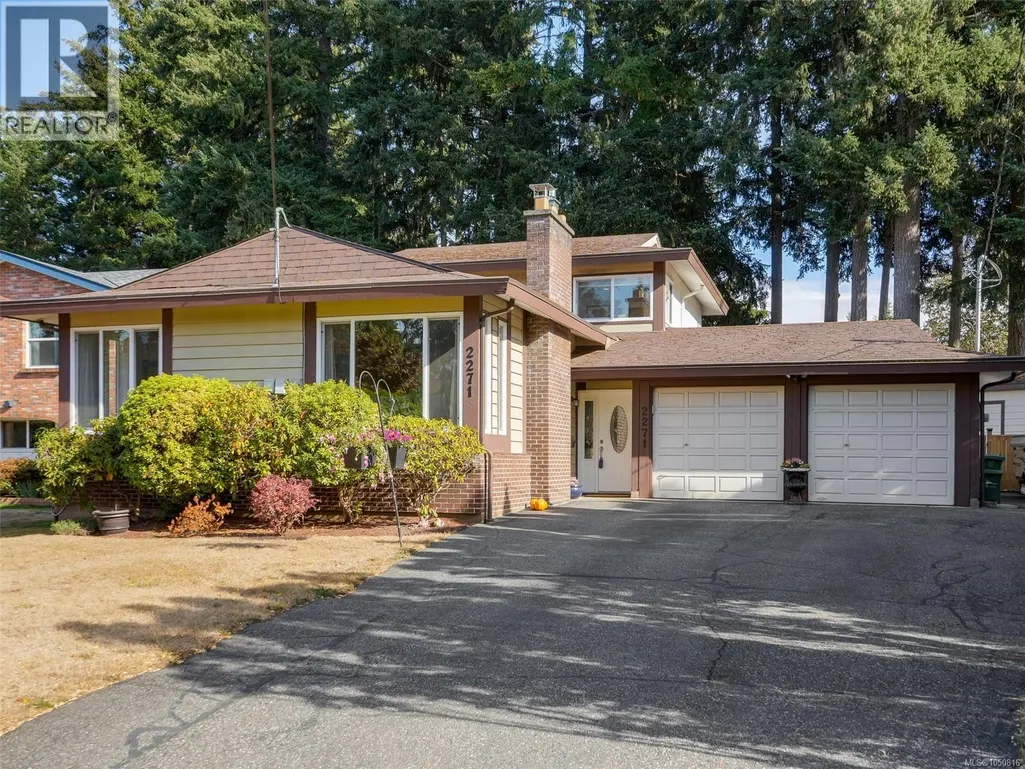
2271 Alicia Pl, Colwood, BC
Price
$ 869,900
Property Attributes
- ID#1050816
- TypeSingle Family
- Listing Status Active
- MunicipalityColwood
- CityColwood
- AreaColwood
- NeighbourhoodColwood Lake
- Postal CodeV9B 4S6
- StyleWestcoast
- Year Built1976
- Price$ 869,900
- Bedrooms3
- Bathrooms3
- Half Bathrooms0
- Sqr Footage1877
Data Source:
Canadian Real Estate Association (CREA)
Property Description
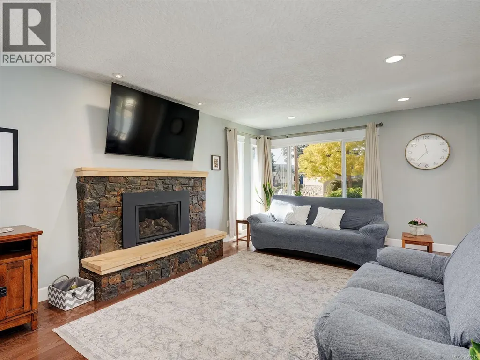
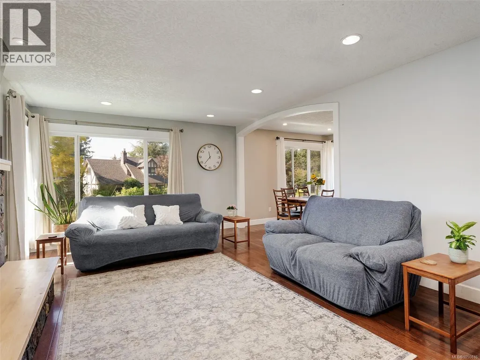
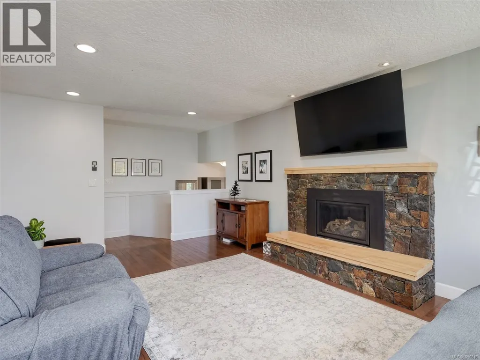
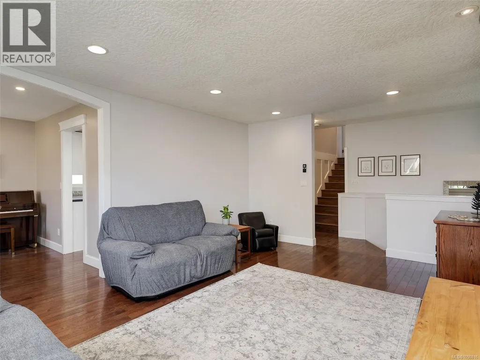
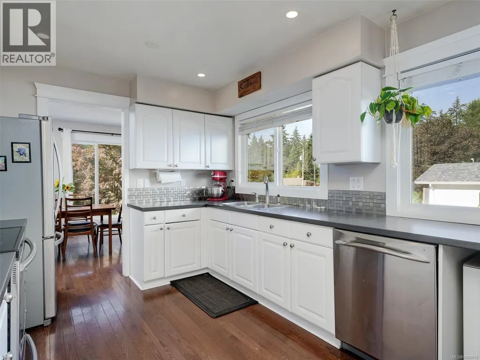
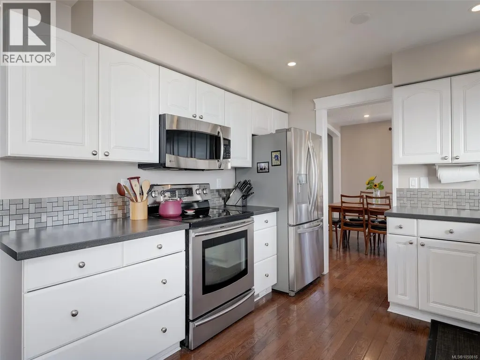
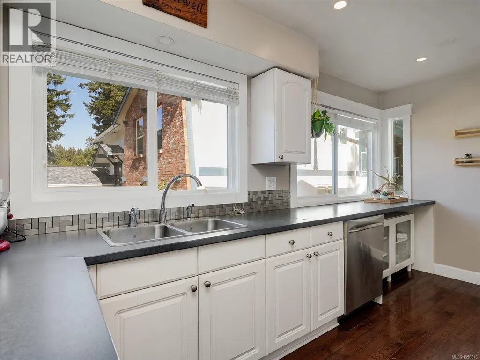
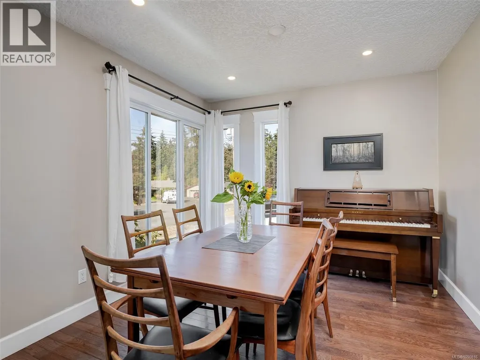
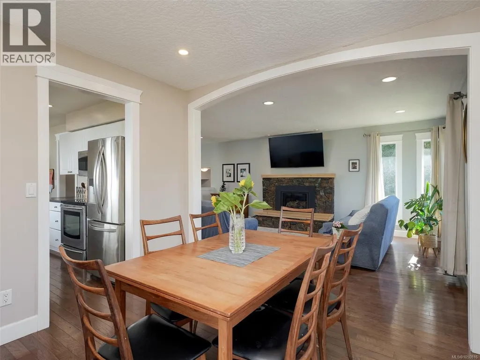
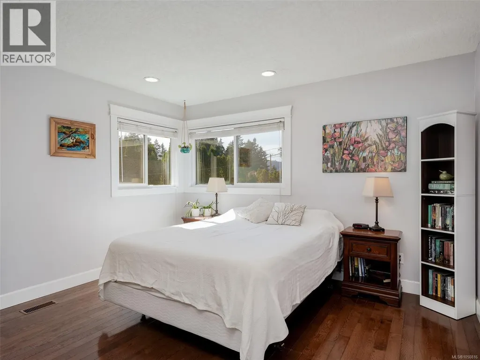
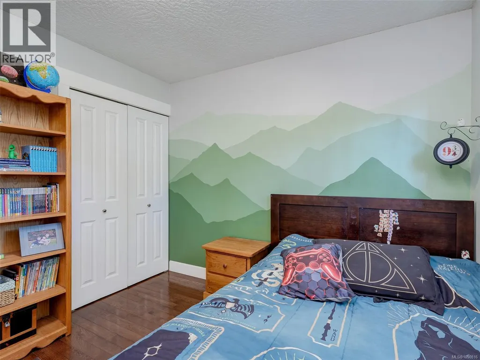
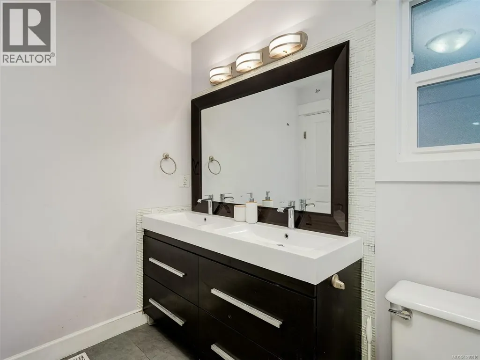
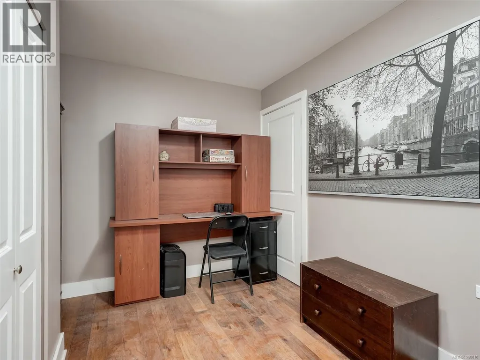
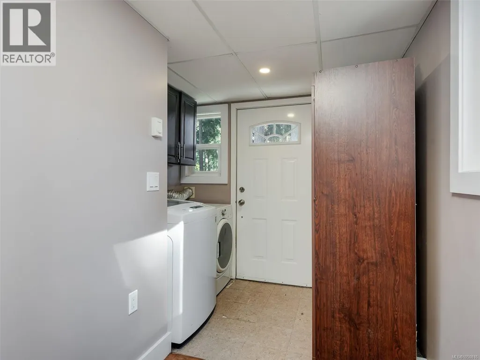
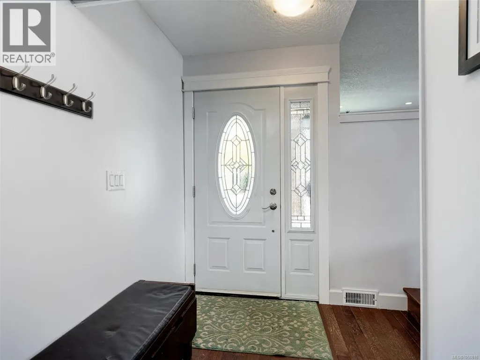
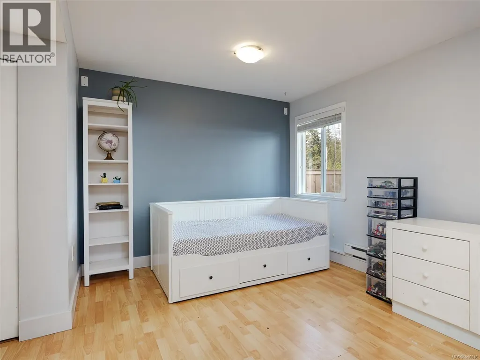
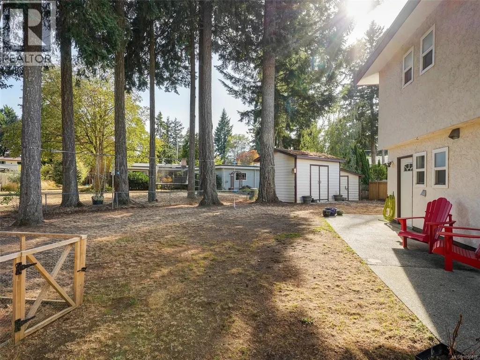
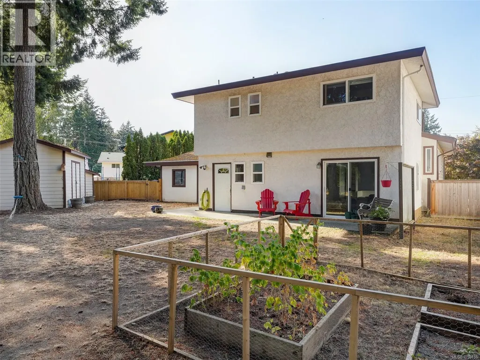
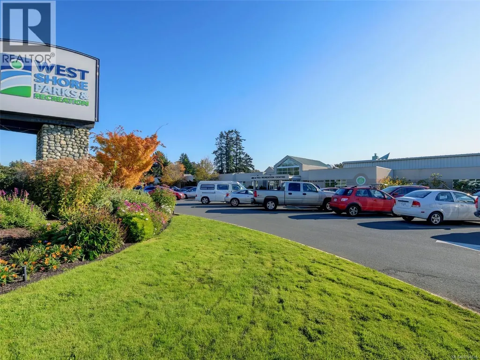
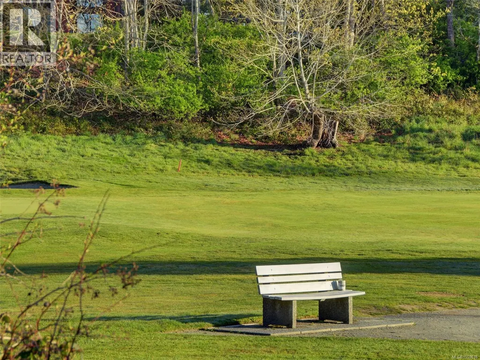
OH SAT: 1-3 PM. Colwood Lake Estates home. Move right in to this beautiful, three bedroom plus a den, three bathroom split level design home. Sitting on a super kid-friendly 8,712 sq.ft level, sunny and fenced lot. Versatile layout allows for either the existing suite or use the entire house for yourselves. Two sep. laundry areas. The most recent renovations include: hardwood floors, new hot water on demand, newer gas fireplace, vinyl windows, light fixtures, stainless appliances, walk-in pantry. Two newer full bathrooms including ensuite and a walk-in closet. Lower level has a den, plus the add. accommodation. Bonus: Newer heat pump, electric furnace backup, septic field, double garage plus 2 outdoor sheds. This quiet cul-de-sac is only 1 block to David Cameron Elementary school, Royal Colwood golf, trails, Galloping goose, Royal Roads University and major shopping. RV parking, plus a great crawl space. Don't delay on this gem. (id:7434)
General Features
| Features | Cul-de-sac, Level lot, Private setting, Other, Pie |
|---|---|
| Property Type | Single Family |
| ZoningType | Residential |
| Neighbourhood | Colwood Lake |
| Building Appliances | Dishwasher, Dryer, Range - Electric, Refrigerator, Washer |
| Building Architectural Style | Westcoast |
| Building Cooling Type | Air Conditioned, Fully air conditioned |
| Parking Space Total | 4 |
| Building Type | House |
| Ownership Type | Freehold |
Interior Features
| Building Fireplace Present | True |
|---|---|
| Building Fireplace Total | 1 |
| Building Heating Type | Forced air, Heat Pump |
| Building Heating Fuel | Electric, Natural gas |
| Living Area Range | 1877 |
| Bedrooms | 3 |
Exterior Features
| Structure | Shed, Workshop, Patio(s) |
|---|
Room Details
| Room | Dimensions | Level | Flooring | Details |
|---|---|---|---|---|
| Bathroom | 4-Piece | Lower level | ||
| Bedroom | 10 ft x 10 ft | Second level | 10 ft | |
| Den | 12 ft x 7 ft | Main level | 7 ft | |
| Dining room | 10' x 10' | Main level | ||
| Ensuite | 8 ft x 5 ft | Second level | 5 ft | |
| Entrance | 5' x 7' | Main level | ||
| Kitchen | 13 ft x 5 ft | Additional Accommodation | 5 ft | |
| Laundry room | 12 ft x 8 ft | Lower level | 8 ft | |
| Living room | 17 ft x 10 ft | Additional Accommodation | 10 ft | |
| Pantry | 4 ft x 5 ft | Main level | 5 ft | |
| Patio | 31 ft x 7 ft | Main level | 7 ft | |
| Primary Bedroom | 14 ft x Measurements not avail | Second level | ||
| Storage | 8 ft x 5 ft | Main level | 5 ft | |
| Workshop | 14 ft x 10 ft | Main level | 10 ft |
Amenities
- Views
- New Construction
- Adult 55+
- Lease To Own
- No Strata Fees
- Furnished
- Primary On Main
- Air Conditioning
- Seller Finance
- Green
- Fixer Upper
- Horse
- Golf
- Fireplace
- Deck
- Garage
- Basement
- Pool

Property vs Single Family Average in V9B 4S6
Price
Year Built

 All information deemed reliable but not guaranteed. All properties are subject to prior sale, change or withdrawal. Neither listing broker(s) or information provider(s) shall be responsible for any typographical errors, misinformation, misprints and shall be held totally harmless. Listing(s) information is provided for consumer's personal, non-commercial use and may not be used for any purpose other than to identify prospective properties consumers may be interested in purchasing. The data relating