
Open House Sun, Sep 27th 02:00 PM - 04:00 PM









Address
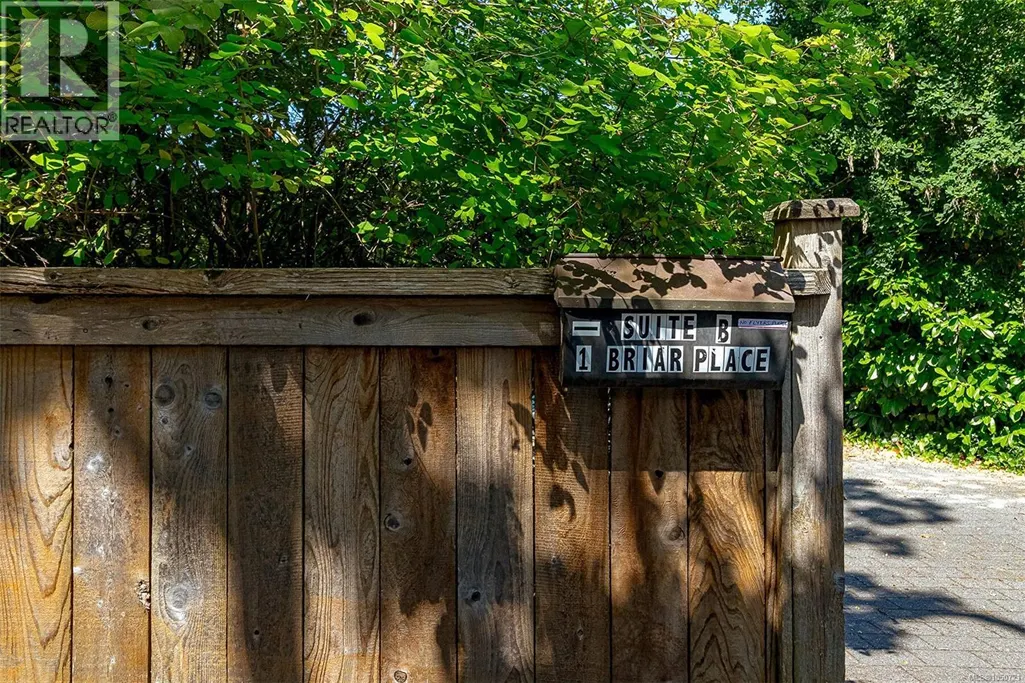
1 Briar Pl, Victoria, BC
Price
$ 2,248,000
Open House Sun, Sep 27th 02:00 PM - 04:00 PM
Property Attributes
- ID#1050721
- TypeSingle Family
- Listing Status Active
- MunicipalityVictoria
- CityVictoria
- AreaVictoria
- NeighbourhoodFairfield West
- Postal CodeV8S 3J5
- StyleOther
- Year Built1953
- Price$ 2,248,000
- Bedrooms7
- Bathrooms5
- Half Bathrooms0
- Sqr Footage4084
Data Source:
Canadian Real Estate Association (CREA)
Property Description
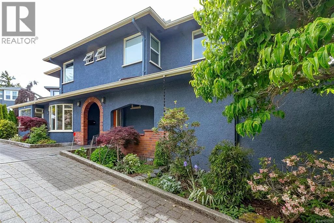
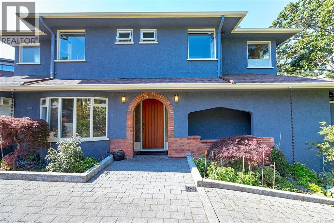
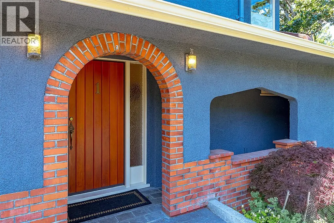
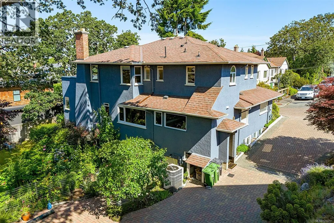
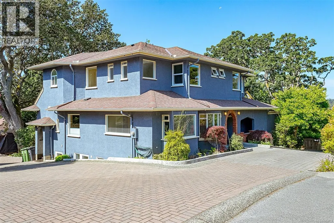
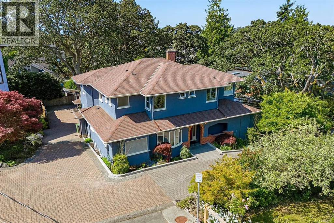
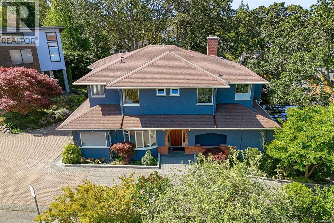
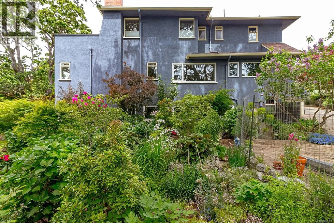
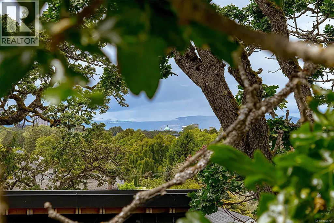
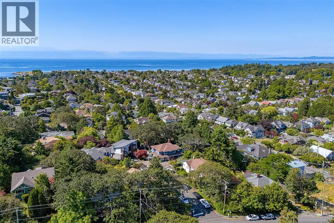
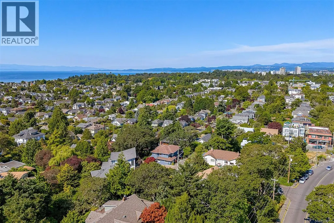
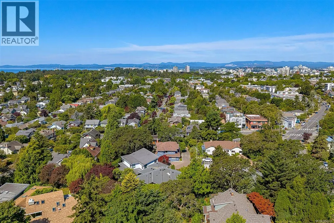
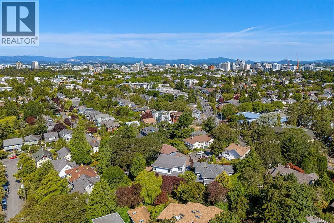
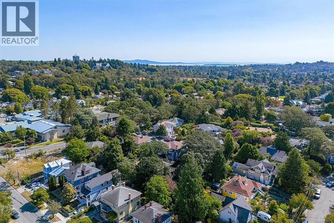
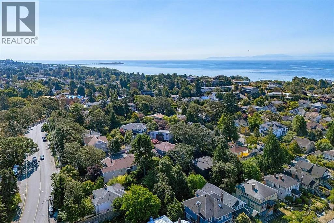
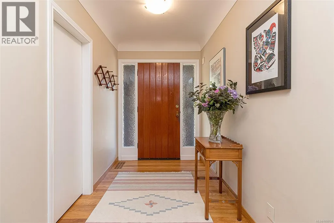
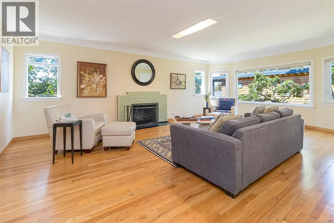
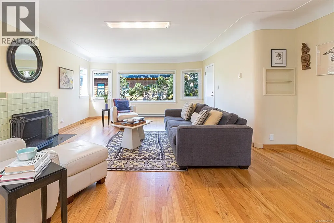
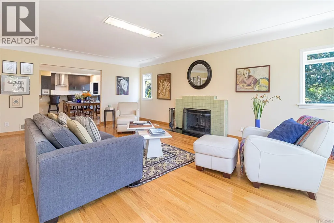
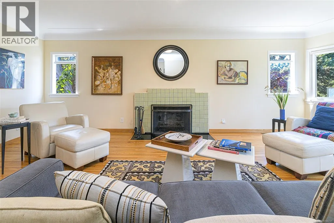
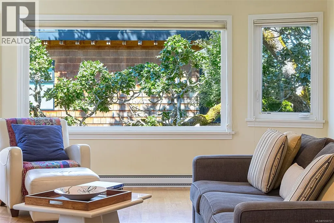
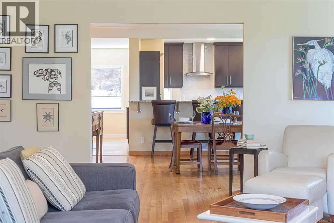
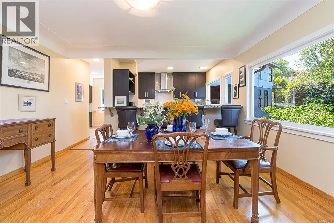
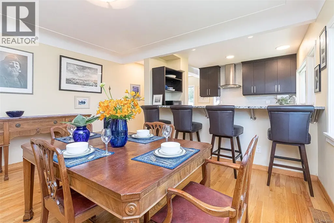
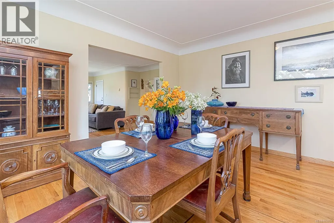
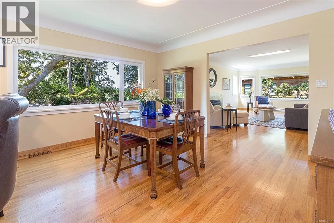
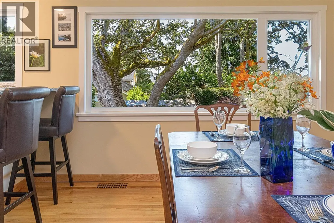
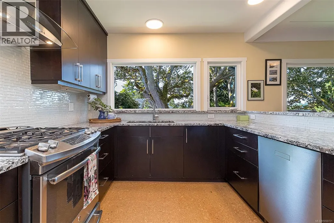
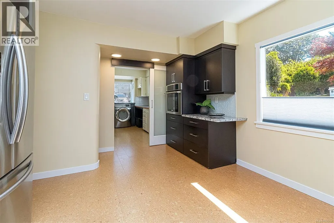
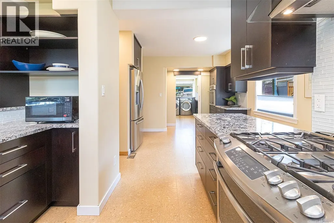
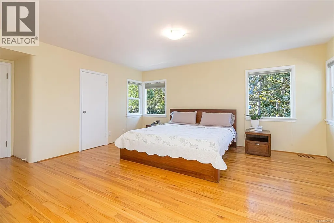
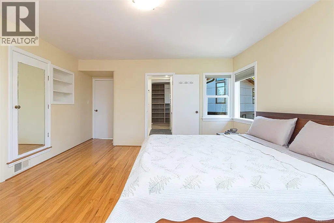
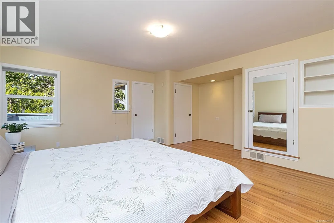
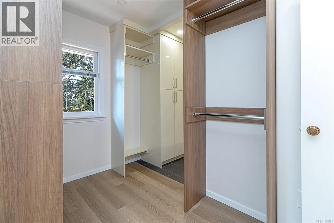
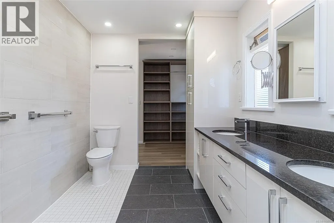
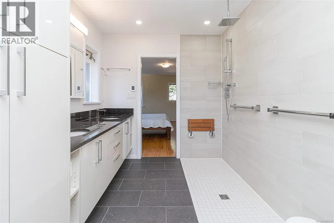
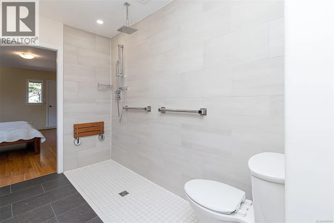
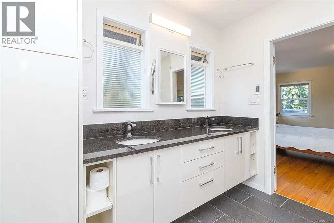
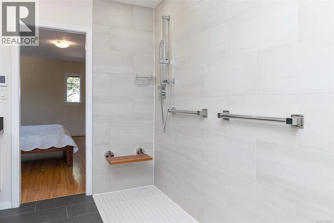
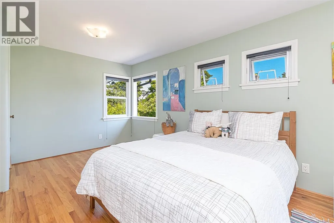
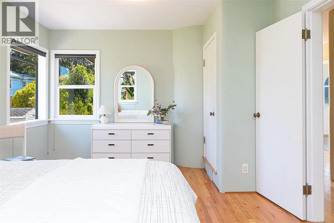
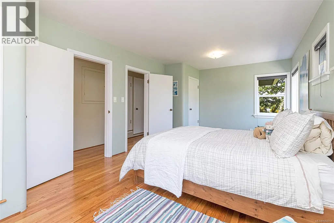
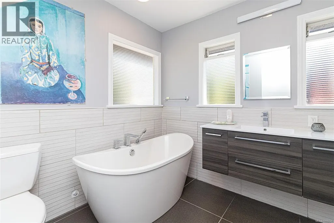
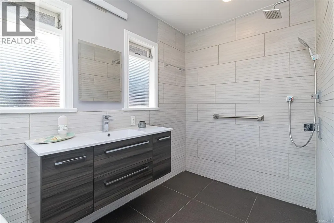
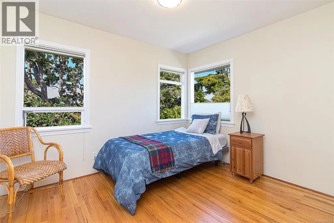
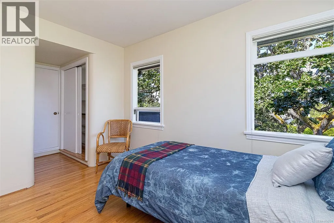
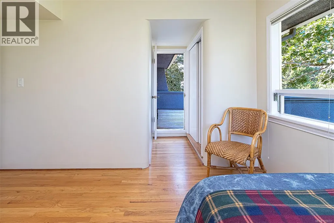
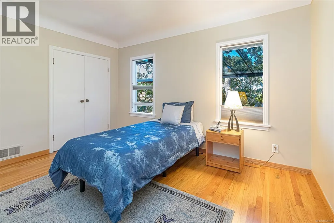
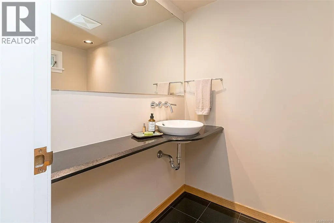
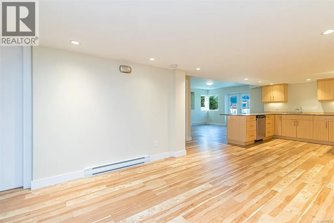
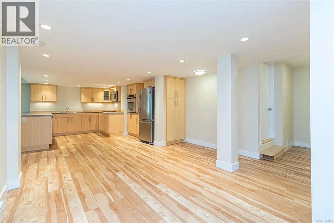
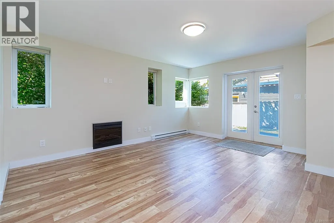
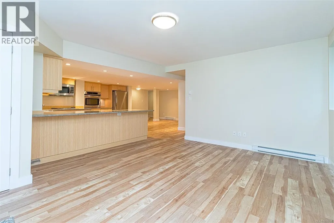
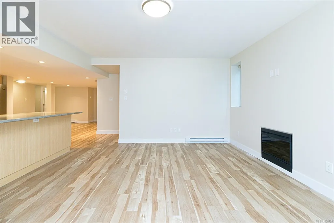
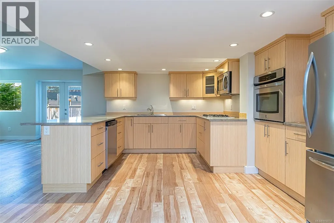
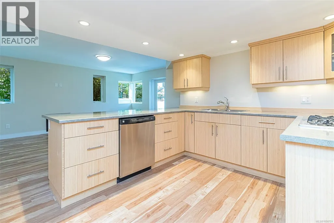
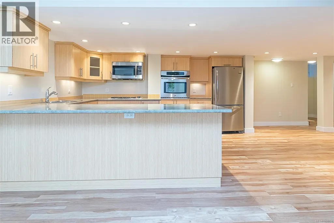
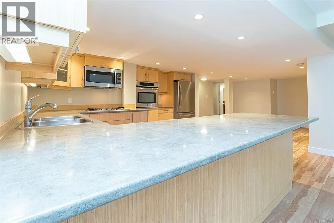
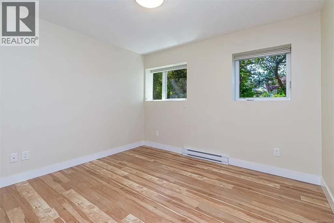
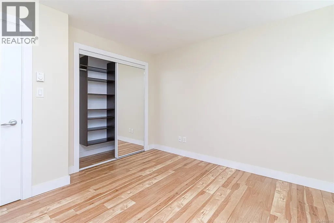
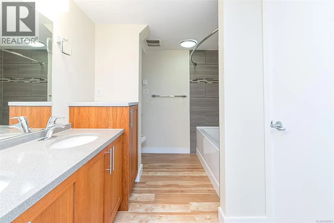
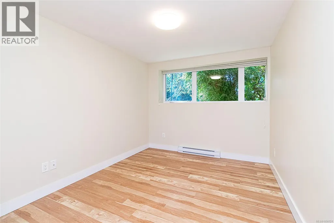
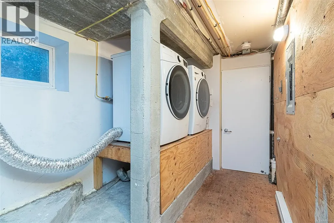
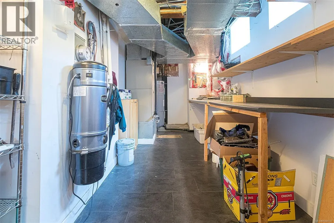
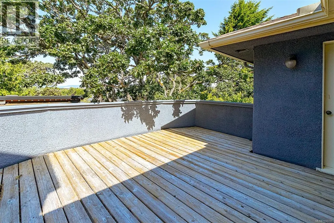
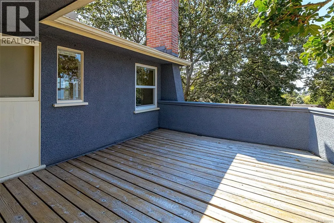
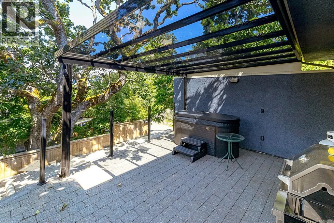
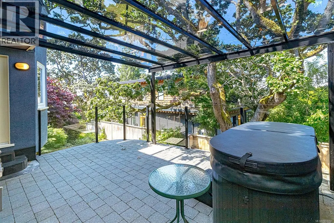
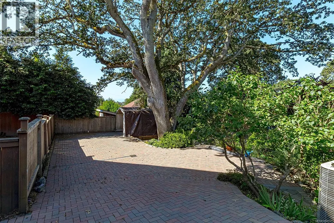
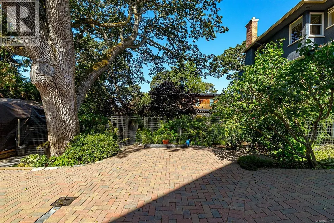
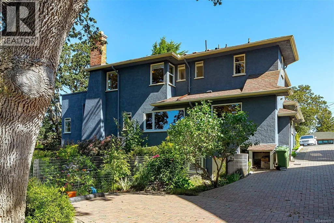
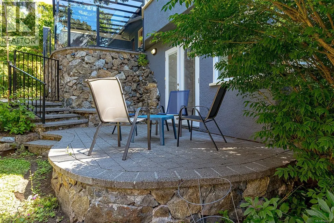
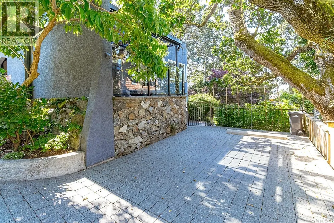
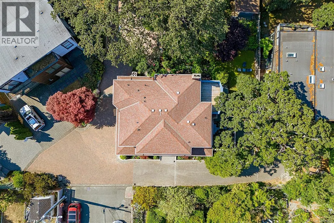
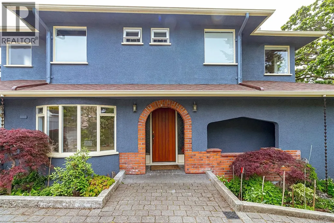
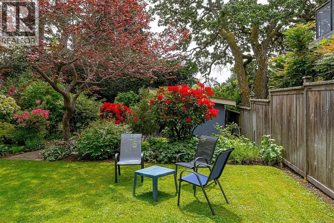
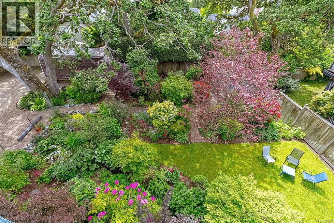
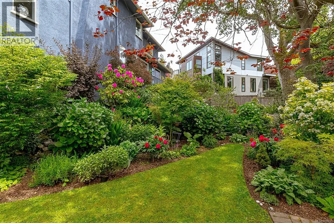
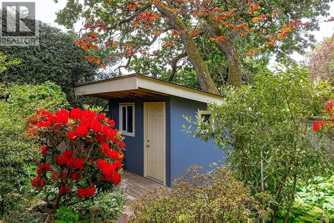
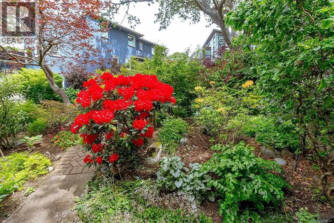
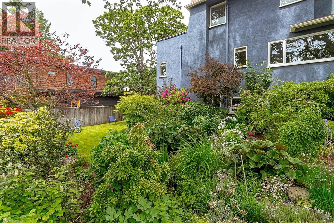
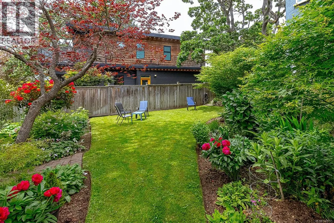
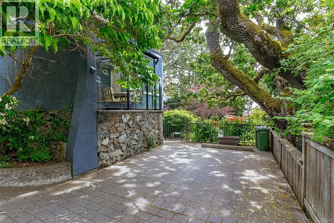
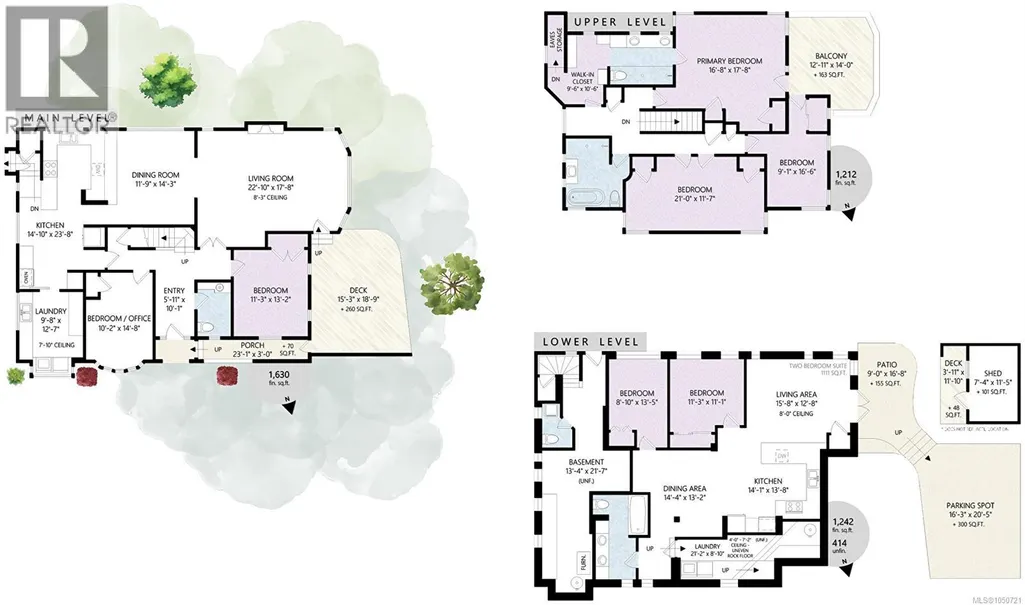
OPEN SUNDAY SEPT 27, 2-4PM!! ~ FAIRFIELD Art Deco home has been fabulously kept and tastefully modernized offering a total of 4,500 Sqft on a 8,477 Sqft Garden Lot. Plenty of the charming esthetic & period character is intact & in beautiful condition! Olympic Mtns glimpses from the kitchen & upper terrace/deck, which also has glimpses towards downtown Victoria. A total of 7-bedrooms (could be 8 ), 5 Bathrooms, Modern Designer Kitchen, Deluxe Ensuite & Main Bath both w/heated floors & are completely waterproofed to a high standard. Heat pump & electric back up furnace, with all work for renovations/suite has been done w/permits. Lower Level offers a workshop, and a 1,111 Sqft LEGAL 2-BEDROOM SUITE with it's own laundry, patio & parking. You'll love the professionally designed garden & plantings with just the right amount of unique spaces to create that magical feeling. Plus a detached custom built garden shed. (id:7434)
General Features
| Features | Central location, Curb & gutter, Wooded area, Other |
|---|---|
| Community Features | Pets Allowed With Restrictions, Family Oriented |
| Property Type | Single Family |
| Zoning Description | GRD-1 |
| ZoningType | Residential |
| Neighbourhood | Fairfield West |
| Building Appliances | Dishwasher, Dryer, Hot Tub, Range - Gas, Refrigerator, Washer |
| Building Architectural Style | Other |
| Building Cooling Type | Air Conditioned, Central air conditioning, Fully air conditioned |
| Parking Space Total | 4 |
| Building Type | House |
| Maintenance Fee | 0.00 |
| Ownership Type | Strata |
Interior Features
| Building Fireplace Present | True |
|---|---|
| Building Fireplace Total | 2 |
| Building Heating Type | Baseboard heaters, Forced air, Heat Pump |
| Building Heating Fuel | Wood, Other |
| Living Area Range | 4084 |
| Bedrooms | 7 |
Exterior Features
| Structure | Shed, Patio(s) |
|---|---|
| ViewType | City view, Mountain view |
Room Details
| Room | Dimensions | Level | Flooring | Details |
|---|---|---|---|---|
| Balcony | 14 ft x 13 ft | Second level | 13 ft | |
| Bathroom | X | Additional Accommodation | ||
| Bedroom | 11 ft x 11 ft | Additional Accommodation | 11 ft | |
| Dining room | 14 ft x 13 ft | Additional Accommodation | 13 ft | |
| Ensuite | 4-Piece | Second level | ||
| Kitchen | 14 ft x 14 ft | Additional Accommodation | 14 ft | |
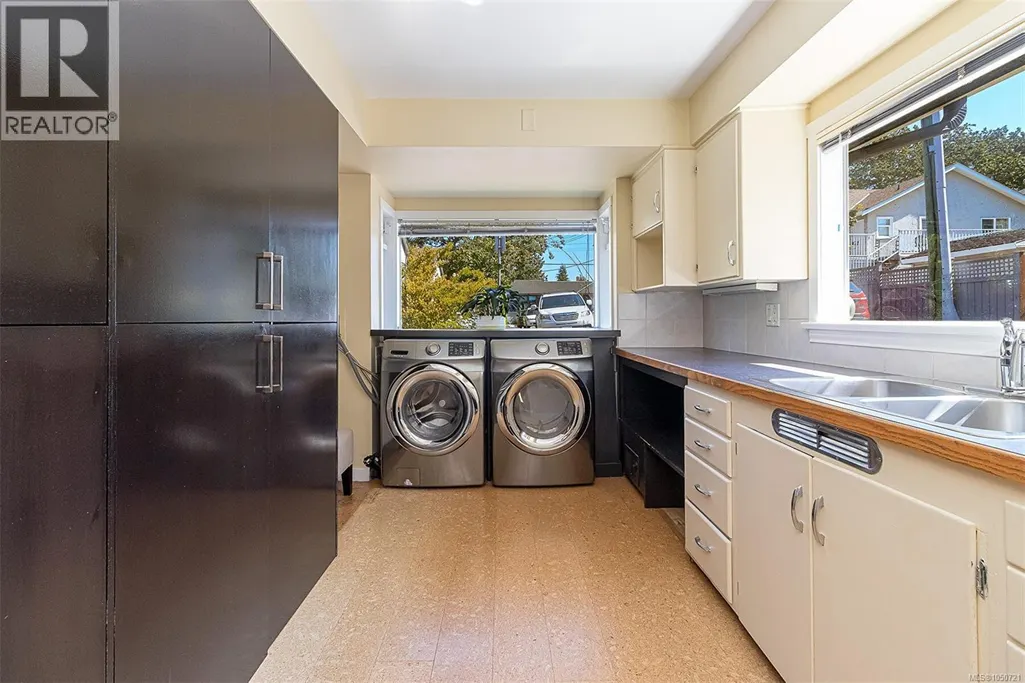
| Laundry room | 12 ft x 10 ft | Main level | 10 ft | |
| Living room | 16 ft x 13 ft | Additional Accommodation | 13 ft | |
| Other | 11 ft x 11 ft | Auxiliary Building | 11 ft | |
| Patio | 17 ft x 9 ft | Lower level | 9 ft | |
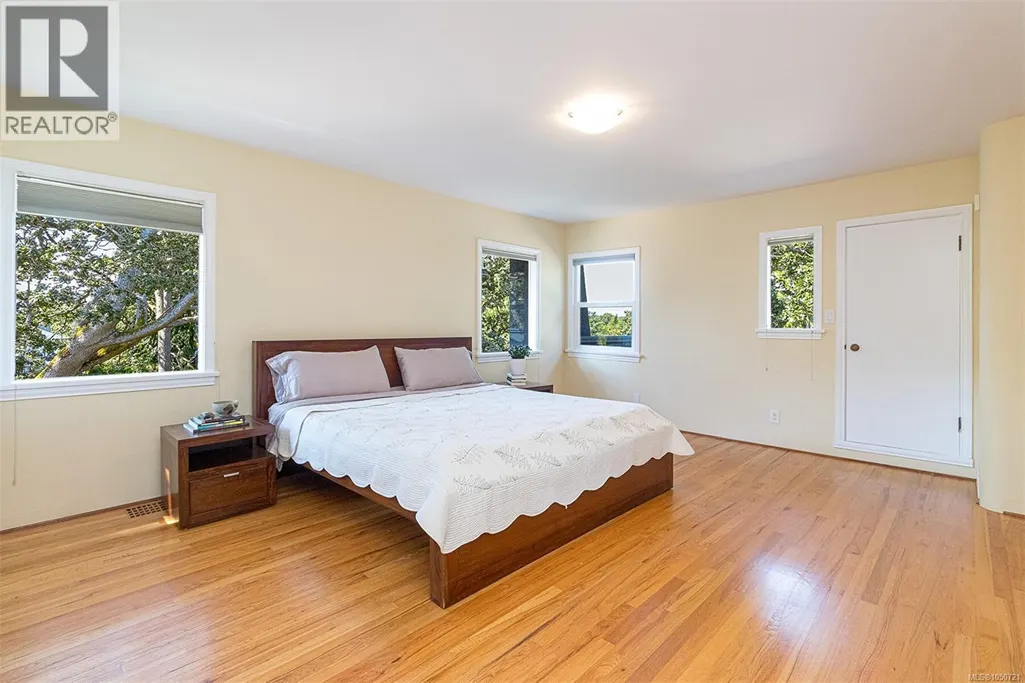
| Primary Bedroom | 18 ft x 17 ft | Second level | 17 ft | |
| Workshop | 22 ft x 13 ft | Lower level | 13 ft |
Amenities
- Views
- New Construction
- Adult 55+
- Lease To Own
- No Strata Fees
- Furnished
- Primary On Main
- Air Conditioning
- Seller Finance
- Green
- Fixer Upper
- Horse
- Golf
- Fireplace
- Deck
- Garage
- Basement
- Pool

Property vs Single Family Average in V8S 3J5
Price
Year Built
In The Neighbourhood
Just Listed
Victoria
$ 1,995,000
- Type
- Single Family
- Size
- 2,728 SqFt
- Rooms
- 4 Beds + 4 Baths
RE/MAX Camosun
Open House
Victoria
$ 1,495,000
- Type
- Single Family
- Size
- 2,735 SqFt
- Rooms
- 7 Beds + 2 Baths
Newport Realty Ltd.
Victoria
$ 1,299,000
- Type
- Single Family
- Size
- 2,191 SqFt
- Rooms
- 4 Beds + 3 Baths
Pemberton Holmes Ltd.
Victoria
$ 1,600,000
- Type
- Single Family
- Size
- 3,547 SqFt
- Rooms
- 6 Beds + 3 Baths
Rennie & Associates Realty Ltd.
Victoria
$ 1,839,000
- Type
- Single Family
- Size
- 2,202 SqFt
- Rooms
- 3 Beds + 4 Baths
Clover Residential Ltd.
Victoria
$ 1,249,900
- Type
- Single Family
- Size
- 1,845 SqFt
- Rooms
- 2 Beds + 2 Baths
Royal LePage Coast Capital - Oak Bay
Victoria
$ 1,549,000
- Type
- Single Family
- Size
- 2,215 SqFt
- Rooms
- 4 Beds + 4 Baths
Pemberton Holmes Ltd.
Victoria
$ 1,179,900
- Type
- Single Family
- Size
- 1,549 SqFt
- Rooms
- 2 Beds + 2 Baths
Royal LePage Coast Capital - Westshore
Victoria
$ 1,349,900
- Type
- Single Family
- Size
- 2,810 SqFt
- Rooms
- 4 Beds + 4 Baths
Royal LePage Coast Capital - Westshore

 All information deemed reliable but not guaranteed. All properties are subject to prior sale, change or withdrawal. Neither listing broker(s) or information provider(s) shall be responsible for any typographical errors, misinformation, misprints and shall be held totally harmless. Listing(s) information is provided for consumer's personal, non-commercial use and may not be used for any purpose other than to identify prospective properties consumers may be interested in purchasing. The data relating