
Open House Sat, Sep 26th 12:00 PM - 02:00 PM


















Address
30 Jedburgh Rd, View Royal, BC
Price
$ 1,399,900
Open House Sat, Sep 26th 12:00 PM - 02:00 PM
Property Attributes
- ID#1050664
- TypeSingle Family
- Listing Status Active
- MunicipalityView Royal
- CityView Royal
- AreaView Royal
- NeighbourhoodView Royal
- Postal CodeV9B 6N7
- Style
- Year Built2018
- Price$ 1,399,900
- Bedrooms5
- Bathrooms4
- Half Bathrooms0
- Sqr Footage2545
Data Source:
Canadian Real Estate Association (CREA)
Property Description
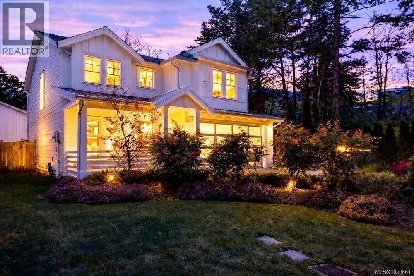
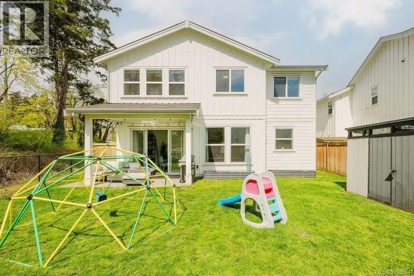
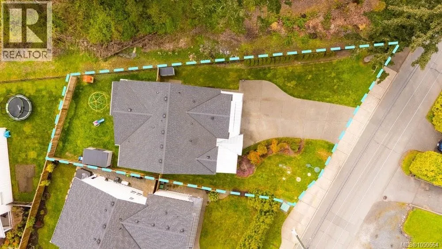
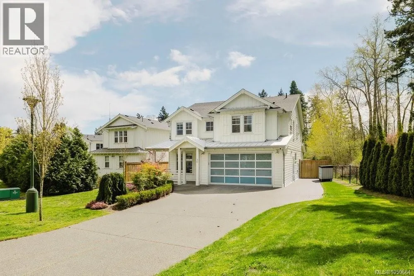
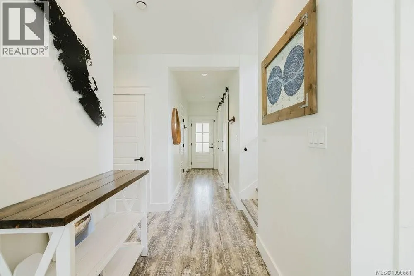
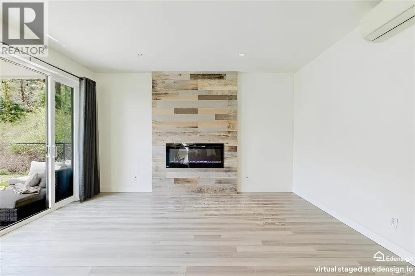
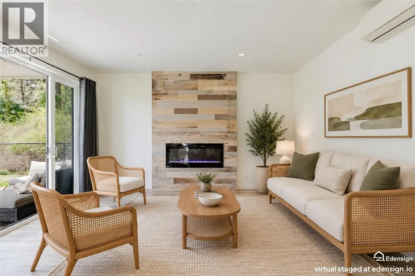
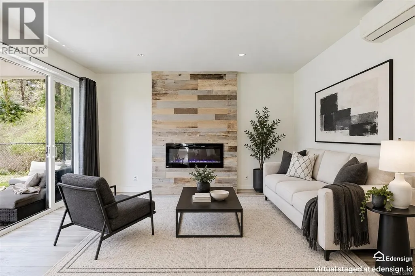
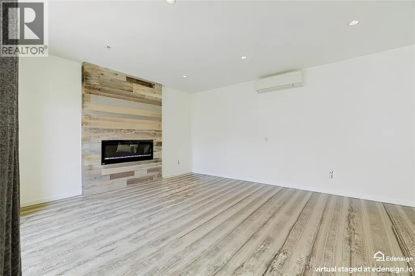
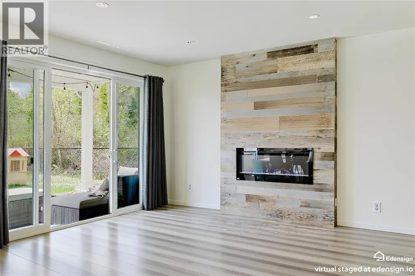
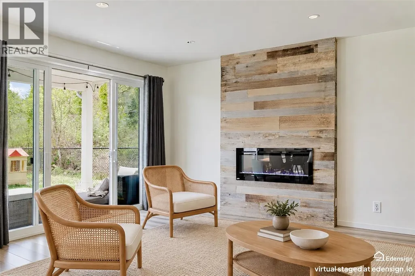
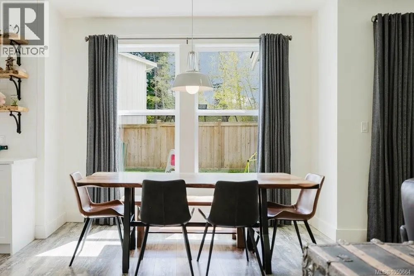
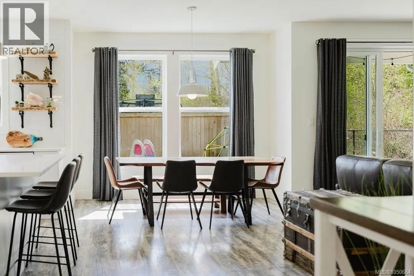
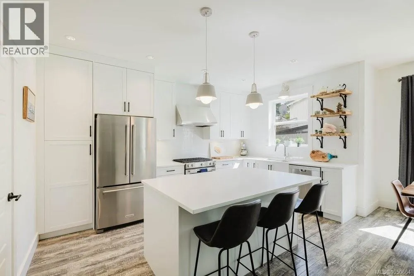
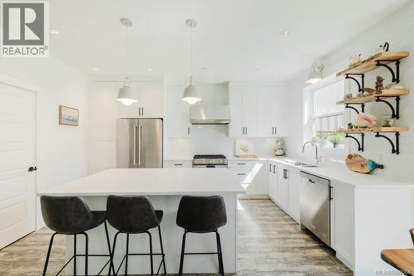
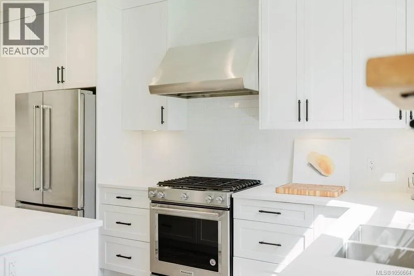
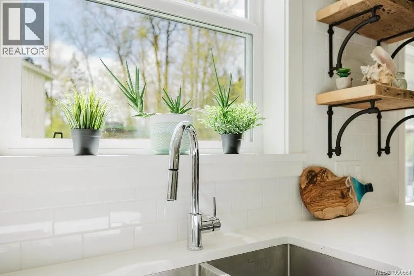
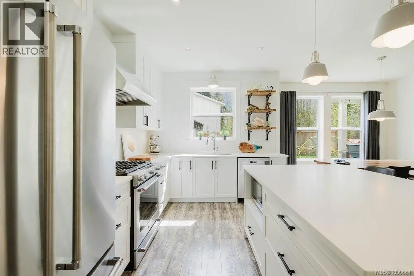
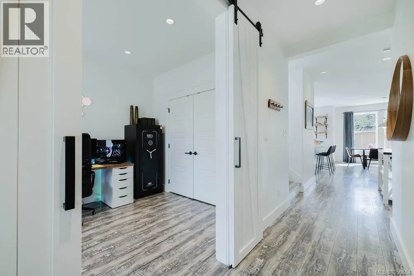
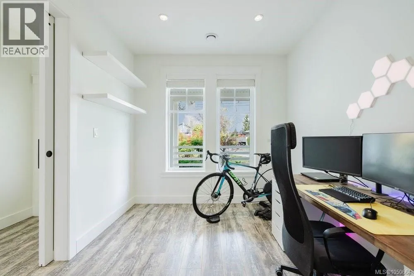
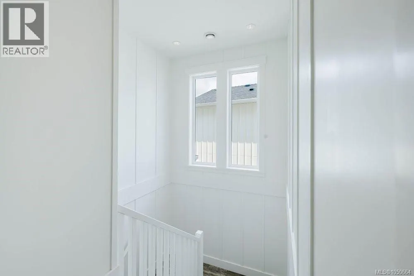
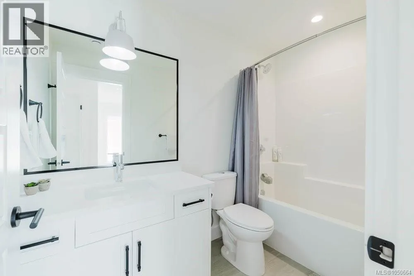
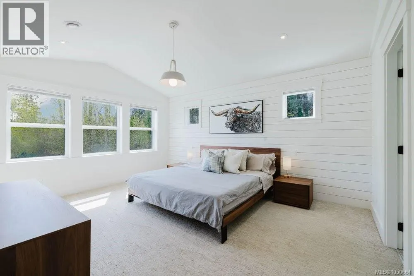
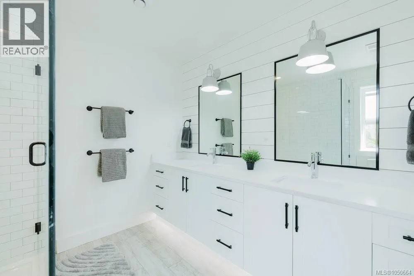
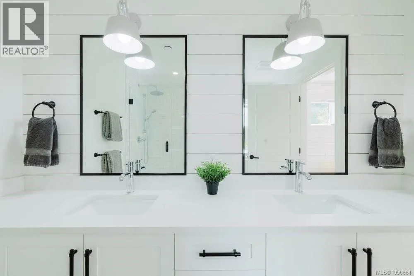
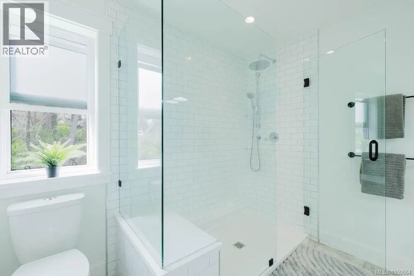
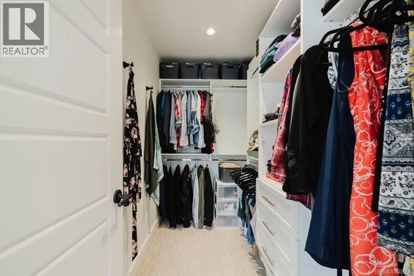
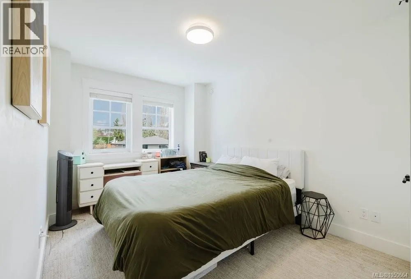
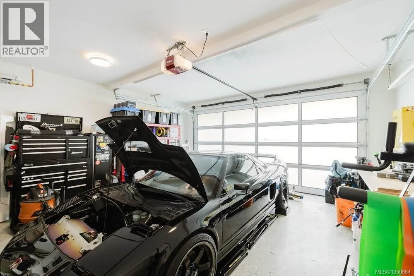
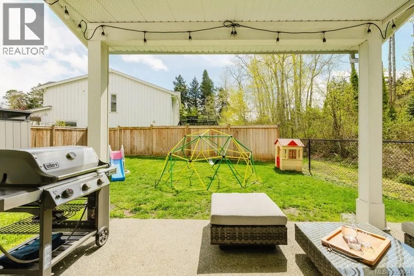
OPEN HOUSE SAT Sept 26 12:00-2:00pm! EV Charger, On Demand Water, Heat Pump, Loads of parking (even for the RV), 1 bedroom suite above the garage. It doesn't get better than this. Welcome to 30 Jedburgh Road, a 2018-built modern farmhouse in the heart of View Royal. This 5 bedroom, 4 bathroom home offers 2,545 sq ft of finished living space on a fully fenced 6,537 sq ft corner lot. The main floor features an open-concept kitchen, living and dining area, a flexible bedroom or home office, a pantry, laundry room, and French doors leading to a covered patio and private backyard. Upstairs, the primary bedroom serves as a true retreat with a walk-in closet and private ensuite, joined by two additional bedrooms sharing a full bathroom. For multi-generational living or extra income, a self-contained suite above the garage includes its own kitchen, living area, bedroom, and bathroom, with independent interior and exterior access. Practical upgrades round out the package: a heat pump for efficient heating and cooling, natural gas service, gas stove, an installed EV charger in the double garage, additional driveway and RV parking, and a metal roof for long-term durability. All this just minutes from CFB Esquimalt, major commuter routes, and the E&N Trail. This home is available for immediate possession! (id:7434)
General Features
| Features | Central location, Corner Site, Irregular lot size, Other |
|---|---|
| Property Type | Single Family |
| ZoningType | Residential |
| Neighbourhood | View Royal |
| Building Appliances | Dishwasher, Dryer, Microwave, Range - Gas, Refrigerator, Washer |
| Building Cooling Type | Air Conditioned, Wall unit |
| Parking Space Total | 7 |
| Building Type | House |
| Ownership Type | Freehold |
Interior Features
| Building Fireplace Present | True |
|---|---|
| Building Fireplace Total | 1 |
| Building Heating Type | Forced air, Heat Pump |
| Building Heating Fuel | Electric |
| Living Area Range | 2545 |
| Bedrooms | 5 |
Exterior Features
| Structure | Patio(s) |
|---|
Room Details
| Room | Dimensions | Level | Flooring | Details |
|---|---|---|---|---|
| Bathroom | X | Additional Accommodation | ||
| Bedroom | 14'6 x 8'11 | Additional Accommodation | ||
| Dining room | 8 ft x Measurements not availa | Main level | ||
| Ensuite | 4-Piece | Second level | ||
| Entrance | 21'4 x 14'7 | Main level | ||
| Kitchen | 9'1 x 11'0 | Additional Accommodation | ||
| Laundry room | 7'1 x 8'9 | Main level | ||
| Living room | 16'9 x 16'6 | Additional Accommodation | ||
| Other | 3'7 x 9'5 | Additional Accommodation | ||
| Pantry | 7'2 x 9'2 | Main level | ||
| Patio | 8'6 x 17'8 | Main level | ||
| Porch | 8'2 x 14'3 | Main level | ||
| Primary Bedroom | 15'11 x 15'11 | Second level | ||
| Storage | 4 ft x Measurements not availa | Main level |
Amenities
- Views
- New Construction
- Adult 55+
- Lease To Own
- No Strata Fees
- Furnished
- Primary On Main
- Air Conditioning
- Seller Finance
- Green
- Fixer Upper
- Horse
- Golf
- Fireplace
- Deck
- Garage
- Basement
- Pool

Property vs Single Family Average in V9B 6N7
Price
Year Built

 All information deemed reliable but not guaranteed. All properties are subject to prior sale, change or withdrawal. Neither listing broker(s) or information provider(s) shall be responsible for any typographical errors, misinformation, misprints and shall be held totally harmless. Listing(s) information is provided for consumer's personal, non-commercial use and may not be used for any purpose other than to identify prospective properties consumers may be interested in purchasing. The data relating