
Open House Sun, Sep 27th 12:00 PM - 01:30 PM




Address
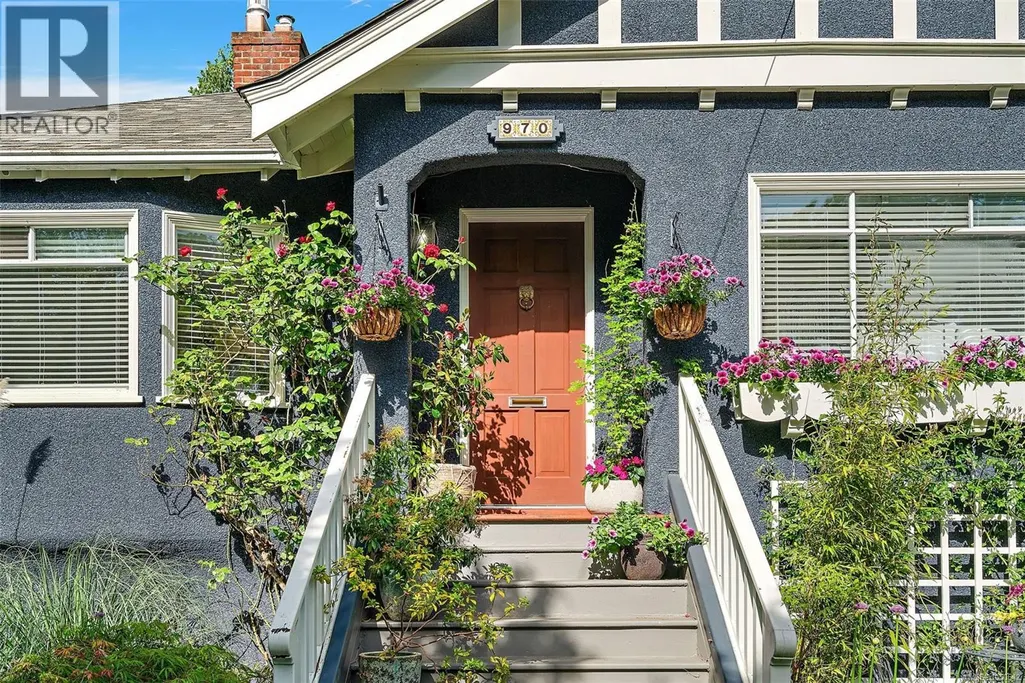
970 Bank St, Victoria, BC
Price
$ 1,649,000
Open House Sun, Sep 27th 12:00 PM - 01:30 PM
Property Attributes
- ID#1050642
- TypeSingle Family
- Listing Status Active
- MunicipalityVictoria
- CityVictoria
- AreaVictoria
- NeighbourhoodFairfield East
- Postal CodeV8S 4B2
- StyleCharacter
- Year Built1940
- Price$ 1,649,000
- Bedrooms4
- Bathrooms2
- Half Bathrooms0
- Sqr Footage1982
Data Source:
Canadian Real Estate Association (CREA)
Property Description
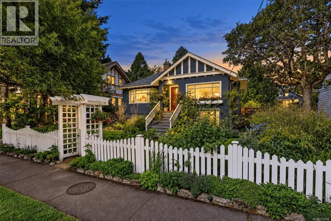
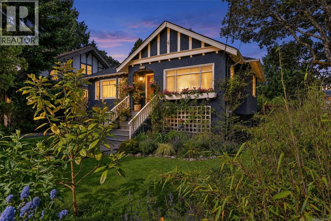
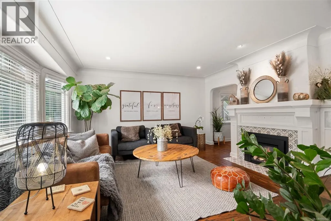
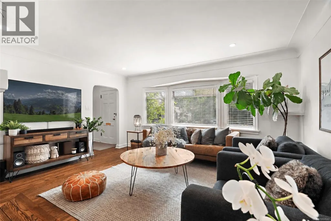
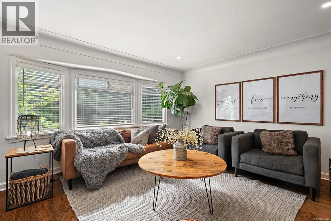
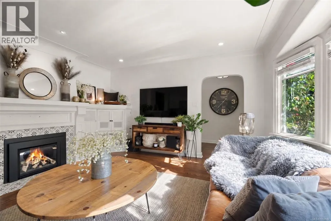
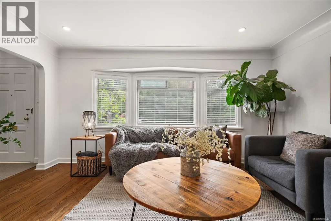
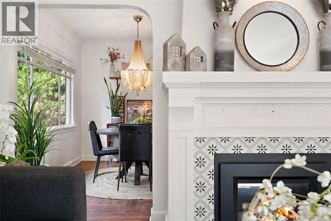
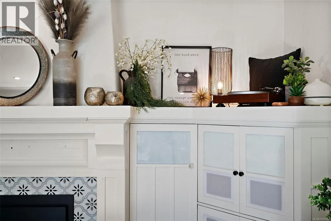
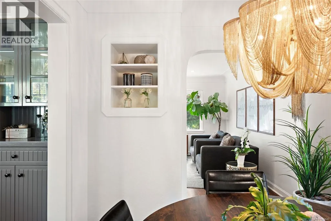
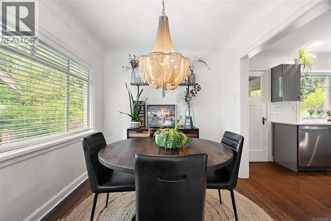
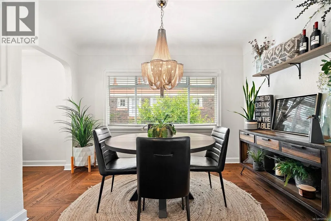
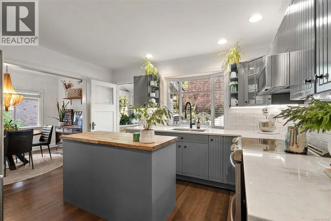
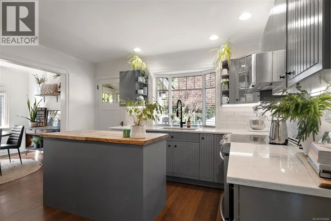
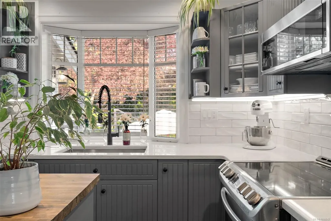
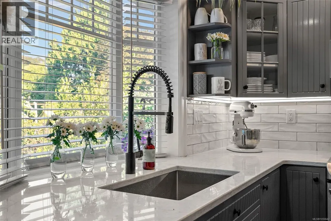
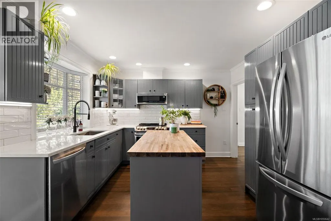
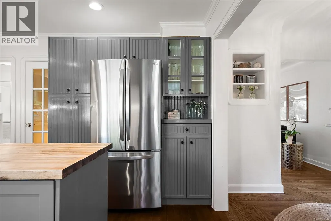
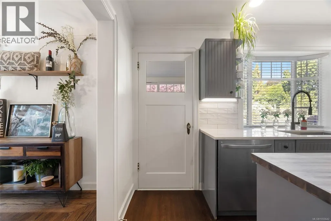
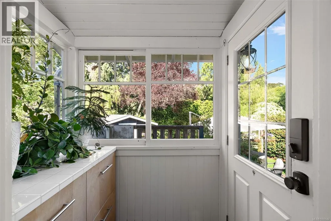
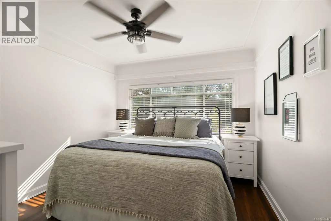
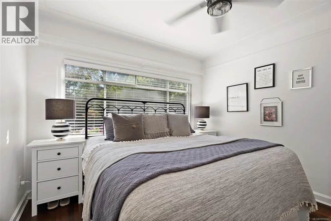
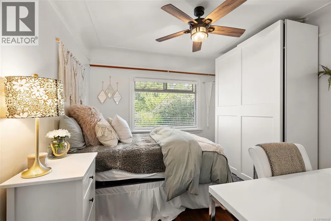
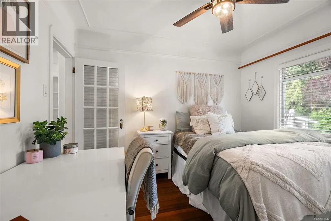
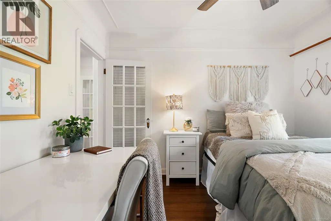
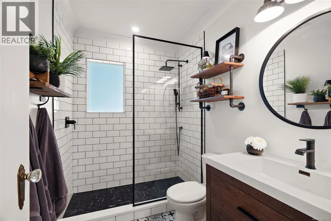
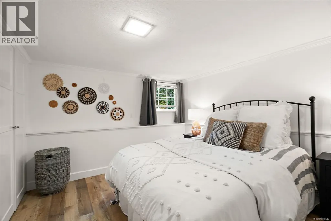
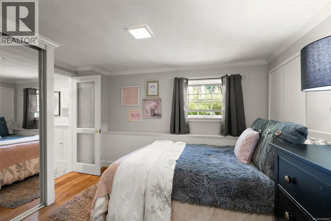
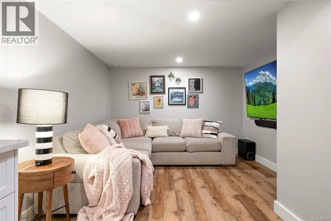
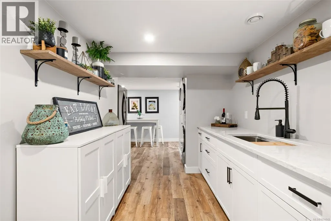
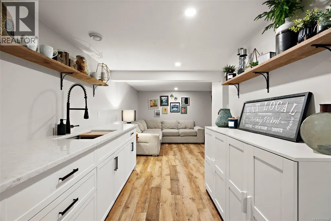
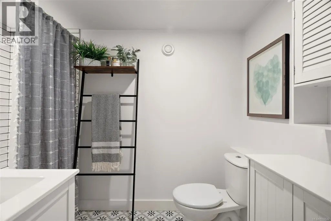
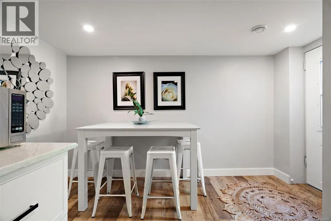
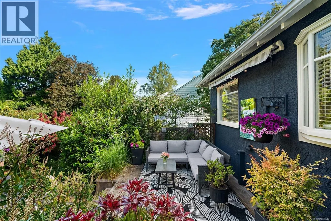
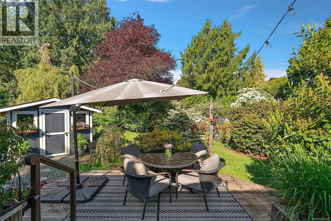
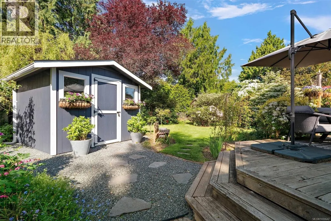
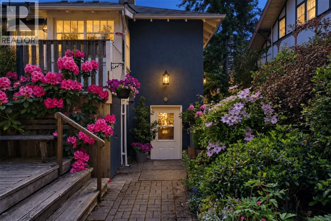
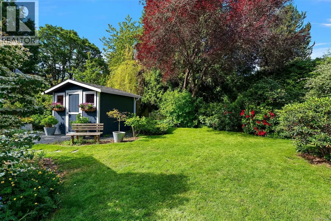
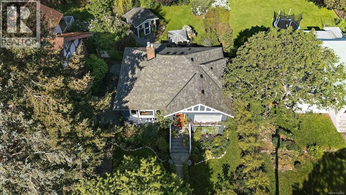
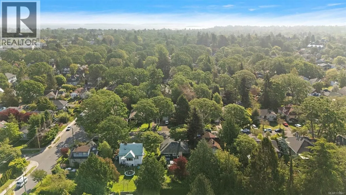
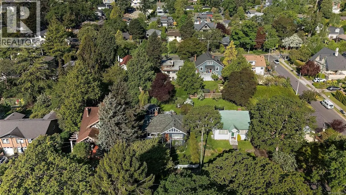
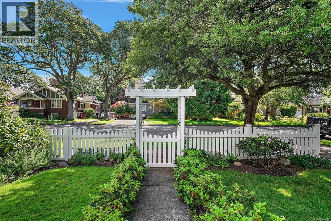
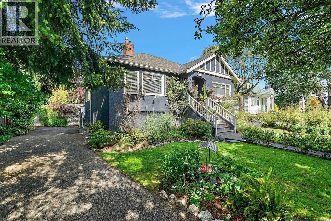
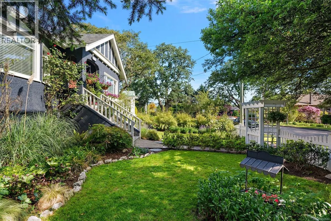
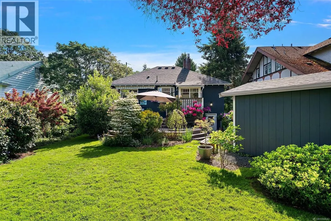
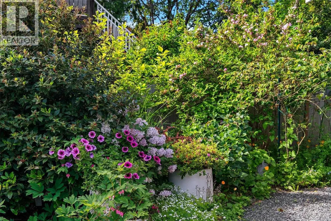
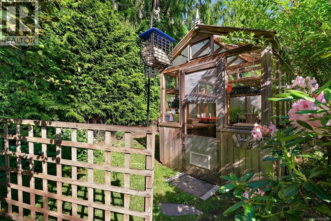
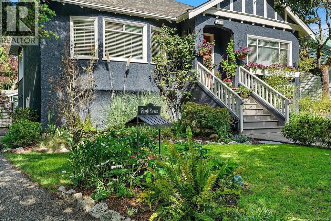
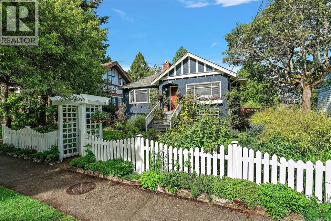
Brimming with charm and character, this beautifully renovated Fairfield home is a rare find just one block from Oak Bay Avenue. Thoughtfully updated throughout with permits, it seamlessly blends original architectural details—including custom built-ins and refinished oak floors—with a stylish, contemporary kitchen and versatile floorplan. Natural light cascades through at all times of day. The fully transformed lower level offers two spacious bedrooms, a full bathroom, and an excellent kitchenette and rec room with a private entrance—perfect for extended family, guests, or income. Outside, mature gardens surround a sunny west-facing backyard, ideal for relaxing in the evening light. A brand-new shed adds extra storage, while the generous 7,800-square-foot lot is among one of the larger properties in Fairfield. Close to excellent schools, beaches, parks, Oak Bay Avenue, and downtown, 970 Bank Street offers character, versatility, and an exceptional location. (id:7434)
General Features
| Features | Level lot, Park setting, Other, Rectangular |
|---|---|
| Property Type | Single Family |
| ZoningType | Residential |
| Neighbourhood | Fairfield East |
| Building Appliances | Dishwasher, Dryer, Microwave, Range - Induction, Refrigerator, Washer |
| Building Architectural Style | Character |
| Building Cooling Type | None |
| Parking Space Total | 2 |
| Building Type | House |
| Ownership Type | Freehold |
Interior Features
| Building Fireplace Present | True |
|---|---|
| Building Fireplace Total | 1 |
| Building Heating Type | Forced air |
| Building Heating Fuel | Natural gas |
| Living Area Range | 1982 |
| Bedrooms | 4 |
Exterior Features
| Structure | Greenhouse, Shed, Workshop |
|---|
Room Details
| Room | Dimensions | Level | Flooring | Details |
|---|---|---|---|---|
| Bathroom | 3-Piece | Main level | ||
| Bedroom | 11' x 11' | Main level | ||
| Dining room | 9' x 12' | Main level | ||
| Entrance | 6' x 6' | Main level | ||
| Kitchen | 13' x 12' | Main level | ||
| Living room | 16' x 16' | Main level | ||
| Media | 11' x 11' | Lower level | ||
| Primary Bedroom | 11' x 11' | Main level | ||
| Storage | 5' x 4' | Lower level |
Amenities
- Views
- New Construction
- Adult 55+
- Lease To Own
- No Strata Fees
- Furnished
- Primary On Main
- Air Conditioning
- Seller Finance
- Green
- Fixer Upper
- Horse
- Golf
- Fireplace
- Deck
- Garage
- Basement
- Pool

Property vs Single Family Average in V8S 4B2
Price
Year Built
In The Neighbourhood
Open House
Victoria
$ 1,999,000
- Type
- Single Family
- Size
- 4,358 SqFt
- Rooms
- 5 Beds + 4 Baths
Macdonald Realty Victoria
Open House
Victoria
$ 1,290,000
- Type
- Single Family
- Size
- 1,660 SqFt
- Rooms
- 2 Beds + 2 Baths
Newport Realty Ltd.
Victoria
$ 4,000,000
- Type
- Single Family
- Size
- 8,313 SqFt
- Rooms
- 11 Beds + 9 Baths
Engel & Volkers Vancouver Island
Victoria
$ 1,589,000
- Type
- Single Family
- Size
- 3,491 SqFt
- Rooms
- 6 Beds + 3 Baths
IRIS Properties Real Estate Inc.

 All information deemed reliable but not guaranteed. All properties are subject to prior sale, change or withdrawal. Neither listing broker(s) or information provider(s) shall be responsible for any typographical errors, misinformation, misprints and shall be held totally harmless. Listing(s) information is provided for consumer's personal, non-commercial use and may not be used for any purpose other than to identify prospective properties consumers may be interested in purchasing. The data relating