
Just Listed







Address
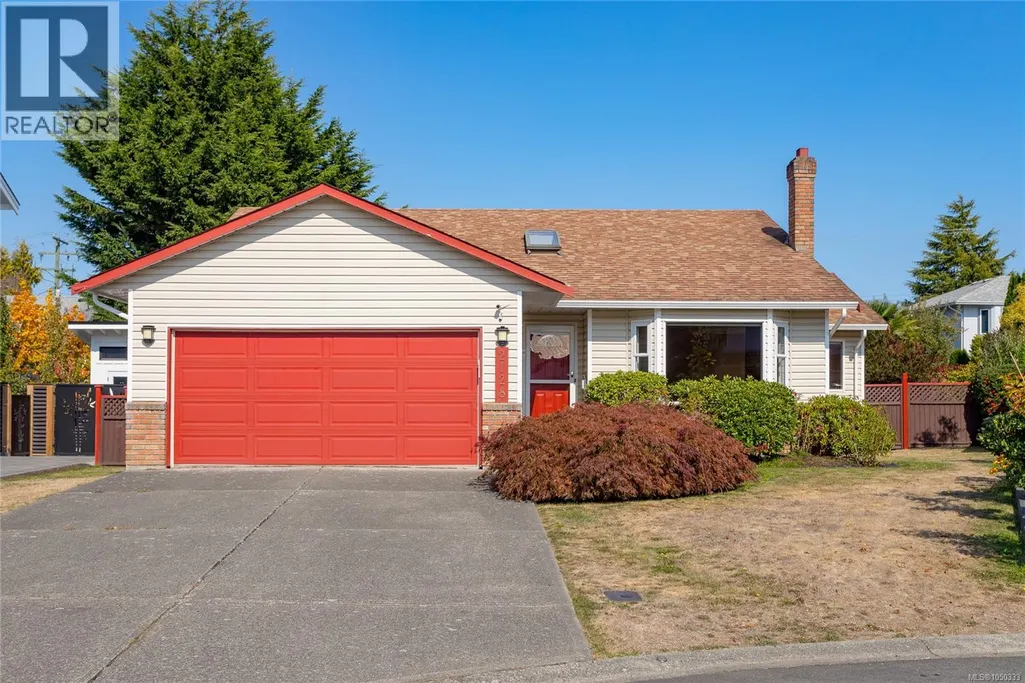
2128 Colinwood Rd, Sidney, BC
Price
$ 1,099,000
Property Attributes
- ID#1050333
- TypeSingle Family
- Listing Status Active
- MunicipalitySidney
- CitySidney
- AreaSidney
- NeighbourhoodSidney North-East
- Postal CodeV8L 4H5
- Style
- Year Built1989
- Price$ 1,099,000
- Bedrooms3
- Bathrooms2
- Half Bathrooms0
- Sqr Footage1686
Data Source:
Canadian Real Estate Association (CREA)
Property Description
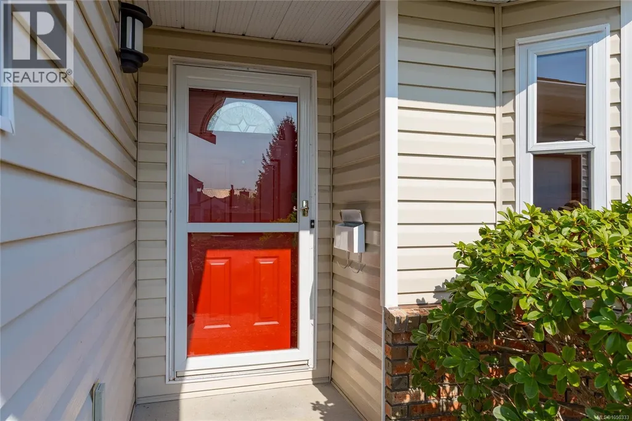
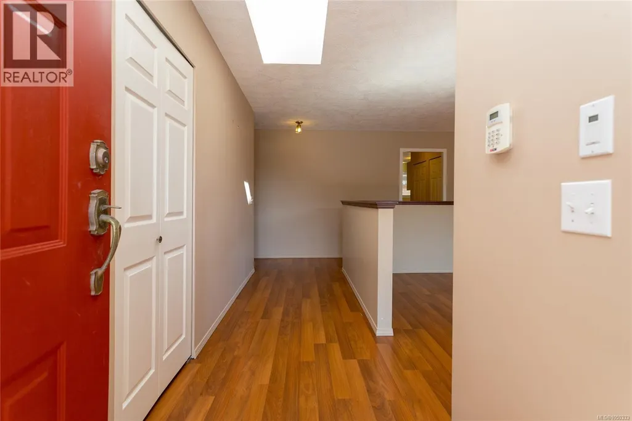
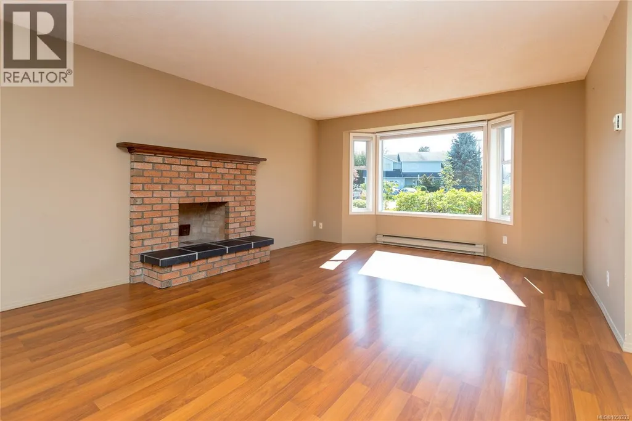
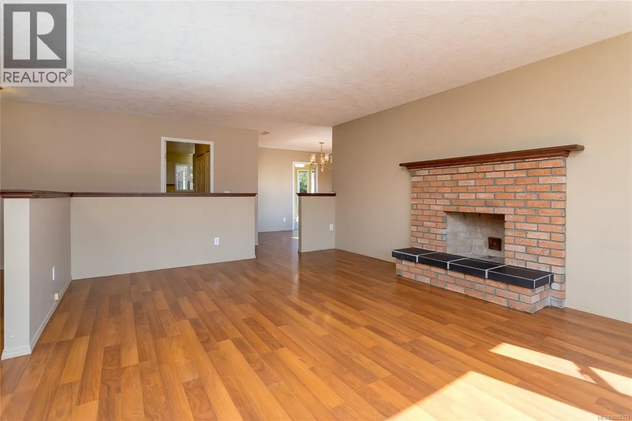
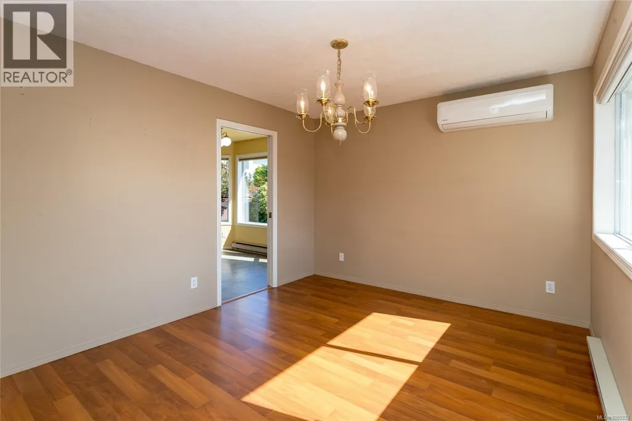
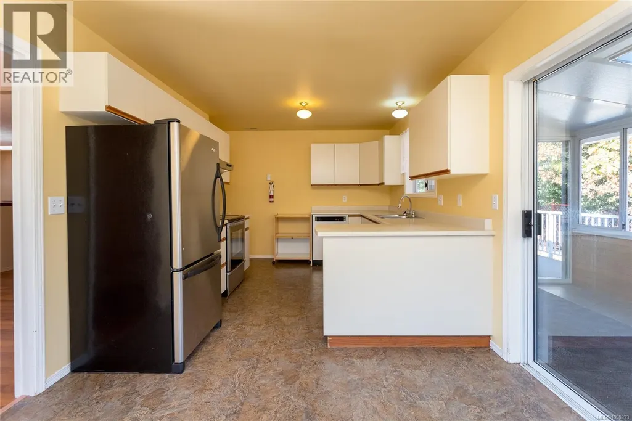
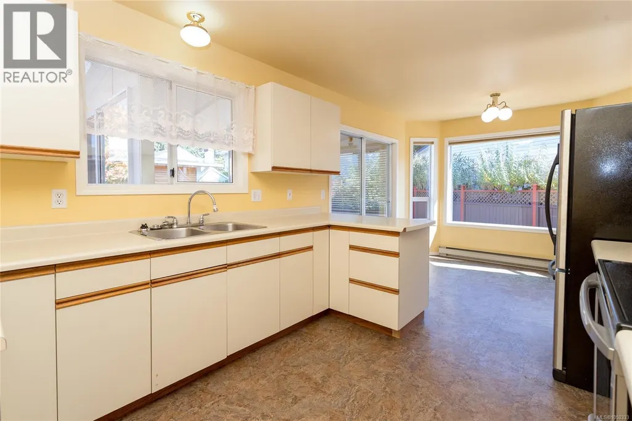
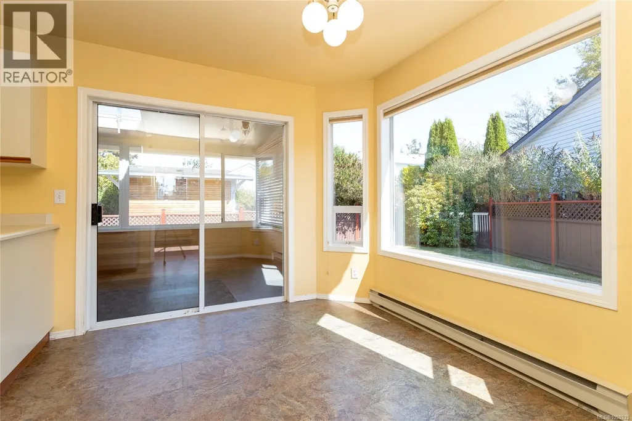
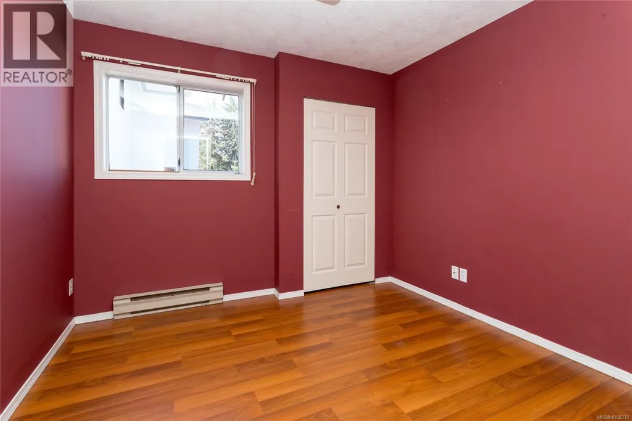
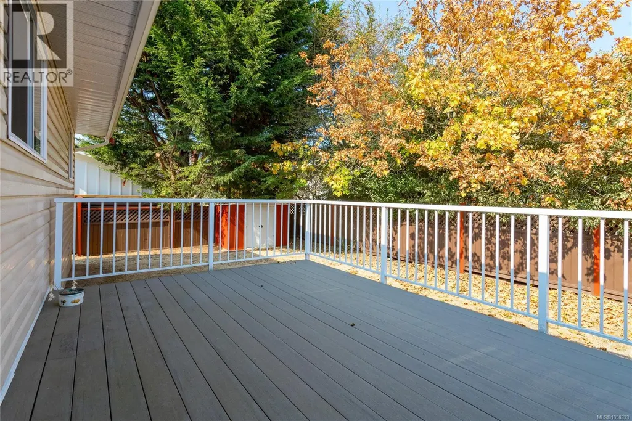
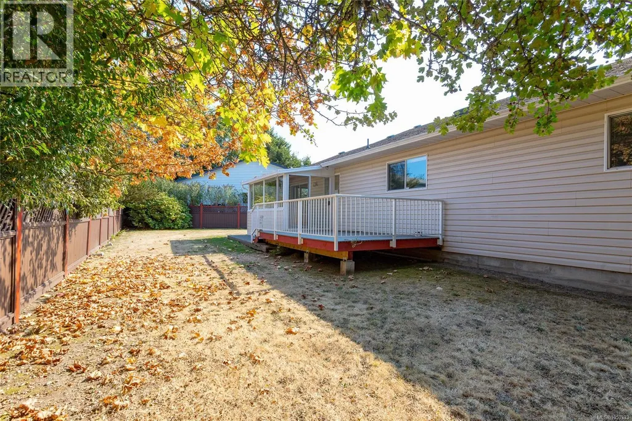
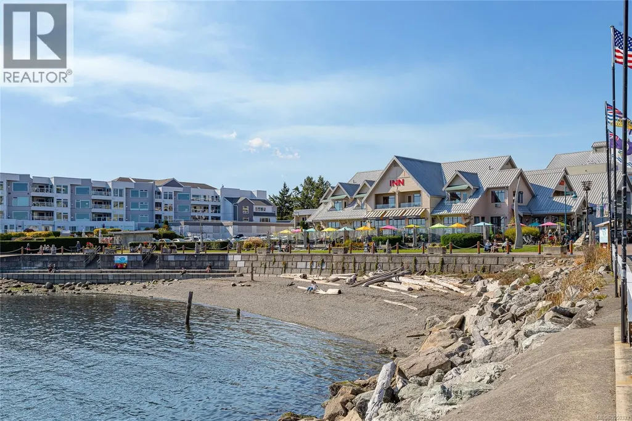
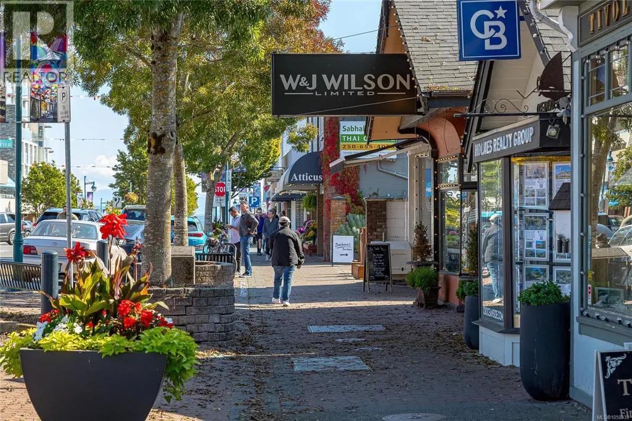
Whether you're ready to downsize or buying your very first home, this 3 bedroom rancher in North Sidney makes it easy. Tucked away on a quiet cul de sac, it sits just one block from the ocean and nearby parks, so morning walks along the water become part of your everyday routine. Everything is on one level, with 2 bathrooms and a bright living room with a fireplace. The sunroom overlooking the private backyard. The flat, low maintenance yard is ready for your ideas, whether that's raised garden beds, a patio or simply a place to unwind. Practical features include a double car garage with room for vehicles, tools and storage, plus a 4 foot crawl space for additional storage. Restaurants are close by, and the bus route puts downtown Sidney only a few minutes away, with its shops, cafés and waterfront walkway. Ranchers in Sidney are hard to find and don't last long. Book your showing today and come see your next home. (id:7434)
General Features
| Features | Cul-de-sac, Curb & gutter, Level lot |
|---|---|
| Property Type | Single Family |
| ZoningType | Residential |
| Neighbourhood | Sidney North-East |
| Building Appliances | Dishwasher, Dryer, Oven - Built-In, Refrigerator, Washer |
| Building Cooling Type | See Remarks |
| Parking Space Total | 2 |
| Building Type | House |
| Ownership Type | Freehold |
Interior Features
| Building Fireplace Present | True |
|---|---|
| Building Fireplace Total | 1 |
| Building Heating Type | Baseboard heaters, Other |
| Building Heating Fuel | Electric |
| Living Area Range | 1686 |
| Bedrooms | 3 |
Exterior Features
| Structure | Shed |
|---|
Room Details
| Room | Dimensions | Level | Flooring | Details |
|---|---|---|---|---|
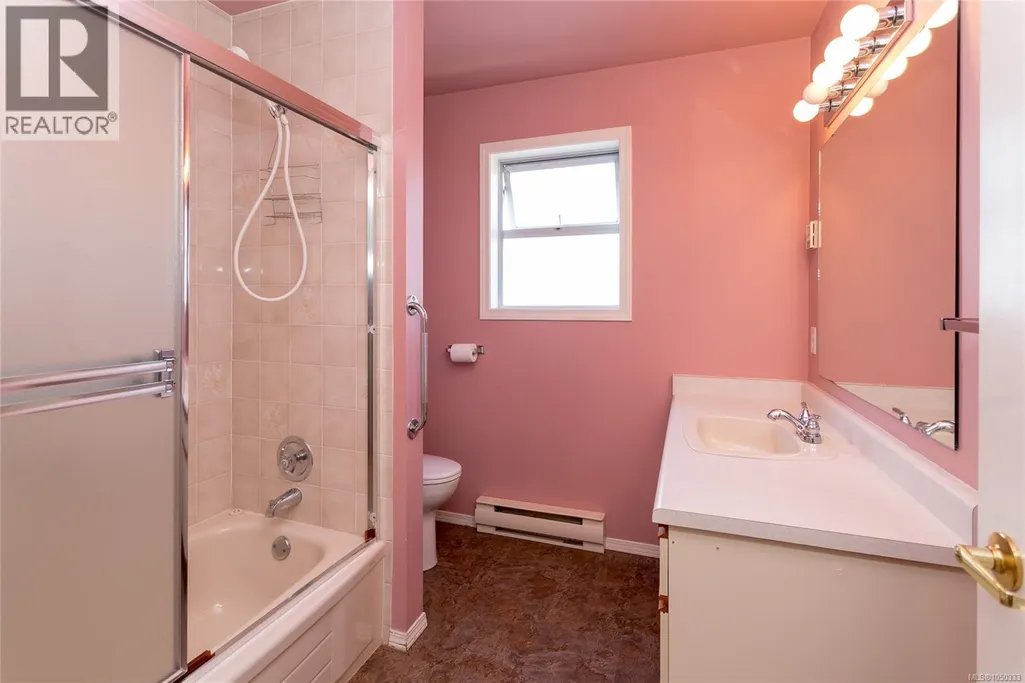
| Bathroom | 4-Piece | Main level | ||
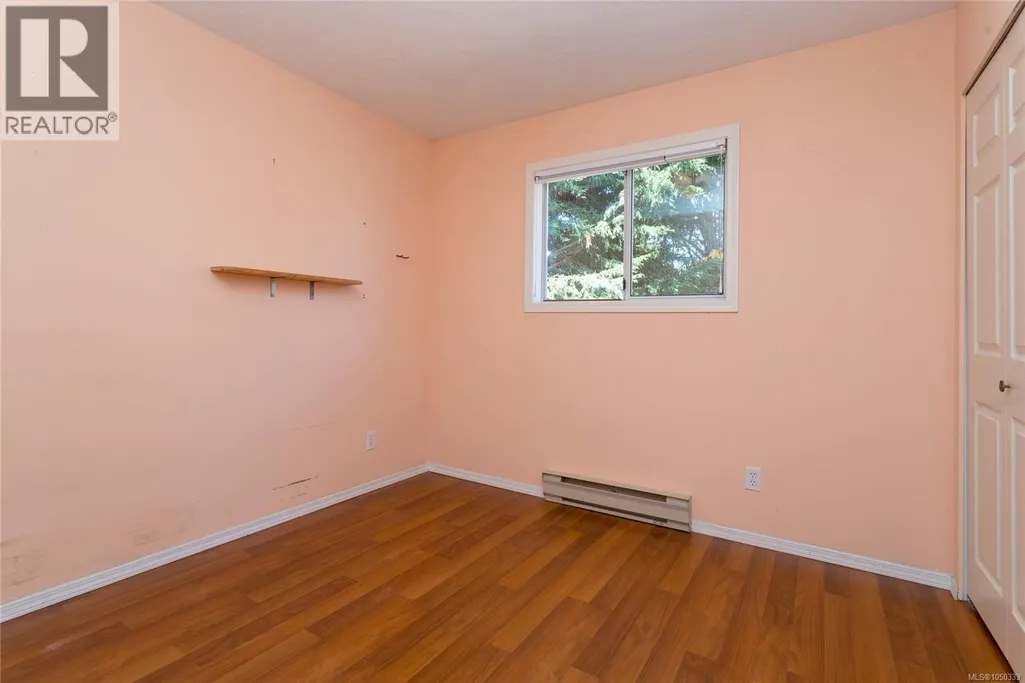
| Bedroom | 9'6 x 9'10 | Main level | ||
| Dining room | 12'1 x 10'5 | Additional Accommodation | ||
| Eating area | 9'0 x 9'11 | Main level | ||
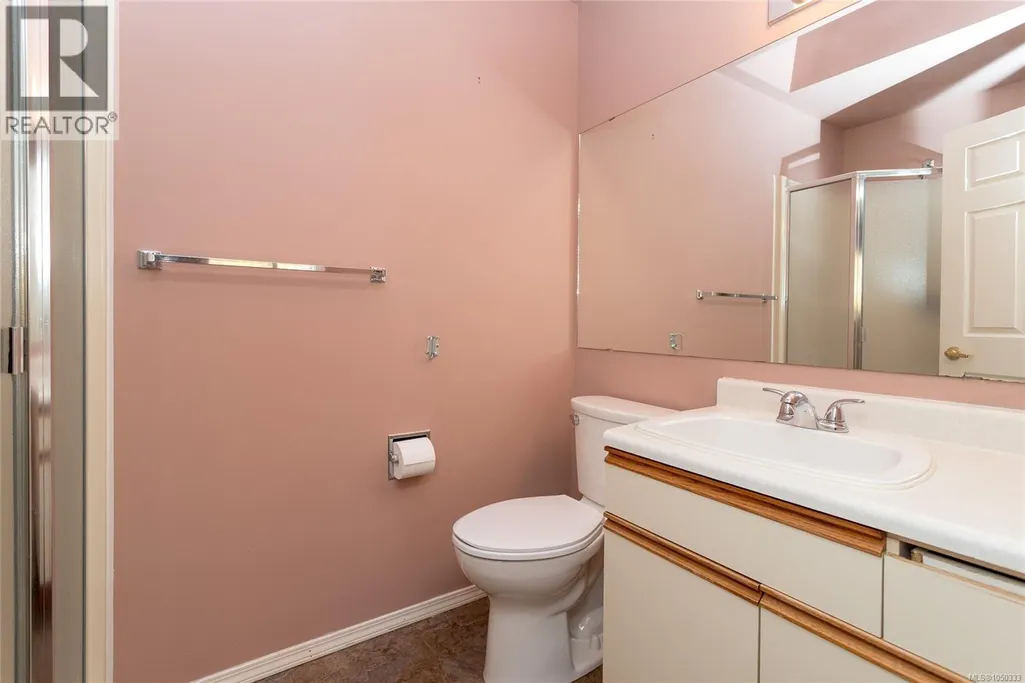
| Ensuite | 3-Piece | Main level | ||
| Entrance | 4' x 15' | Main level | ||
| Kitchen | 13'1 x 9'11 | Main level | ||
| Living room | 19'4 x 13'4 | Main level | ||
| Primary Bedroom | 13'6 x 11'4 | Main level | ||
| Sunroom | 13' x 6' | Main level |
Amenities
- Views
- New Construction
- Adult 55+
- Lease To Own
- No Strata Fees
- Furnished
- Primary On Main
- Air Conditioning
- Seller Finance
- Green
- Fixer Upper
- Horse
- Golf
- Fireplace
- Deck
- Garage
- Basement
- Pool

Property vs Single Family Average in V8L 4H5
Price
Year Built
In The Neighbourhood
Sidney
$ 1,299,900
- Type
- Single Family
- Size
- 2,224 SqFt
- Rooms
- 4 Beds + 3 Baths
Coldwell Banker Oceanside Real Estate
Sidney
$ 1,795,000
- Type
- Single Family
- Size
- 2,306 SqFt
- Rooms
- 4 Beds + 3 Baths
Royal LePage Coast Capital - Chatterton
Sidney
$ 1,599,000
- Type
- Single Family
- Size
- 2,748 SqFt
- Rooms
- 3 Beds + 3 Baths
Royal LePage Coast Capital - Oak Bay

 All information deemed reliable but not guaranteed. All properties are subject to prior sale, change or withdrawal. Neither listing broker(s) or information provider(s) shall be responsible for any typographical errors, misinformation, misprints and shall be held totally harmless. Listing(s) information is provided for consumer's personal, non-commercial use and may not be used for any purpose other than to identify prospective properties consumers may be interested in purchasing. The data relating