





Address
120 Trailhead Cir, Shawnigan Lake, BC
Price
$ 985,000
Property Attributes
- ID#1050294
- TypeSingle Family
- Listing Status Active
- MunicipalityShawnigan Lake
- CityShawnigan Lake
- AreaShawnigan Lake
- NeighbourhoodShawnigan
- Postal CodeV8H 2J1
- StyleWestcoast
- Year Built2023
- Price$ 985,000
- Bedrooms4
- Bathrooms3
- Half Bathrooms0
- Sqr Footage2159
Data Source:
Canadian Real Estate Association (CREA)
Property Description
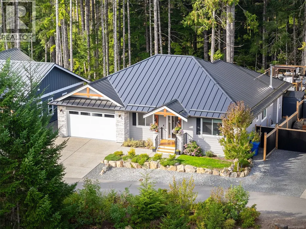
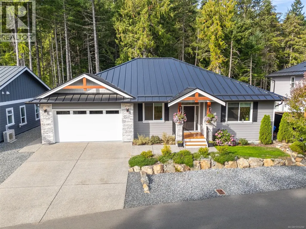
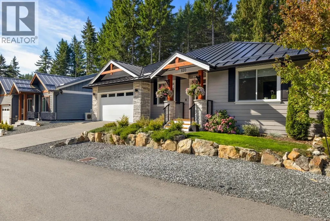
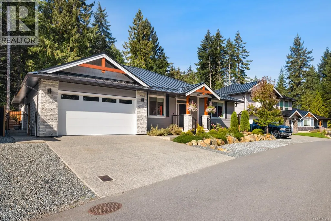
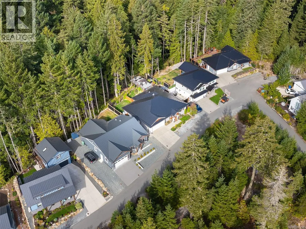
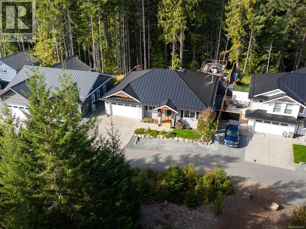
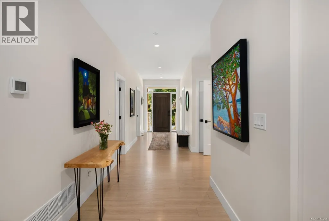
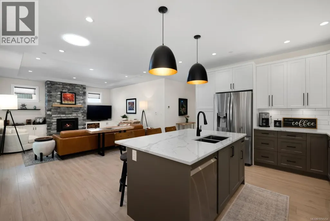
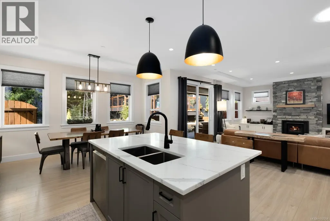
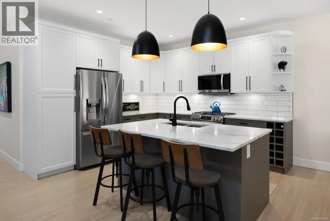
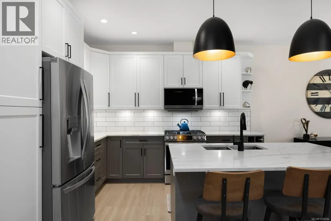
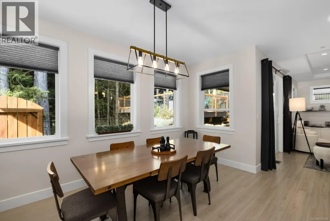
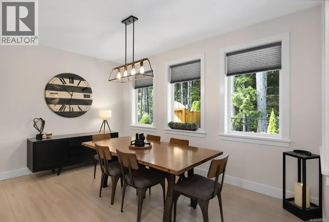
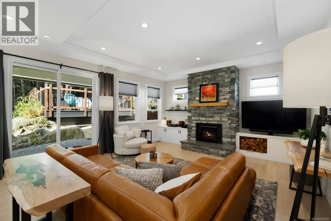
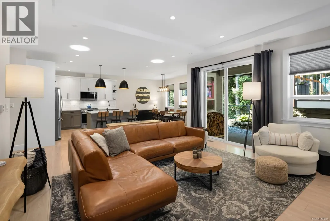
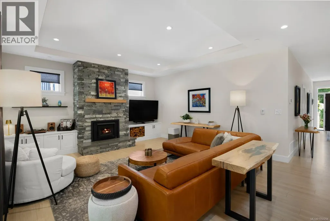
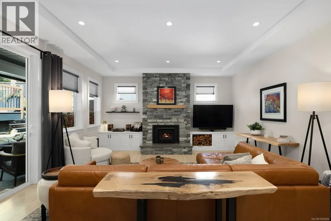
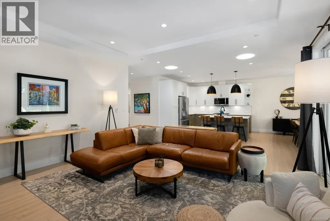
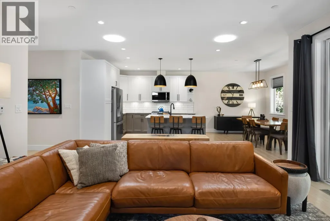
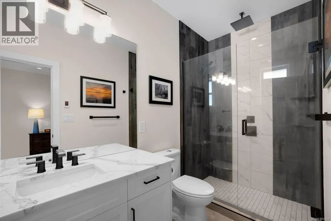
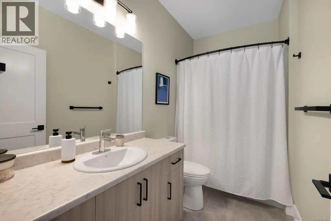
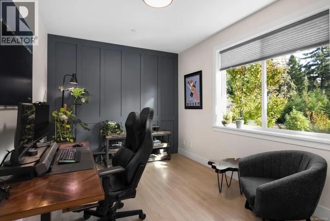
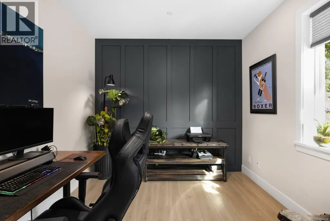
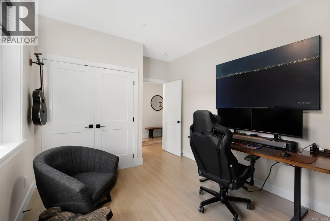
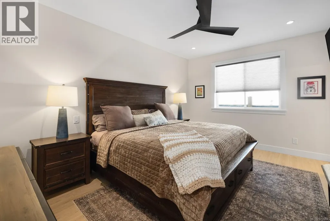
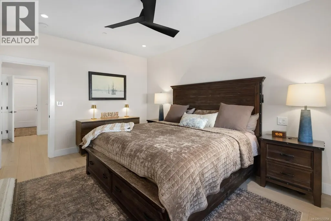
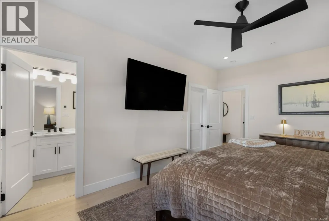
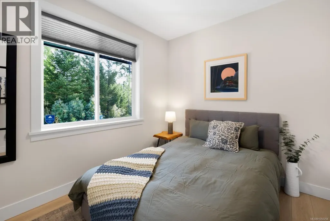
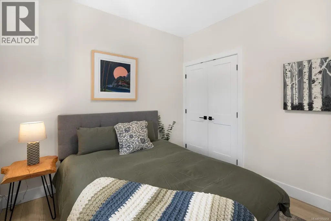
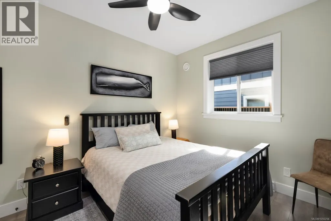
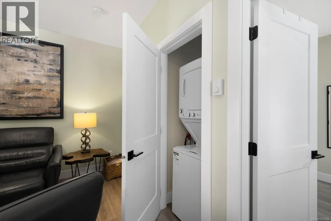
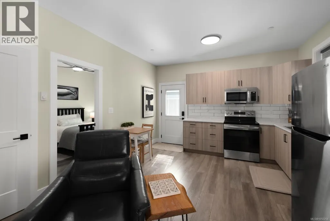
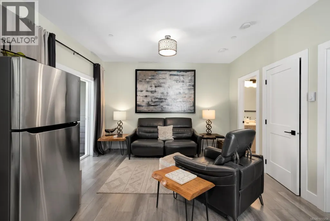
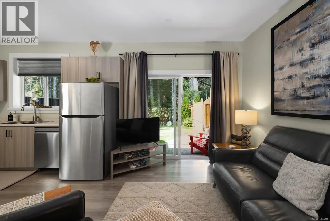
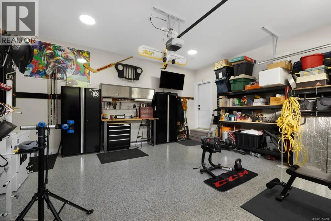
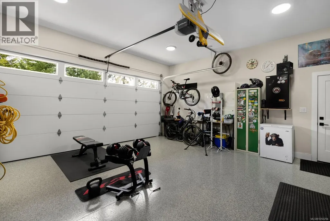
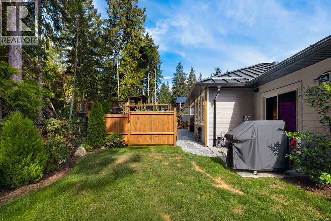
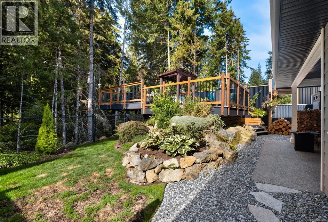
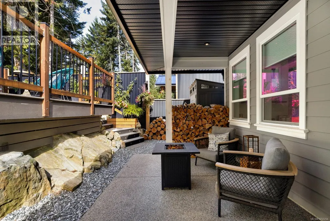
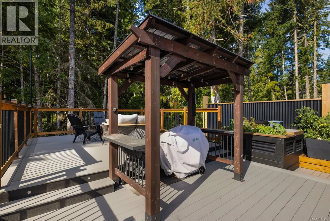
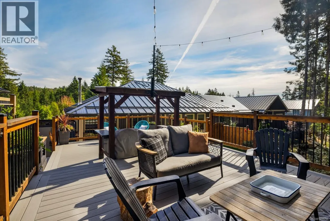
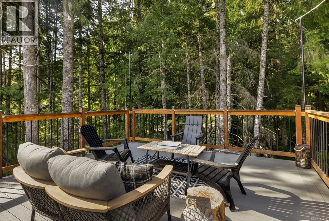
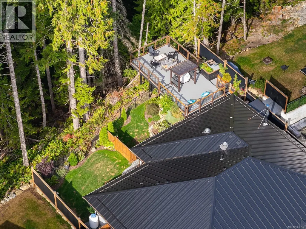
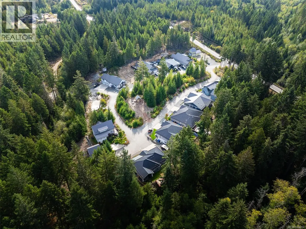
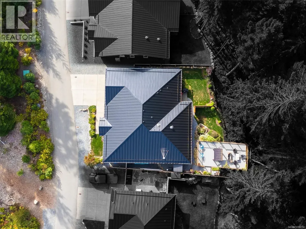
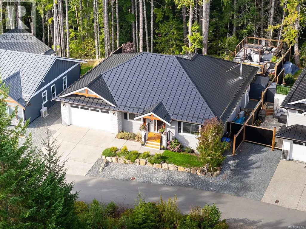
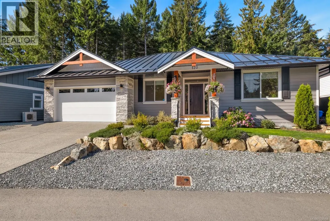
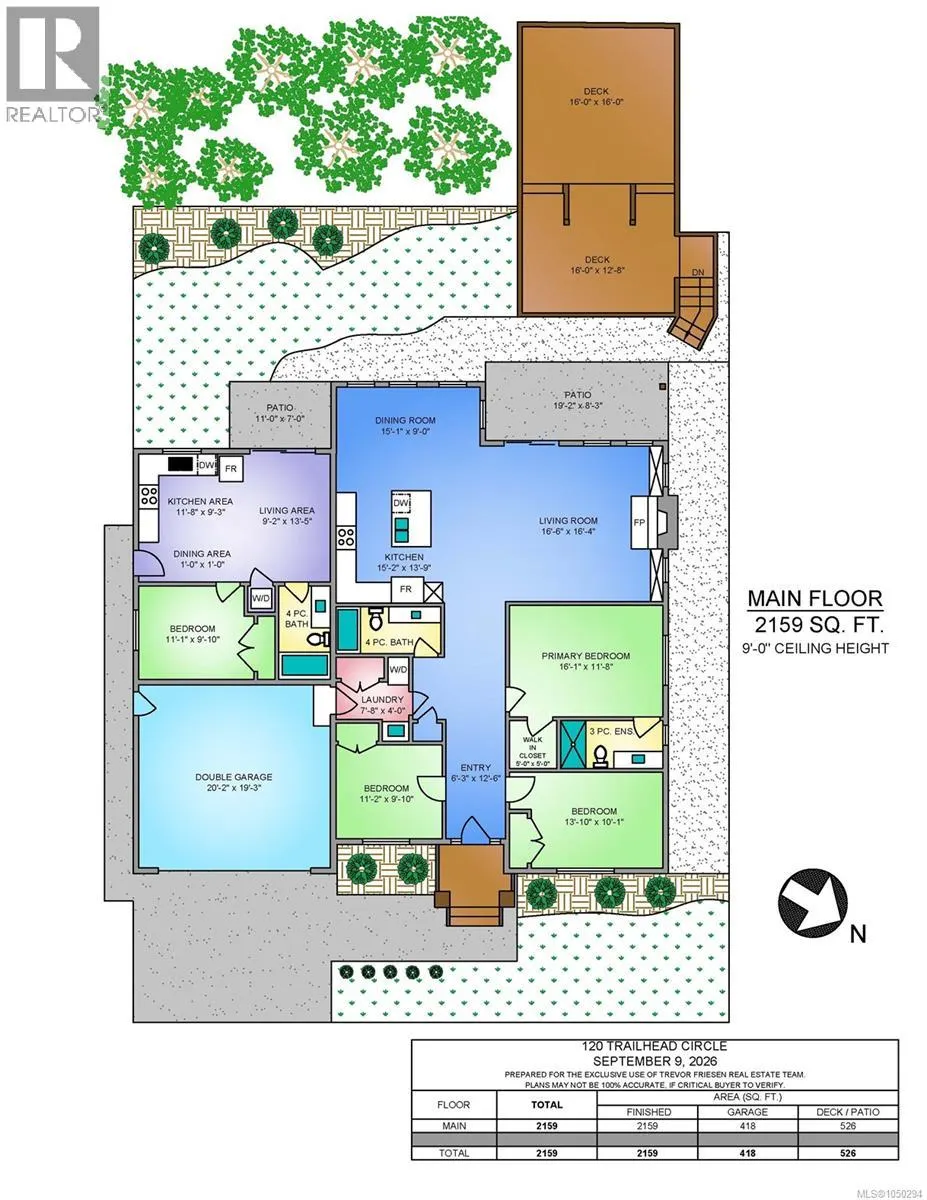
Discover an incredible opportunity at Malahat Forest Estates, where modern, low-maintenance living meets the beauty of nature. Nestled among the trees in a peaceful West Coast setting, this almost new, absolutely gorgeous stair-free rancher includes a legal ground-level suite — an outstanding combination of style, flexibility and value. The thoughtfully designed main home features an open-concept kitchen, dining and living area anchored by a cozy wood burning fireplace. The spacious primary bedroom offers a private ensuite and walk-in closet, while two additional bedrooms provide plenty of room for family, guests or a home office. Large glass doors extend the living space outdoors to a covered patio to the nicest multi-tiered private deck you can imagine- overlooking 25 acres of beautiful forested greenspace and hiking trails. Quality and style are evident throughout, with wide-plank flooring, quartz countertops, a stylish appliances, tons of storage with your crawl space, standing-seam metal roof and an attached double garage. The legal suite provides excellent flexibility for extended family, guests or rental income via airbnb ( in place ) making this an especially compelling value in today's market. Enjoy a lifestyle surrounded by nature with hiking, biking, horseback riding and mountain biking right outside your door. The Trans Canada Trail borders the subdivision, while peaceful Wrigglesworth Lake is just around the corner. Almost new, No GST, Modern. Surrounded by nature. An exceptional opportunity to own a beautiful West Coast home under $1,000,000! (id:7434)
General Features
| Features | Wooded area |
|---|---|
| Community Features | Pets Allowed, Family Oriented |
| Property Type | Single Family |
| Zoning Description | CD-1D |
| ZoningType | Residential |
| Neighbourhood | Shawnigan |
| Building Appliances | Range, Dishwasher, Dryer, Refrigerator, Washer |
| Building Architectural Style | Westcoast |
| Building Cooling Type | Air Conditioned |
| Parking Space Total | 4 |
| Building Type | House |
| Maintenance Fee | 43.75 |
| Ownership Type | Strata |
Interior Features
| Building Fireplace Present | True |
|---|---|
| Building Fireplace Total | 1 |
| Building Heating Type | Heat Pump |
| Living Area Range | 2159 |
| Bedrooms | 4 |
Exterior Features
| Structure | Patio(s) |
|---|---|
| ViewType | Mountain view |
Room Details
| Room | Dimensions | Level | Flooring | Details |
|---|---|---|---|---|
| Bathroom | 4-Piece | Main level | ||
| Bedroom | 14' x 10' | Main level | ||
| Dining room | 15' x 9' | Main level | ||
| Ensuite | 4-Piece | Main level | ||
| Kitchen | 13' x 10' | Additional Accommodation | ||
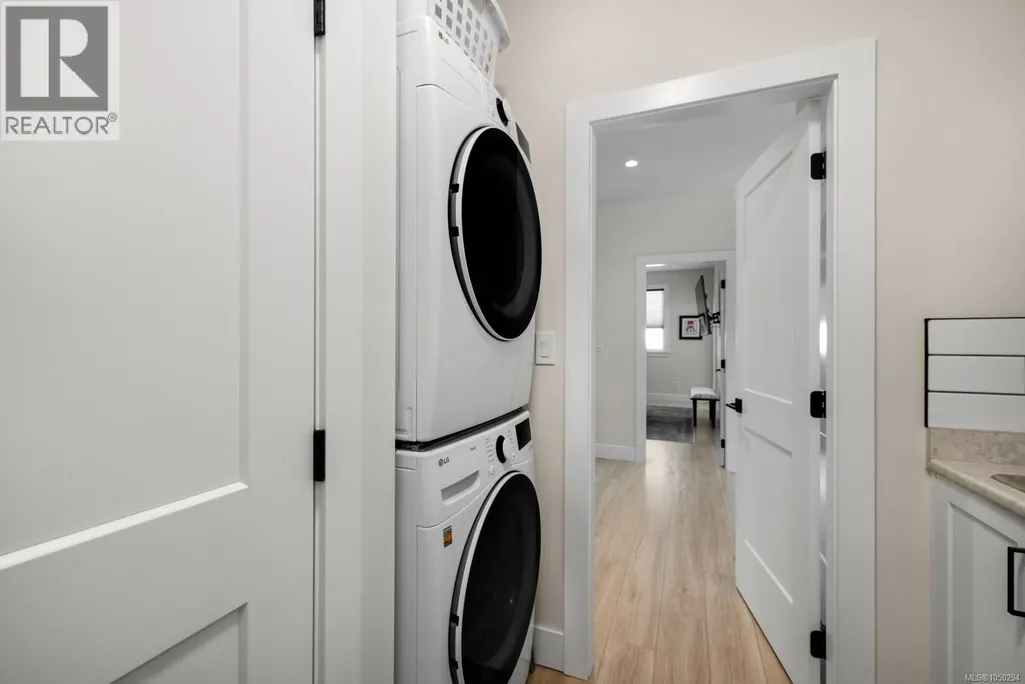
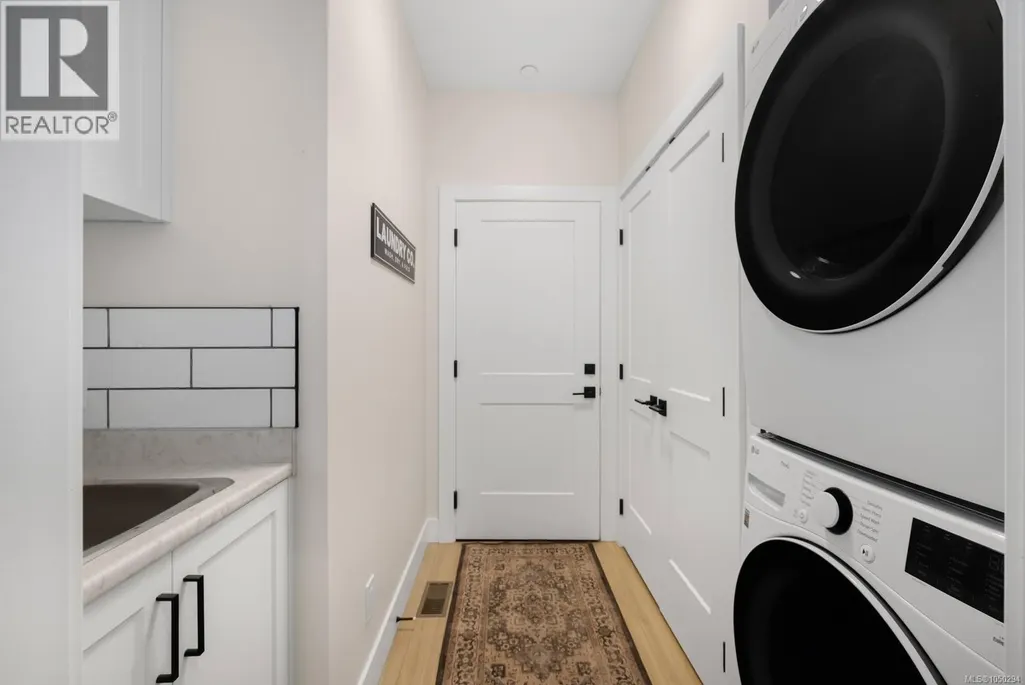
| Laundry room | 7'8 x 8'7 | Main level | ||
| Living room | 13' x 10' | Additional Accommodation | ||
| Patio | 17' x 5' | Main level | ||
| Primary Bedroom | 16' x 12' | Main level |
Amenities
- Views
- New Construction
- Adult 55+
- Lease To Own
- No Strata Fees
- Furnished
- Primary On Main
- Air Conditioning
- Seller Finance
- Green
- Fixer Upper
- Horse
- Golf
- Fireplace
- Deck
- Garage
- Basement
- Pool

Property vs Single Family Average in V8H 2J1
Price
Year Built
In The Neighbourhood
Shawnigan Lake
$ 1,049,900
- Type
- Single Family
- Size
- 1,958 SqFt
- Rooms
- 3 Beds + 3 Baths
Pemberton Holmes Ltd.
Shawnigan Lake
$ 1,199,000
- Type
- Single Family
- Size
- 2,860 SqFt
- Rooms
- 4 Beds + 3 Baths
Pemberton Holmes Ltd. (Cow Vall)
Shawnigan Lake
$ 799,000
- Type
- Single Family
- Size
- 1,492 SqFt
- Rooms
- 3 Beds + 3 Baths
RE/MAX Island Properties (DU)
Shawnigan Lake
$ 10,500,000
- Type
- Single Family
- Size
- 3,676 SqFt
- Rooms
- 4 Beds + 3 Baths
Coldwell Banker Oceanside Real Estate
Shawnigan Lake
$ 695,000
- Type
- Single Family
- Size
- 1,707 SqFt
- Rooms
- 3 Beds + 3 Baths
Newport Realty Ltd.
Shawnigan Lake
$ 649,000
- Type
- Single Family
- Size
- 874 SqFt
- Rooms
- 2 Beds + 1 Baths
Pemberton Holmes Ltd.
Shawnigan Lake
$ 2,499,900
- Type
- Single Family
- Size
- 6,742 SqFt
- Rooms
- 14 Beds + 8 Baths
Engel & Volkers Vancouver Island

 All information deemed reliable but not guaranteed. All properties are subject to prior sale, change or withdrawal. Neither listing broker(s) or information provider(s) shall be responsible for any typographical errors, misinformation, misprints and shall be held totally harmless. Listing(s) information is provided for consumer's personal, non-commercial use and may not be used for any purpose other than to identify prospective properties consumers may be interested in purchasing. The data relating