
Just Listed













Address
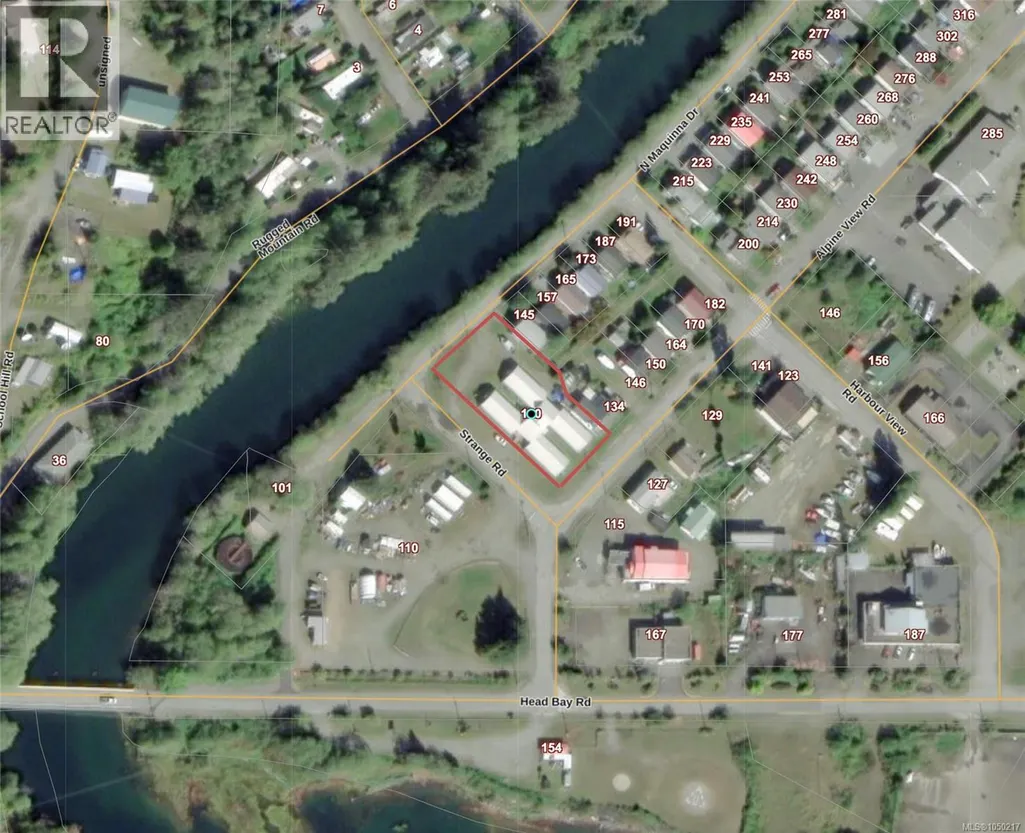
120 Alpine View, Tahsis, BC
Price
$ 530,000
Property Attributes
- ID#1050217
- TypeSingle Family
- Listing Status Active
- MunicipalityTahsis
- CityTahsis
- AreaTahsis
- NeighbourhoodTahsis/Zeballos
- Postal CodeV0P 1X0
- Style
- Year Built1974
- Price$ 530,000
- Bedrooms19
- Bathrooms10
- Half Bathrooms0
- Sqr Footage7000
- Lot Size0.66 Acres
Data Source:
Canadian Real Estate Association (CREA)
Property Description
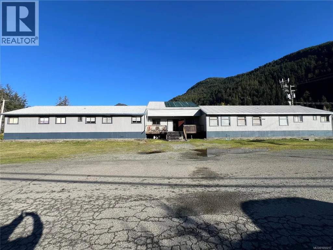
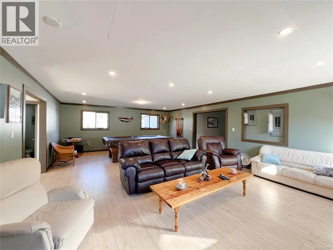
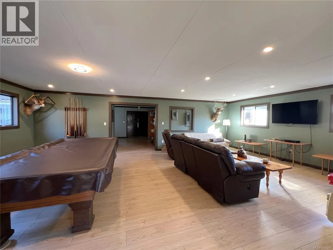
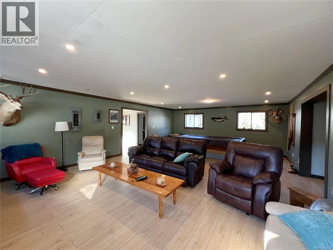
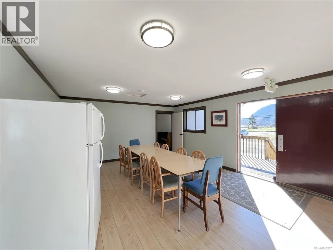
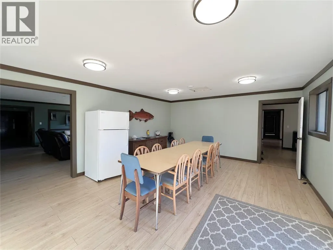
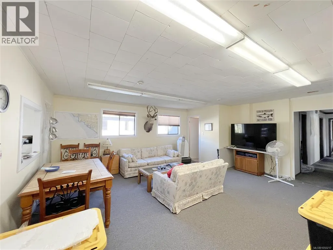
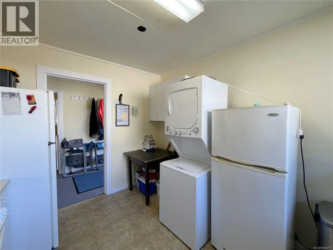
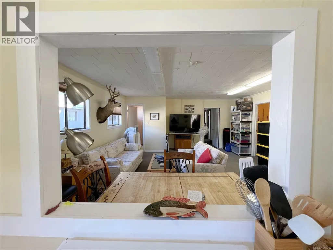
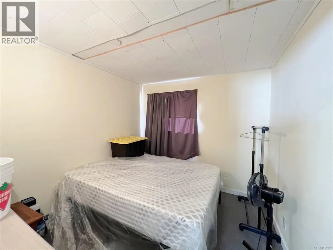
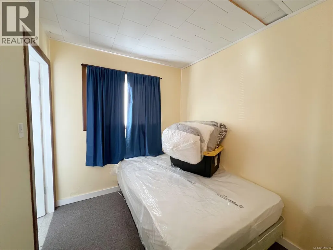
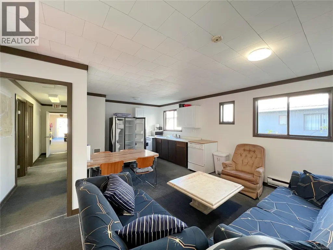
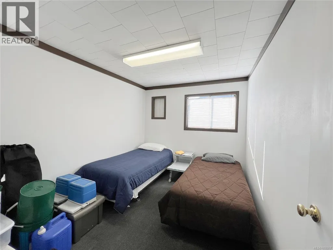
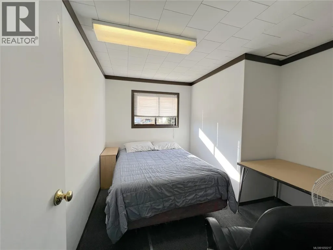
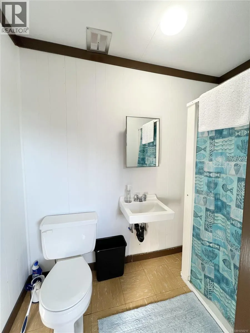
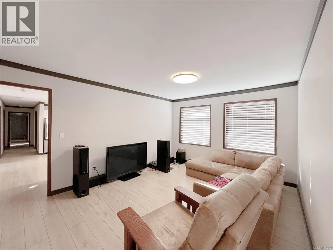
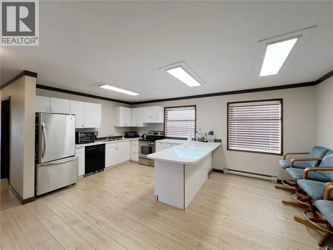
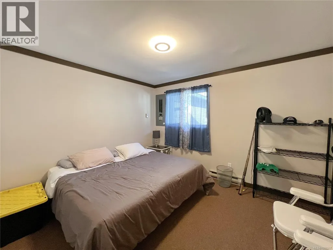
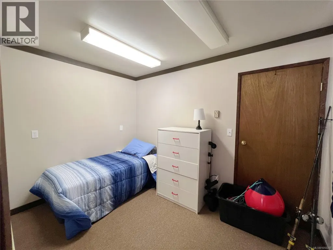
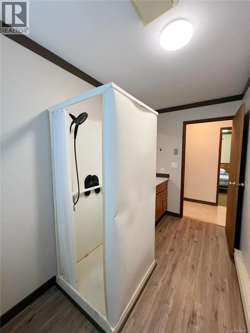
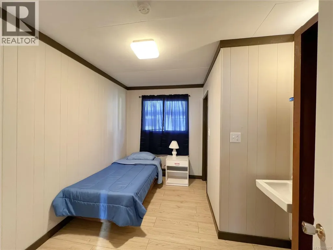
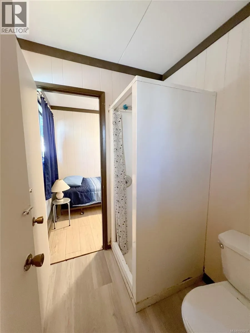
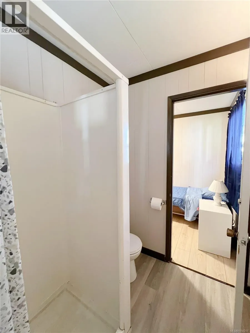
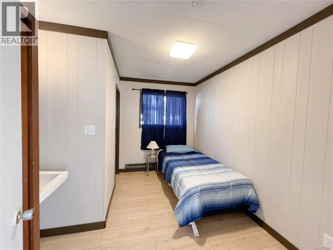
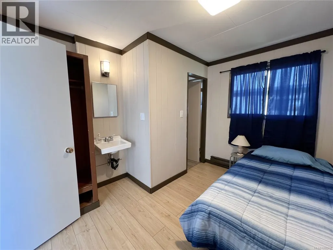
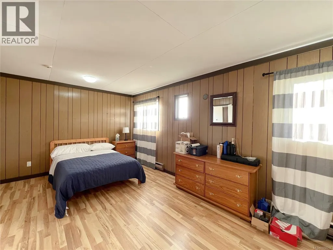
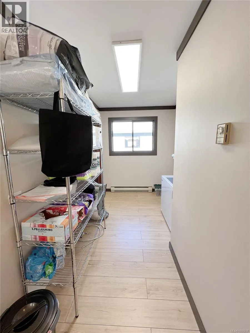
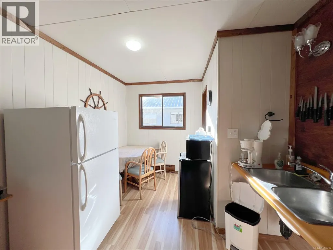
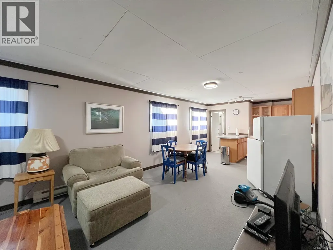
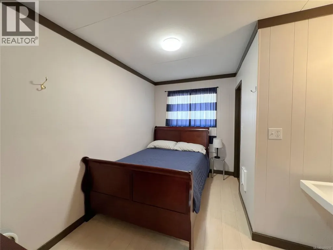
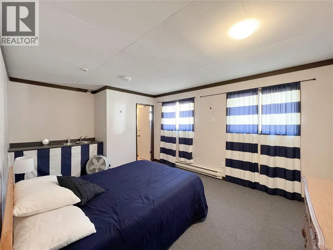
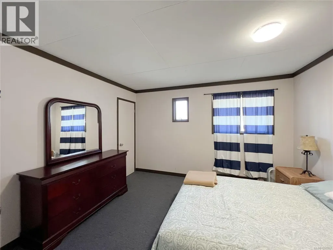
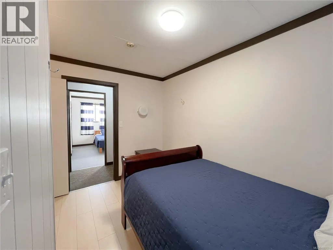
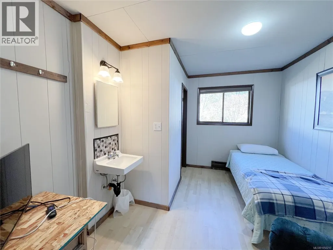
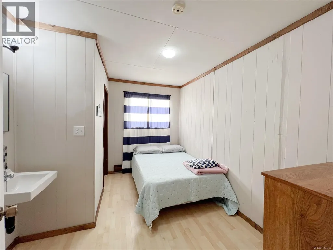
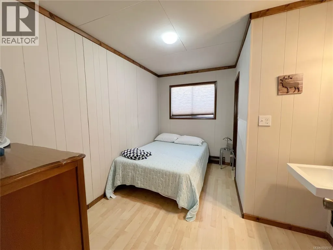
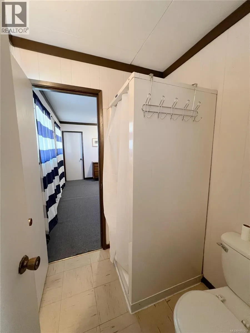
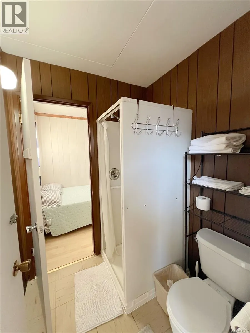
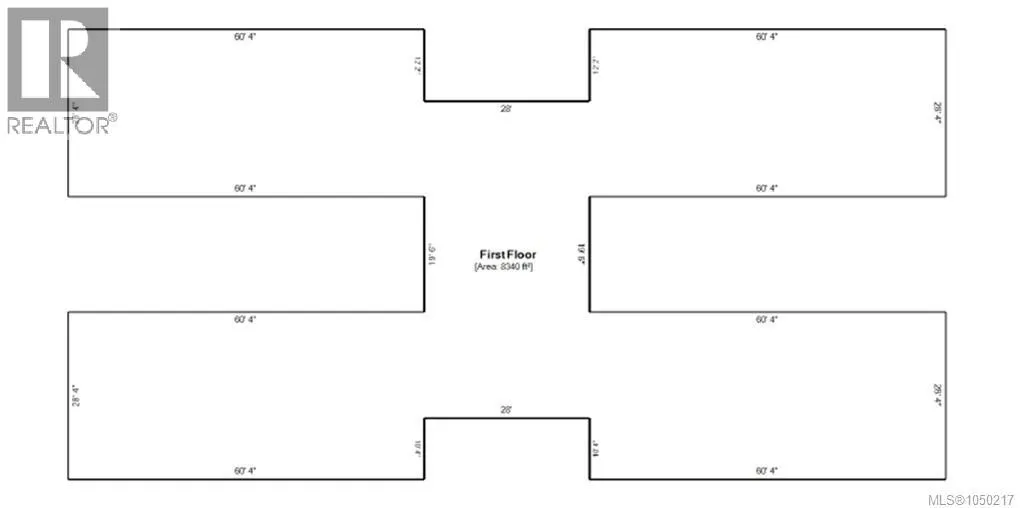
Rare investment opportunity in the coastal village of Tahsis, BC. This unique commercial property, locally known as the H-HUT for its distinctive layout—offers beautiful ocean, river, and mountain views from all sides. The building is divided into four wings connected by a central communal corridor. Three of the wings are fully developed and feature: 4 full kitchens + 1 kitchenette, 19 bedrooms, 10 bathrooms, and 2 laundry rooms The fourth wing is an open, flexible area currently used for storage, offering exceptional potential for future development, customization, or expansion. This property is perfectly suited for a variety of uses, as it sits within C1 zoning, allowing for multiple income-generating opportunities. With its diverse suite layouts, strong rental potential, and breathtaking natural surroundings, this property is ideal for investors seeking a commercial asset in a beautiful West Coast location Cross Listing MLS#1020530 (id:7434)
General Features
| Property Type | Single Family |
|---|---|
| Zoning Description | C1 |
| ZoningType | Residential/Commercial |
| Neighbourhood | Tahsis/Zeballos |
| Building Cooling Type | None |
| Parking Space Total | 5 |
| Building Type | House |
| Ownership Type | Freehold |
Interior Features
| Building Fireplace Present | False |
|---|---|
| Building Heating Type | Baseboard heaters |
| Building Heating Fuel | Electric |
| Living Area Range | 7000 |
| Bedrooms | 19 |
Room Details
| Room | Dimensions | Level | Flooring | Details |
|---|---|---|---|---|
| Bathroom | Measurements not available x 8 | Main level | 8 ft | |
| Bedroom | 9'7 x 9'2 | Main level | ||
| Ensuite | 5'5 x 5'6 | Main level | ||
| Entrance | Measurements not available x 1 | Main level | 15 ft | |
| Great room | 19'3 x 27'10 | Main level | ||
| Kitchen | 11'6 x 9'6 | Main level | ||
| Laundry room | Measurements not available x 8 | Main level | 8 ft | |
| Living room | 17'2 x 19'8 | Main level | ||
| Living room/Dining room | 11'7 x 19'7 | Main level | ||
| Storage | 11'11 x 6'10 | Main level |
Amenities
- Views
- New Construction
- Adult 55+
- Lease To Own
- No Strata Fees
- Furnished
- Primary On Main
- Air Conditioning
- Seller Finance
- Green
- Fixer Upper
- Horse
- Golf
- Fireplace
- Deck
- Garage
- Basement
- Pool

Property vs Single Family Average in V0P 1X0
Price
Year Built
In The Neighbourhood
Zeballos
$ 519,000
- Type
- Single Family
- Size
- 1,047 SqFt
- Rooms
- 2 Beds + 2 Baths
REMAX Ocean Pacific (CR)
Zeballos
$ 299,000
- Type
- Single Family
- Size
- 1,700 SqFt
- Rooms
- 3 Beds + 2 Baths
Royal LePage Advance Realty
Tahsis
$ 319,000
- Type
- Single Family
- Size
- 2,022 SqFt
- Rooms
- 4 Beds + 2 Baths
Royal LePage Advance Realty
Tahsis
$ 249,000
- Type
- Single Family
- Size
- 1,689 SqFt
- Rooms
- 4 Beds + 2 Baths
Royal LePage Advance Realty
Zeballos
$ 370,000
- Type
- Single Family
- Size
- 2,186 SqFt
- Rooms
- 3 Beds + 2 Baths
Royal LePage Advance Realty (PH)

 All information deemed reliable but not guaranteed. All properties are subject to prior sale, change or withdrawal. Neither listing broker(s) or information provider(s) shall be responsible for any typographical errors, misinformation, misprints and shall be held totally harmless. Listing(s) information is provided for consumer's personal, non-commercial use and may not be used for any purpose other than to identify prospective properties consumers may be interested in purchasing. The data relating