


Address
2660 Macdonald Dr E, Saanich, BC
Price
$ 1,599,990
Property Attributes
- ID#1049465
- TypeSingle Family
- Listing Status Active
- MunicipalitySaanich
- CitySaanich
- AreaSaanich
- NeighbourhoodQueenswood
- Postal CodeV8N 1X9
- Style
- Year Built1972
- Price$ 1,599,990
- Bedrooms4
- Bathrooms2
- Half Bathrooms0
- Sqr Footage2312
- Lot Size0.5 Acres
Data Source:
Canadian Real Estate Association (CREA)
Property Description
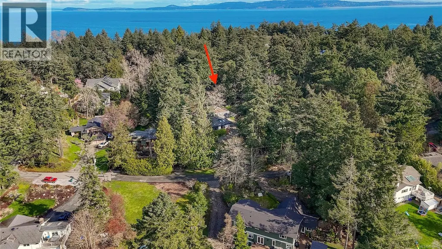
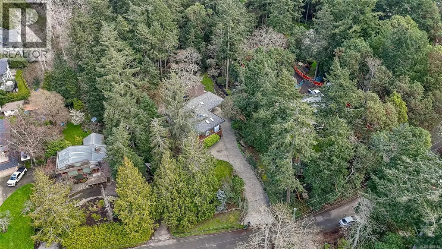
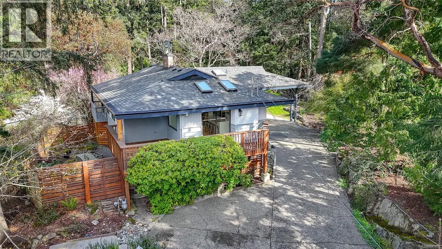
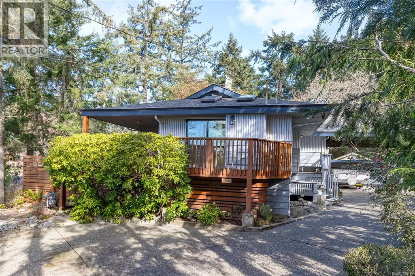
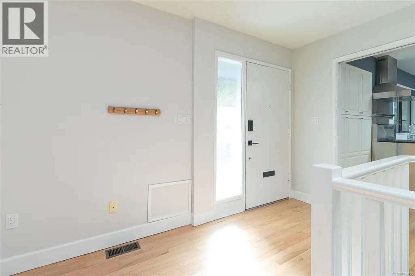
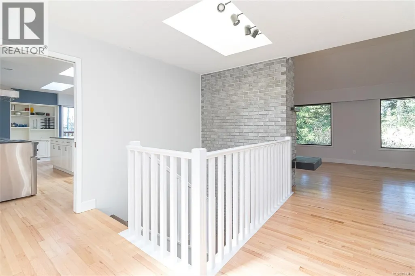
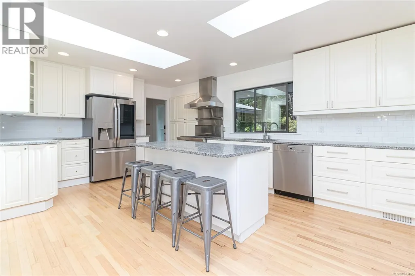
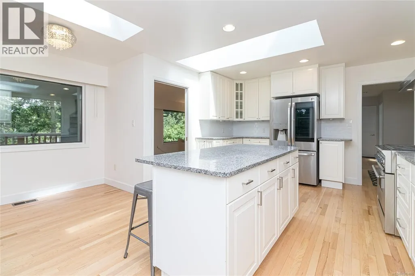
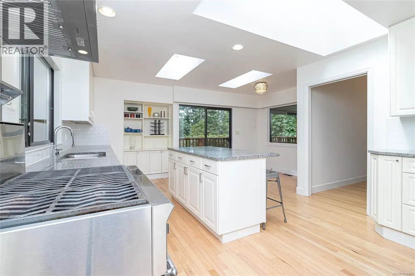
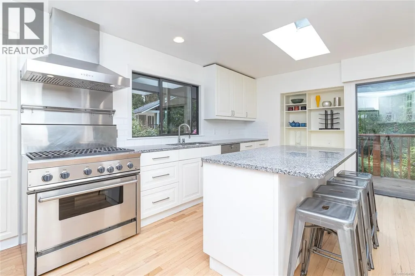
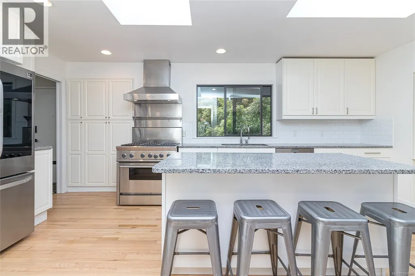
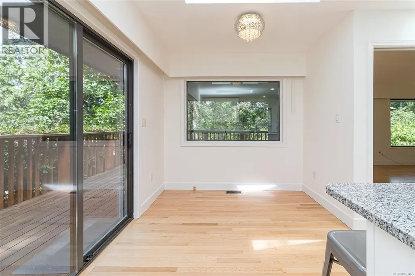
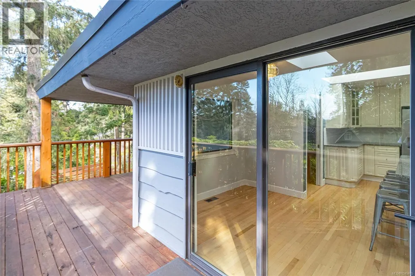
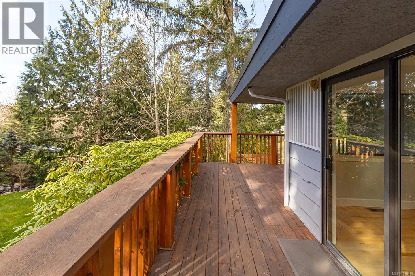
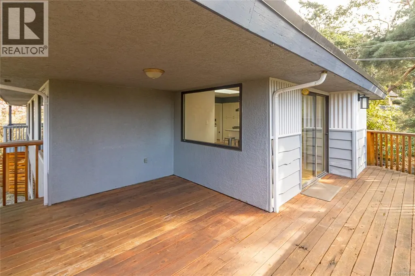
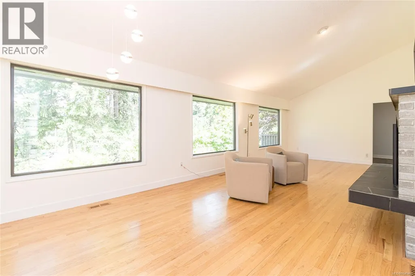
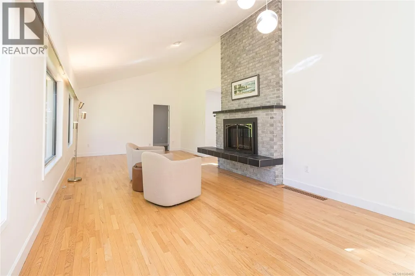
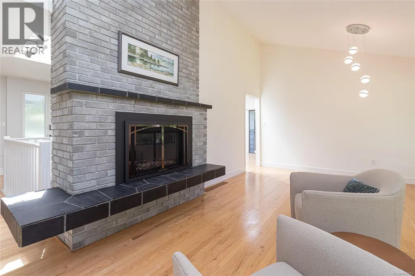
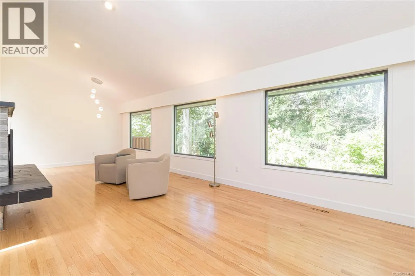
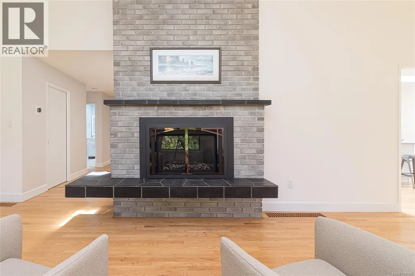
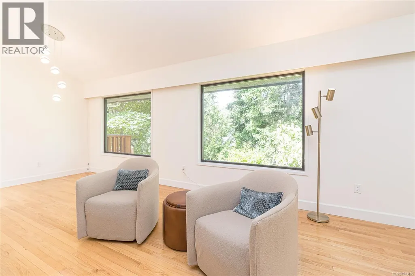
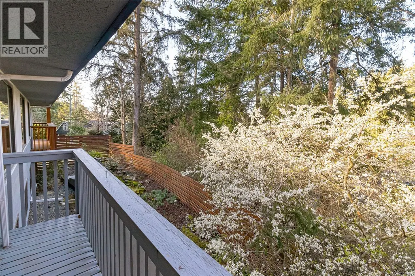
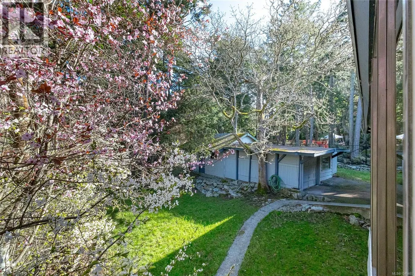
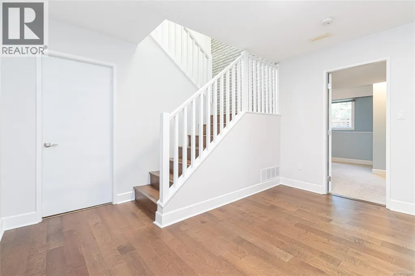
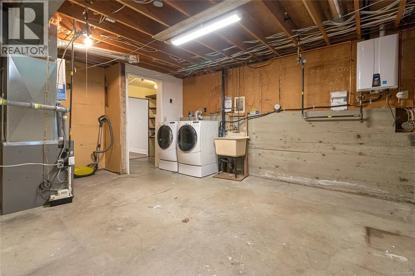
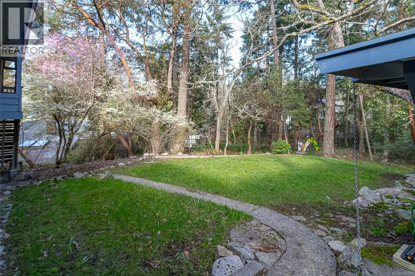
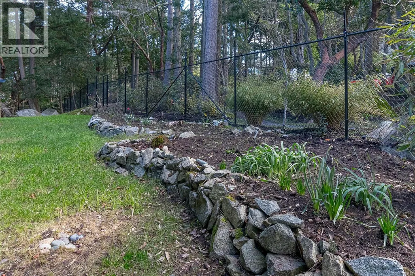
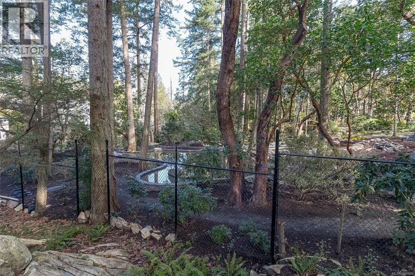
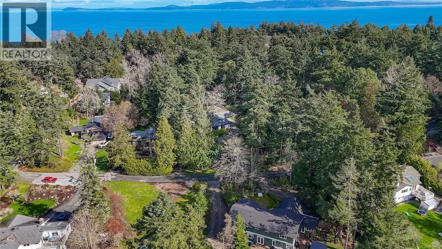
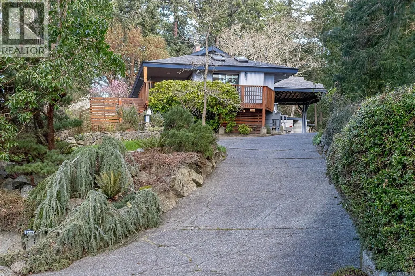
OPEN HOUSE Sat 1-3. Welcome to Queenswood, a very special enclave of premium properties within one of the most prestigious postal codes Saanich has to offer. You will love the location of this home, the feeling that you are miles away from everything, surrounded by natural abundance, yet just a short walk to Cadboro Bay Village, UVIC, all levels of Schools, walking trails, and popular Gyro Beach. Royal Victoria Yacht Club and Uplands Golf Course are a few minutes away, and downtown Victoria is a 15-minute drive or easy public transit. This well maintained and updated home is nestled amongst some of the best landscaped properties in Victoria. So many development options on this private, sunny 1/2 acre lot. Hardwood flooring, high-efficiency NG furnace, and on-demand hot water are just a few key features this home has to offer. Entertainment-sized kitchen and massive sun-drenched deck off the breakfast nook for those expanded social gatherings. Loads of parking, almost 17' RV/boat storage, workshop, and garage for the hobbyist of the household. Come see this exceptional opportunity. Call or text Luke Beckner 250-893-7162 for more information or to book a private tour! (id:7434)
General Features
| Features | Other |
|---|---|
| Property Type | Single Family |
| ZoningType | Residential |
| Neighbourhood | Queenswood |
| Building Appliances | Dishwasher, Dryer, Stove, Refrigerator, Washer |
| Building Cooling Type | None |
| Parking Space Total | 9 |
| Building Type | House |
| Ownership Type | Freehold |
Interior Features
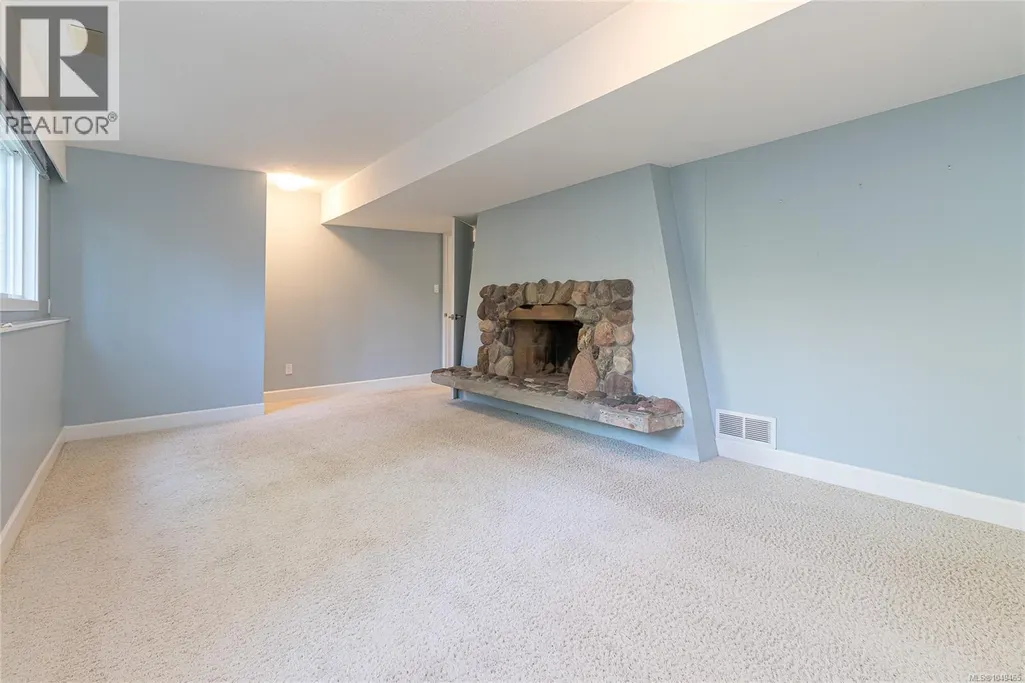
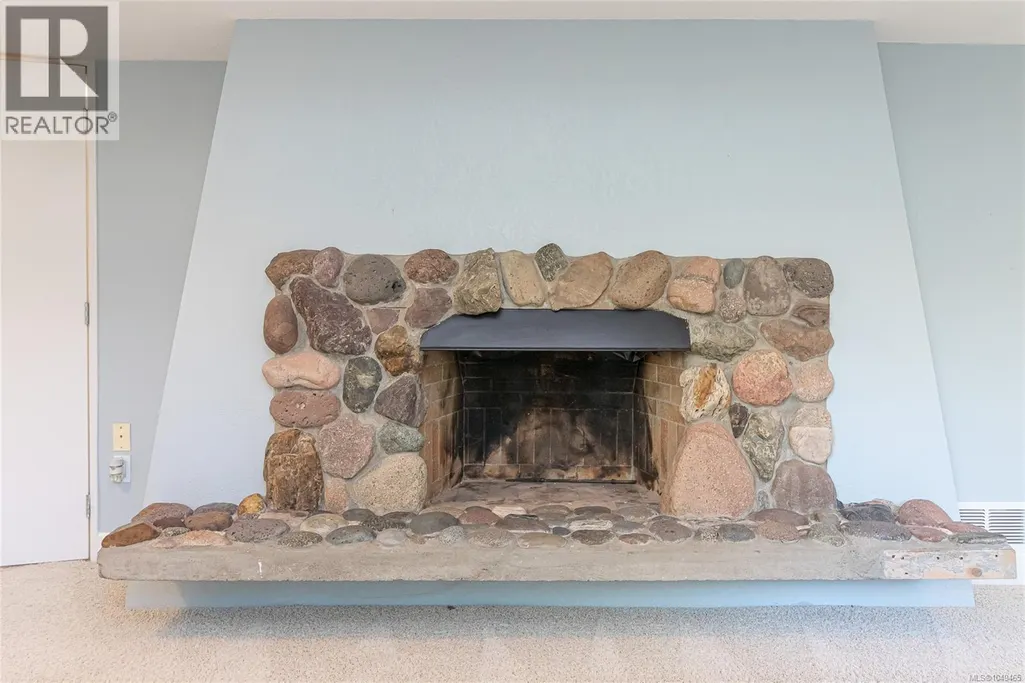
| Building Fireplace Present | True |
|---|---|
| Building Fireplace Total | 2 |
| Building Heating Type | Forced air |
| Building Heating Fuel | Natural gas |
| Living Area Range | 2312 |
| Bedrooms | 4 |
Room Details
| Room | Dimensions | Level | Flooring | Details |
|---|---|---|---|---|
| Balcony | 10 ft x 7 ft | Main level | 7 ft | |
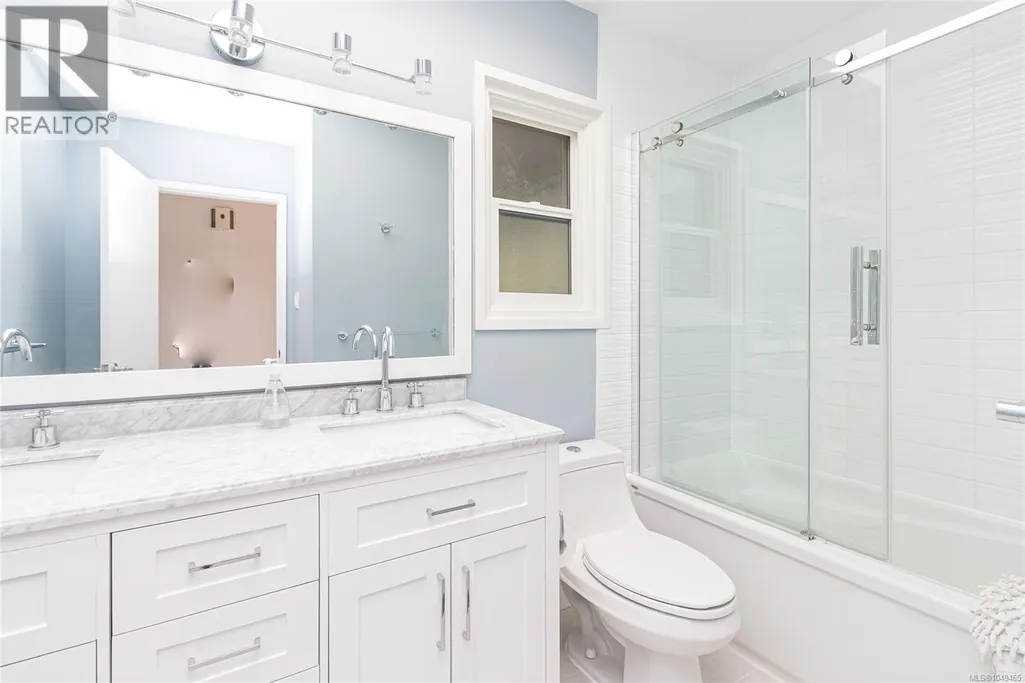
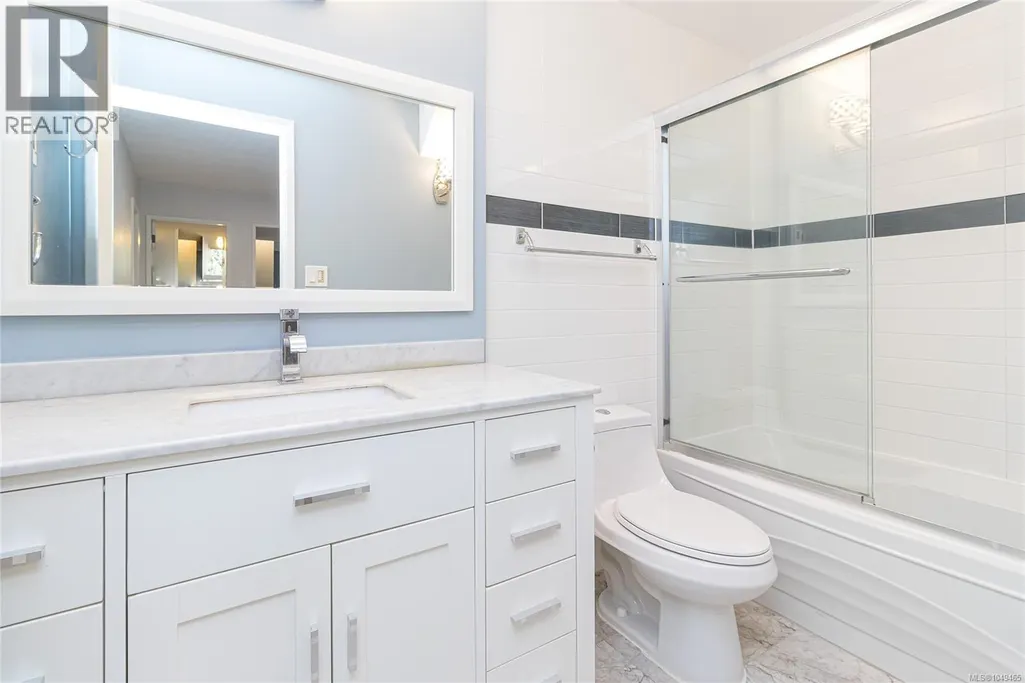
| Bathroom | 11 ft x 6 ft | Main level | 6 ft | |
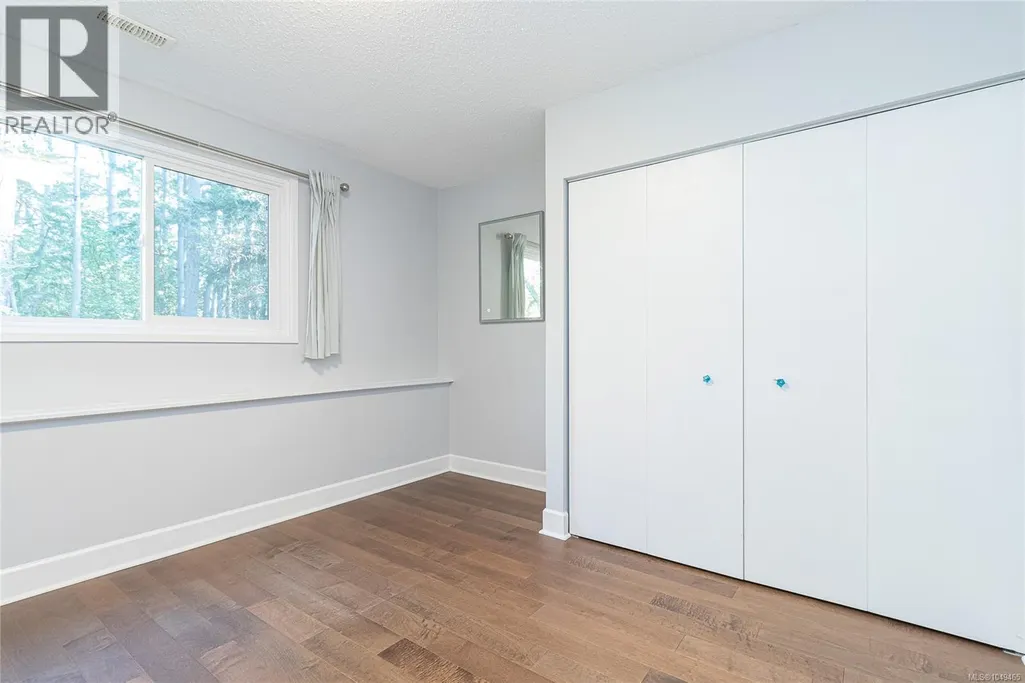
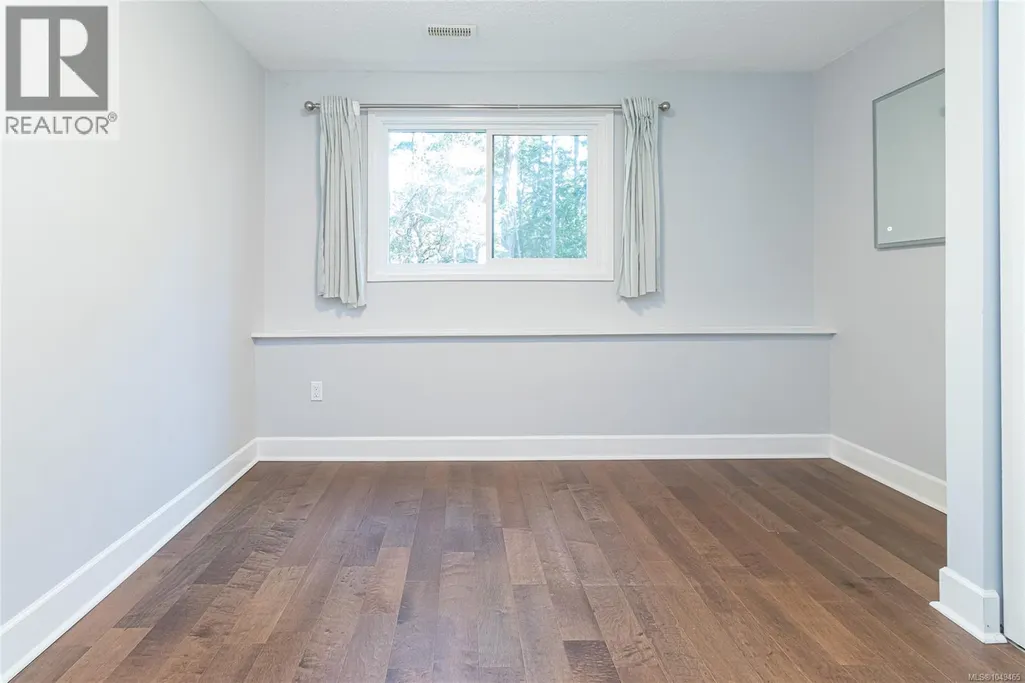
| Bedroom | 9 ft x 8 ft | Main level | 8 ft | |
| Dining room | 12 ft x 10 ft | Main level | 10 ft | |
| Eating area | 8 ft x 5 ft | Main level | 5 ft | |
| Entrance | 12 ft x 6 ft | Main level | 6 ft | |
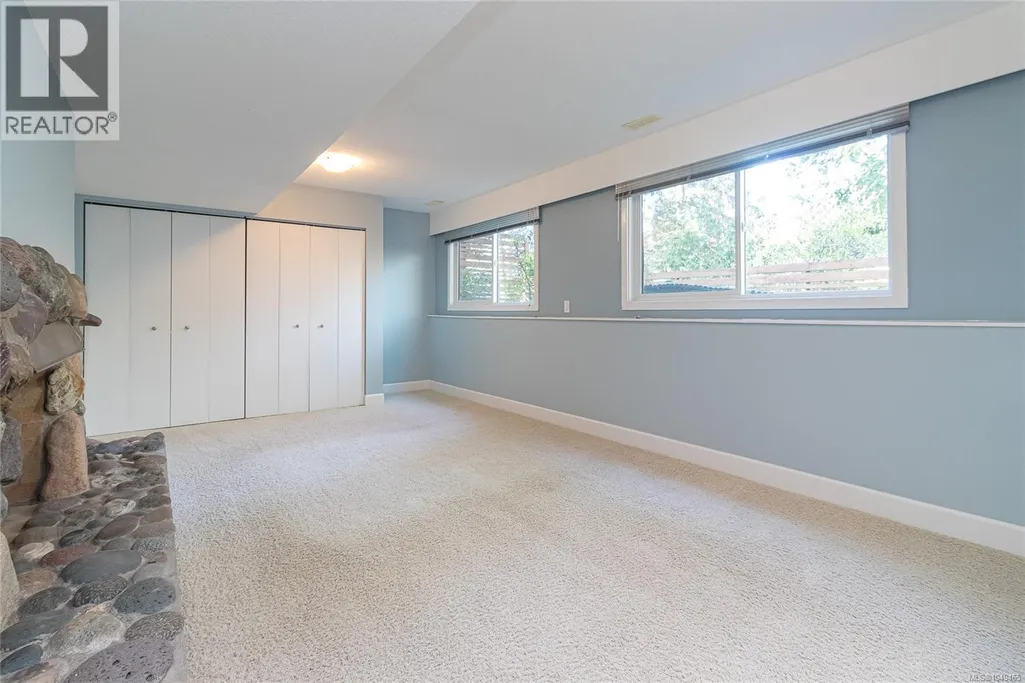
| Family room | 18 ft x 12 ft | Lower level | 12 ft | |
| Kitchen | 18 ft x 13 ft | Main level | 13 ft | |
| Living room | 20 ft x 14 ft | Main level | 14 ft | |
| Mud room | 9 ft x 8 ft | Lower level | 8 ft | |
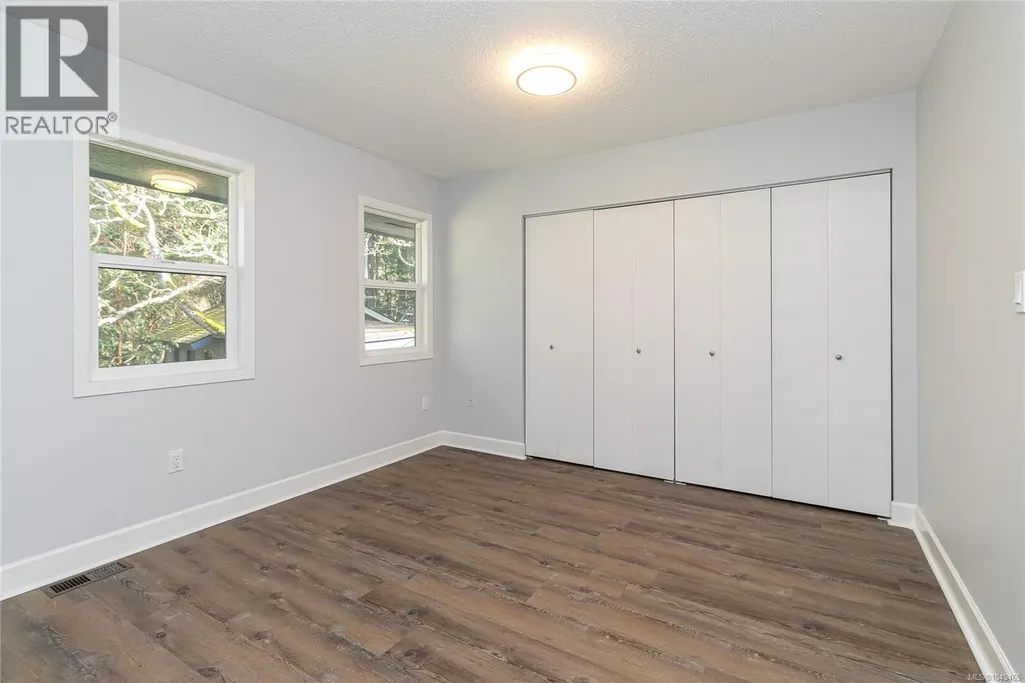
| Primary Bedroom | 13 ft x 11 ft | Main level | 11 ft | |
| Storage | 7 ft x 3 ft | Main level | 3 ft | |
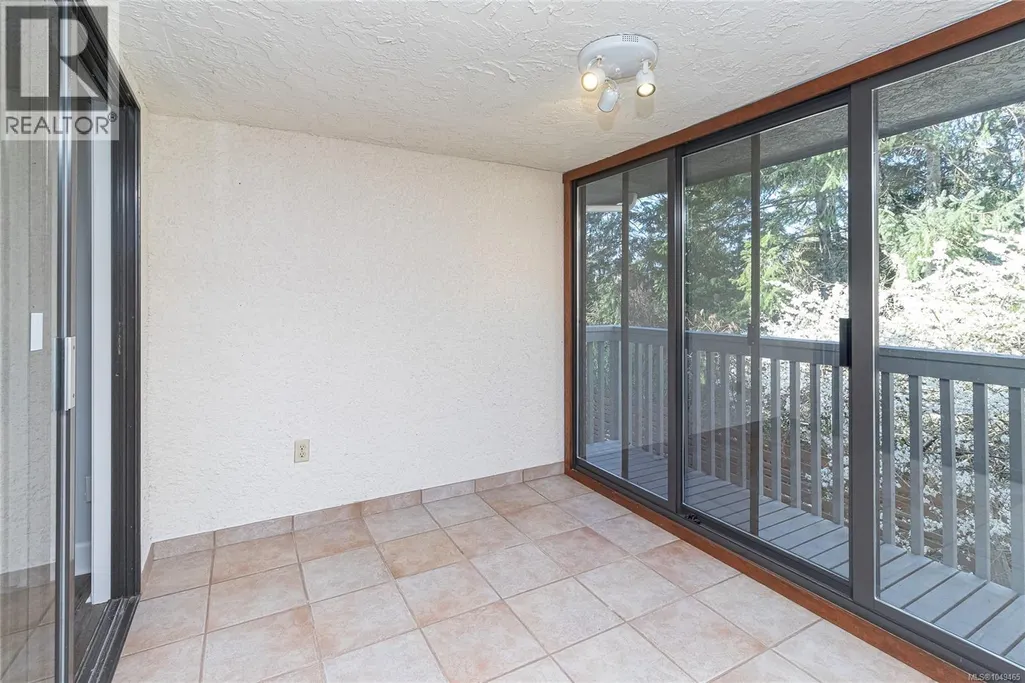
| Sunroom | 11 ft x 7 ft | Main level | 7 ft | |
| Utility room | 15 ft x 12 ft | Lower level | 12 ft | |
| Workshop | 14 ft x 14 ft | Lower level | 14 ft |
Amenities
- Views
- New Construction
- Adult 55+
- Lease To Own
- No Strata Fees
- Furnished
- Primary On Main
- Air Conditioning
- Seller Finance
- Green
- Fixer Upper
- Horse
- Golf
- Fireplace
- Deck
- Garage
- Basement
- Pool

Property vs Single Family Average in V8N 1X9
Price
Year Built

 All information deemed reliable but not guaranteed. All properties are subject to prior sale, change or withdrawal. Neither listing broker(s) or information provider(s) shall be responsible for any typographical errors, misinformation, misprints and shall be held totally harmless. Listing(s) information is provided for consumer's personal, non-commercial use and may not be used for any purpose other than to identify prospective properties consumers may be interested in purchasing. The data relating