




Address
1110 Reno St, Victoria, BC
Price
$ 1,100,000
Property Attributes
- ID#1049086
- TypeSingle Family
- Listing Status Active
- MunicipalityVictoria
- CityVictoria
- AreaVictoria
- NeighbourhoodVictoria West
- Postal CodeV9A 4B6
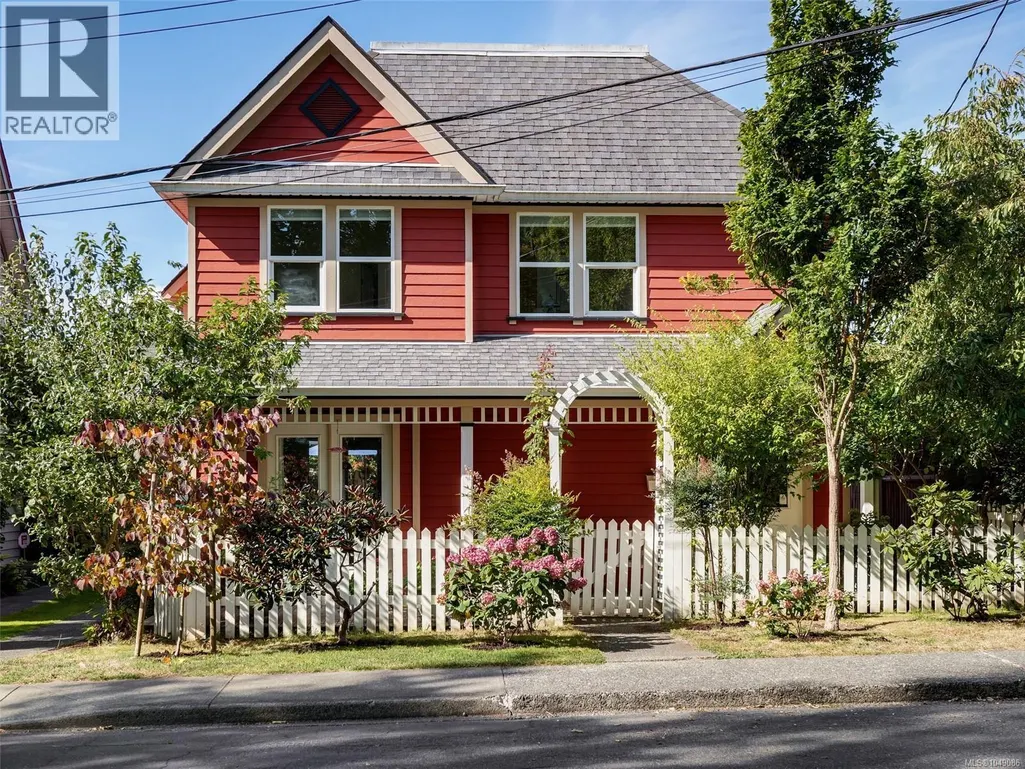
- StyleCharacter
- Year Built1995
- Price$ 1,100,000
- Bedrooms2
- Bathrooms2
- Half Bathrooms0
- Sqr Footage1097
Data Source:
Canadian Real Estate Association (CREA)
Property Description
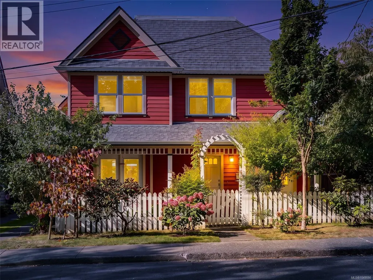
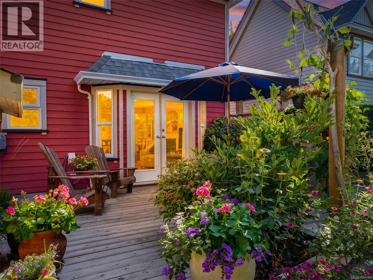
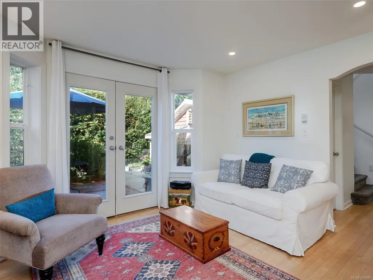
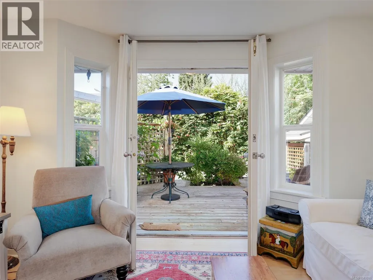
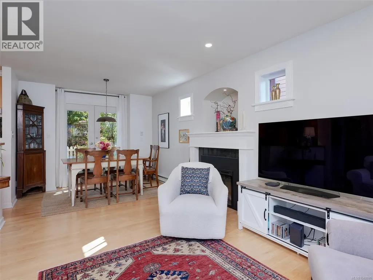
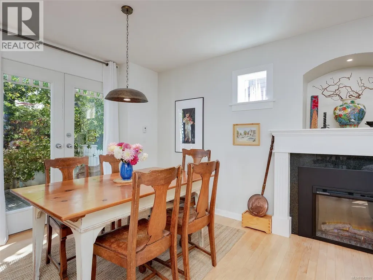
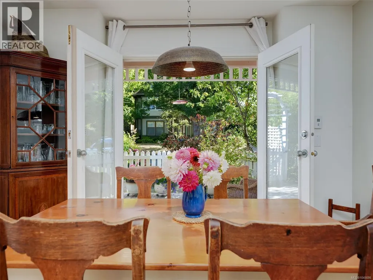
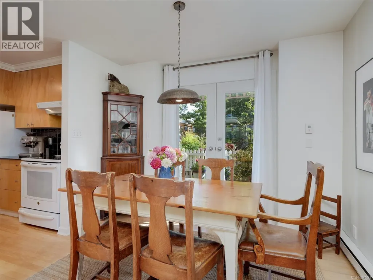
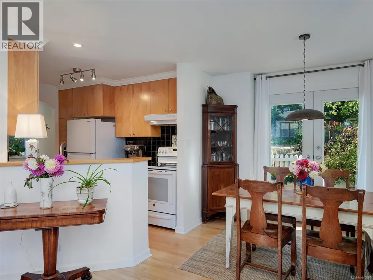
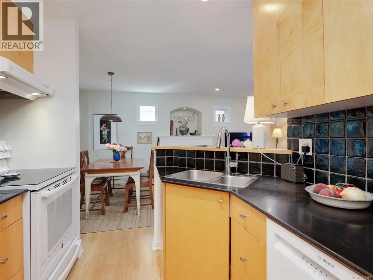
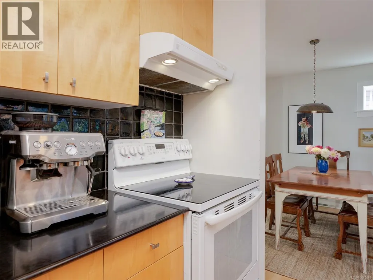
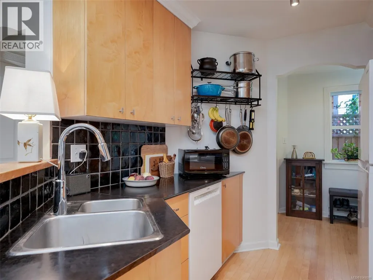
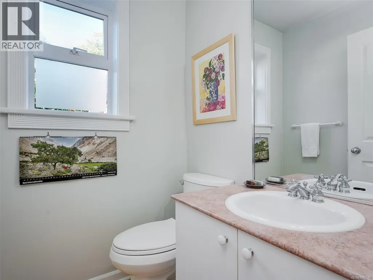
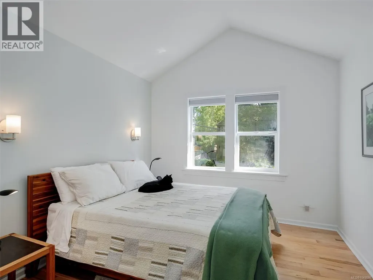
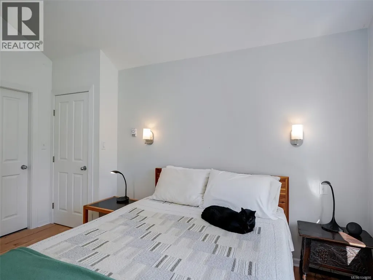
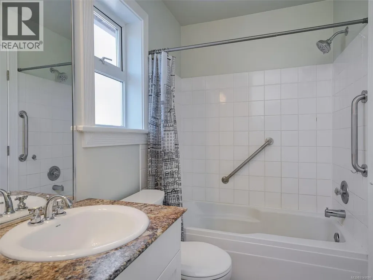
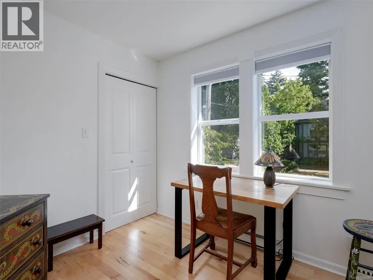
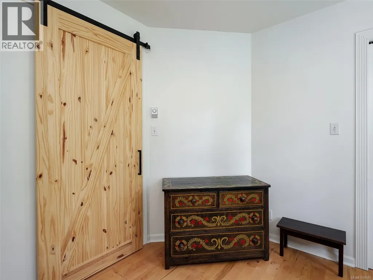
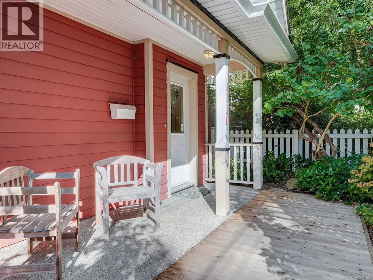
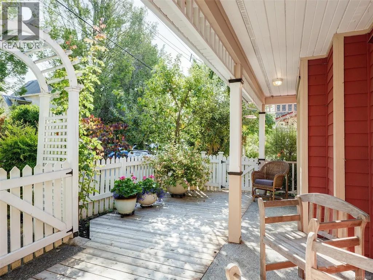
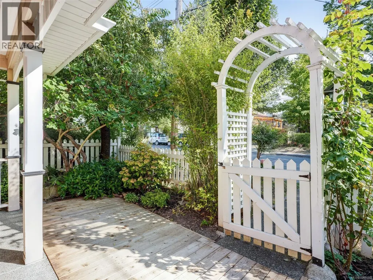
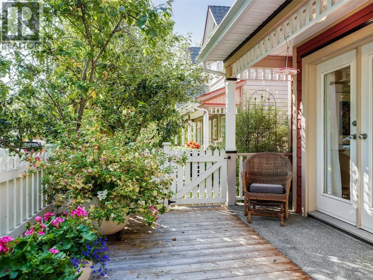
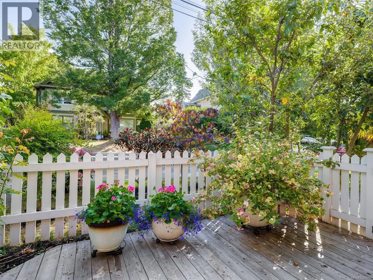
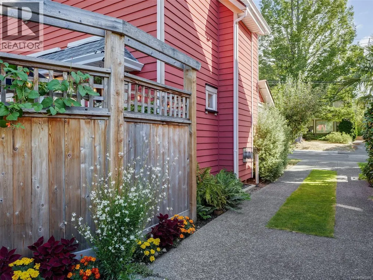
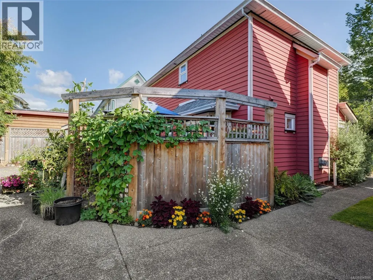
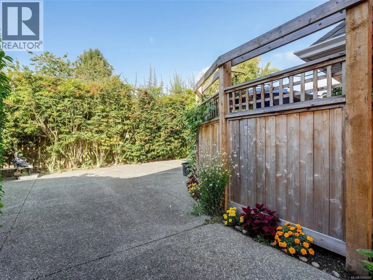
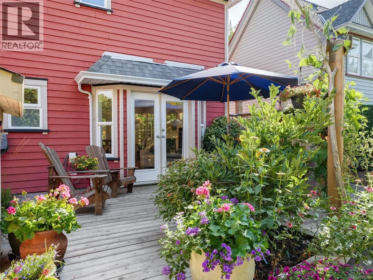
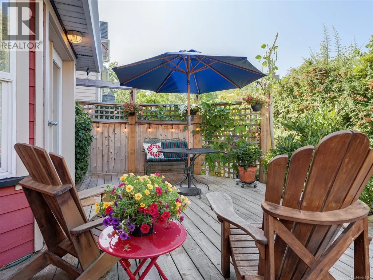
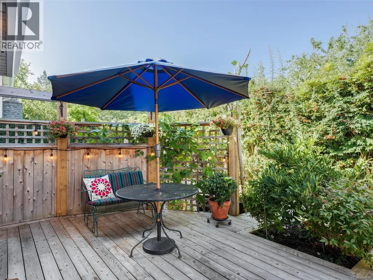
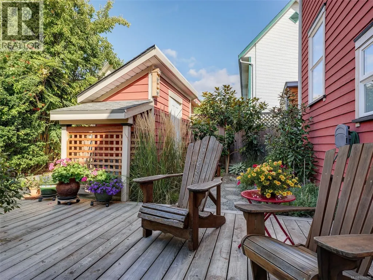
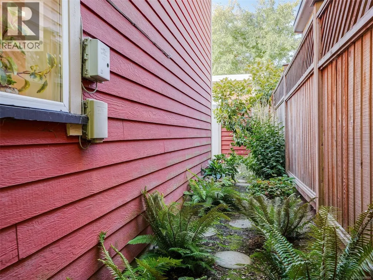
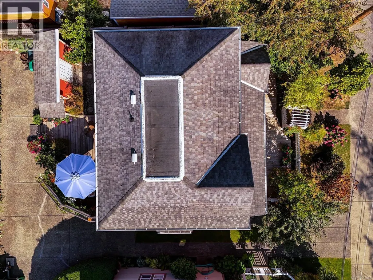
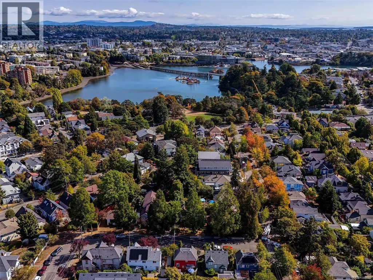
Beautiful Zebra-designed modern character home in highly desirable Vic West! This boutique abode offers the timeless charm of a character home—combined with all the conveniences of a newer build. The bright, open main floor features gorgeous maple floors, a cozy fireplace, a gourmet kitchen and powder bath. The living and dining rooms are complimented with dual French doors leading out to both a private east and west cedar decks that create a generous indoor/outdoor flow. The professionally designed gardens are lush with seasonal blooms and foliage creating a perfect outdoor entertaining environment. Upstairs is a primary bedroom with walk-in closet, a second bedroom, a full bathroom, a flexible office/hobby space, and ample attic storage. Situated on a quiet, treed street, this home offers an incredible lifestyle just steps from the Galloping Goose Trail, Banfield Park, the fab Gorge Swimming Dock, and a quick bike ride to downtown Victoria. A perfect, turn-key townhouse alternative! (id:7434)
General Features
| Features | Central location, Cul-de-sac, Level lot, Other |
|---|---|
| Property Type | Single Family |
| ZoningType | Residential |
| Neighbourhood | Victoria West |
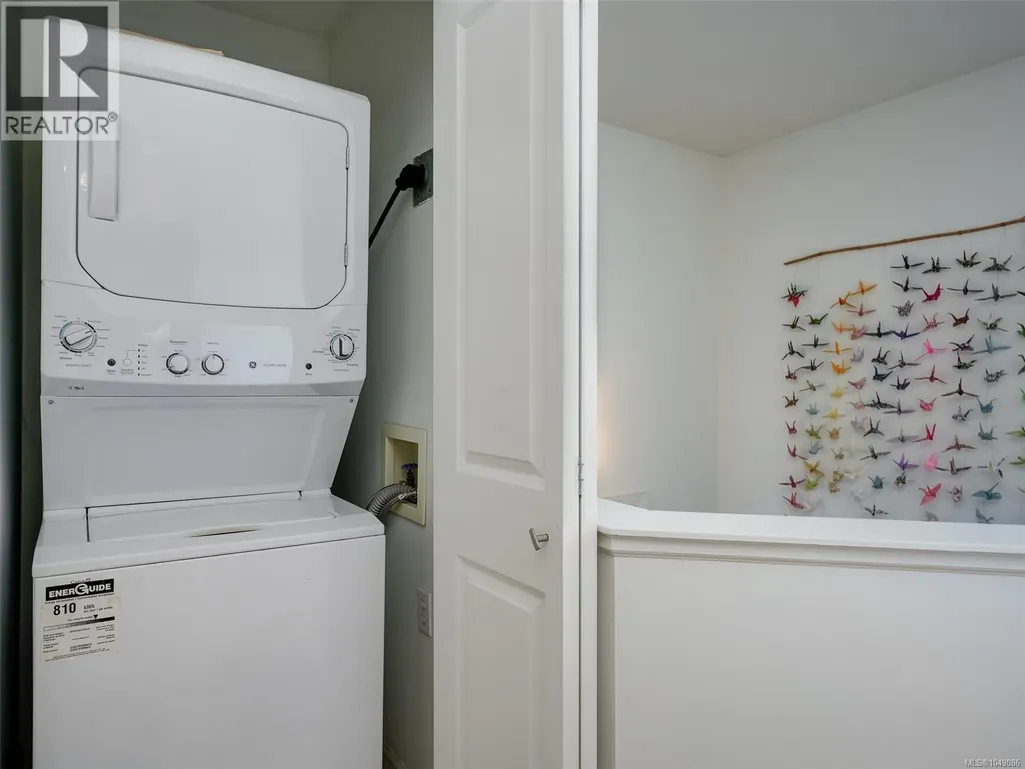
| Building Appliances | Dishwasher, Dryer, Range - Electric, Refrigerator, Washer |
| Building Architectural Style | Character |
| Building Cooling Type | None |
| Parking Space Total | 1 |
| Building Type | House |
| Ownership Type | Freehold |
Interior Features
| Building Fireplace Present | True |
|---|---|
| Building Fireplace Total | 1 |
| Building Heating Type | Baseboard heaters |
| Living Area Range | 1097 |
| Bedrooms | 2 |
Exterior Features
| Structure | Shed, Patio(s) |
|---|
Room Details
| Room | Dimensions | Level | Flooring | Details |
|---|---|---|---|---|
| Attic (finished) | 8 ft x 7 ft | Other | 7 ft | |
| Bathroom | 5 ft x 5 ft | Main level | 5 ft | |
| Bedroom | 9 ft x 10 ft | Second level | 10 ft | |
| Dining room | 8 ft x 10 ft | Main level | 10 ft | |
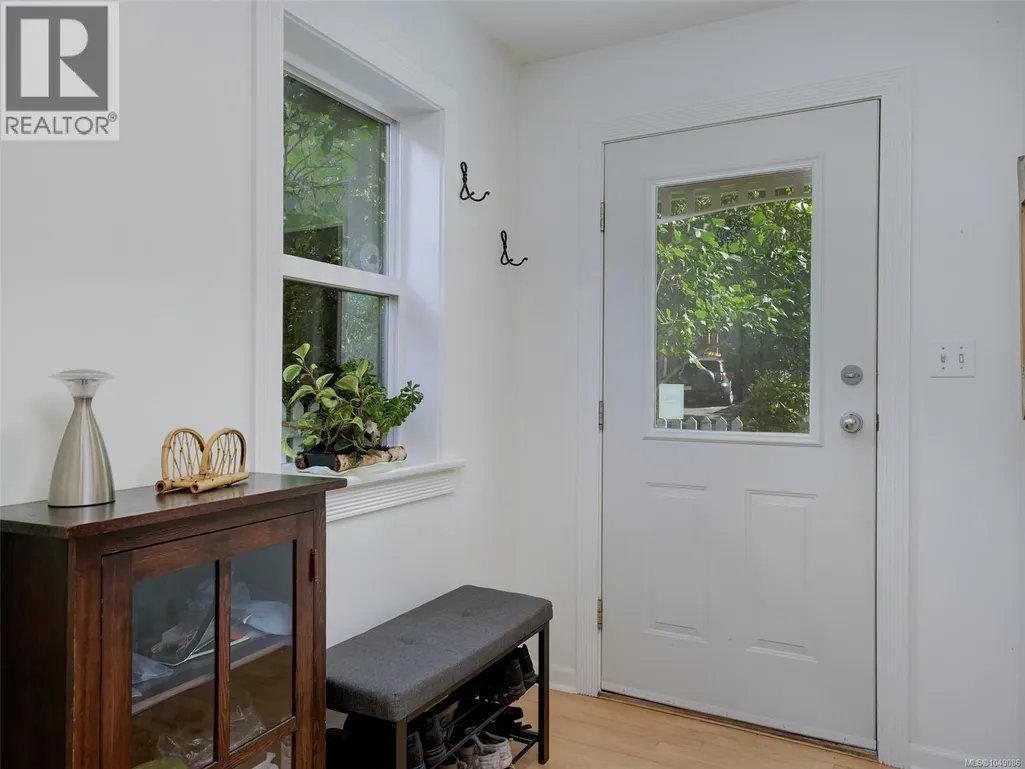
| Entrance | 5 ft x 8 ft | Main level | 8 ft | |
| Kitchen | 8 ft x 10 ft | Main level | 10 ft | |
| Laundry room | 3 ft x 3 ft | Second level | 3 ft | |
| Living room | 12 ft x 13 ft | Main level | 13 ft | |
| Patio | 9 ft x 26 ft | Main level | 26 ft | |
| Primary Bedroom | 10 ft x 14 ft | Second level | 14 ft | |
| Workshop | 3 ft x 10 ft | Main level | 10 ft |
Amenities
- Views
- New Construction
- Adult 55+
- Lease To Own
- No Strata Fees
- Furnished
- Primary On Main
- Air Conditioning
- Seller Finance
- Green
- Fixer Upper
- Horse
- Golf
- Fireplace
- Deck
- Garage
- Basement
- Pool

Property vs Single Family Average in V9A 4B6
Price
Year Built

 All information deemed reliable but not guaranteed. All properties are subject to prior sale, change or withdrawal. Neither listing broker(s) or information provider(s) shall be responsible for any typographical errors, misinformation, misprints and shall be held totally harmless. Listing(s) information is provided for consumer's personal, non-commercial use and may not be used for any purpose other than to identify prospective properties consumers may be interested in purchasing. The data relating