












Address
1090 Coldwater Rd, Parksville, BC
Price
$ 1,699,900
Property Attributes
- ID#1048718
- TypeSingle Family
- Listing Status Active
- MunicipalityParksville
- CityParksville
- AreaParksville
- NeighbourhoodParksville
- Postal CodeV9P 2T2
- Style
- Year Built2006
- Price$ 1,699,900
- Bedrooms5
- Bathrooms3
- Half Bathrooms0
- Sqr Footage3330
- Lot Size2.52 Acres
Data Source:
Canadian Real Estate Association (CREA)
Property Description
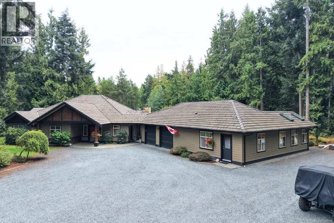
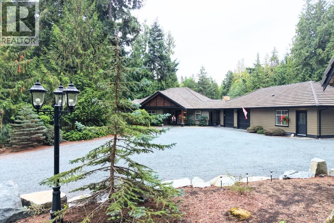
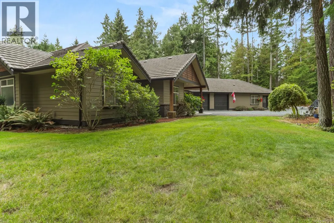
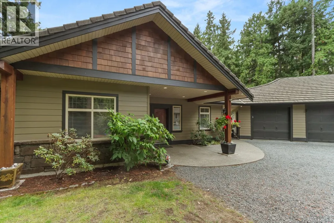
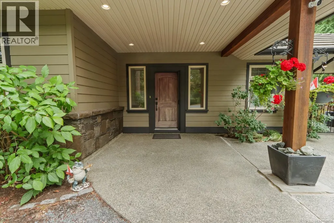
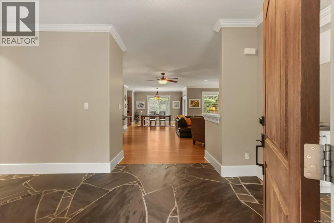
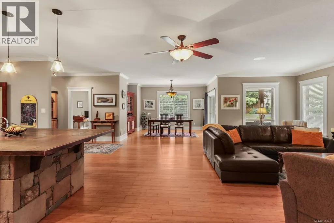
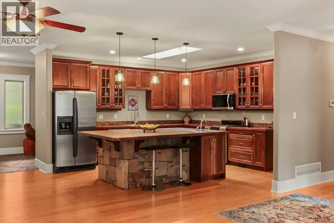
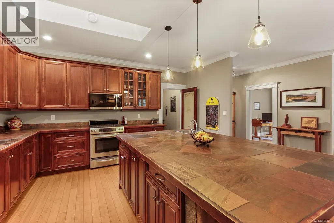
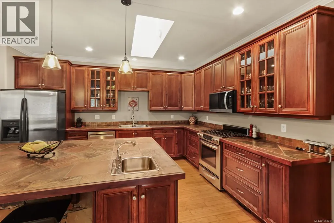
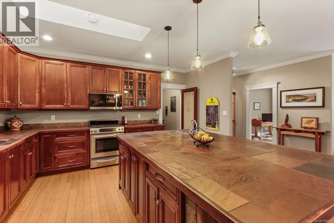
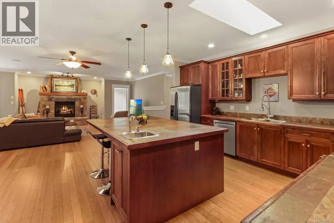
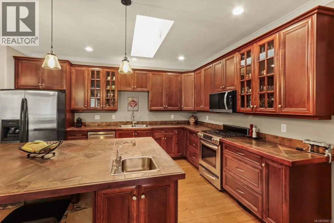
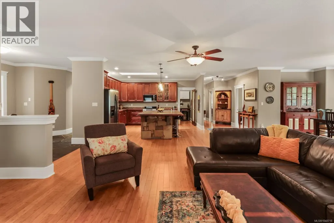
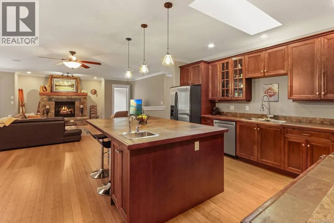
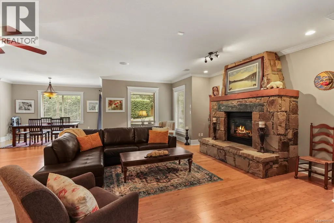
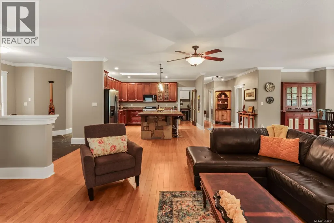
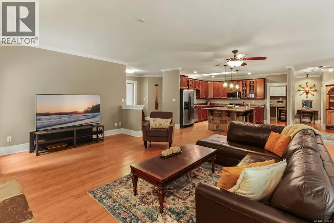
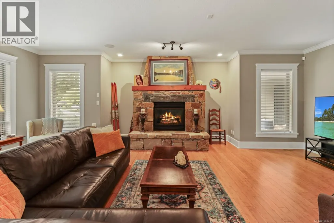
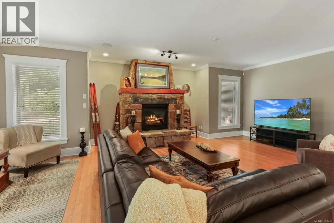
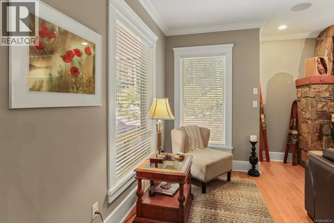
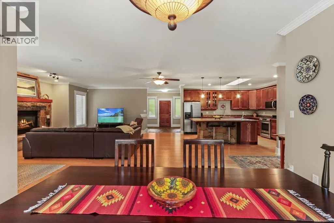
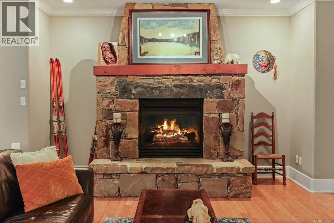
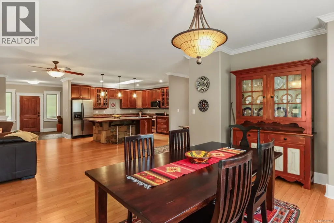
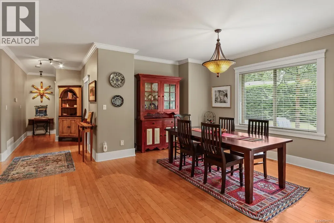
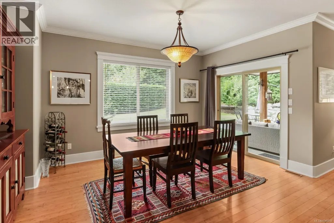
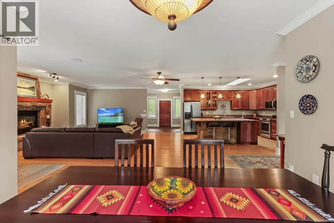
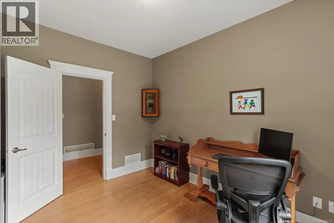
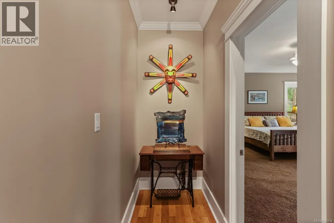
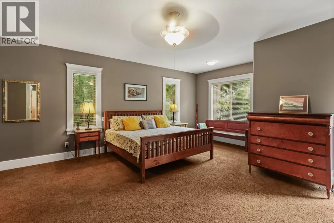
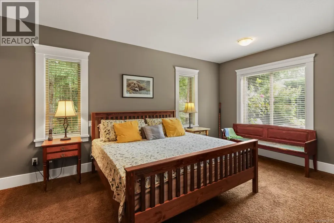
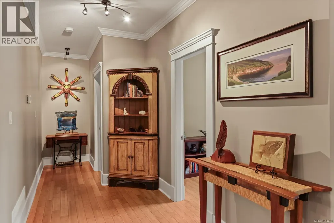
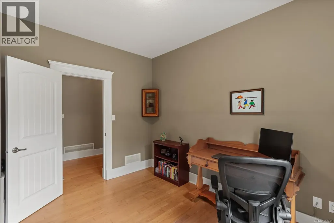
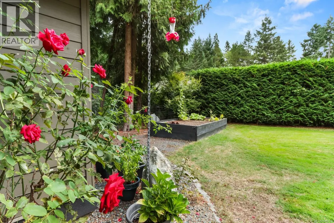
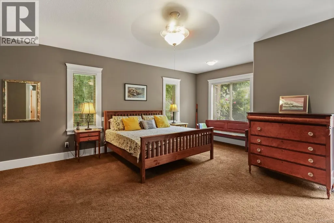
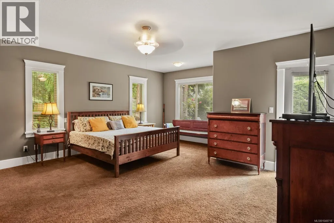
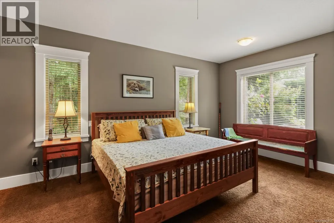
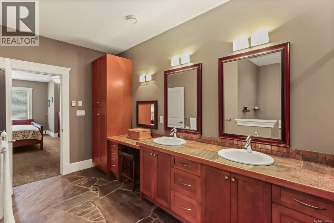
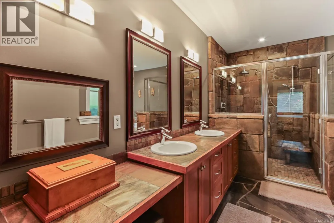
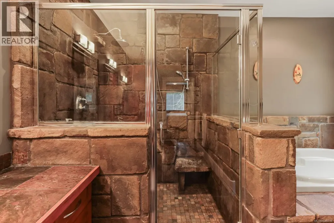
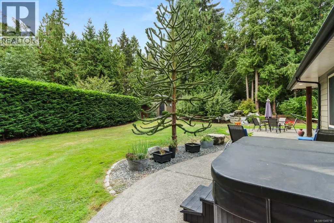
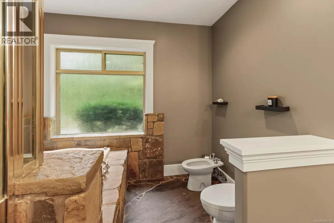
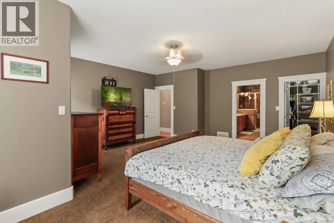
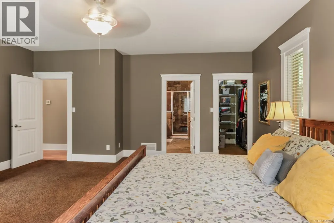
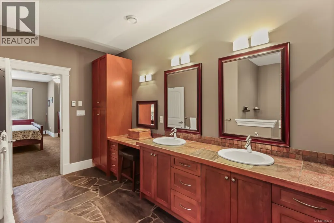
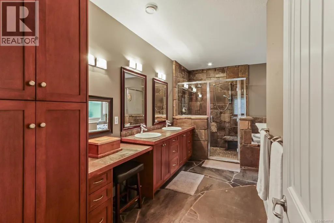
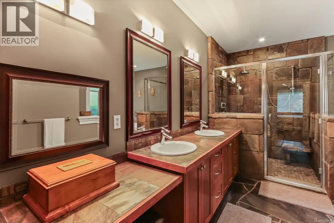
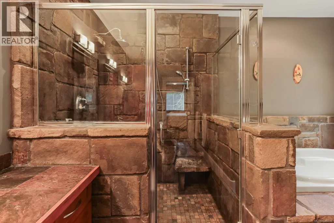
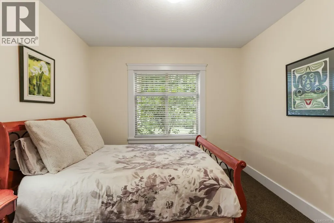
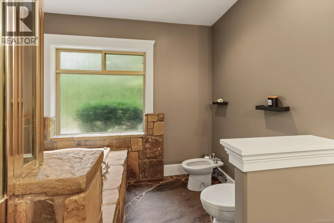
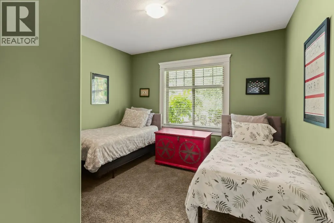
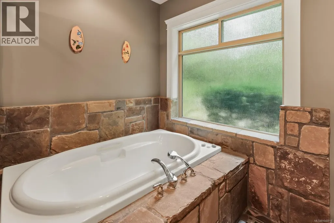
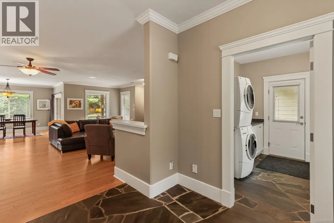
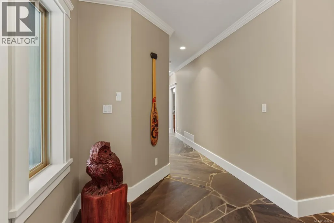
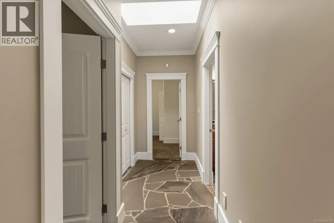
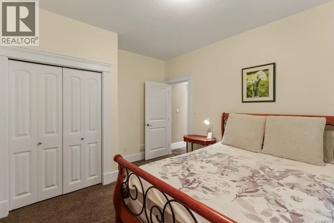
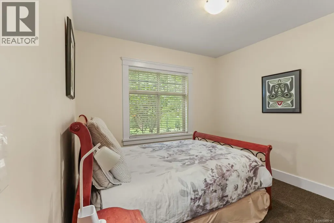
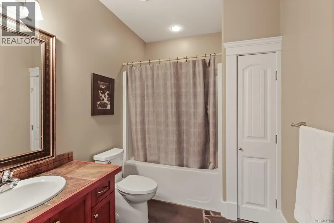
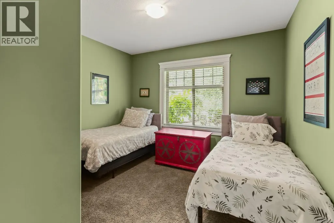
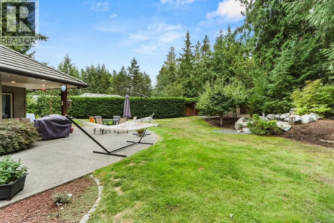
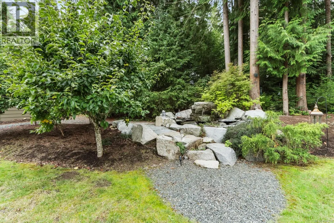
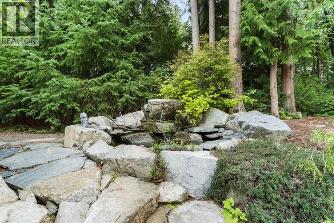
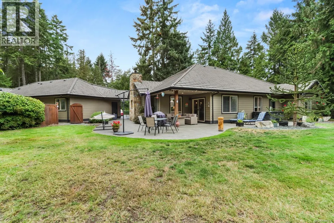
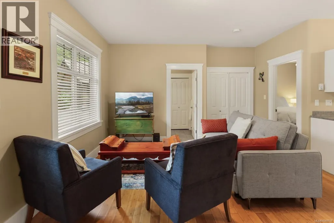
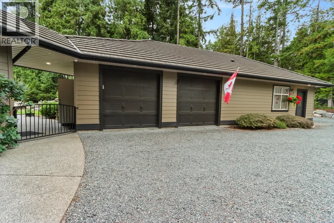
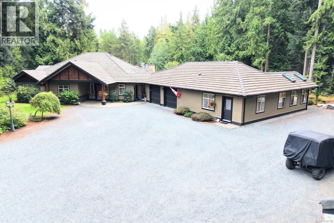
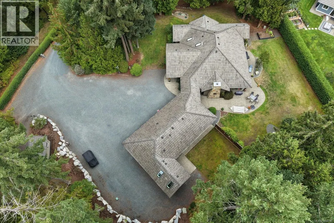
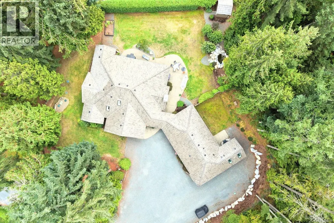
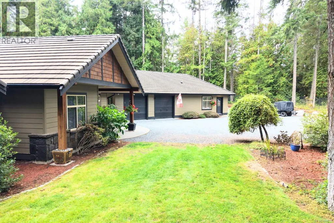
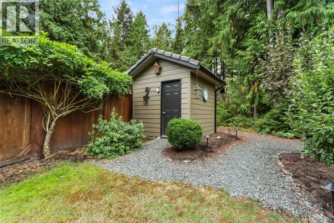
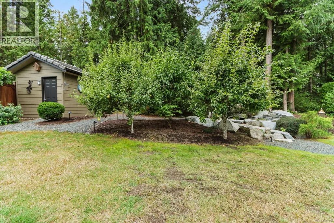
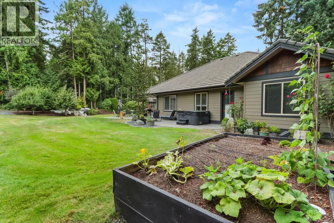
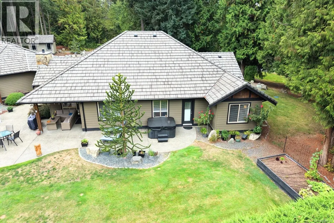
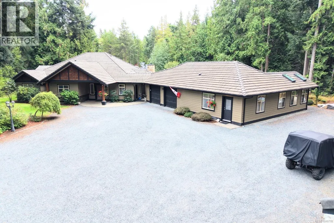
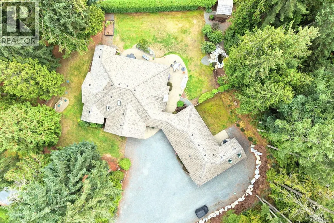
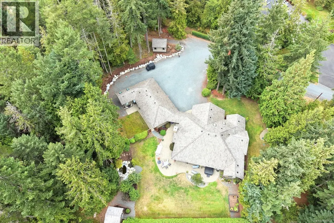
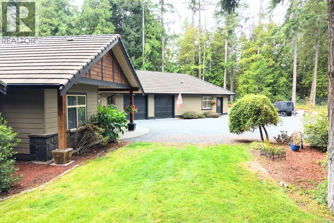
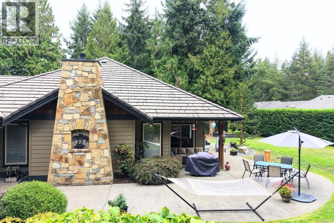
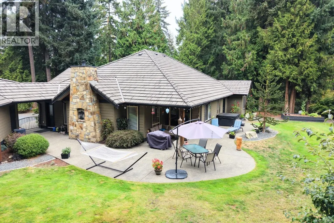
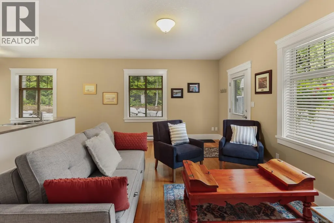
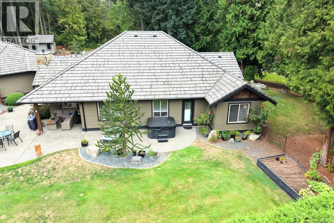
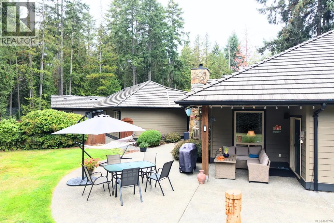
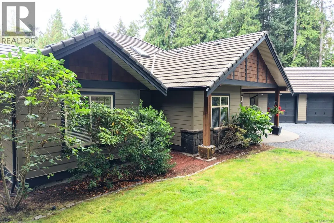
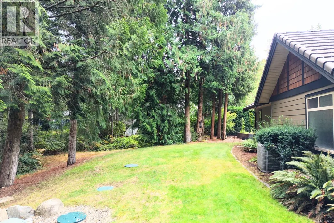
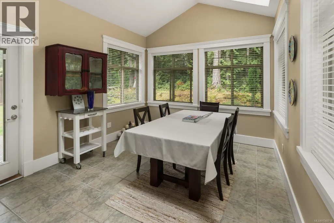
2.5 acres. A sprawling rancher. A completely separate one-level suite. Set among towering trees and incredible privacy, this property offers space, flexibility and a West Coast lifestyle just minutes from Parksville and Coombs. The main home is a generous one-level rancher with beautiful hardwood floors, oversized rooms and an inviting open layout. The kitchen features loads of cabinetry, stainless steel appliances, a walk-in pantry and a massive island that anchors the space. Natural stone adds warmth throughout, including a stunning stone fireplace in the living room. The spacious primary suite features a beautiful ensuite with matching stonework, a soaker tub and impressive walk-in shower. Two additional bedrooms, a den, full bathroom and large laundry/mudroom complete the home. But the real magic happens outside. The private 2.5-acre setting includes mature trees, gardens, a huge patio, covered outdoor living, hot tub and a unique natural rock water feature that adds an incredible sense of peace and tranquility. And then there’s the suite. Completely separate from the main home by the garages, this one-bedroom, one-level accommodation has its own kitchen, laundry, private patio and fenced yard — perfect for family, guests or added flexibility. Private acreage, a beautiful rancher and a truly independent suite, all in an incredible location close to Parksville, beaches, shopping, restaurants and the Old Country Market. This is the kind of property that gives you room to live a little differently. (id:7434)
General Features
| Community Features | Pets Allowed With Restrictions, Family Oriented |
|---|---|
| Property Type | Single Family |
| ZoningType | Residential |
| Neighbourhood | Parksville |
| Building Appliances | Dishwasher, Dryer, Hot Tub, Range - Gas, Refrigerator, Washer |
| Building Cooling Type | Air Conditioned |
| Parking Space Total | 8 |
| Building Type | House |
| Maintenance Fee | 0.00 |
| Ownership Type | Strata |
Interior Features
| Building Fireplace Present | True |
|---|---|
| Building Fireplace Total | 1 |
| Building Heating Type | Forced air, Heat Pump |
| Living Area Range | 3330 |
| Bedrooms | 5 |
Exterior Features
| Structure | Shed |
|---|
Room Details
| Room | Dimensions | Level | Flooring | Details |
|---|---|---|---|---|
| Bathroom | 8'5 x 8'0 | Auxiliary Building | ||
| Bedroom | 13'0 x 9'11 | Auxiliary Building | ||
| Dining room | 13'1 x 12'1 | Auxiliary Building | ||
| Ensuite | 13'0 x 17'5 | Main level | ||
| Entrance | 13'11 x 8'3 | Main level | ||
| Kitchen | 10'3 x 12'1 | Auxiliary Building | ||
| Laundry room | 9'8 x 8'3 | Main level | ||
| Living room | 14'1 x 17'6 | Auxiliary Building | ||
| Office | 10'3 x 11'4 | Main level | ||
| Other | 3'5 x 4'11 | Auxiliary Building | ||
| Pantry | 6'10 x 4'11 | Main level | ||
| Primary Bedroom | 17'8 x 21'0 | Main level |
Amenities
- Views
- New Construction
- Adult 55+
- Lease To Own
- No Strata Fees
- Furnished
- Primary On Main
- Air Conditioning
- Seller Finance
- Green
- Fixer Upper
- Horse
- Golf
- Fireplace
- Deck
- Garage
- Basement
- Pool

Property vs Single Family Average in V9P 2T2
Price
Year Built
In The Neighbourhood
Open House
Parksville
$ 1,249,900
- Type
- Single Family
- Size
- 3,060 SqFt
- Rooms
- 4 Beds + 4 Baths
Royal LePage Island Living (PK)
Open House
Parksville
$ 889,000
- Type
- Single Family
- Size
- 1,762 SqFt
- Rooms
- 4 Beds + 3 Baths
REMAX Professionals (NA)
Open House
Parksville
$ 1,275,000
- Type
- Single Family
- Size
- 2,965 SqFt
- Rooms
- 5 Beds + 3 Baths
eXp Realty (NA)
Just Listed
Parksville
$ 719,900
- Type
- Single Family
- Size
- 1,768 SqFt
- Rooms
- 3 Beds + 3 Baths
Royal LePage Island Living (QU)
Open House
Parksville
$ 1,030,000
- Type
- Single Family
- Size
- 1,610 SqFt
- Rooms
- 3 Beds + 2 Baths
Royal LePage Island Living (PK)
Parksville
$ 775,000
- Type
- Single Family
- Size
- 1,493 SqFt
- Rooms
- 3 Beds + 2 Baths
Royal LePage Island Living (PK)
Parksville
$ 1,099,000
- Type
- Single Family
- Size
- 1,810 SqFt
- Rooms
- 2 Beds + 2 Baths
Royal LePage Island Living (PK)
Parksville
$ 529,900
- Type
- Single Family
- Size
- 1,885 SqFt
- Rooms
- 2 Beds + 2 Baths
Royal LePage-Comox Valley (CV)
Parksville
$ 1,295,000
- Type
- Single Family
- Size
- 1,615 SqFt
- Rooms
- 5 Beds + 3 Baths
Royal LePage Island Living (PK)
Open House
Parksville
$ 729,900
- Type
- Single Family
- Size
- 1,697 SqFt
- Rooms
- 4 Beds + 2 Baths
Royal LePage-Comox Valley (CV)
Open House
Parksville
$ 949,900
- Type
- Single Family
- Size
- 1,620 SqFt
- Rooms
- 2 Beds + 2 Baths
Royal LePage Island Living (PK)
Parksville
$ 959,900
- Type
- Single Family
- Size
- 1,673 SqFt
- Rooms
- 3 Beds + 2 Baths
RE/MAX First Realty (PK)
Parksville
$ 949,000
- Type
- Single Family
- Size
- 2,739 SqFt
- Rooms
- 5 Beds + 4 Baths
Royal LePage Island Living (PK)

 All information deemed reliable but not guaranteed. All properties are subject to prior sale, change or withdrawal. Neither listing broker(s) or information provider(s) shall be responsible for any typographical errors, misinformation, misprints and shall be held totally harmless. Listing(s) information is provided for consumer's personal, non-commercial use and may not be used for any purpose other than to identify prospective properties consumers may be interested in purchasing. The data relating