


Address
129 Mariko Pl, Salt Spring, BC
Price
$ 1,595,000
Property Attributes
- ID#1048312
- TypeSingle Family
- Listing Status Active
- MunicipalitySalt Spring
- CitySalt Spring
- AreaSalt Spring
- NeighbourhoodSalt Spring
- Postal CodeV8K 1E1
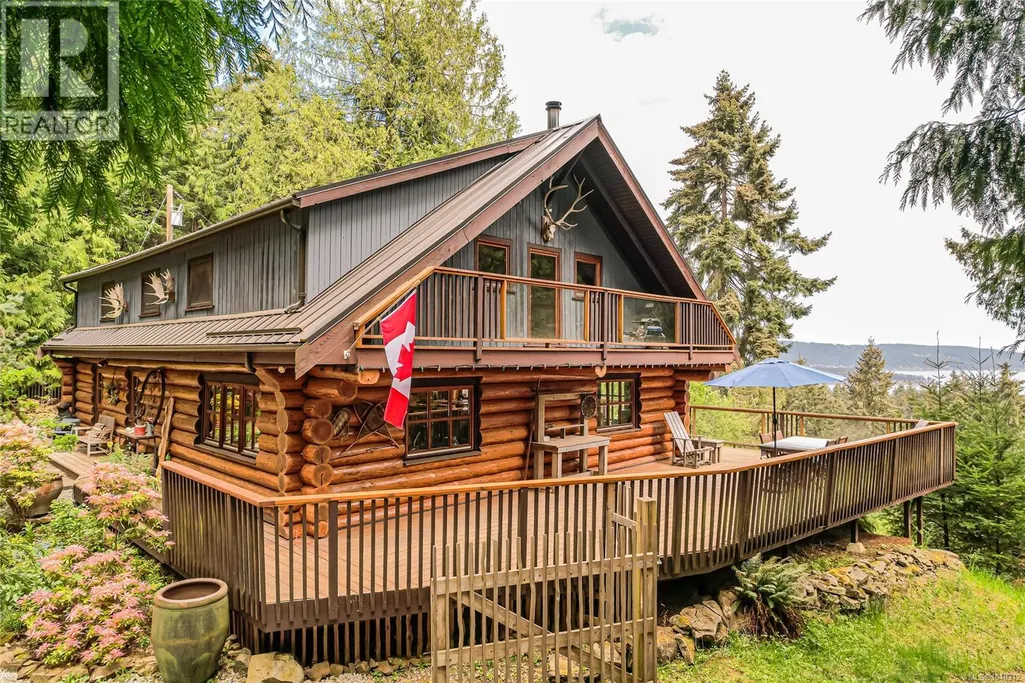
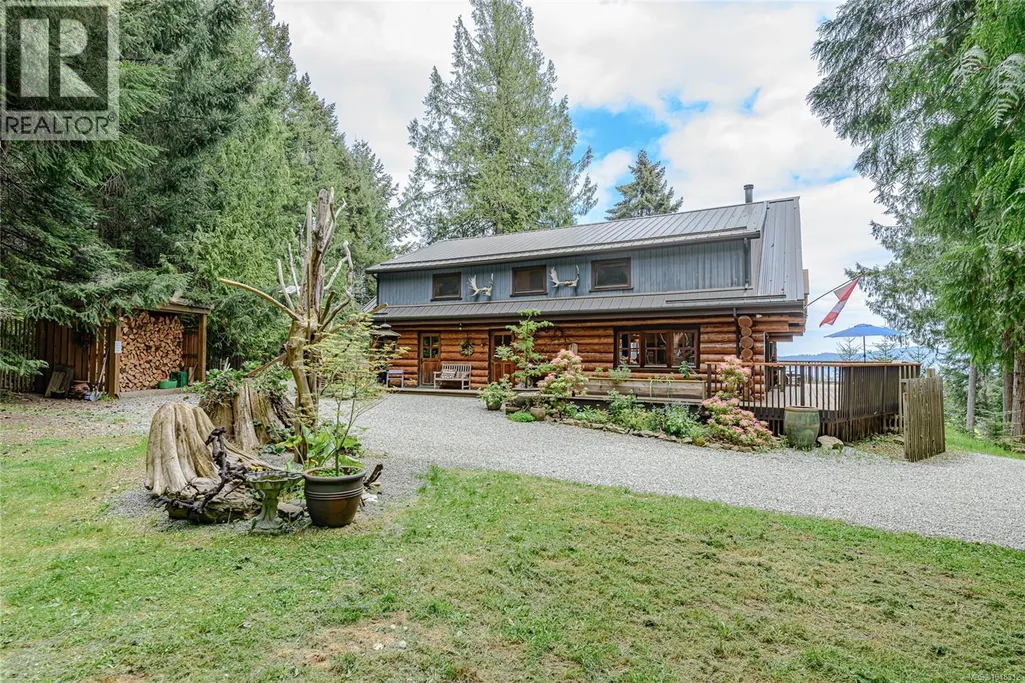
- StyleLog house/cabin
- Year Built1989
- Price$ 1,595,000
- Bedrooms3
- Bathrooms3
- Half Bathrooms0
- Sqr Footage2713
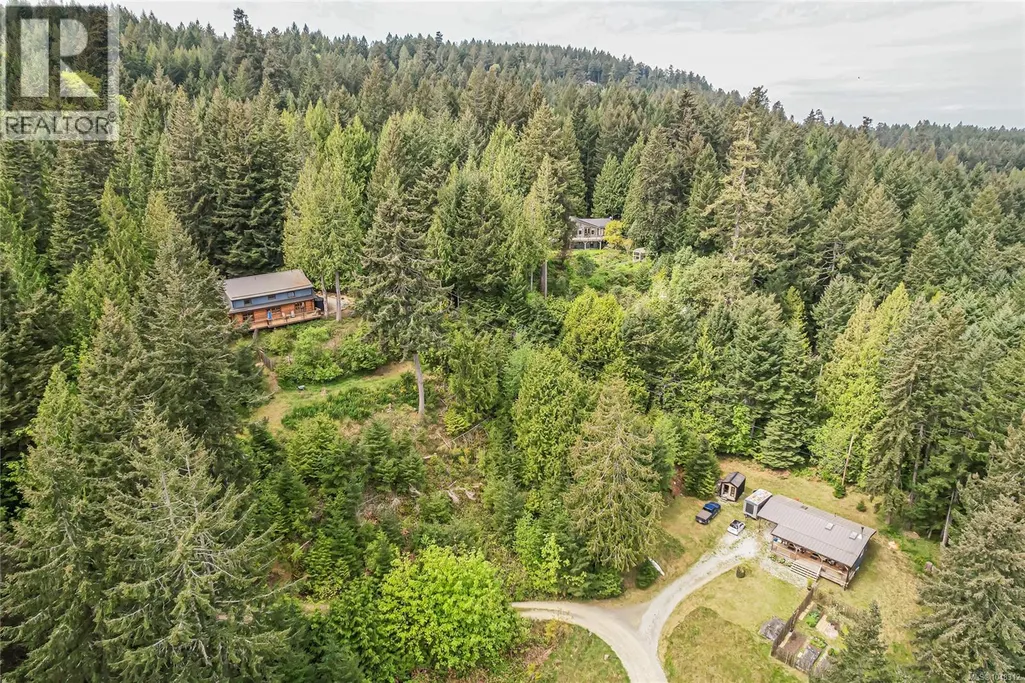
- Lot Size6.58 Acres
Data Source:
Canadian Real Estate Association (CREA)
Property Description
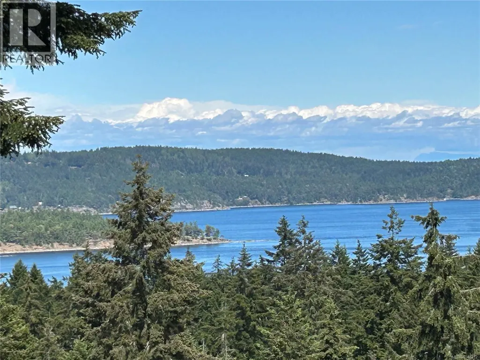
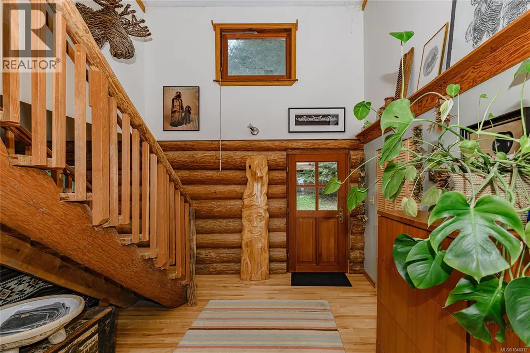
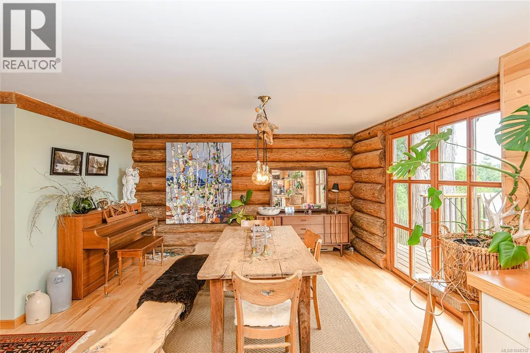
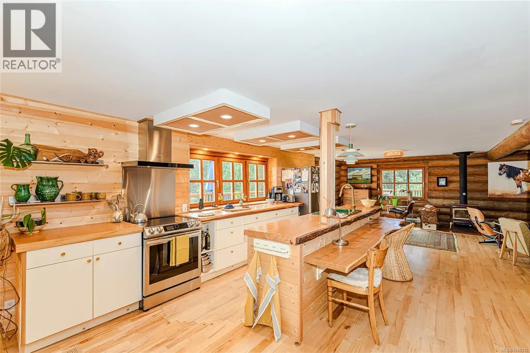
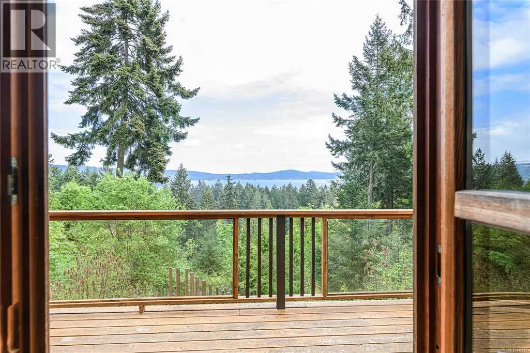
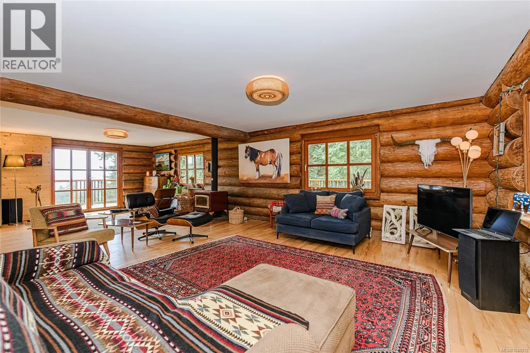
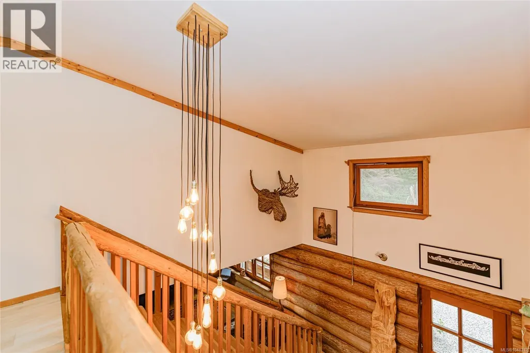
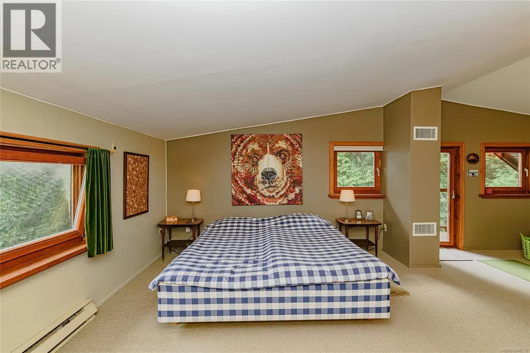
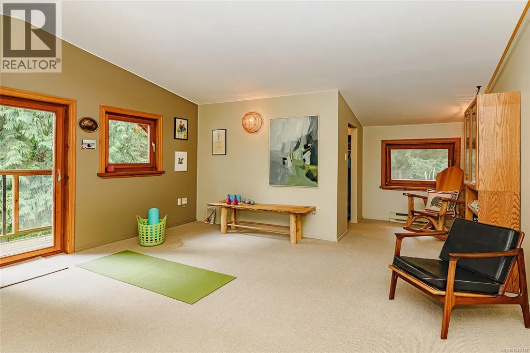
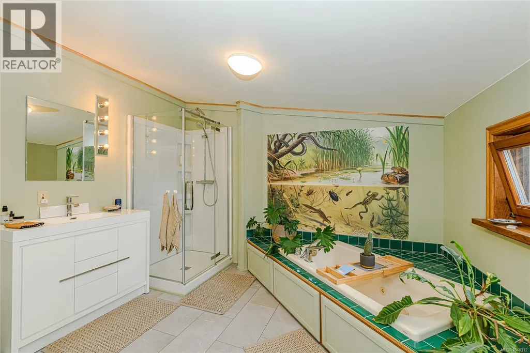
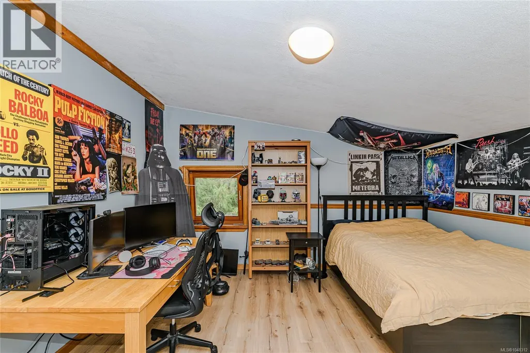
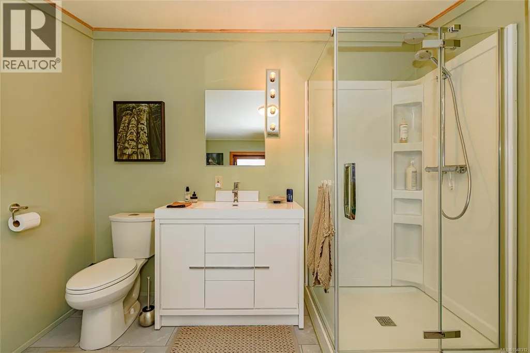
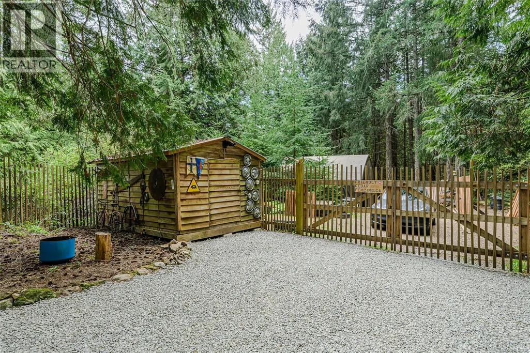
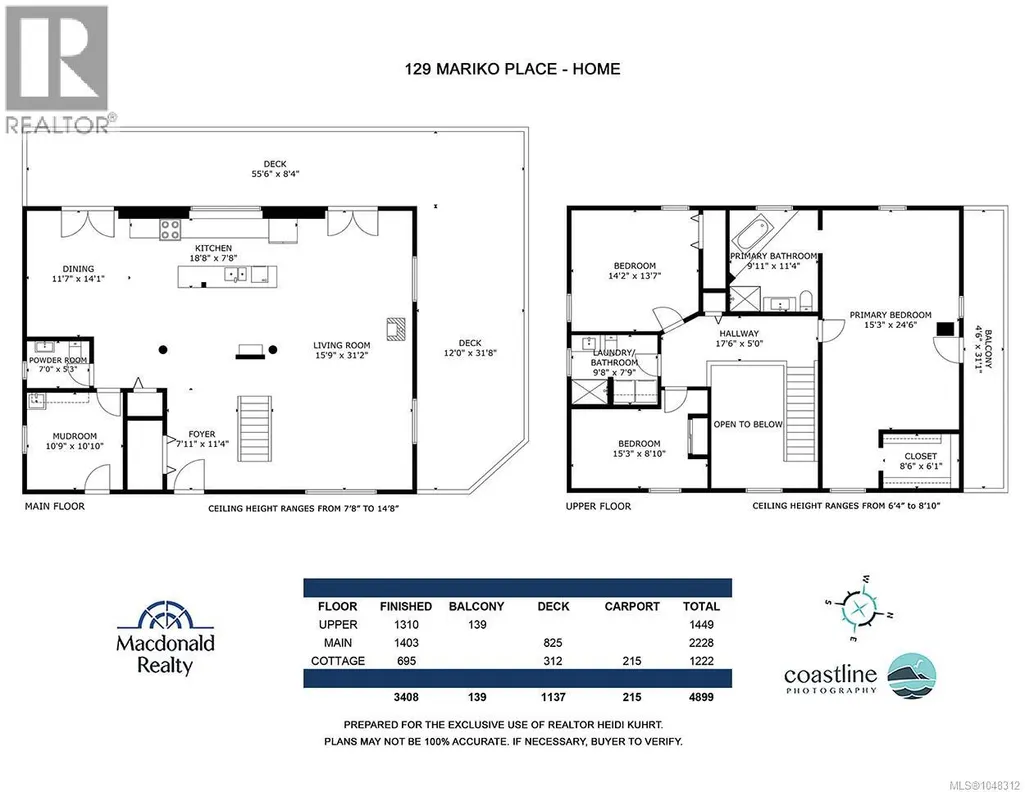
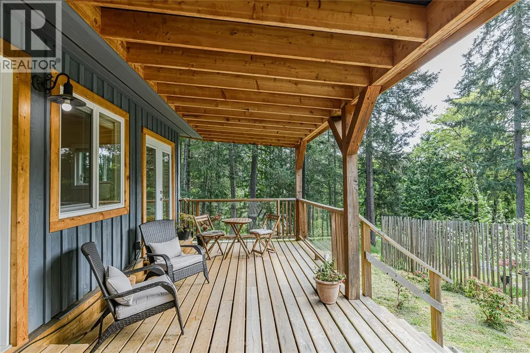
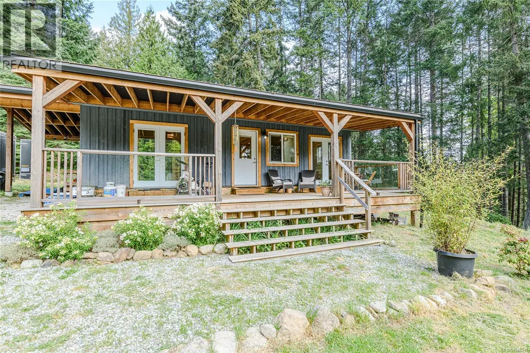
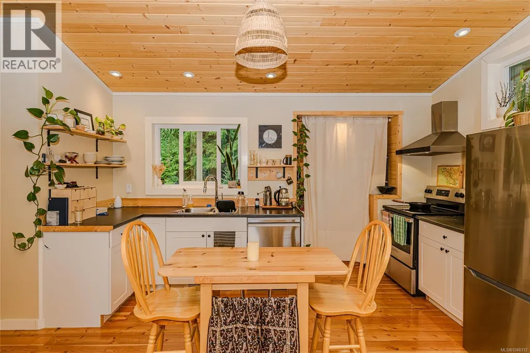
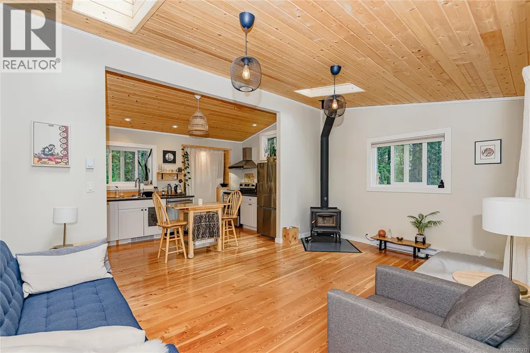
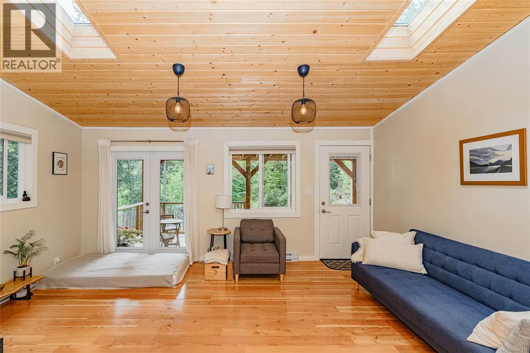
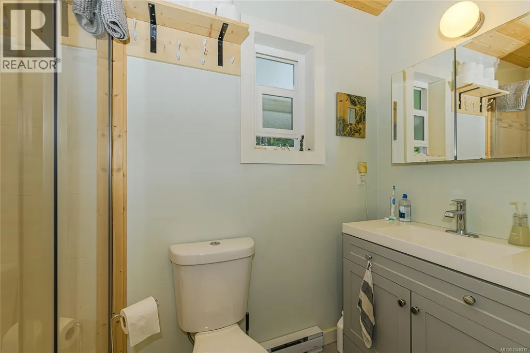
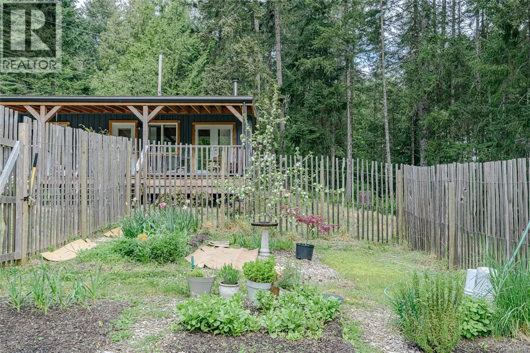
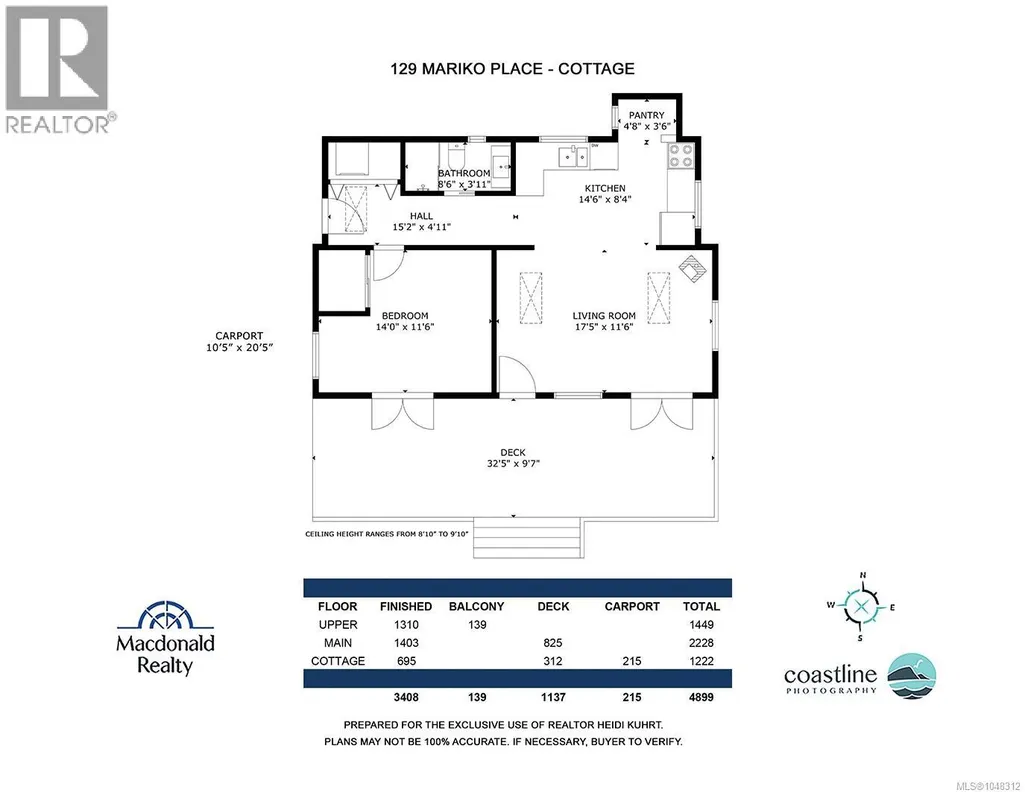
It takes love & dedication to turn a house into a home; the current owners have done just that. The main level is handcrafted from carefully selected fir, giving it warmth & character that complements the open floor plan. Natural light comes in through fir windows & turn-and-tilt double doors leading to the large deck that looks onto the ocean and Galiano. The upper floor has 3 bedrms and 2 bathrms, including an expansive master suite. The main house has many upgrades, including a metal roof, a 4-year-old septic system, remodeled kitchen & bathrooms, new appliances, and fresh paint. The cabin is a gem. It has been completely made over into a clean, bright, inviting space, with a metal roof, reclaimed fir floors, high ceilings with skylights, new wood stove, & double doors opening onto a covered porch. It has its own well, hydro & septic The porch overlooks the meadow, fenced vegetable garden, and old maples where deer & owls visit. Close to beaches, lakes, and town yet quiet, and serene. (id:7434)
General Features
| Features | Acreage, Cul-de-sac, Private setting, Wooded area, Other |
|---|---|
| Property Type | Single Family |
| Zoning Description | R(f) |
| ZoningType | Rural residential |
| Neighbourhood | Salt Spring |
| Building Architectural Style | Log house/cabin |
| Building Cooling Type | None |
| Parking Space Total | 5 |
| Building Type | House |
| Ownership Type | Freehold |
Interior Features
| Building Fireplace Present | True |
|---|---|
| Building Fireplace Total | 2 |
| Building Heating Type | Baseboard heaters |
| Building Heating Fuel | Wood |
| Living Area Range | 2713 |
| Bedrooms | 3 |
Exterior Features
| ViewType | Ocean view |
|---|
Room Details
| Room | Dimensions | Level | Flooring | Details |
|---|---|---|---|---|
| Bathroom | 7 ft x 5 ft | Main level | 5 ft | |
| Bedroom | 14 ft x 14 ft | Second level | 14 ft | |
| Dining room | 14 ft x 12 ft | Main level | 12 ft | |
| Ensuite | 11 ft x 10 ft | Second level | 10 ft | |
| Entrance | 11 ft x 8 ft | Main level | 8 ft | |
| Kitchen | 19 ft x 8 ft | Main level | 8 ft | |
| Living room | 16 ft x 31 ft | Main level | 31 ft | |
| Mud room | 11 ft x 11 ft | Main level | 11 ft | |
| Primary Bedroom | 25 ft x 15 ft | Second level | 15 ft |
Amenities
- Views
- New Construction
- Adult 55+
- Lease To Own
- No Strata Fees
- Furnished
- Primary On Main
- Air Conditioning
- Seller Finance
- Green
- Fixer Upper
- Horse
- Golf
- Fireplace
- Deck
- Garage
- Basement
- Pool

Property vs Single Family Average in V8K 1E1
Price
Year Built
In The Neighbourhood
Just Listed
Salt Spring
$ 3,500,000
- Type
- Single Family
- Size
- 937 SqFt
- Rooms
- 1 Beds + 1 Baths
Newport Realty Ltd.
Salt Spring
$ 1,125,000
- Type
- Single Family
- Size
- 2,935 SqFt
- Rooms
- 4 Beds + 4 Baths
Macdonald Realty Salt Spring Island
Salt Spring
$ 969,000
- Type
- Single Family
- Size
- 2,309 SqFt
- Rooms
- 5 Beds + 3 Baths
Macdonald Realty Salt Spring Island
Salt Spring
$ 1,375,000
- Type
- Single Family
- Size
- 3,445 SqFt
- Rooms
- 4 Beds + 3 Baths
RE/MAX Salt Spring
Salt Spring
$ 1,565,000
- Type
- Single Family
- Size
- 4,900 SqFt
- Rooms
- 8 Beds + 3 Baths
Macdonald Realty Salt Spring Island
Salt Spring
$ 2,795,000
- Type
- Single Family
- Size
- 2,771 SqFt
- Rooms
- 3 Beds + 4 Baths
Macdonald Realty Salt Spring Island
Salt Spring
$ 2,372,000
- Type
- Single Family
- Size
- 5,554 SqFt
- Rooms
- 8 Beds + 9 Baths
Pemberton Holmes - Salt Spring
Salt Spring
$ 599,000
- Type
- Single Family
- Size
- 904 SqFt
- Rooms
- 2 Beds + 2 Baths
Macdonald Realty Salt Spring Island
Salt Spring
$ 829,000
- Type
- Single Family
- Size
- 1,282 SqFt
- Rooms
- 1 Beds + 1 Baths
Macdonald Realty Salt Spring Island
Salt Spring
$ 1,260,000
- Type
- Single Family
- Size
- 2,783 SqFt
- Rooms
- 5 Beds + 6 Baths
RE/MAX Salt Spring
Salt Spring
$ 749,000
- Type
- Single Family
- Size
- 1,466 SqFt
- Rooms
- 3 Beds + 2 Baths
Pemberton Holmes - Salt Spring
Salt Spring
$ 1,980,000
- Type
- Single Family
- Size
- 2,417 SqFt
- Rooms
- 3 Beds + 4 Baths
RE/MAX Salt Spring
Salt Spring
$ 439,000
- Type
- Single Family
- Size
- 419 SqFt
- Rooms
- 0 Beds + 1 Baths
Pemberton Holmes - Salt Spring

 All information deemed reliable but not guaranteed. All properties are subject to prior sale, change or withdrawal. Neither listing broker(s) or information provider(s) shall be responsible for any typographical errors, misinformation, misprints and shall be held totally harmless. Listing(s) information is provided for consumer's personal, non-commercial use and may not be used for any purpose other than to identify prospective properties consumers may be interested in purchasing. The data relating