
Address
7436 East Saanich Rd, Central Saanich, BC
Price
$ 1,020,000
Property Attributes
- ID#1046971
- TypeSingle Family
- Listing Status Active
- MunicipalityCentral Saanich
- CityCentral Saanich
- AreaCentral Saanich
- NeighbourhoodSaanichton
- Postal CodeV8M 1W2
- Style
- Year Built1988
- Price$ 1,020,000
- Bedrooms3
- Bathrooms2
- Half Bathrooms0
- Sqr Footage1675
Data Source:
Canadian Real Estate Association (CREA)
Property Description
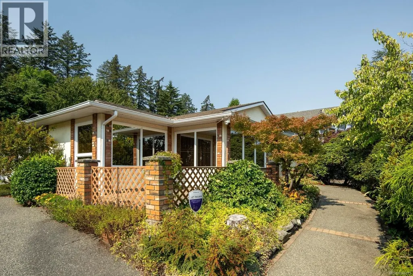
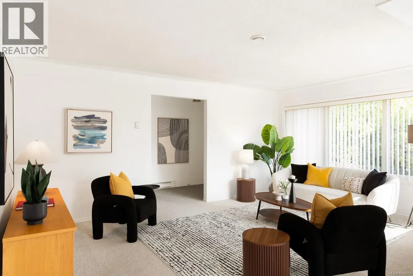
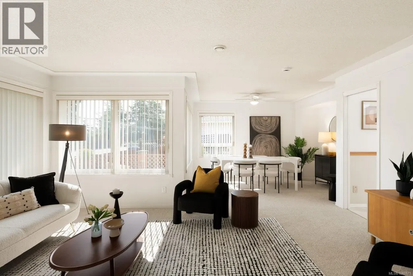
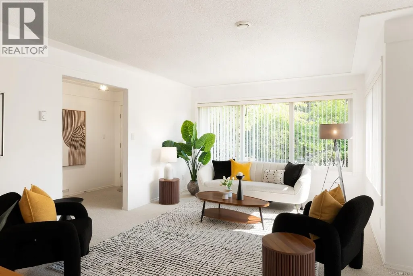
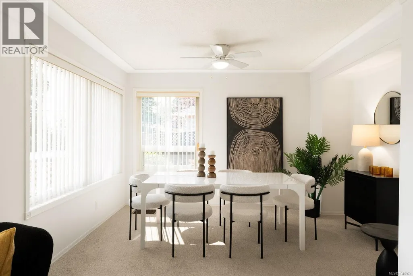
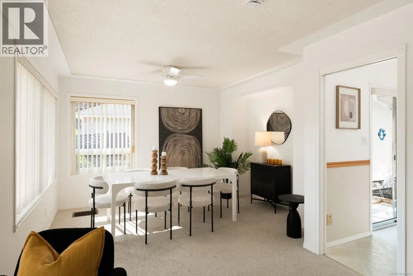

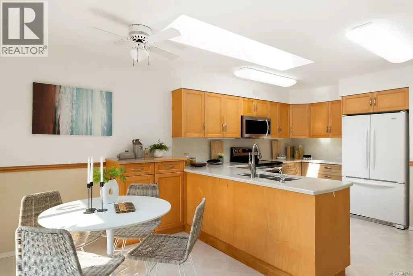
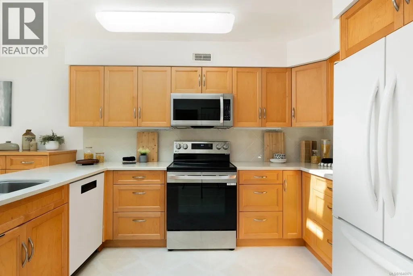
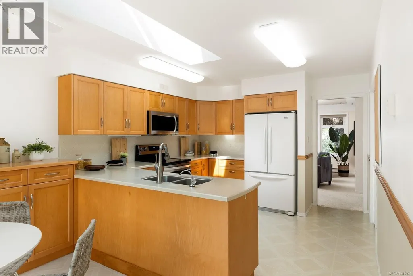
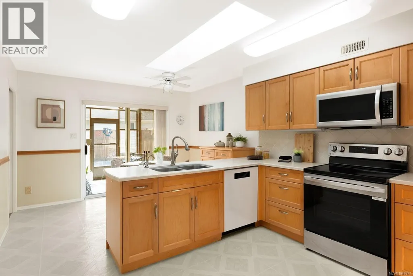
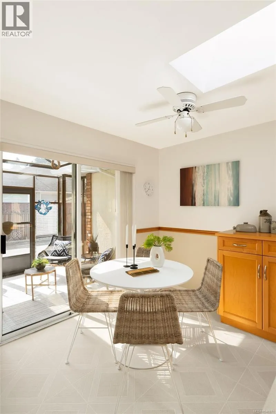
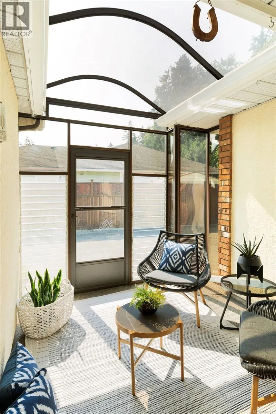
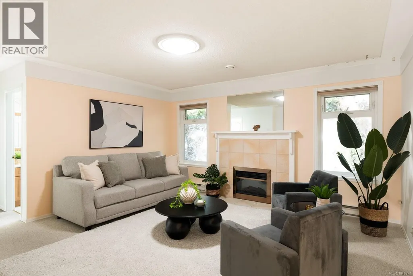
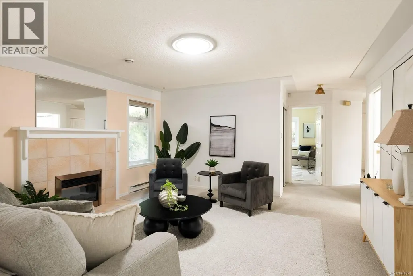
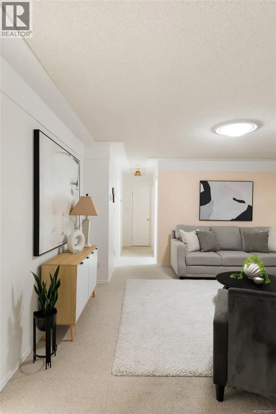
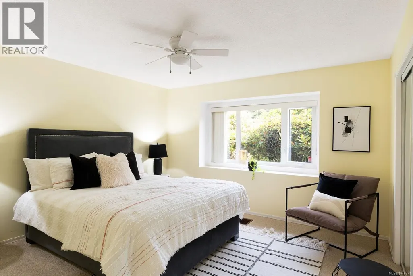
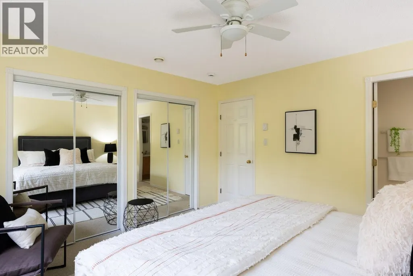
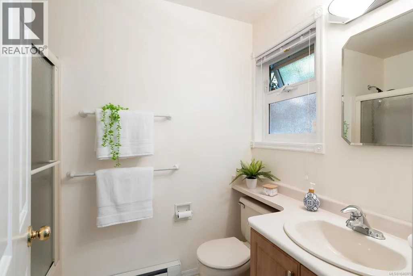
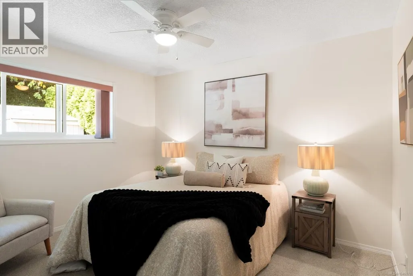
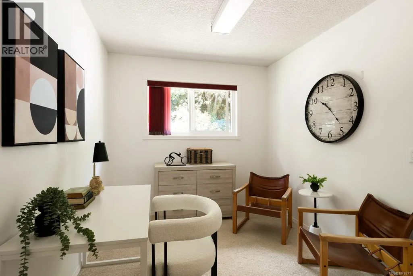
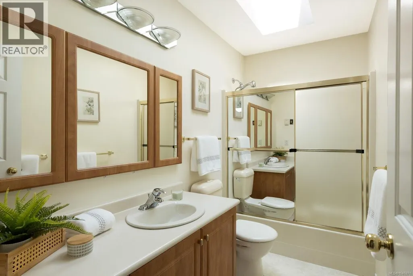
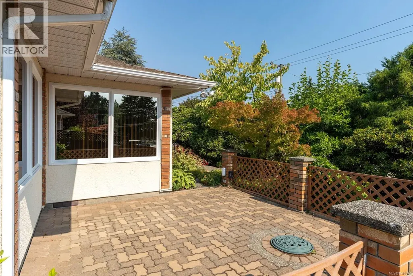
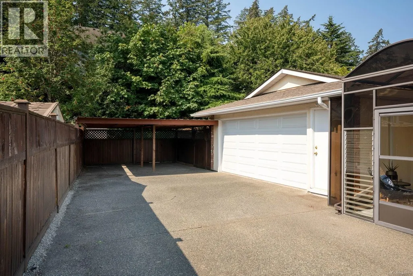
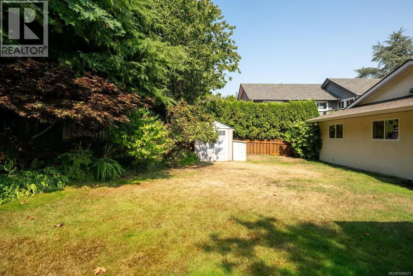
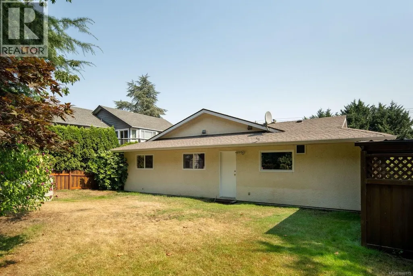
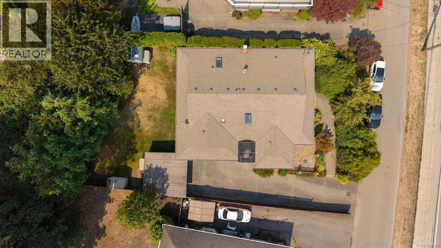
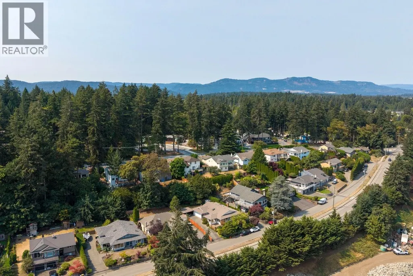
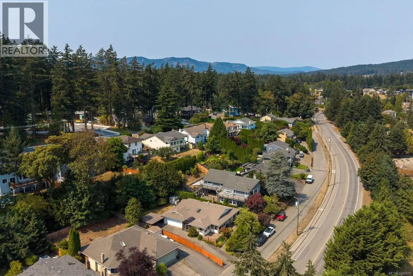
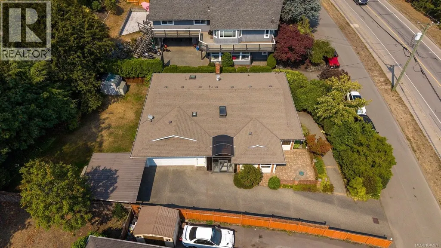
Welcome to a beautifully maintained and lovingly cared-for 3-bedroom, 2-bath rancher in one of Saanichton's most convenient locations. Bright, welcoming and wonderfully easy to live in, this charming home offers a thoughtful layout and plenty of natural light throughout. The kitchen is filled with sunshine and features a skylight, opening seamlessly to a delightful sunroom that is perfect for morning coffee or afternoon reading. The inviting family room, complete with fireplace, provides a warm and comfortable gathering space, while the principal bedroom offers the added convenience of a private ensuite bathroom. A sunny front courtyard greets guests and creates an appealing entrance, surrounded by lush, mature landscaping that gives the property a lovely sense of privacy and established beauty. The location is terrific, with shops, the wonderful Tonolli's Cafe, bus service, highway access and the village of Saanichton all close at hand. Whether you are purchasing your first home, looking for an easy transition to one-level living, or simply seeking a well-cared-for home in a convenient and welcoming community, this is a wonderful opportunity. A bright, comfortable and inviting home ready to be enjoyed. The rancher layout is especially appealing for those who value accessibility and simplicity, with everything conveniently arranged on one level. The sunroom adds a special touch, extending the living space and providing a peaceful connection to the beautifully established gardens. The front courtyard is equally inviting, offering a sunny place to welcome neighbours and guests. This is the kind of property that has been clearly appreciated and cared for, with a warm atmosphere that is easy to imagine making your own. Saanichton offers a wonderful blend of village charm and everyday convenience, and this home puts so much of it right outside your door. Everyday errands are simple, convenient and close at hand. (id:7434)
General Features
| Features | Central location, Level lot, Private setting, Other |
|---|---|
| Property Type | Single Family |
| ZoningType | Residential |
| Neighbourhood | Saanichton |
| Building Appliances | Dishwasher, Dryer, Range - Electric, Refrigerator, Washer |
| Building Cooling Type | None |
| Parking Space Total | 4 |
| Building Type | House |
| Ownership Type | Freehold |
Interior Features
| Building Fireplace Present | True |
|---|---|
| Building Fireplace Total | 1 |
| Building Heating Type | Baseboard heaters |
| Building Heating Fuel | Electric |
| Living Area Range | 1675 |
| Bedrooms | 3 |
Exterior Features
| Structure | Shed, Patio(s) |
|---|
Room Details
| Room | Dimensions | Level | Flooring | Details |
|---|---|---|---|---|
| Bathroom | 4-Piece | Main level | ||
| Bedroom | 11'10 x 9'10 | Main level | ||
| Dining room | 12'6 x 10'0 | Main level | ||
| Eating area | 11'6 x 7'4 | Main level | ||
| Ensuite | 4-Piece | Main level | ||
| Entrance | 9'0 x 6'0 | Main level | ||
| Family room | 15'0 x 14'10 | Main level | ||
| Kitchen | 11'6 x 11'5 | Main level | ||
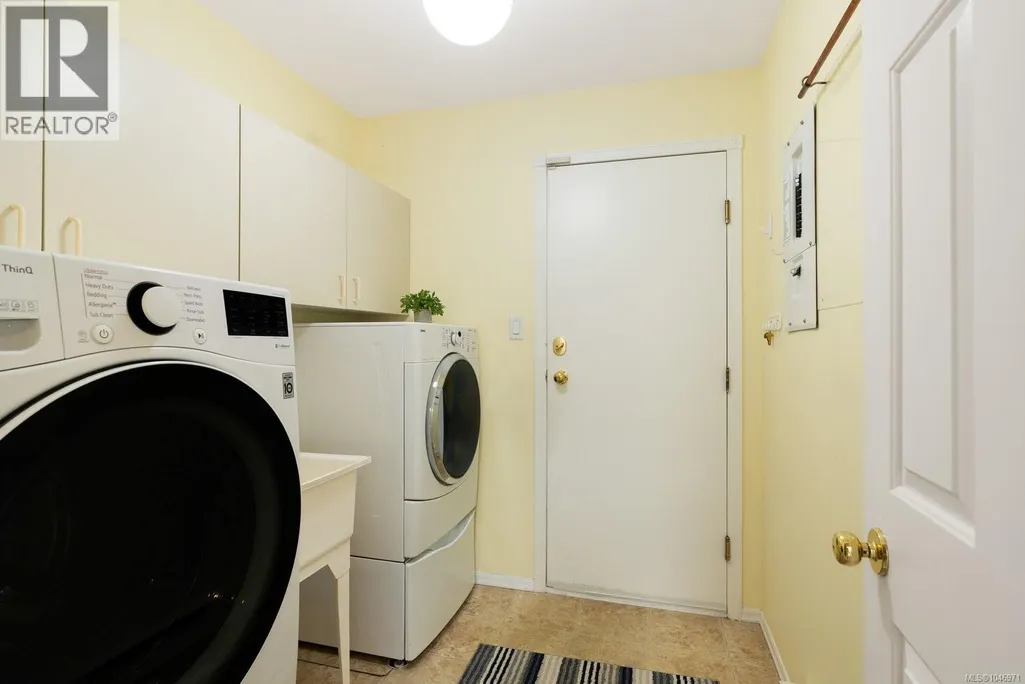
| Laundry room | 7'6 x 6'7 | Main level | ||
| Living room | 17'6 x 12'0 | Main level | ||
| Patio | 14'1 x 12'10 | Main level | ||
| Primary Bedroom | 13'0 x 12'0 | Main level | ||
| Sunroom | 9'8 x 8'2 | Main level |
Amenities
- Views
- New Construction
- Adult 55+
- Lease To Own
- No Strata Fees
- Furnished
- Primary On Main
- Air Conditioning
- Seller Finance
- Green
- Fixer Upper
- Horse
- Golf
- Fireplace
- Deck
- Garage
- Basement
- Pool

Property vs Single Family Average in V8M 1W2
Price
Year Built
In The Neighbourhood
Central Saanich
$ 1,295,000
- Type
- Single Family
- Size
- 1,606 SqFt
- Rooms
- 2 Beds + 2 Baths
eXp Realty (NA)
Central Saanich
$ 1,295,000
- Type
- Single Family
- Size
- 3,441 SqFt
- Rooms
- 4 Beds + 3 Baths
DFH Real Estate - Sidney
Central Saanich
$ 2,380,000
- Type
- Single Family
- Size
- 2,952 SqFt
- Rooms
- 4 Beds + 3 Baths
Sotheby's International Realty Canada
Central Saanich
$ 1,299,900
- Type
- Single Family
- Size
- 2,044 SqFt
- Rooms
- 3 Beds + 3 Baths
Coldwell Banker Oceanside Real Estate
Central Saanich
$ 875,000
- Type
- Single Family
- Size
- 1,375 SqFt
- Rooms
- 3 Beds + 2 Baths
RE/MAX Generation - The Neal Estate Group
Central Saanich
$ 1,269,000
- Type
- Single Family
- Size
- 1,856 SqFt
- Rooms
- 3 Beds + 3 Baths
Pemberton Holmes Ltd - Sidney
Central Saanich
$ 1,200,000
- Type
- Single Family
- Size
- 2,961 SqFt
- Rooms
- 4 Beds + 3 Baths
RE/MAX Camosun

 All information deemed reliable but not guaranteed. All properties are subject to prior sale, change or withdrawal. Neither listing broker(s) or information provider(s) shall be responsible for any typographical errors, misinformation, misprints and shall be held totally harmless. Listing(s) information is provided for consumer's personal, non-commercial use and may not be used for any purpose other than to identify prospective properties consumers may be interested in purchasing. The data relating