
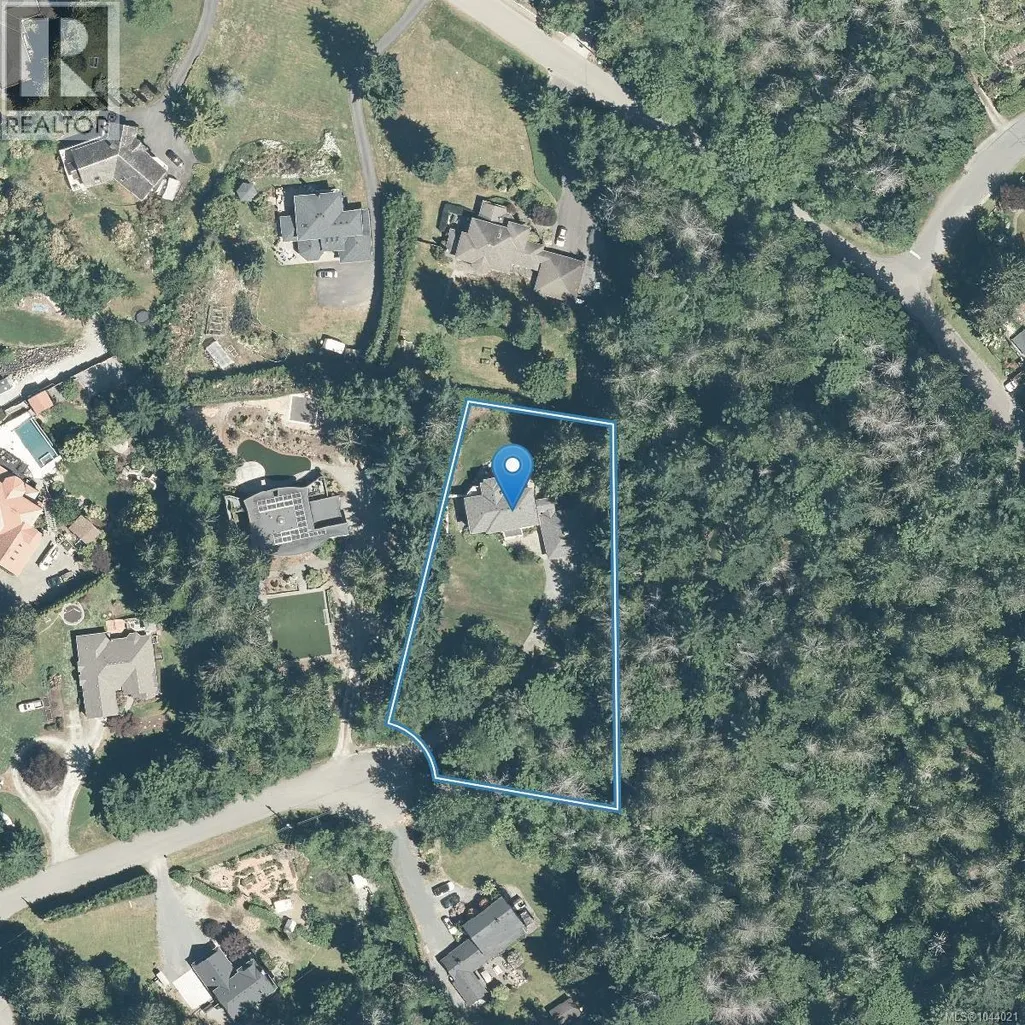
Address
11418 Sycamore Pl, North Saanich, BC
Price
$ 1,750,000
Property Attributes
- ID#1044021
- TypeSingle Family
- Listing Status Active
- MunicipalityNorth Saanich
- CityNorth Saanich
- AreaNorth Saanich
- NeighbourhoodLands End
- Postal CodeV8L 5L2
- Style
- Year Built1991
- Price$ 1,750,000
- Bedrooms4
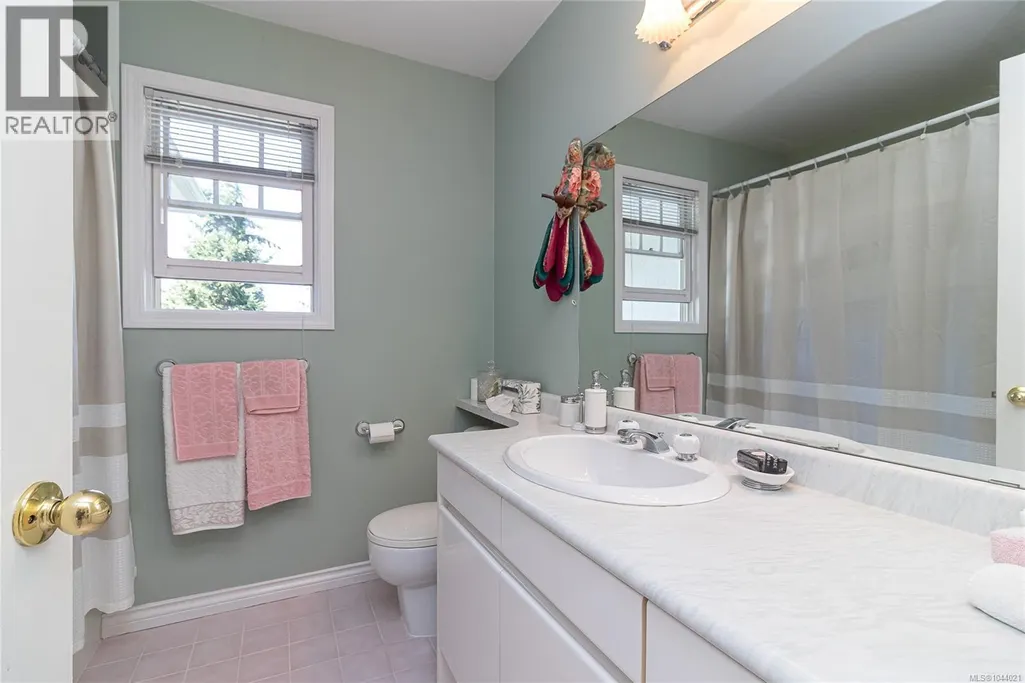
- Bathrooms3
- Half Bathrooms0
- Sqr Footage2874
- Lot Size1.01 Acres
Data Source:
Canadian Real Estate Association (CREA)
Property Description
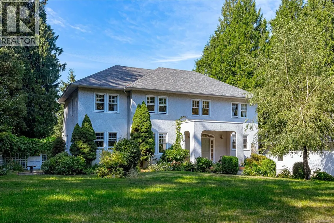
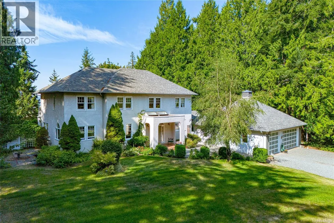
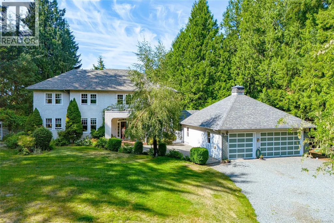
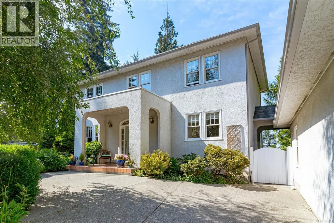
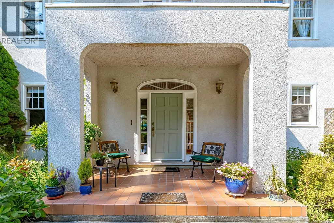
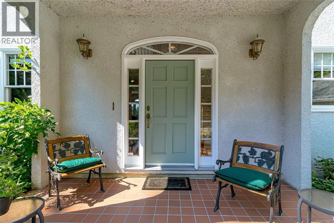
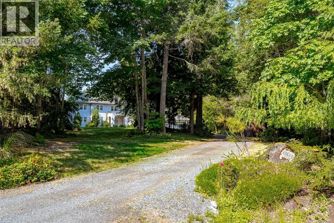
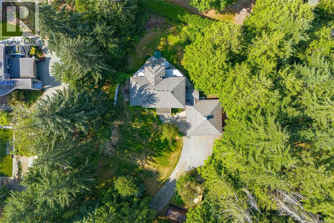
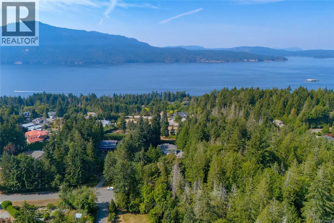
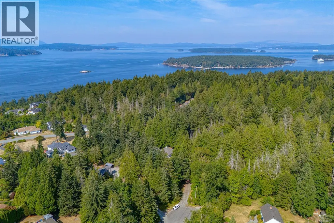
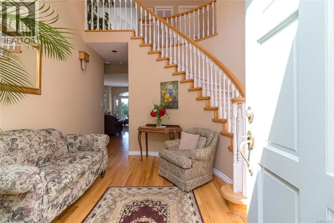
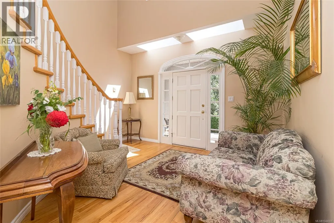
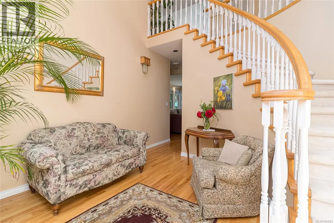
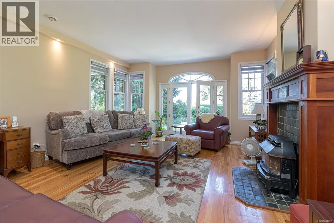
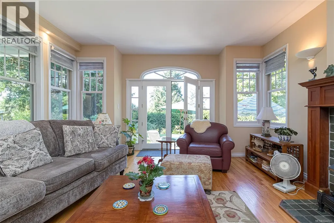
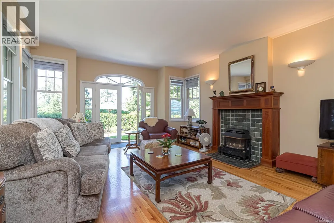
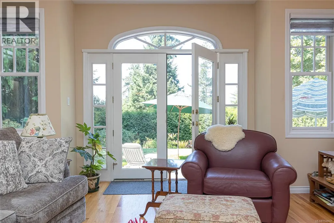
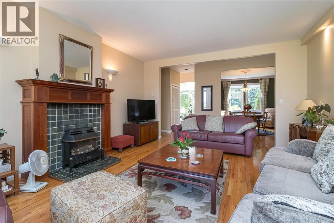
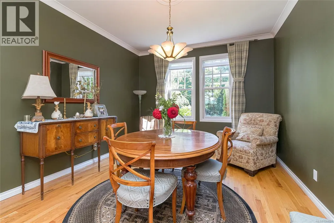
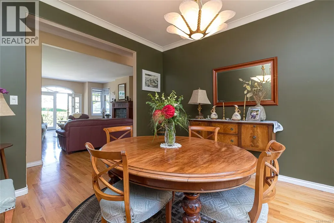
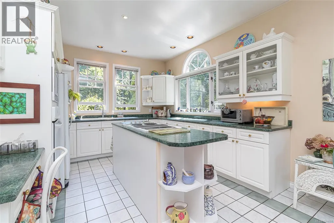
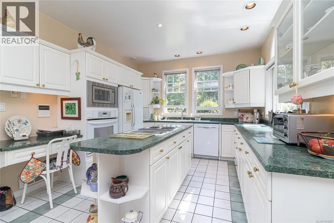
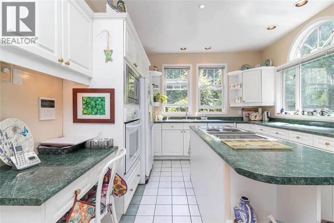
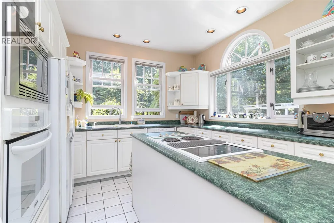
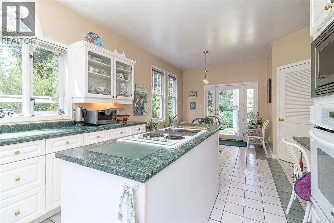
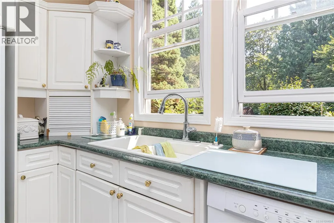
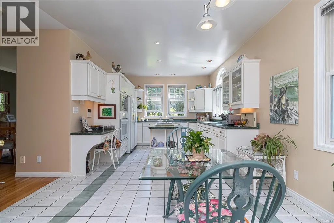
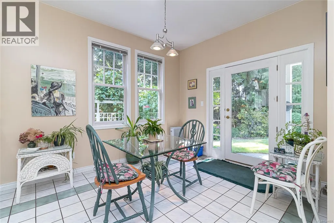
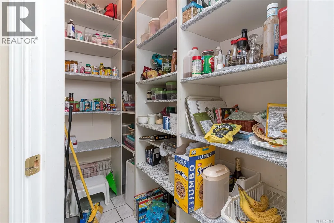
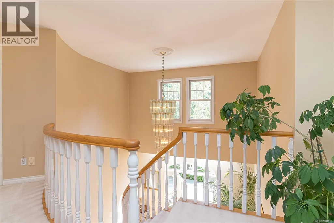
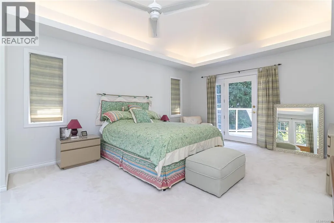
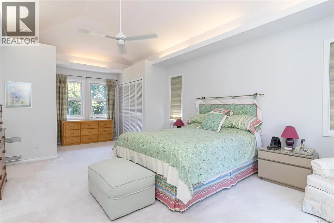
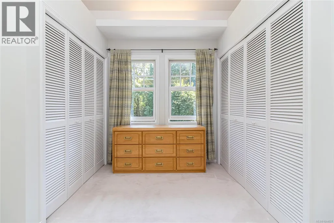
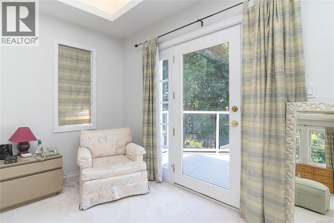
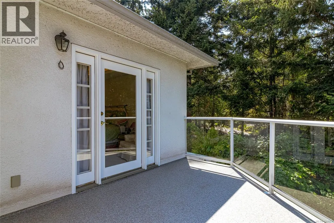
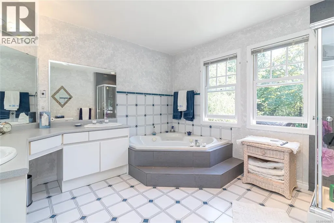
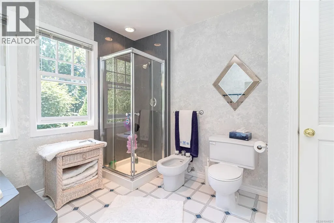
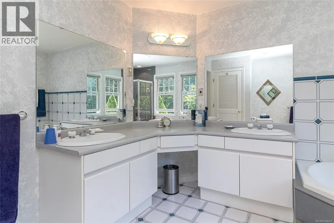
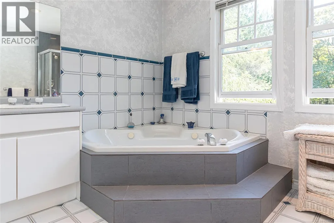
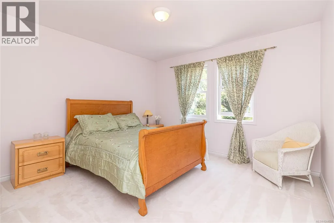
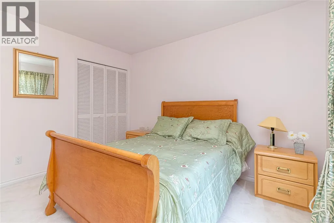
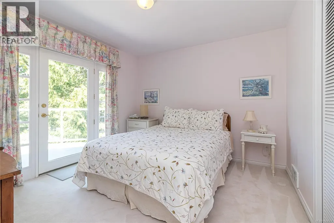

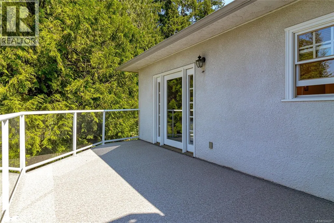
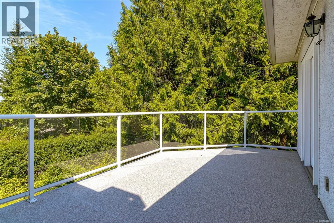
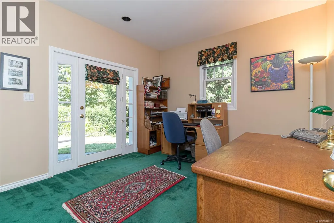
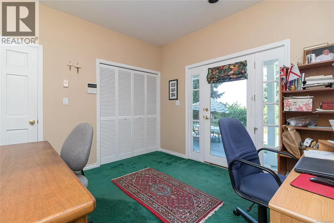
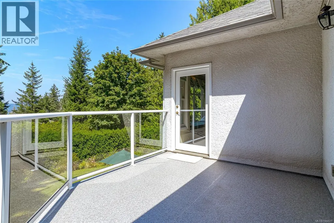
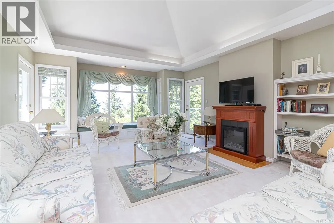
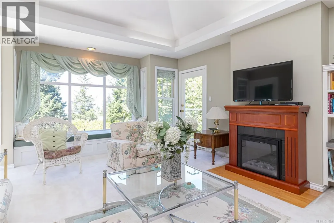
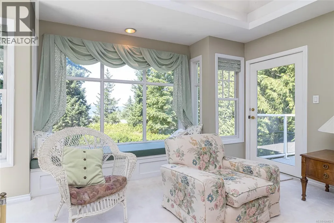
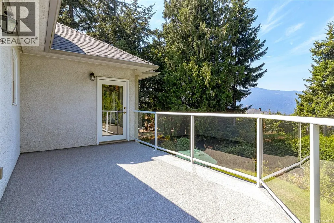
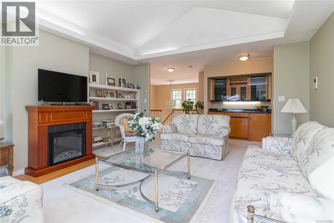
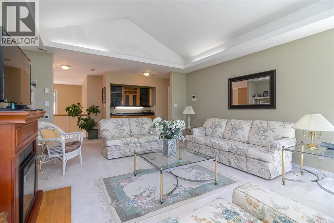
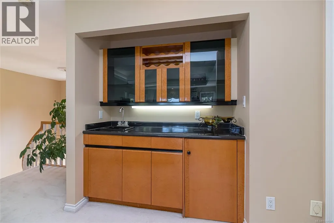
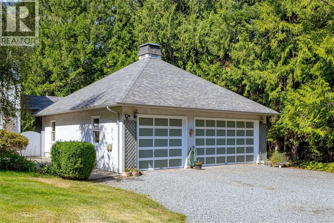
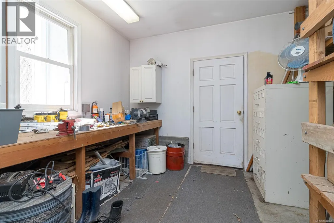
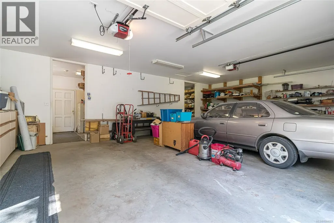
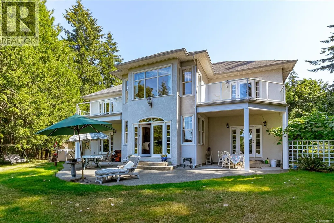
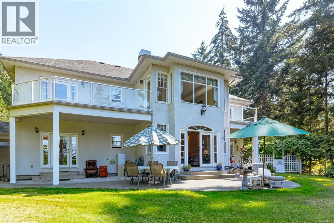
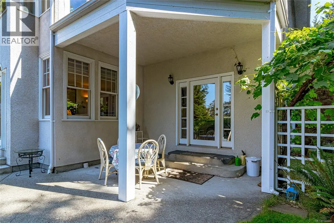
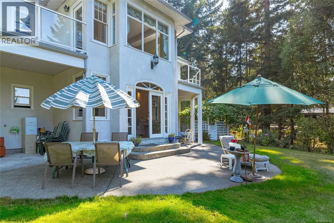
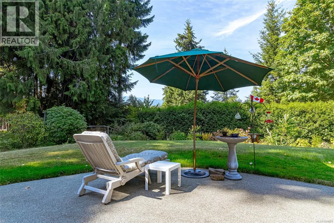
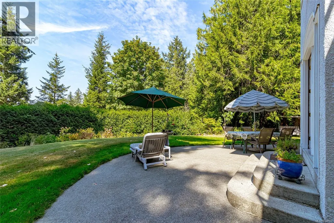
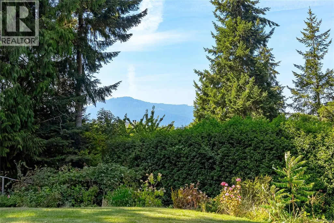
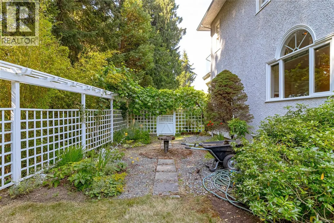
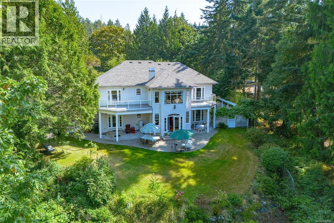
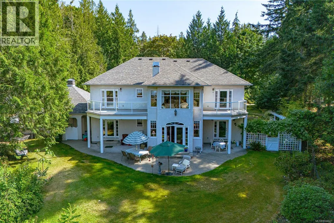
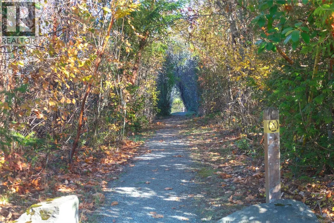
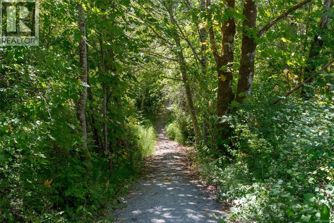
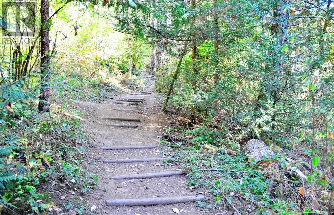
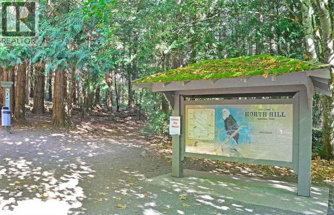
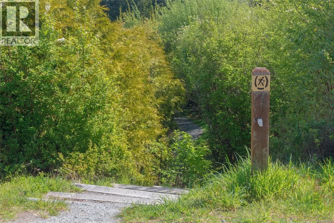
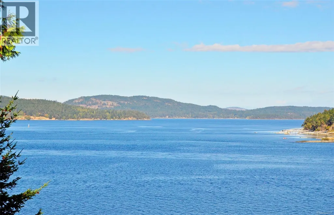
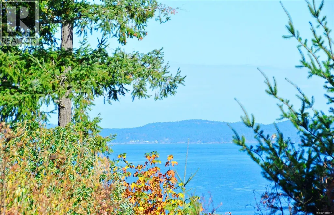
This beautiful Georgian style home was designed by an architect designer, combined with the wish list of the owners who've lived in it for 35 years. Features include a covered porch, stunning entrance with a spiral staircase & 2 skylights, 9' ceilings on the main level, living room with fireplace, French doors, hardwood floors. Separate dining room, well designed kitchen with an island, pantry & eating area. Upstairs are 3 of the 4 bedrooms & a family room with vaulted ceiling, bar & fireplace. The primary bedroom has double closets & a 6-piece ensuite. This 1 acre property is private with southern exposure & located just steps from a park. Water glimpses from the upper level, exceptional outdoor living space with a 50 x 28' circular patio at the back, 2 balconies on the upper level with access from several areas in the house. Quality construction, all windows & doors solid wood with thermal glass. Triple car garage w/workshop. *Carriage house may be possible. Check with the District of North Saanich. An exceptional home in a desirable neighborhood. (id:7434)
General Features
| Features | Acreage, Cul-de-sac, Level lot, Park setting, Private setting, Partially cleared, Other, Marine Oriented |
|---|---|
| Property Type | Single Family |
| Zoning Description | R-3 |
| ZoningType | Residential |
| Neighbourhood | Lands End |
| Building Appliances | Range, Dishwasher, Dryer, Jetted Tub, Microwave, Oven - Built-In, Refrigerator, Washer |
| Building Cooling Type | None |
| Parking Space Total | 5 |
| Building Type | House |
| Ownership Type | Freehold |
Interior Features
| Building Fireplace Present | True |
|---|---|
| Building Fireplace Total | 2 |
| Building Heating Type | Forced air |
| Building Heating Fuel | Electric, Propane |
| Living Area Range | 2874 |
| Bedrooms | 4 |
Exterior Features
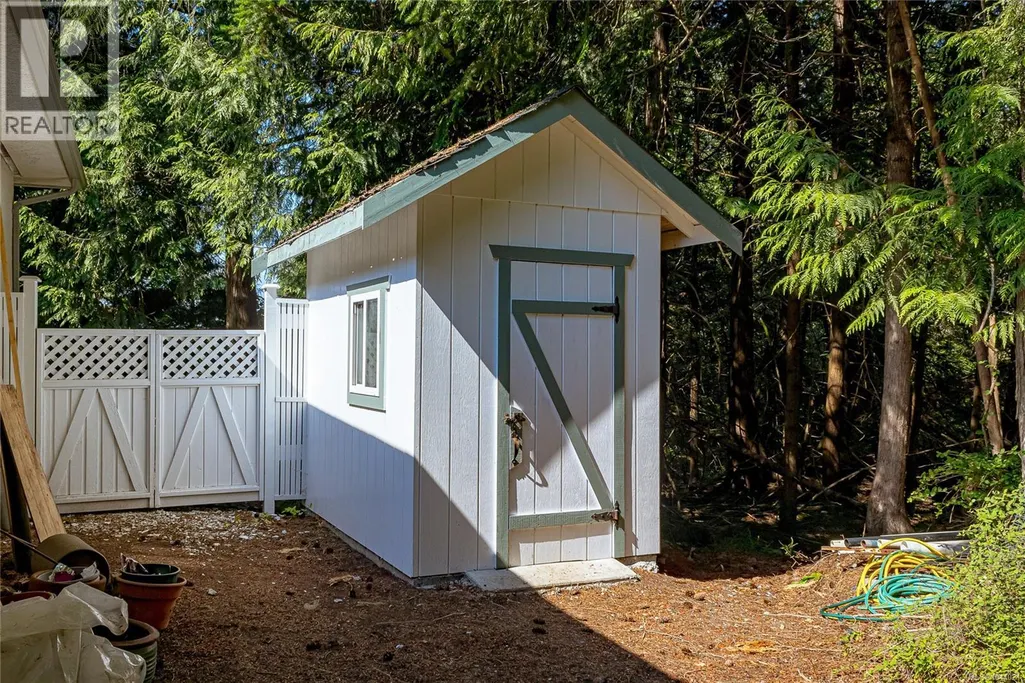
| Structure | Shed, Workshop, Patio(s) |
|---|
Room Details
| Room | Dimensions | Level | Flooring | Details |
|---|---|---|---|---|
| Balcony | 14 ft x 10 ft | Second level | 10 ft | |
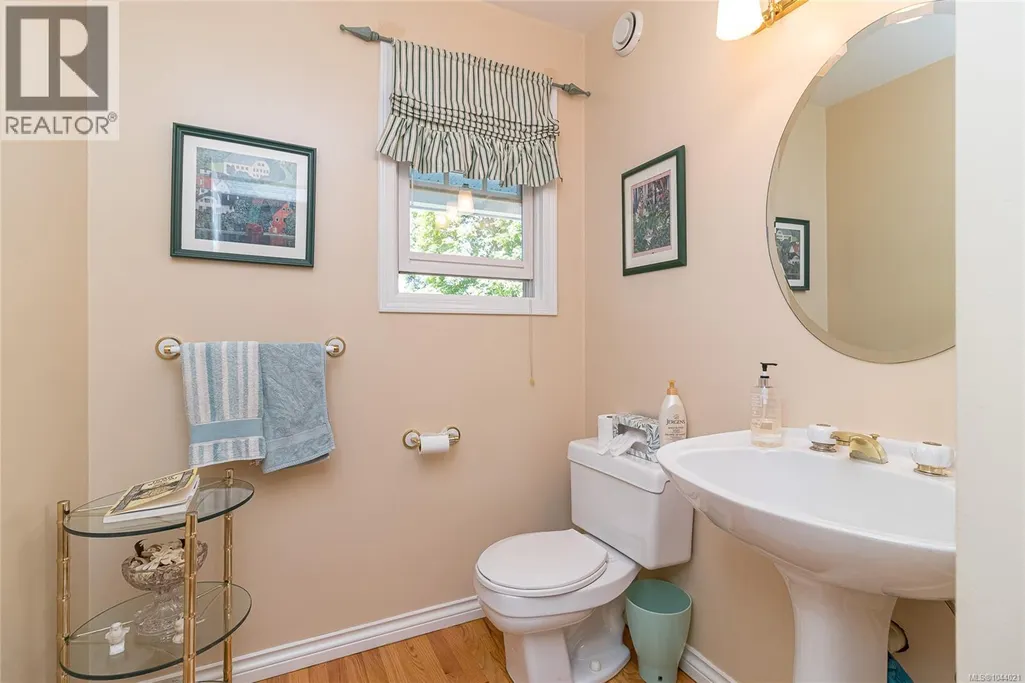
| Bathroom | 2-Piece | Main level | ||
| Bedroom | 12 ft x 11 ft | Main level | 11 ft | |
| Dining room | 14 ft x 12 ft | Main level | 12 ft | |
| Eating area | 11 ft x 10 ft | Main level | 10 ft | |
| Ensuite | 6-Piece | Second level | ||
| Entrance | 16 ft x 13 ft | Main level | 13 ft | |
| Family room | 19 ft x 15 ft | Second level | 15 ft | |
| Kitchen | 12 ft x 12 ft | Main level | 12 ft | |
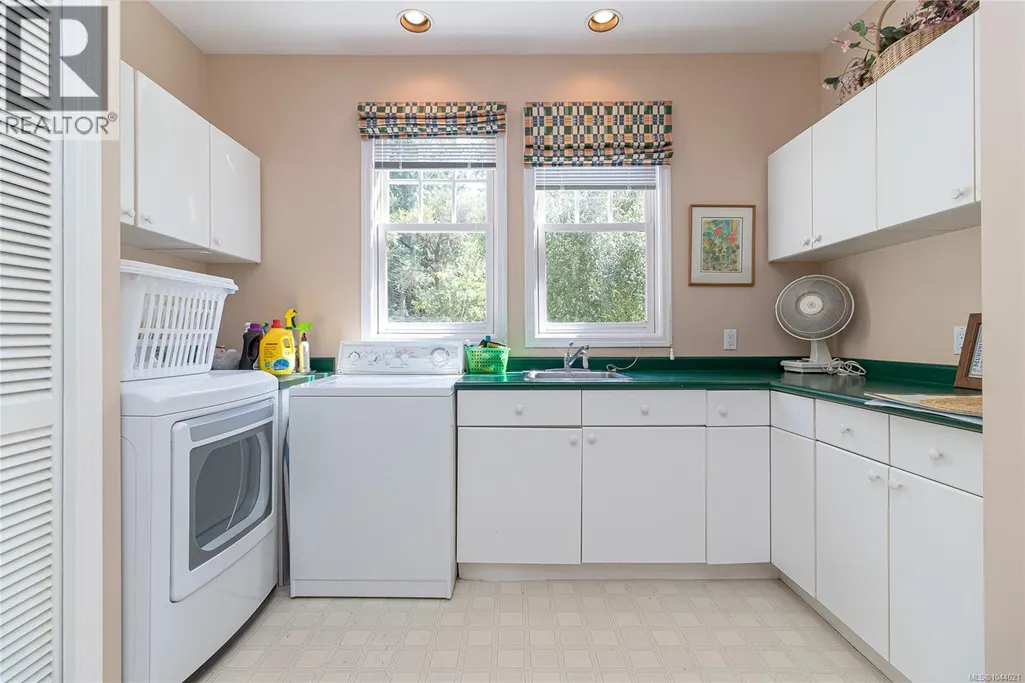
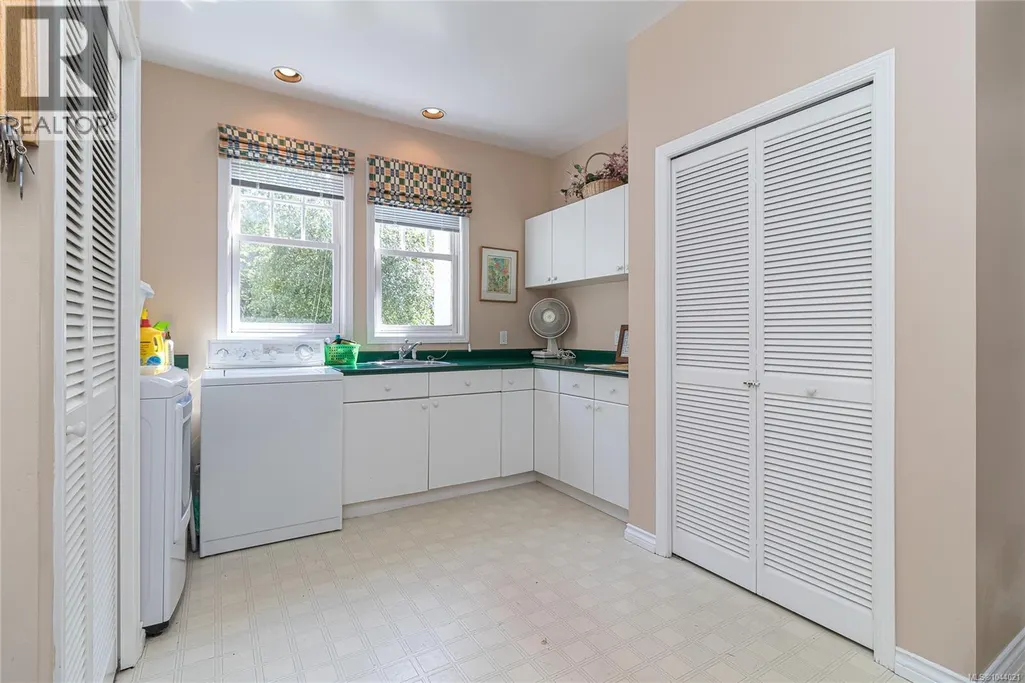
| Laundry room | 14 ft x 12 ft | Main level | 12 ft | |
| Living room | 19 ft x 15 ft | Main level | 15 ft | |
| Other | 10 ft x 6 ft | Auxiliary Building | 6 ft | |
| Pantry | 7 ft x 4 ft | Main level | 4 ft | |
| Patio | 50 ft x 28 ft | Main level | 28 ft | |
| Porch | 14 ft x 8 ft | Main level | 8 ft | |
| Primary Bedroom | 23 ft x 14 ft | Second level | 14 ft | |
| Workshop | 31 ft x 10 ft | Other | 10 ft |
Amenities
- Views
- New Construction
- Adult 55+
- Lease To Own
- No Strata Fees
- Furnished
- Primary On Main
- Air Conditioning
- Seller Finance
- Green
- Fixer Upper
- Horse
- Golf
- Fireplace
- Deck
- Garage
- Basement
- Pool

Property vs Single Family Average in V8L 5L2
Price
Year Built
In The Neighbourhood
Open House
North Saanich
$ 1,999,000
- Type
- Single Family
- Size
- 3,815 SqFt
- Rooms
- 4 Beds + 4 Baths
Coldwell Banker Oceanside Real Estate
North Saanich
$ 2,699,000
- Type
- Single Family
- Size
- 3,916 SqFt
- Rooms
- 4 Beds + 4 Baths
DFH Real Estate - Sidney
North Saanich
$ 3,300,000
- Type
- Single Family
- Size
- 3,367 SqFt
- Rooms
- 4 Beds + 4 Baths
Royal LePage Coast Capital - Chatterton
North Saanich
$ 9,995,000
- Type
- Single Family
- Size
- 7,349 SqFt
- Rooms
- 6 Beds + 10 Baths
Sotheby's International Realty Canada
North Saanich
$ 3,200,000
- Type
- Single Family
- Size
- 4,854 SqFt
- Rooms
- 7 Beds + 5 Baths
Engel & Volkers Vancouver Island
North Saanich
$ 1,299,999
- Type
- Single Family
- Size
- 1,702 SqFt
- Rooms
- 3 Beds + 2 Baths
RE/MAX Generation
North Saanich
$ 3,990,000
- Type
- Single Family
- Size
- 3,656 SqFt
- Rooms
- 4 Beds + 3 Baths
Macdonald Realty Ltd. (Sid)
North Saanich
$ 1,950,000
- Type
- Single Family
- Size
- 3,900 SqFt
- Rooms
- 4 Beds + 3 Baths
Sotheby's International Realty Canada
North Saanich
$ 4,999,900
- Type
- Single Family
- Size
- 4,011 SqFt
- Rooms
- 5 Beds + 5 Baths
Coldwell Banker Oceanside Real Estate

 All information deemed reliable but not guaranteed. All properties are subject to prior sale, change or withdrawal. Neither listing broker(s) or information provider(s) shall be responsible for any typographical errors, misinformation, misprints and shall be held totally harmless. Listing(s) information is provided for consumer's personal, non-commercial use and may not be used for any purpose other than to identify prospective properties consumers may be interested in purchasing. The data relating