
Address
3830 Palo Alto St, Saanich, BC
Price
$ 1,065,000
Property Attributes
- ID#1043686
- TypeSingle Family
- Listing Status Active
- MunicipalitySaanich
- CitySaanich
- AreaSaanich
- NeighbourhoodMt Tolmie
- Postal CodeV8P 4S3
- Style
- Year Built1949
- Price$ 1,065,000
- Bedrooms3
- Bathrooms1
- Half Bathrooms0
- Sqr Footage1579
Data Source:
Canadian Real Estate Association (CREA)
Property Description
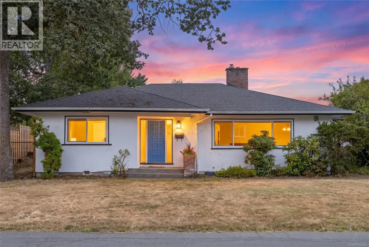
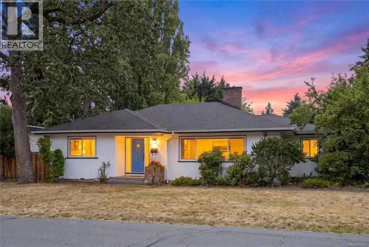
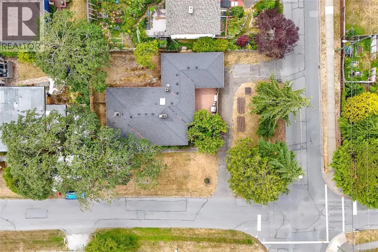
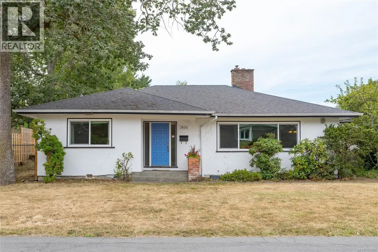
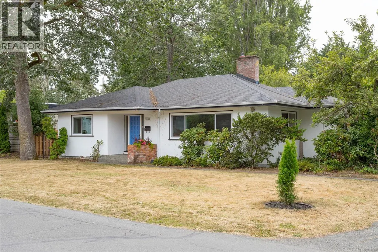
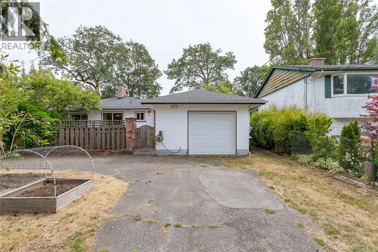
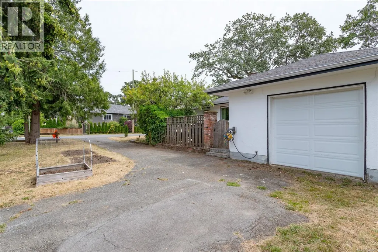
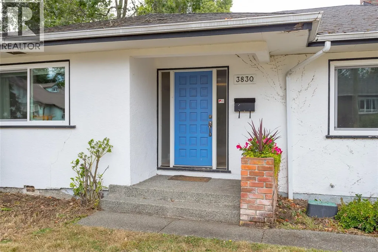
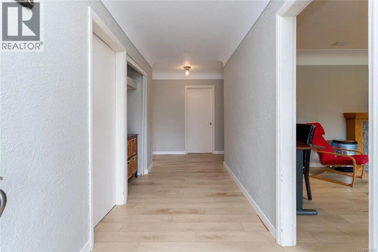
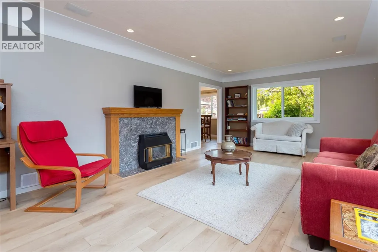
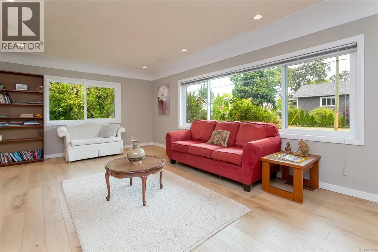
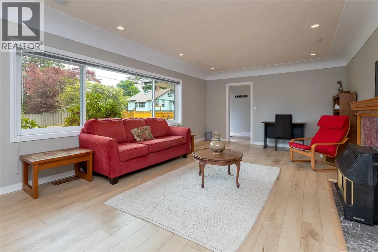
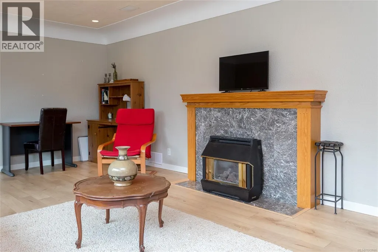
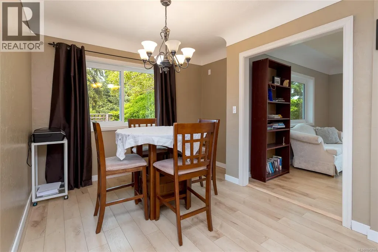
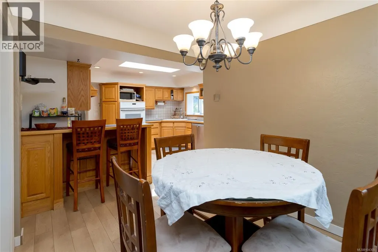
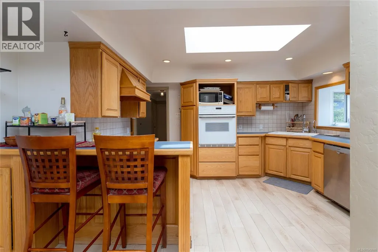
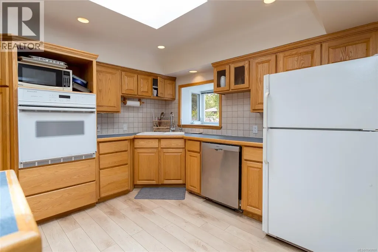
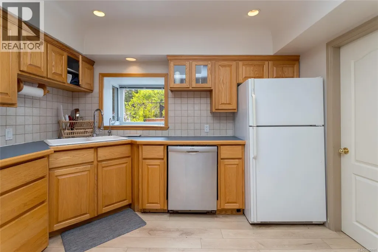
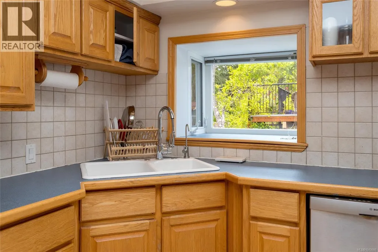
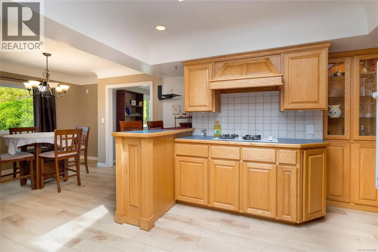
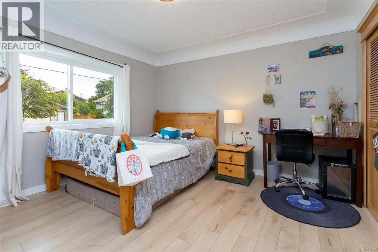
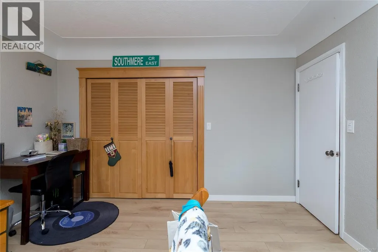
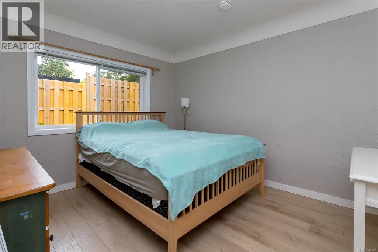
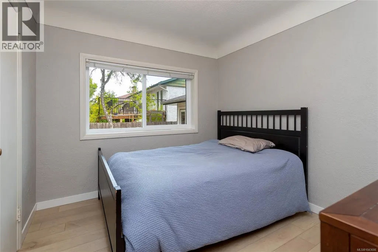
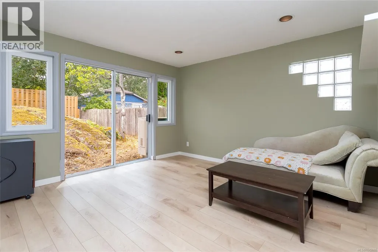
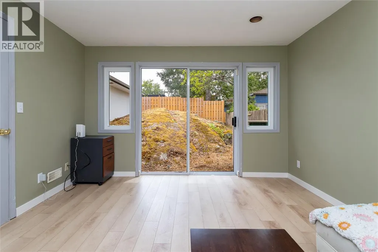
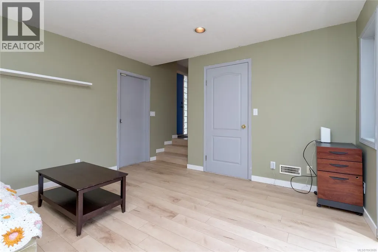
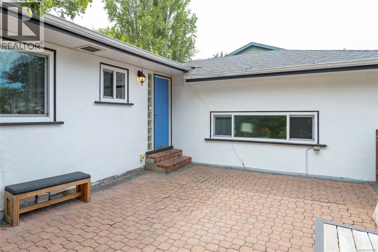
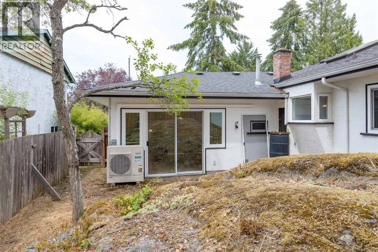
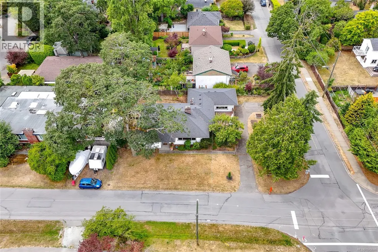
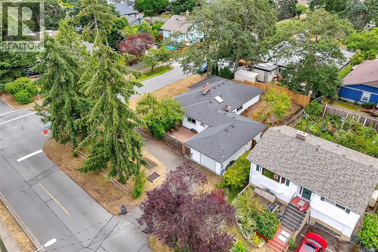
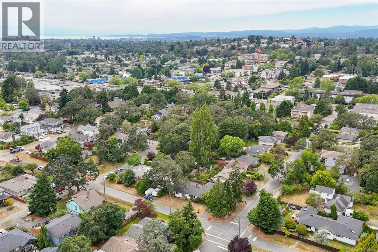
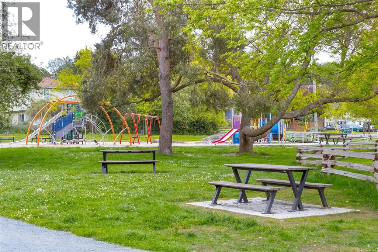
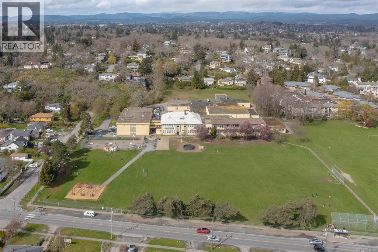
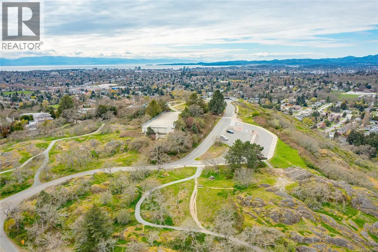
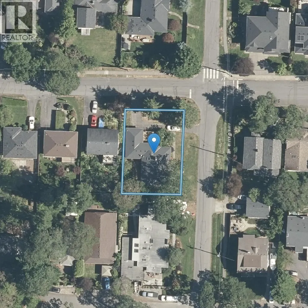
Welcome to this well-maintained 3-bedroom rancher in one of Saanich East's most sought-after neighbourhoods. Set on a desirable corner lot with future development potential, this property offers two driveways, loads of parking and a garage for storage or hobbies. Designed for comfortable one-level living, the home has been updated with a heat pump, energy star thermal triple pane windows, vinyl plank flooring, and added crawlspace insulation for comfort and efficiency. The bright interior features large picture windows, elegant cove ceilings and a cozy fireplace. The skylit kitchen is functional and welcoming featuring gas cook top, wall oven, breakfast bar and plenty of cupboard space. The spacious family room offers flexibility as a second living area, office, or potential fourth bedroom. Minutes from UVic, top-rated schools, parks, shopping, transit and Gordon Head amenities, this is a fantastic family or downsize opportunity in one of Victoria's premier family neighbourhoods. (id:7434)
General Features
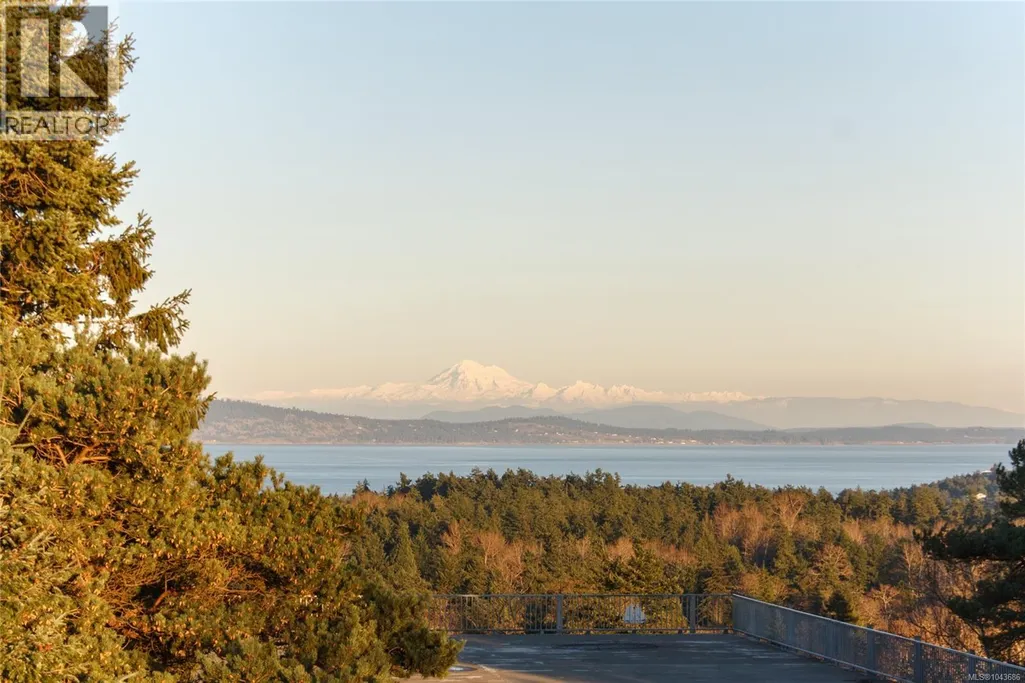
| Features | Central location, Corner Site, Other, Marine Oriented |
|---|---|
| Property Type | Single Family |
| ZoningType | Residential |
| Neighbourhood | Mt Tolmie |
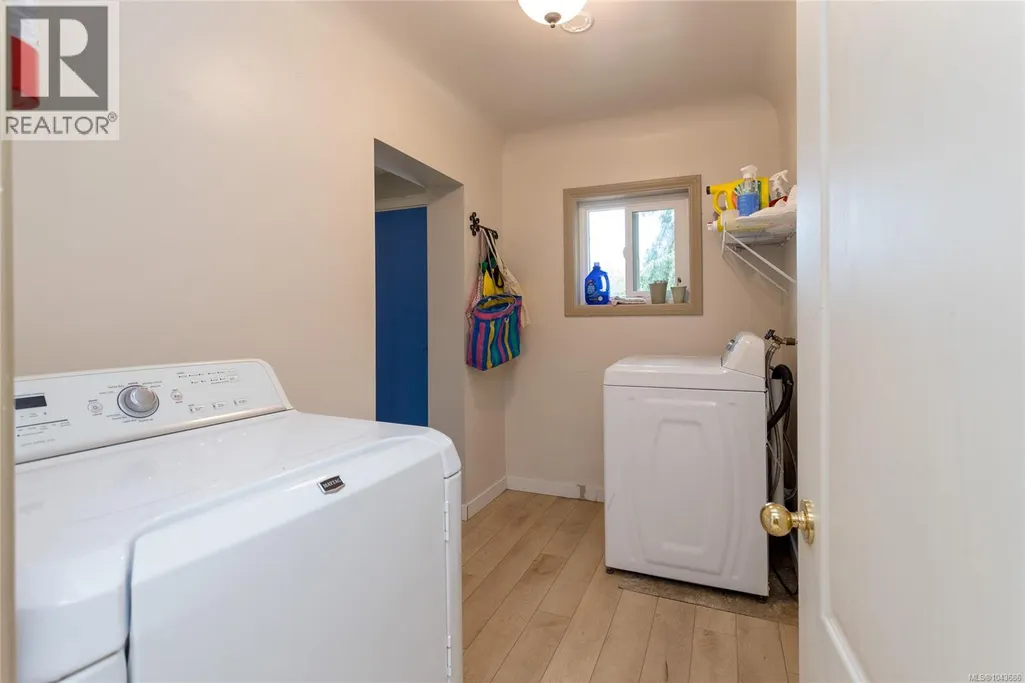
| Building Appliances | Dishwasher, Dryer, Oven - Built-In, Refrigerator, Washer |
| Building Cooling Type | Air Conditioned |
| Parking Space Total | 2 |
| Building Type | House |
| Ownership Type | Freehold |
Interior Features
| Building Fireplace Present | True |
|---|---|
| Building Fireplace Total | 1 |
| Building Heating Type | Forced air, Heat Pump |
| Building Heating Fuel | Natural gas |
| Living Area Range | 1579 |
| Bedrooms | 3 |
Exterior Features
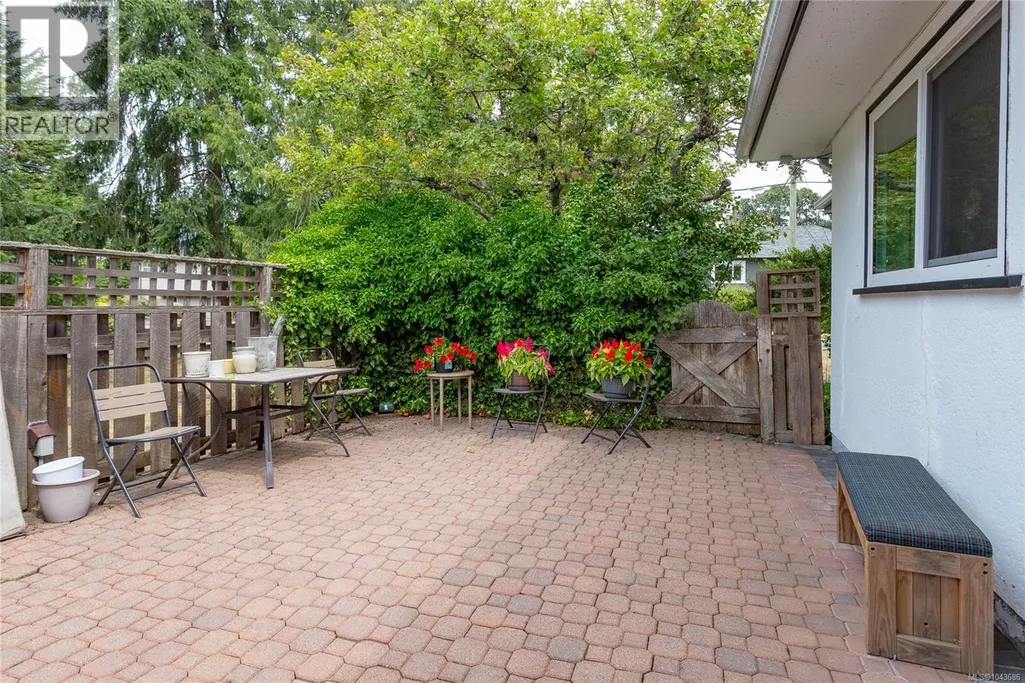
| Structure | Patio(s) |
|---|
Room Details
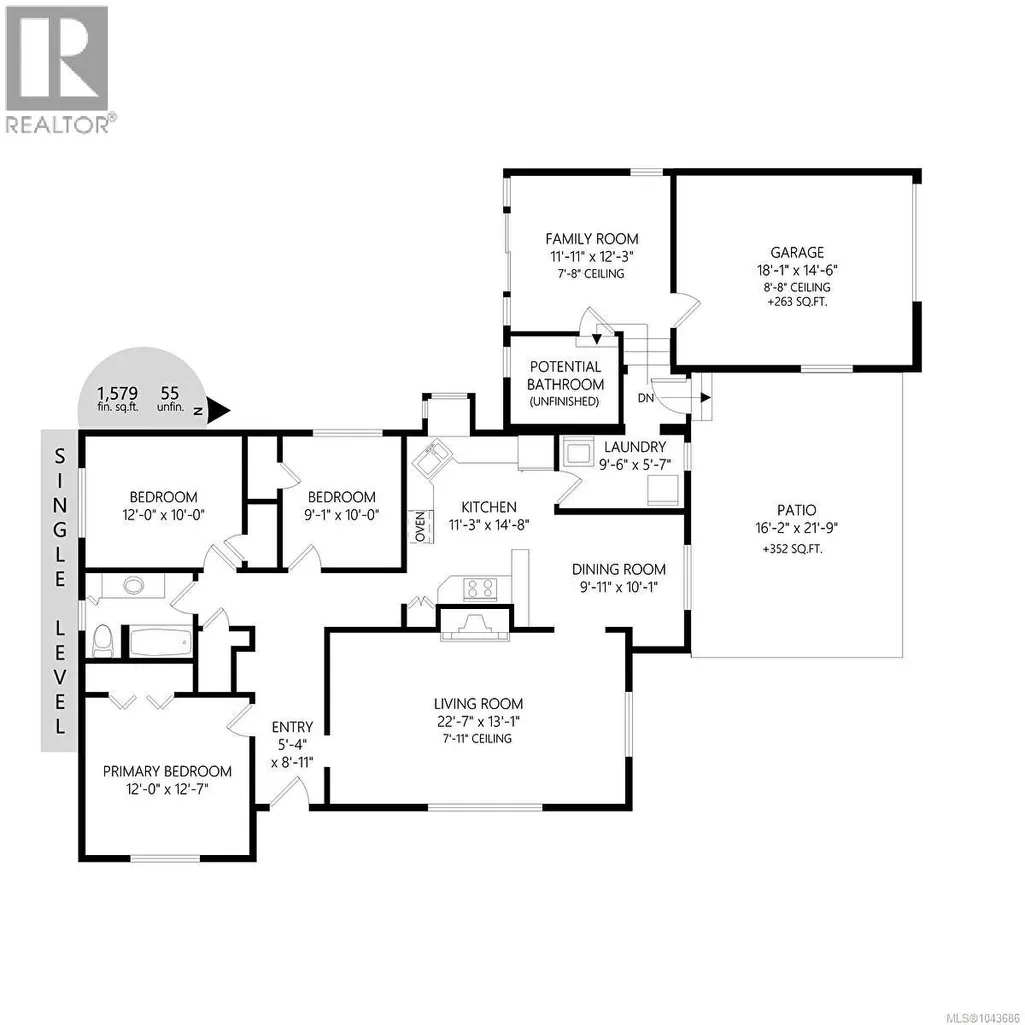
| Room | Dimensions | Level | Flooring | Details |
|---|---|---|---|---|
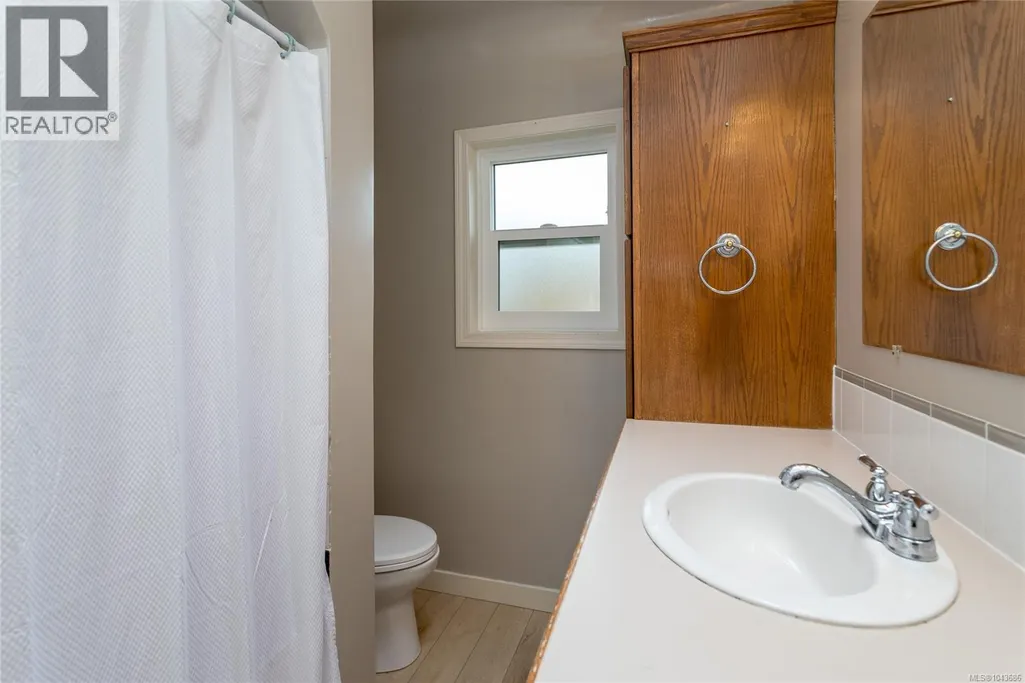
| Bathroom | 4-Piece | Main level | ||
| Bedroom | 12' x 10' | Main level | ||
| Dining room | 10' x 10' | Main level | ||
| Entrance | 5' x 9' | Main level | ||
| Family room | Measurements not available x 1 | Main level | 11 ft | |
| Kitchen | 11' x 15' | Main level | ||
| Laundry room | 9'6 x 5'7 | Main level | ||
| Living room | 23' x 13' | Main level | ||
| Patio | 16' x 22' | Main level | ||
| Primary Bedroom | 12' x 13' | Main level | ||
| Storage | 7'9 x 7'0 | Main level |
Amenities
- Views
- New Construction
- Adult 55+
- Lease To Own
- No Strata Fees
- Furnished
- Primary On Main
- Air Conditioning
- Seller Finance
- Green
- Fixer Upper
- Horse
- Golf
- Fireplace
- Deck
- Garage
- Basement
- Pool

Property vs Single Family Average in V8P 4S3
Price
Year Built
In The Neighbourhood
Open House
Saanich
$ 1,248,888
- Type
- Single Family
- Size
- 2,313 SqFt
- Rooms
- 6 Beds + 2 Baths
Pemberton Holmes Ltd.
Open House
Saanich
$ 1,299,000
- Type
- Single Family
- Size
- 2,218 SqFt
- Rooms
- 6 Beds + 2 Baths
Pemberton Holmes Ltd.
Saanich
$ 1,499,900
- Type
- Single Family
- Size
- 2,557 SqFt
- Rooms
- 5 Beds + 4 Baths
Macdonald Realty Victoria

 All information deemed reliable but not guaranteed. All properties are subject to prior sale, change or withdrawal. Neither listing broker(s) or information provider(s) shall be responsible for any typographical errors, misinformation, misprints and shall be held totally harmless. Listing(s) information is provided for consumer's personal, non-commercial use and may not be used for any purpose other than to identify prospective properties consumers may be interested in purchasing. The data relating