
Address
10647 Olsen Rd, Saltair, BC
Price
$ 1,279,000
Property Attributes
- ID#1043579
- TypeSingle Family
- Listing Status Active
- MunicipalitySaltair
- CitySaltair
- AreaSaltair
- NeighbourhoodSaltair
- Postal CodeV9G 2B1
- StyleContemporary
- Year Built2021
- Price$ 1,279,000
- Bedrooms3
- Bathrooms2
- Half Bathrooms0
- Sqr Footage1718
Data Source:
Canadian Real Estate Association (CREA)
Property Description
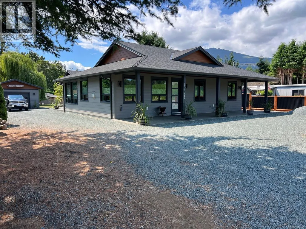
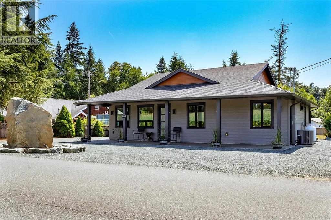
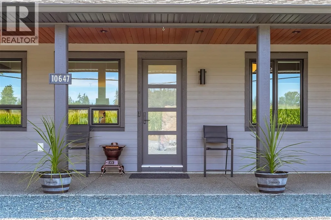
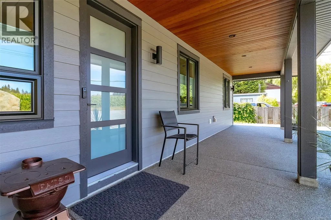
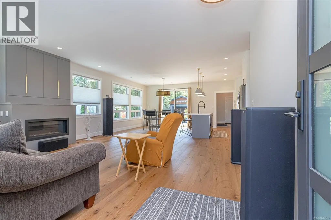
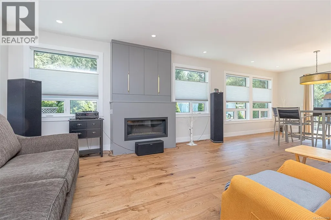
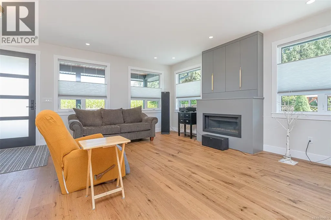
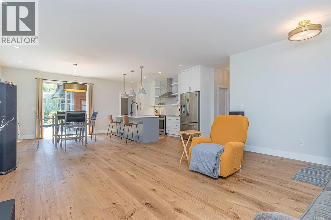
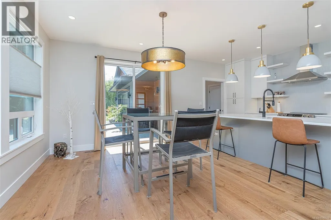
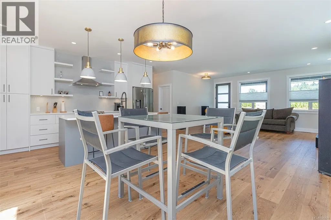
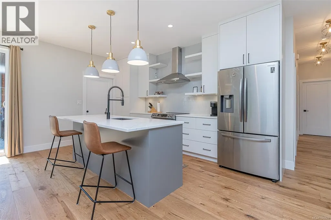
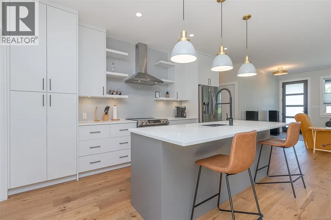
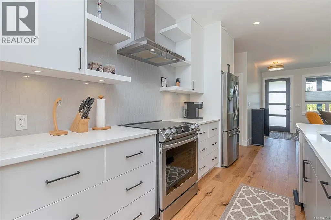
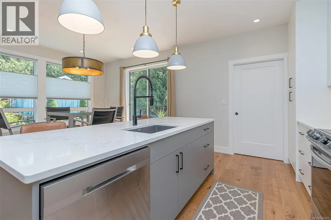
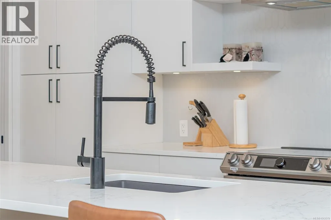
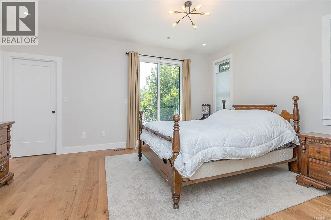
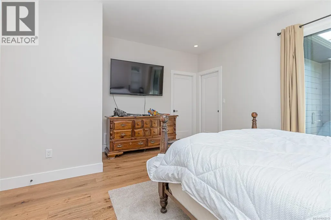
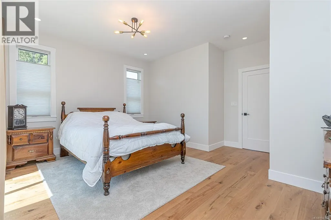
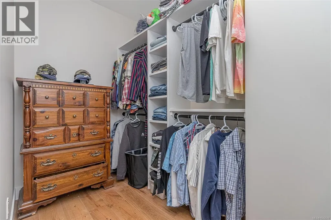
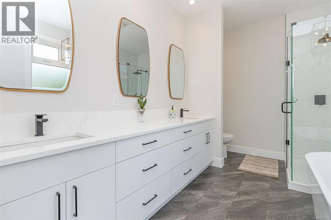
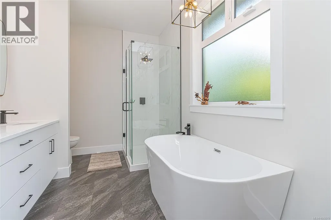
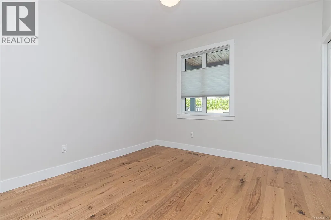
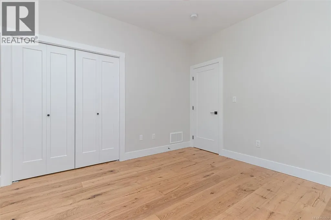
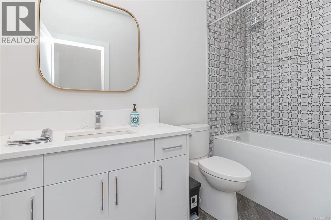
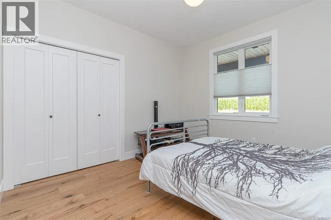
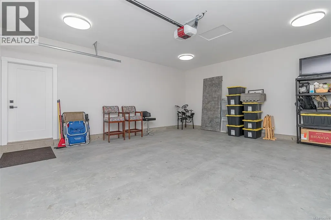
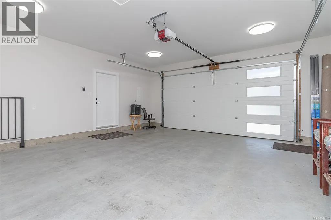
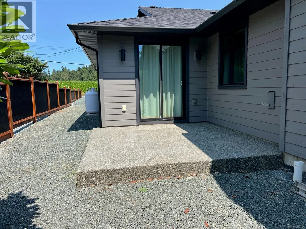
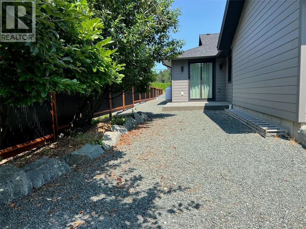
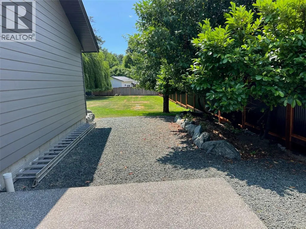
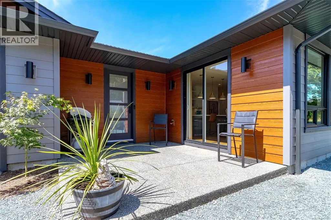
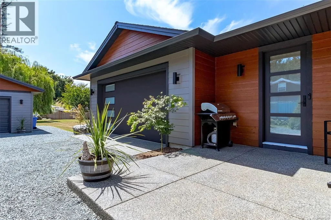
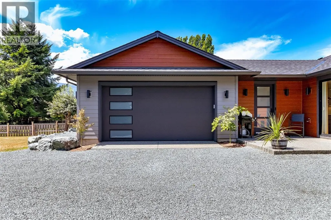
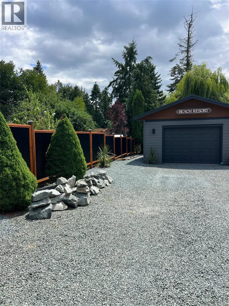
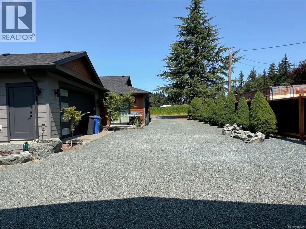
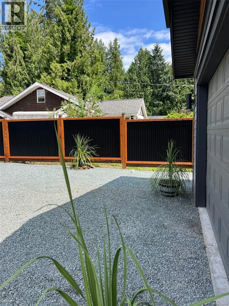
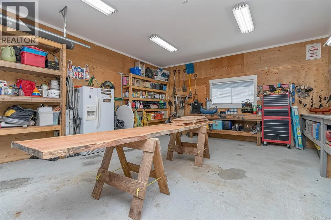
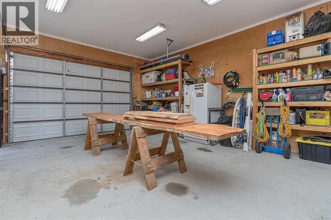
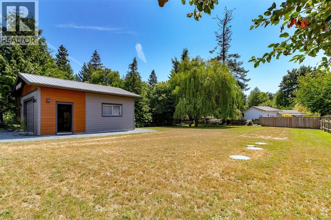
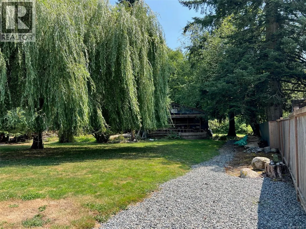
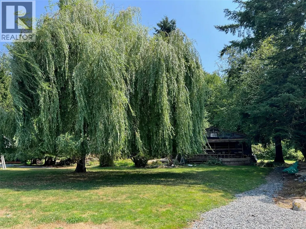
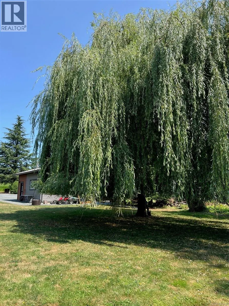
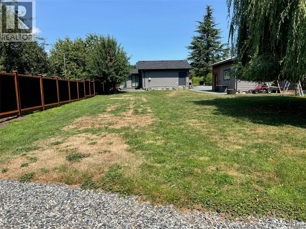
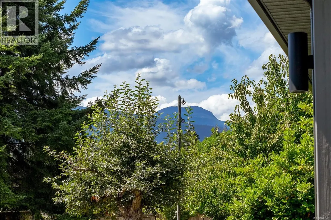
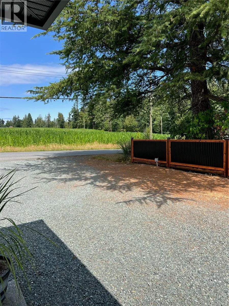
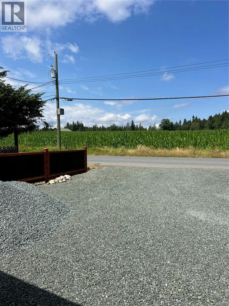
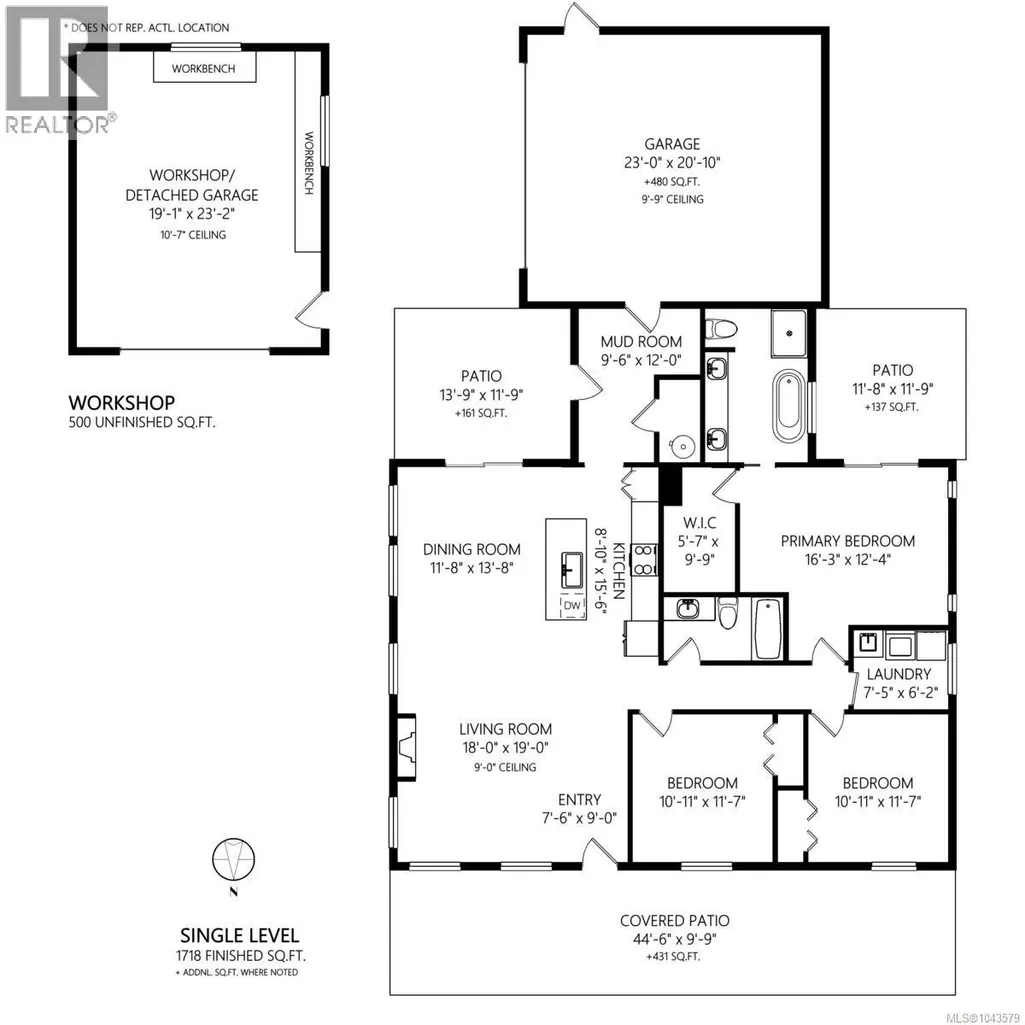
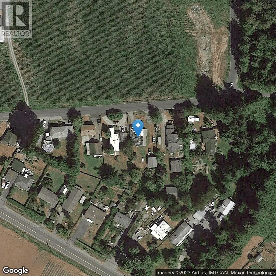
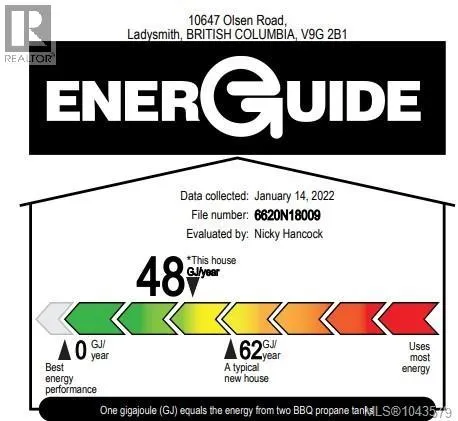
Live the Island Lifestyle in Beautiful Sunny Saltair! Welcome to one of Central Vancouver Island’s most desirable communities. Built in 2021, this immaculate 3-bedroom, 2-bathroom rancher offers 1,718 sq. ft. of thoughtfully designed living space on a private and sunny 0.42-acre lot. The home includes a spacious double garage plus a detached 500 sq. ft. garage/workshop—perfect for hobbies, storage, or extra parking. This like-new home meets Step 5 of the BC Energy Step Code with an impressive EnerGuide rating of 48, ensuring top-tier energy efficiency. Features include 9’ ceilings, a heat pump, casement windows, motorized blinds, a cozy 42” fireplace, built-in TV cabinet, and 3-point locking 8’ exterior doors. High-quality finishes shine throughout, with full glue-down hardwood floors and quartz countertops in the kitchen and baths. The stunning primary suite boasts a 5-piece ensuite and walk-in closet. Additional highlights: wired for hot tub, new pressurized septic system, new appliances, ColorPlus HardiePlank siding, and ample parking—including room for your RV. Enjoy the outdoors on your covered front patio or retreat to your peaceful backyard oasis. Rarely do homes like this come available—don’t miss your chance to own a truly special Saltair property. Call today for your private showing! (id:7434)
General Features
| Features | Other |
|---|---|
| Property Type | Single Family |
| Zoning Description | residential |
| ZoningType | Residential |
| Neighbourhood | Saltair |
| Building Architectural Style | Contemporary |
| Building Cooling Type | See Remarks |
| Parking Space Total | 10 |
| Building Type | House |
| Ownership Type | Freehold |
Interior Features
| Building Fireplace Present | True |
|---|---|
| Building Fireplace Total | 1 |
| Building Heating Type | Forced air, Heat Pump |
| Building Heating Fuel | Electric |
| Living Area Range | 1718 |
| Bedrooms | 3 |
Exterior Features
| Structure | Workshop |
|---|---|
| ViewType | Mountain view |
Room Details
| Room | Dimensions | Level | Flooring | Details |
|---|---|---|---|---|
| Bathroom | 4-Piece | Main level | ||
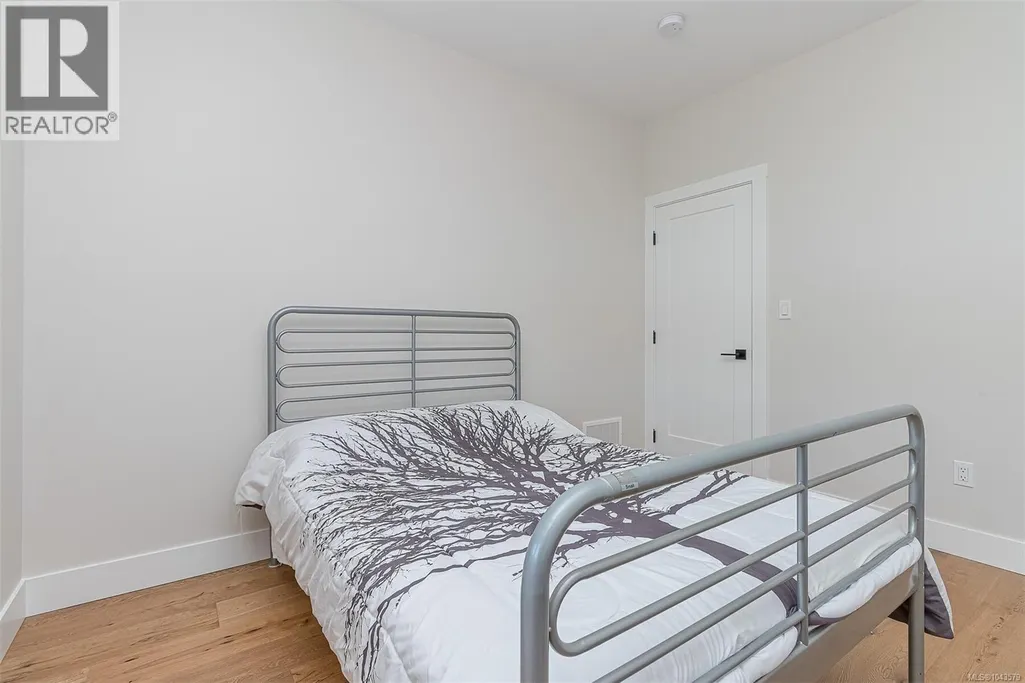
| Bedroom | 11'0 x 11'7 | Main level | ||
| Dining room | 11'8 x 13'8 | Main level | ||
| Ensuite | 5-Piece | Main level | ||
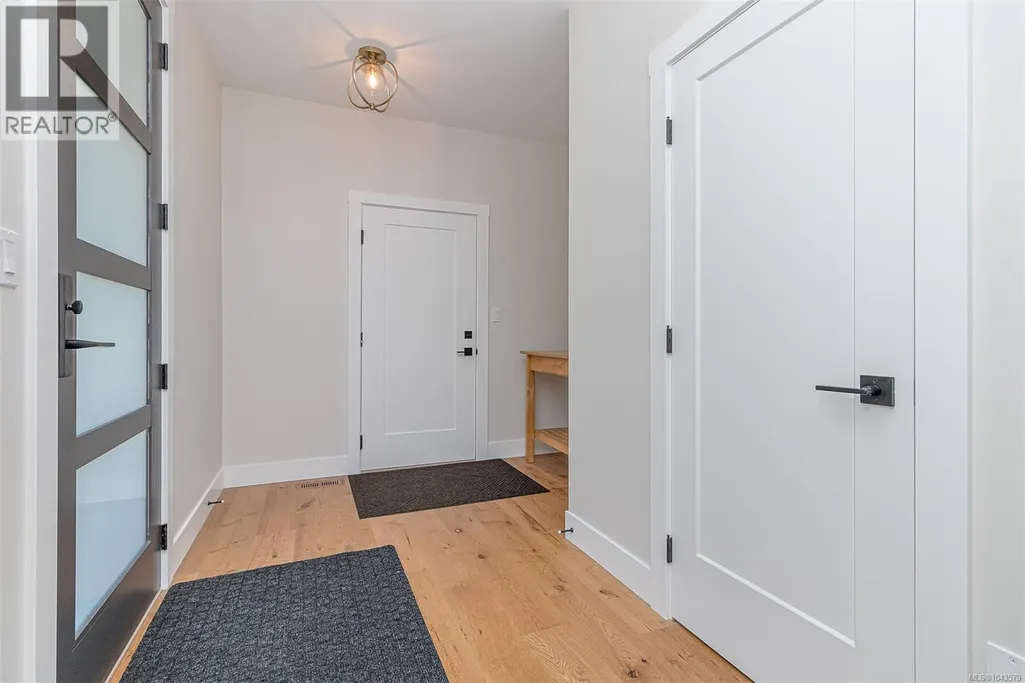
| Entrance | 7'6 x 9'0 | Main level | ||
| Kitchen | 8'10 x 15'6 | Main level | ||
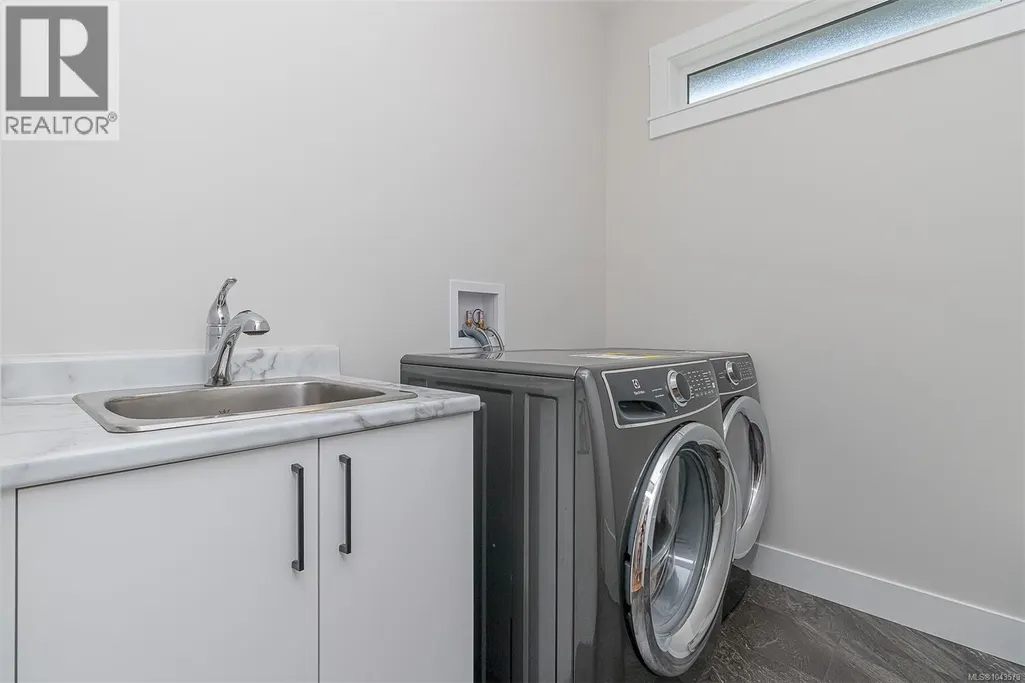
| Laundry room | 7'5 x 6'2 | Main level | ||
| Living room | 18'0 x 19'0 | Main level | ||
| Primary Bedroom | 16'3 x 12'4 | Main level |
Amenities
- Views
- New Construction
- Adult 55+
- Lease To Own
- No Strata Fees
- Furnished
- Primary On Main
- Air Conditioning
- Seller Finance
- Green
- Fixer Upper
- Horse
- Golf
- Fireplace
- Deck
- Garage
- Basement
- Pool

Property vs Single Family Average in V9G 2B1
Price
Year Built
In The Neighbourhood
Open House
Saltair
$ 1,200,000
- Type
- Single Family
- Size
- 1,844 SqFt
- Rooms
- 2 Beds + 2 Baths
eXp Realty (NA)
Open House
Saltair
$ 949,900
- Type
- Single Family
- Size
- 2,163 SqFt
- Rooms
- 4 Beds + 2 Baths
Pemberton Holmes Ltd.
Saltair
$ 735,000
- Type
- Single Family
- Size
- 1,311 SqFt
- Rooms
- 2 Beds + 2 Baths
RE/MAX Generation - The Neal Estate Group

 All information deemed reliable but not guaranteed. All properties are subject to prior sale, change or withdrawal. Neither listing broker(s) or information provider(s) shall be responsible for any typographical errors, misinformation, misprints and shall be held totally harmless. Listing(s) information is provided for consumer's personal, non-commercial use and may not be used for any purpose other than to identify prospective properties consumers may be interested in purchasing. The data relating