
Just Listed









Address
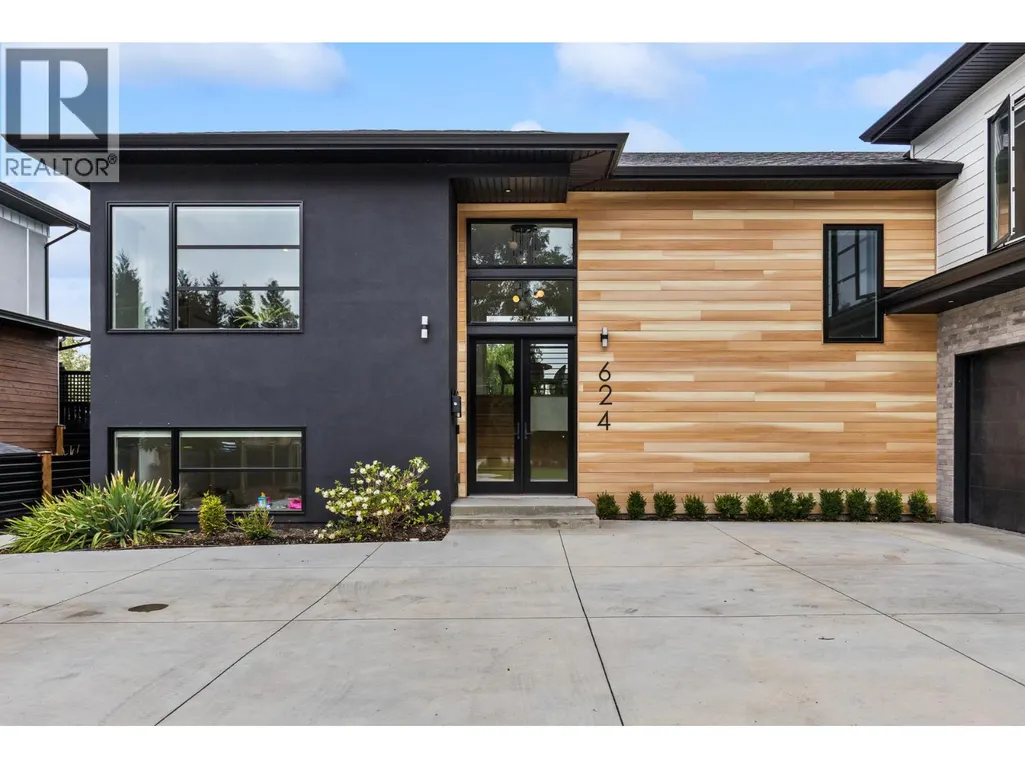
624 Bonjou Road, Kelowna, BC
Price
$ 2,499,000
Property Attributes
- ID#10401859
- TypeSingle Family
- Listing Status Active
- MunicipalityKelowna
- CityKelowna
- AreaKelowna
- NeighbourhoodLower Mission
- Postal CodeV1W 1M5
- Style
- Year Built1972
- Price$ 2,499,000
- Bedrooms5
- Bathrooms3
- Half Bathrooms1
- Sqr Footage3880
- Lot Size0.47 Acres
Data Source:
Canadian Real Estate Association (CREA)
Property Description
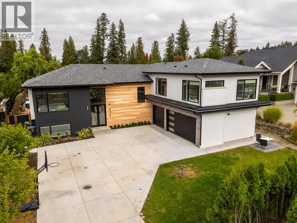
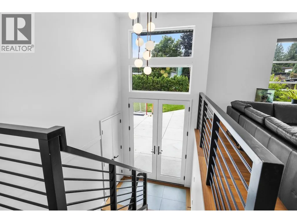
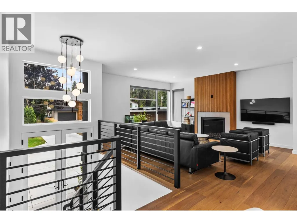
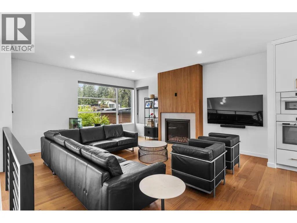
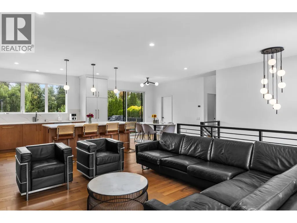
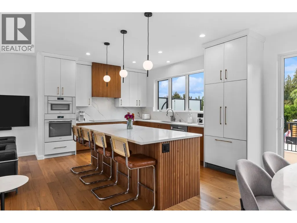
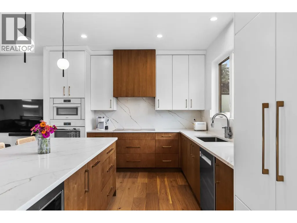
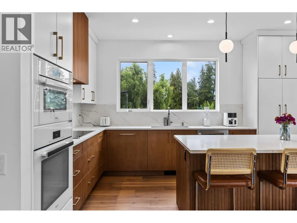
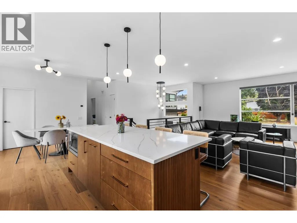
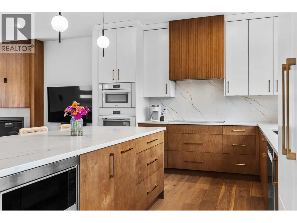
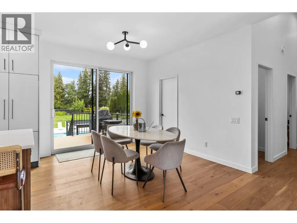
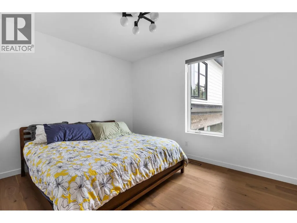
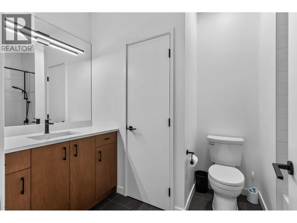
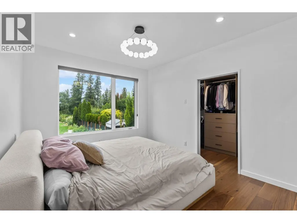
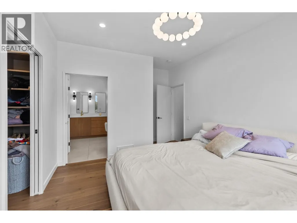
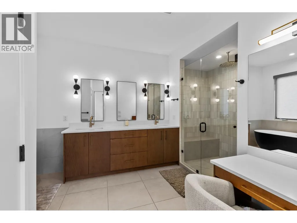
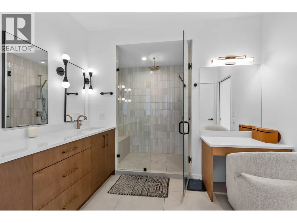
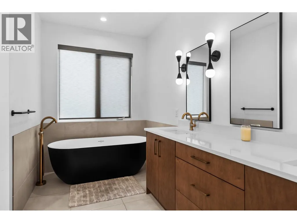
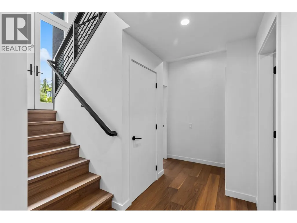
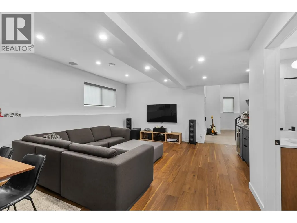
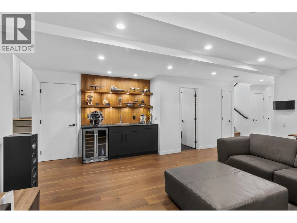
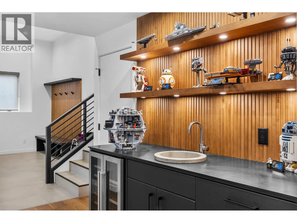
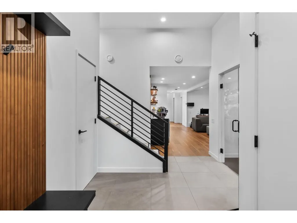
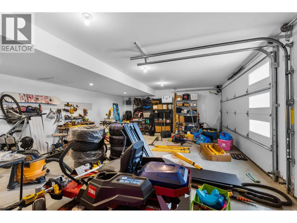
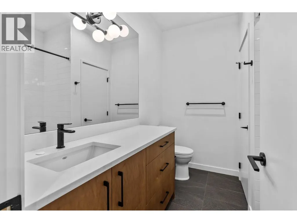
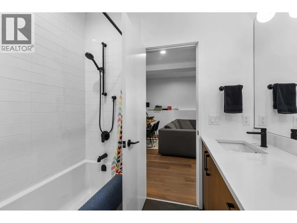
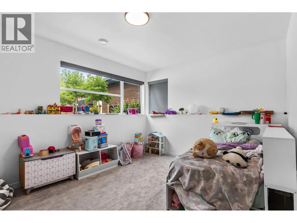
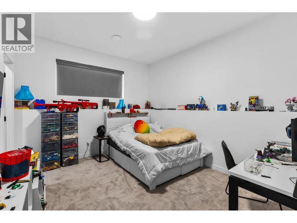
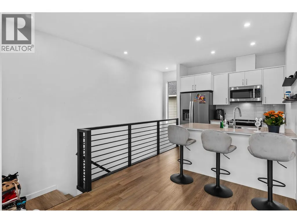
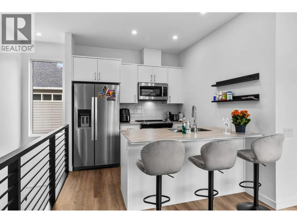
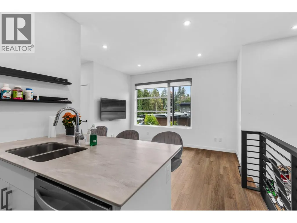
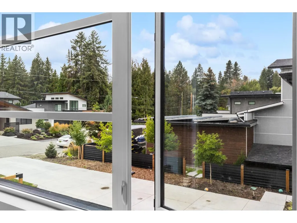
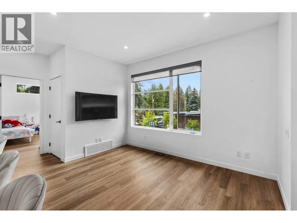
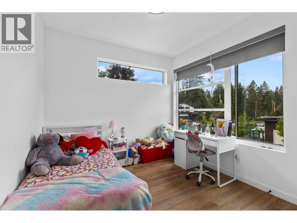
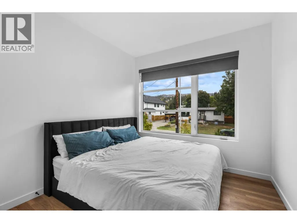
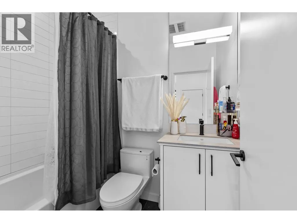
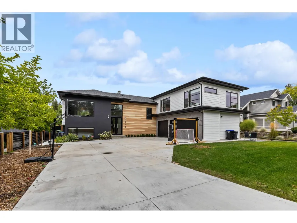
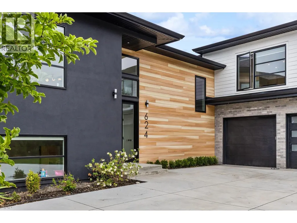
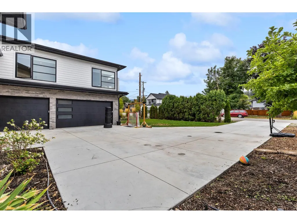
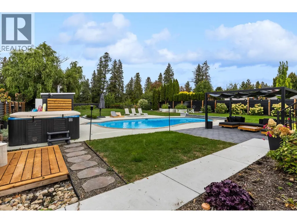
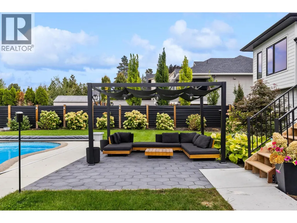
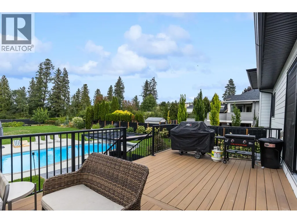
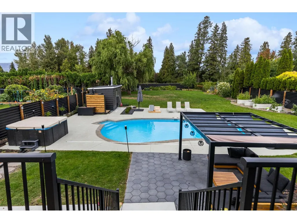
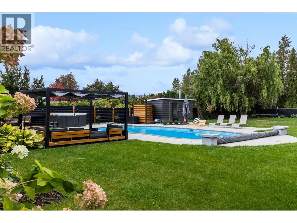
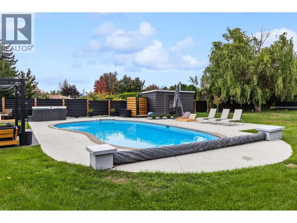
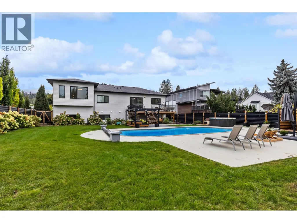
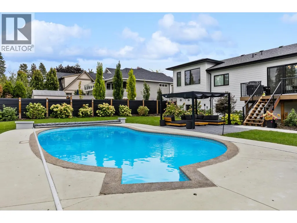
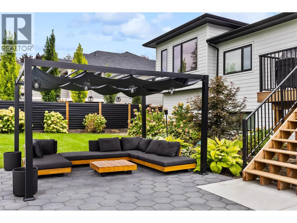
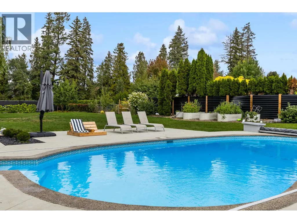
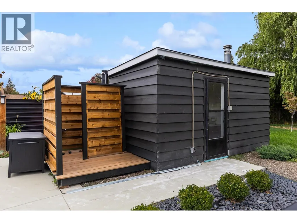
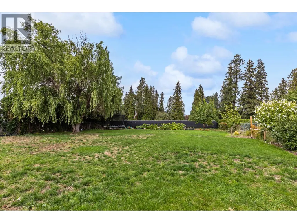
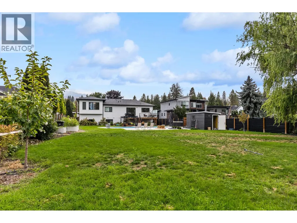
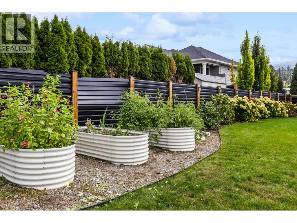
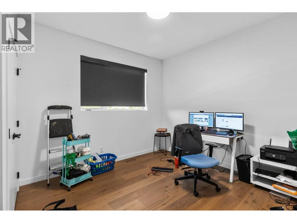
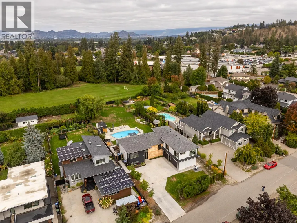
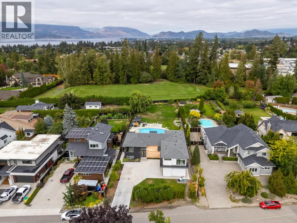
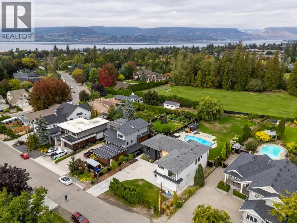
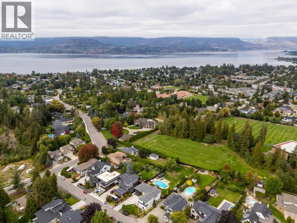
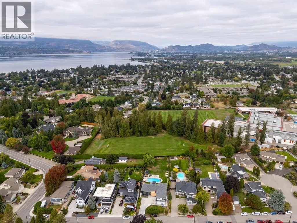
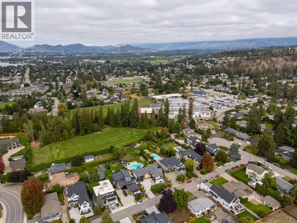
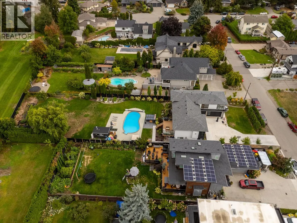
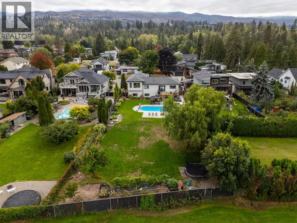
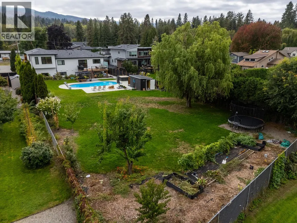
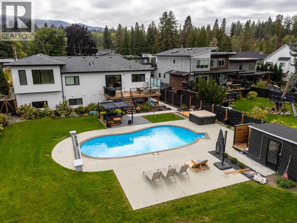
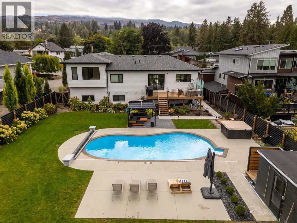
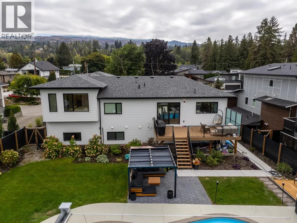
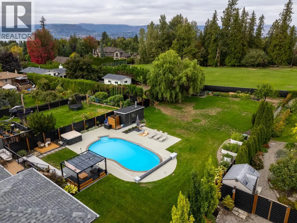
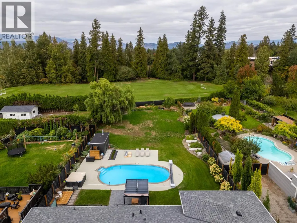
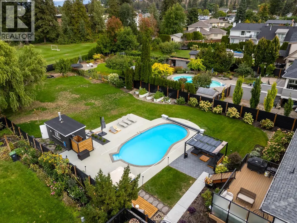
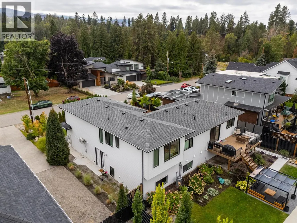
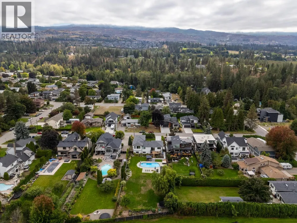
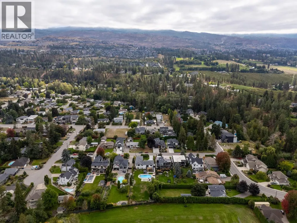
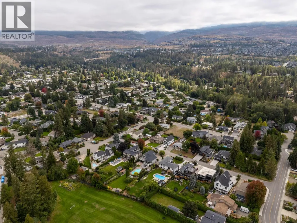
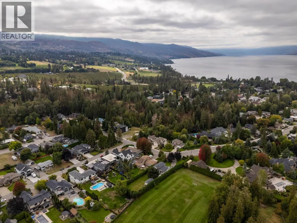
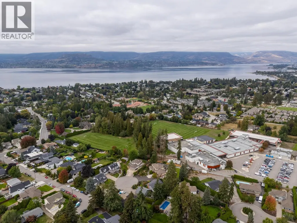
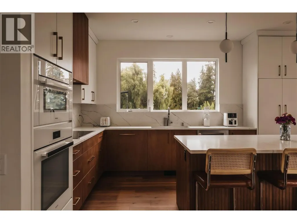
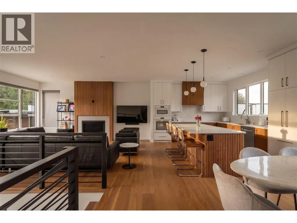
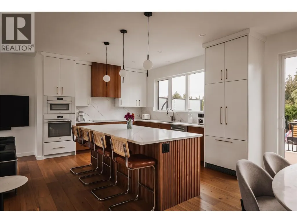
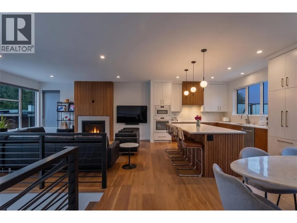
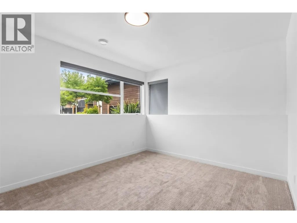
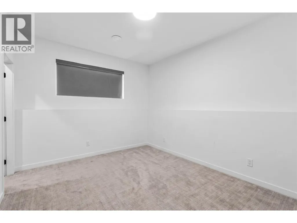
Welcome to 624 Bonjou Road, a striking West Coast contemporary split-entry in the heart of Lower Mission. White siding, black-framed windows and a hip roofline set the tone, and a double-height foyer with a globe chandelier makes an unforgettable entrance. Fully updated within the last three years, this home offers 3,900 sq ft including the suite. Morning light pours across wide-plank hardwood in the open main level, where a gas fireplace and slatted wood feature wall anchor the living room. The kitchen pairs high-end Miele appliances and an induction cooktop with warm wood veneer cabinetry, brass pulls, a veined quartz backsplash and a fluted island with cane-back stools made for morning coffees. The main home has 5 bedrooms, 4 bathrooms, a wet bar rec room and a gym. A 2-bedroom, 1-bathroom legal suite with its own laundry offers mortgage-helper income or space for extended family. A great family home, it sits on a rare, flat, fully fenced, nearly half-acre lot with an in-ground pool, hot tub, pool house, pergola lounge and lawns for summer days. Triple garage. Blocks to Sarsons Beach, Cedar Creek Park and the Mission Creek Greenway, with Sunshine Market, Milkshed Coffee House and Barn Owl Brewing close by. Near Mission Park, Lower Mission Recreation Complex and H2O Adventure Fitness Centre. Schools: Anne McClymont, Dorothea Walker, Bellevue Creek, KLO Middle, OKM Secondary (id:7434)
General Features
| Features | Level lot, Private setting, One Balcony |
|---|---|
| Community Features | Family Oriented |
| Property Type | Single Family |
| Neighbourhood | Lower Mission |
| Amenities | Park, Recreation, Schools, Shopping |
| Building Cooling Type | Central air conditioning, Heat Pump |
| Parking Space Total | 6 |
| Building Type | House |
| Ownership Type | Freehold |
| Building.StoriesTotal | 1 |
Interior Features
| Building Fireplace Present | True |
|---|---|
| Building Fireplace Total | 2 |
| Building Fireplace Type | Unknown |
| Building Heating Type | Forced air, See remarks |
| Basement Type | Full |
| Construction Style Attachment | Detached |
| Fireplace Fuel | Gas |
| Flooring Type | Laminate |
| Living Area Range | 3880 |
| Bedrooms | 5 |
Exterior Features
| Pool Type | Inground pool, Outdoor pool, Pool |
|---|---|
| Building Roof Material | Asphalt shingle |
| Building Roof Style | Unknown |
| Land Amenities | Park, Recreation, Schools, Shopping |
| Landscape Features | Level |
| Sewer | Municipal sewage system |
| Exterior Finish | Brick, Stucco, Wood siding |
| Fence Type | Fence |
Room Details
| Room | Dimensions | Level | Flooring | Details |
|---|---|---|---|---|
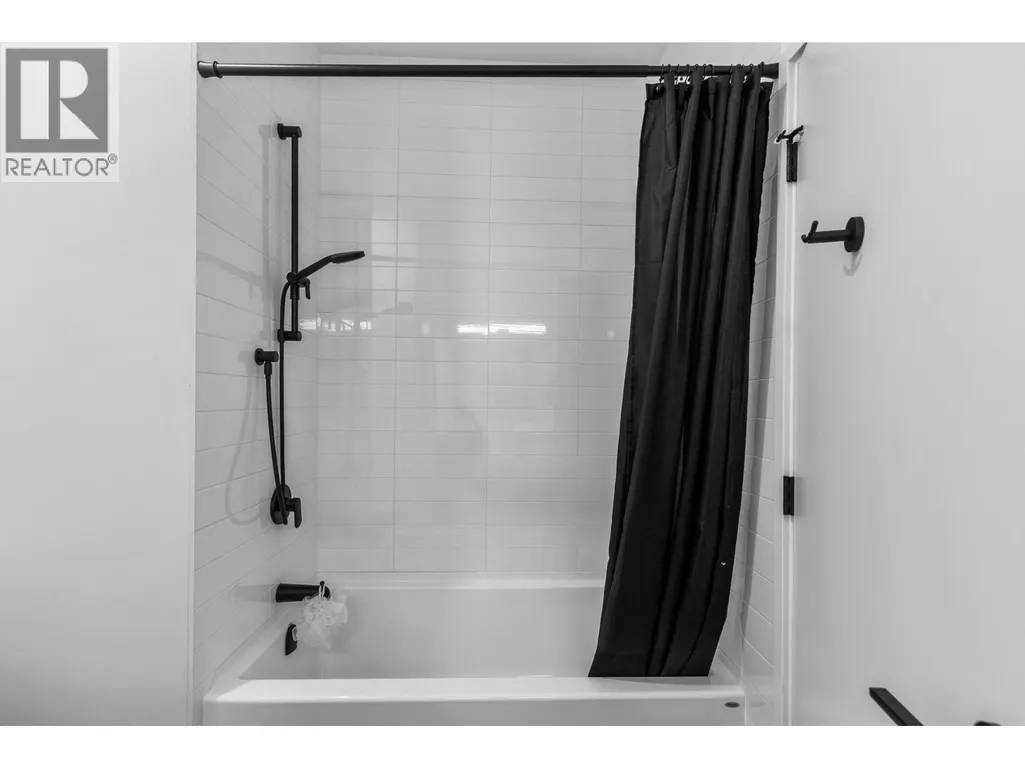
| 4pc Bathroom | 7'5'' x 8'7'' | Basement | ||
| 4pc Ensuite bath | 16'7'' x 9' | Main level | ||
| Bedroom | 9'9'' x 12'4'' | Secondary Dwelling Unit | ||
| Dining room | 10'9'' x 13' | Secondary Dwelling Unit | ||
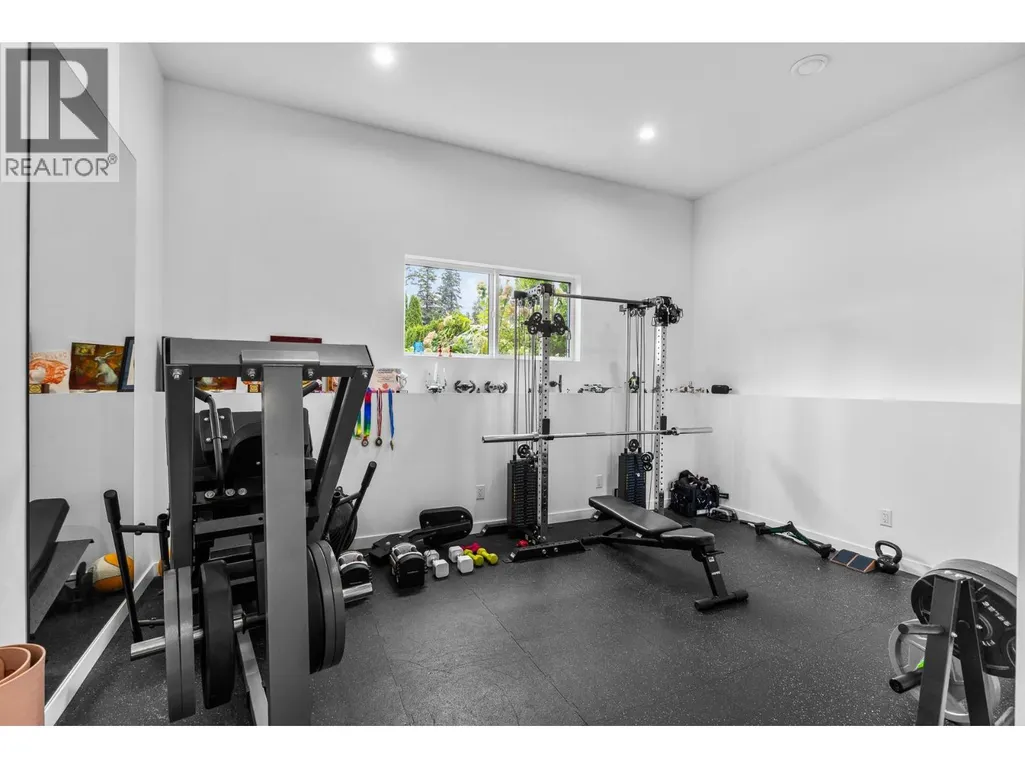
| Exercise room | 15'7'' x 11'6'' | Basement | ||
| Full bathroom | 4'11'' x 7'8'' | Secondary Dwelling Unit | ||
| Kitchen | 9'1'' x 8'10'' | Secondary Dwelling Unit | ||
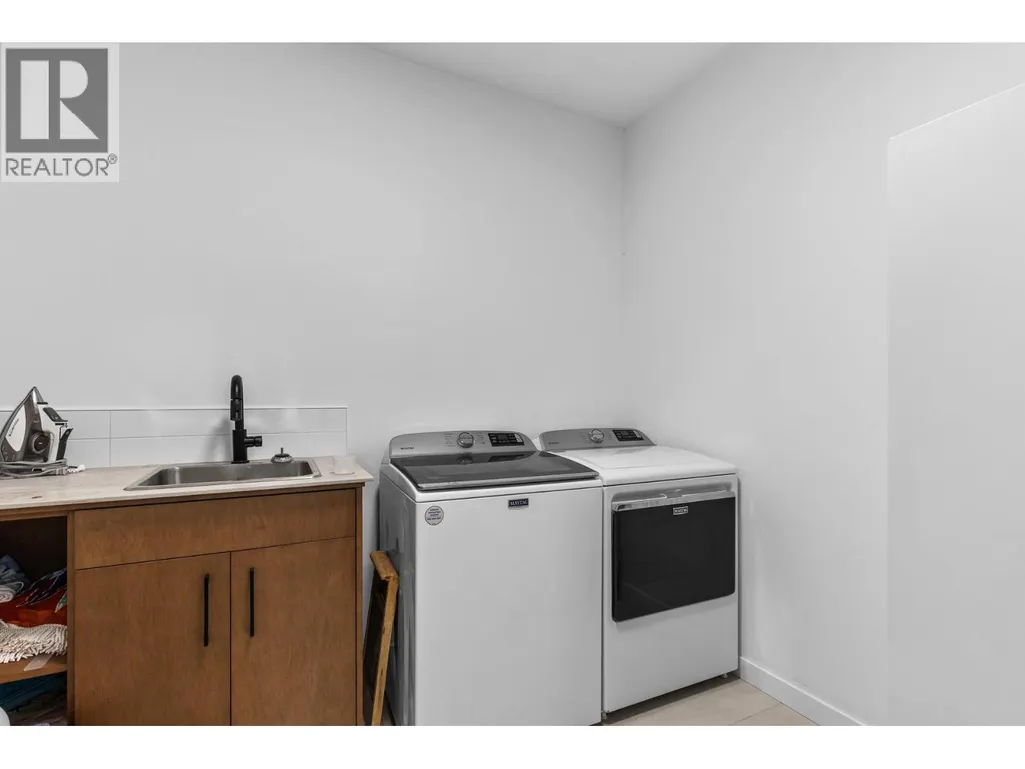
| Laundry room | 9'10'' x 9' | Basement | ||
| Living room | 15'2'' x 17'3'' | Main level | ||
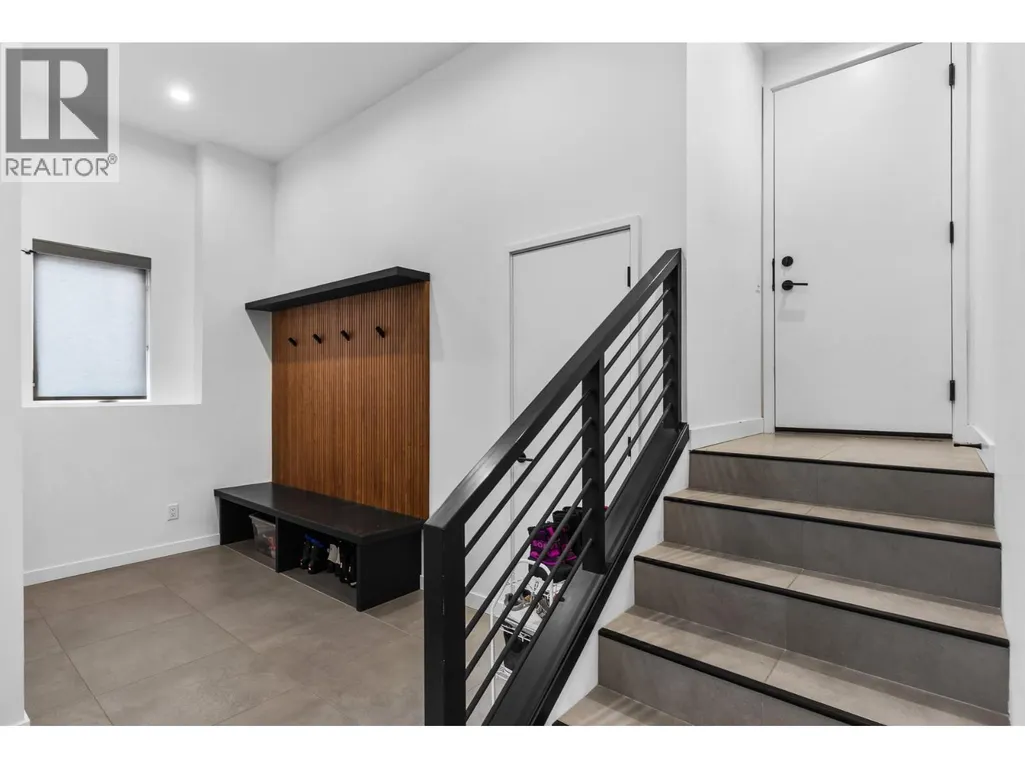
| Mud room | 16'3'' x 8'8'' | Basement | ||
| Other | 4' x 4' | Main level | ||
| Partial bathroom | 5'6'' x 5'0'' | Main level | ||
| Primary Bedroom | 9'11'' x 12'4'' | Secondary Dwelling Unit | ||
| Recreation room | 19'3'' x 14'8'' | Basement | ||
| Utility room | 10'4'' x 6'2'' | Basement |
Amenities
- Views
- New Construction
- Adult 55+
- Lease To Own
- No Strata Fees
- Furnished
- Primary On Main
- Air Conditioning
- Seller Finance
- Green
- Fixer Upper
- Horse
- Golf
- Fireplace
- Deck
- Garage
- Basement
- Pool

Property vs Single Family Average in V1W 1M5
Price
Year Built
In The Neighbourhood
Just Listed
Kelowna
$ 899,000
- Type
- Single Family
- Size
- 1,834 SqFt
- Rooms
- 4 Beds + 2.5 Baths
Sotheby's International Realty Canada
Kelowna
$ 1,999,900
- Type
- Single Family
- Size
- 3,639 SqFt
- Rooms
- 4 Beds + 4 Baths
Century 21 Assurance Realty Ltd
Kelowna
$ 1,189,000
- Type
- Single Family
- Size
- 2,238 SqFt
- Rooms
- 4 Beds + 2.5 Baths
Royal LePage Kelowna
Kelowna
$ 8,495,000
- Type
- Single Family
- Size
- 5,908 SqFt
- Rooms
- 4 Beds + 5 Baths
REMAX Kelowna - Stone Sisters
Kelowna
$ 1,700,000
- Type
- Single Family
- Size
- 4,430 SqFt
- Rooms
- 5 Beds + 4 Baths
REMAX Kelowna - Stone Sisters
Kelowna
$ 1,650,000
- Type
- Single Family
- Size
- 3,312 SqFt
- Rooms
- 5 Beds + 3 Baths
Century 21 Assurance Realty Ltd
Kelowna
$ 1,240,000
- Type
- Single Family
- Size
- 2,394 SqFt
- Rooms
- 3 Beds + 2.5 Baths
Sotheby's International Realty Canada
Kelowna
$ 919,900
- Type
- Single Family
- Size
- 2,167 SqFt
- Rooms
- 4 Beds + 3 Baths
Stilhavn Real Estate Services
Kelowna
$ 1,200,000
- Type
- Single Family
- Size
- 1,725 SqFt
- Rooms
- 4 Beds + 1.5 Baths
Royal LePage Kelowna

 All information deemed reliable but not guaranteed. All properties are subject to prior sale, change or withdrawal. Neither listing broker(s) or information provider(s) shall be responsible for any typographical errors, misinformation, misprints and shall be held totally harmless. Listing(s) information is provided for consumer's personal, non-commercial use and may not be used for any purpose other than to identify prospective properties consumers may be interested in purchasing. The data relating