
Just Listed




Address
765 Kpokl Road, Invermere, BC
Price
$ 929,900
Property Attributes
- ID#10401849
- TypeSingle Family
- Listing Status Active
- MunicipalityInvermere
- CityInvermere
- AreaInvermere
- NeighbourhoodInvermere
- Postal CodeV0A 1K4
- StyleMulti-level
- Year Built2018
- Price$ 929,900
- Bedrooms3
- Bathrooms3
- Half Bathrooms0
- Sqr Footage2007
- Lot Size0.12 Acres
Data Source:
Canadian Real Estate Association (CREA)
Property Description
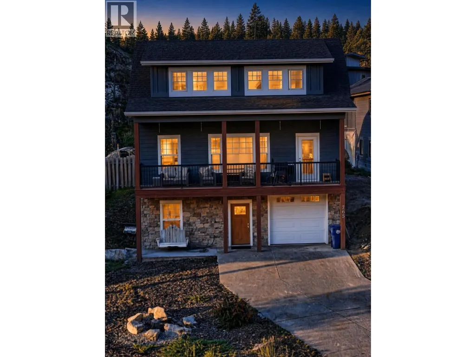
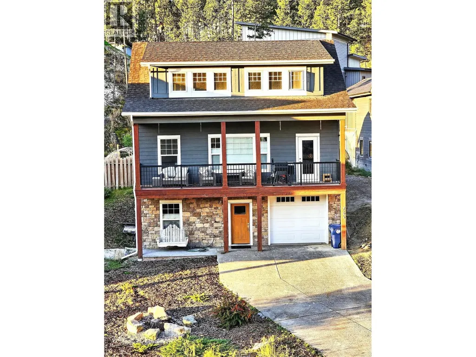
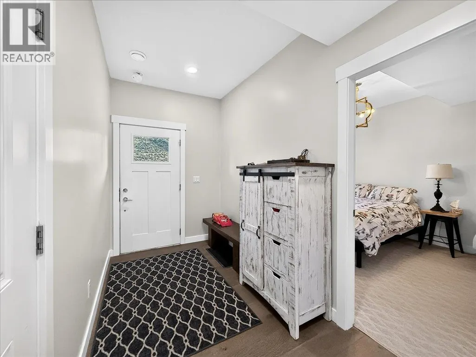
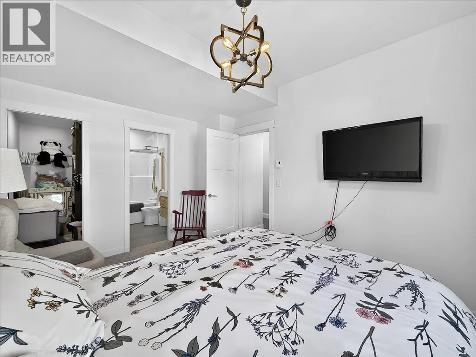
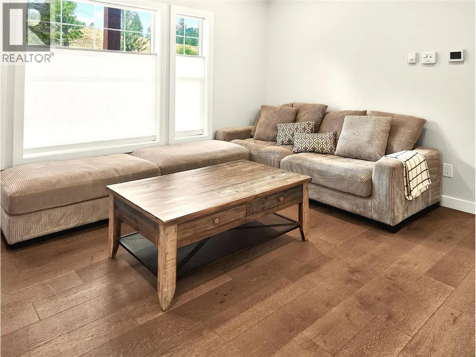
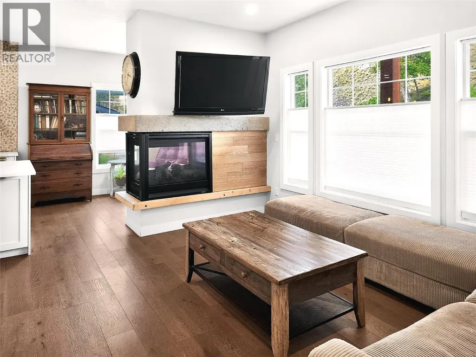
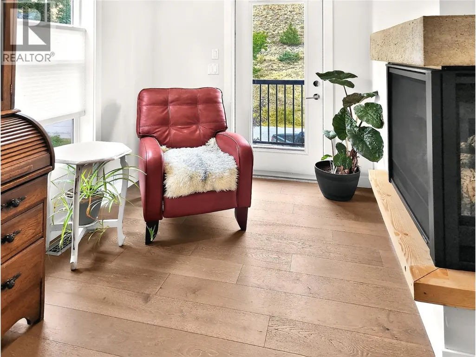
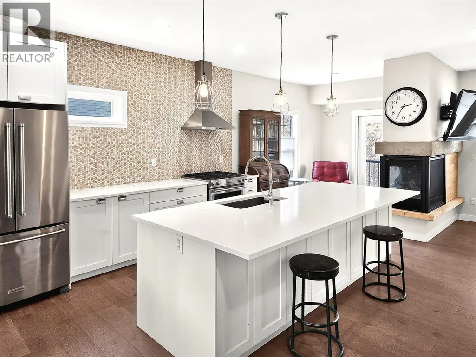
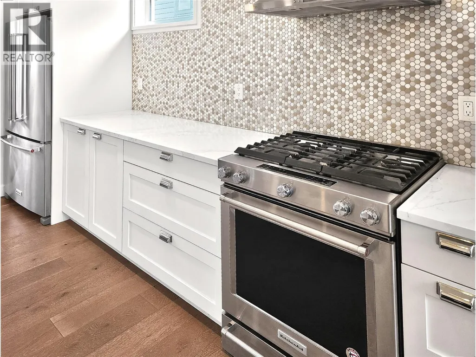
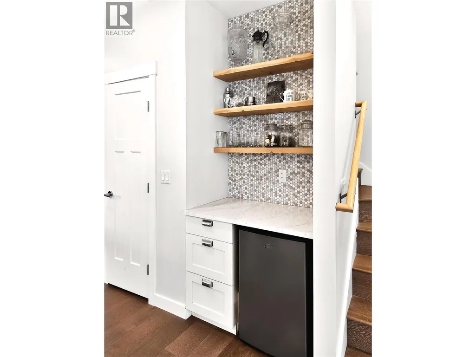
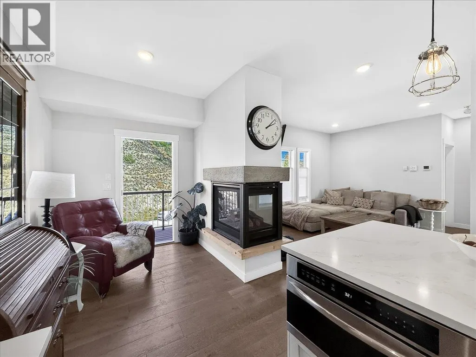
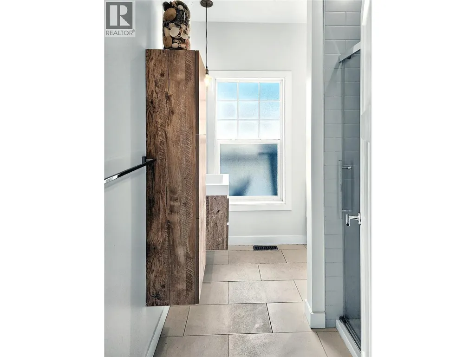
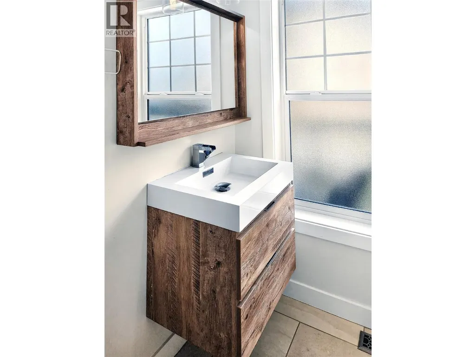
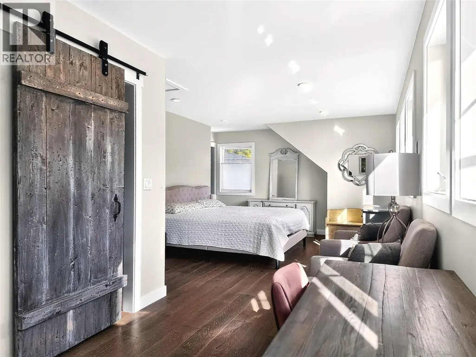
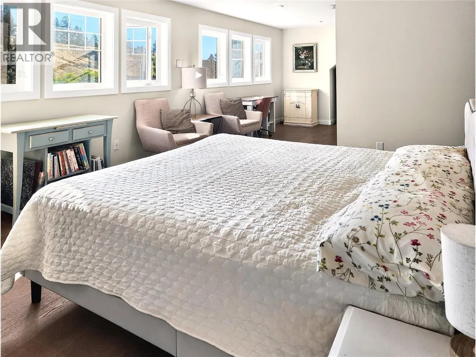
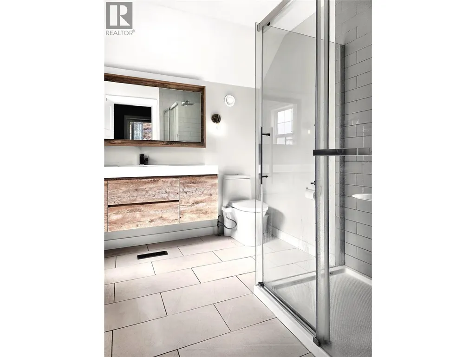
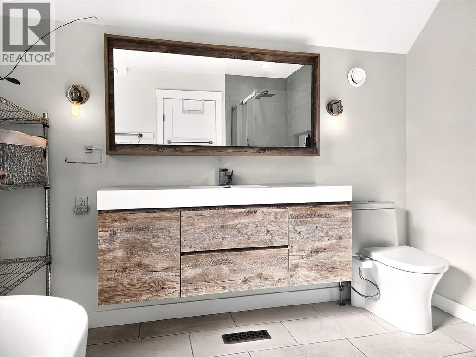
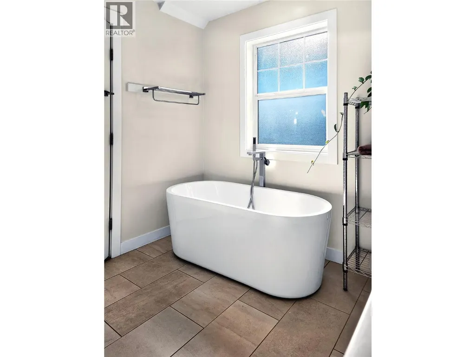
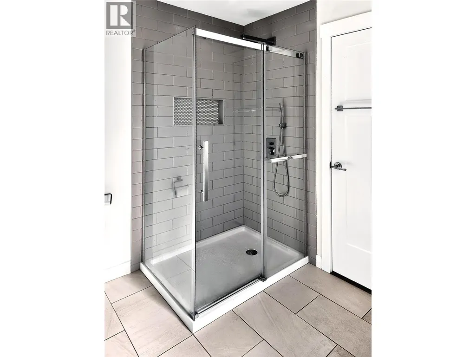
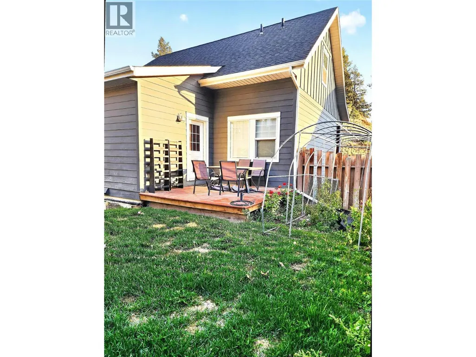
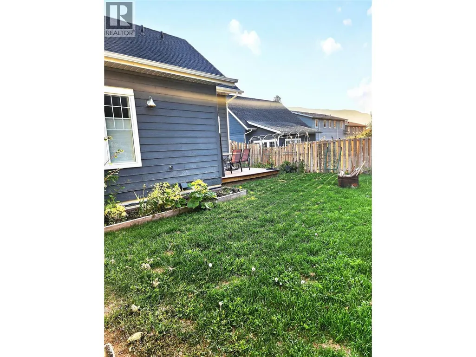
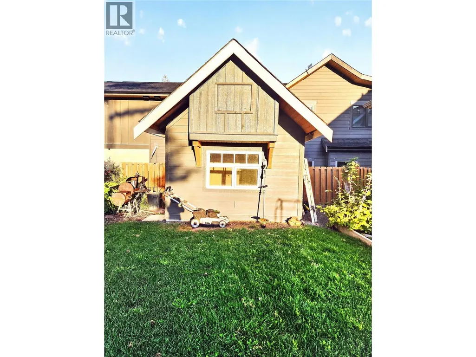
Step into this beautifully crafted 2,000 sq. ft., 3-bedroom, 3-bathroom home, located in the prestigious community of Taynton Bay—offering luxury living with private beach access and boat mooring. At the heart of the home is a stunning kitchen, thoughtfully designed with quality finishes, upgraded appliances, and a large island that provides ample space for cooking, hosting, and family gatherings. Adjacent to the kitchen is the spacious dining room, and a two-sided fireplace that leads into the living room. This inviting space offers plenty of room and an large balcony for outside entertaining. Additionally there is a main floor bedroom and a full bathroom. The second level is the primary retreat, complete with a private ensuite, and a massive walk in closet. The lower level has an additional bedroom and a full bathroom, providing plenty of space for family, guests, or a home office setup. The oversized single garage (12x28) will keep your toys, cars, and boat safe and sound year-round. This home has a large flat backyard area than most homes in the neighborhood. Situated just steps from the water with a private beach, you can spend your days out on the water or simply relaxing by the lake. This home could be an incredible STR money maker! There is a rare opportunity to own a gorgeous modern home in one of Invermere’s most desirable neighborhoods. No GST (id:7434)
General Features
| Features | Central island, Balcony |
|---|---|
| Community Features | Pets Allowed, Rentals Allowed |
| Property Type | Single Family |
| Neighbourhood | Invermere |
| Building Appliances | Refrigerator, Dishwasher, Range - Gas, Microwave, Hood Fan, Washer & Dryer |
| Building Architectural Style | Multi-level |
| Building Cooling Type | Central air conditioning, Heat Pump |
| Parking Space Total | 3 |
| Foundation Type | Insulated Concrete Forms |
| Building Type | House |
| Ownership Type | Freehold |
| Building.StoriesTotal | 3 |
Interior Features
| Building Fireplace Present | True |
|---|---|
| Building Fireplace Total | 1 |
| Building Fireplace Type | Decorative |
| Building Heating Type | Forced air, Heat Pump, See remarks |
| Basement Type | Full |
| Construction Style Attachment | Detached |
| Fireplace Fuel | Unknown |
| Flooring Type | Carpeted, Wood, Porcelain Tile |
| Living Area Range | 2007 |
| Bedrooms | 3 |
Exterior Features
| ViewType | Mountain view, Valley view, View of water, View (panoramic) |
|---|---|
| Building Roof Material | Asphalt shingle |
| Building Roof Style | Unknown |
| Sewer | Municipal sewage system |
| Exterior Finish | Stone, Other |
Room Details
| Room | Dimensions | Level | Flooring | Details |
|---|---|---|---|---|
| Bedroom | 12' x 10' | Main level | ||
| Full bathroom | Measurements not available | Main level | ||
| Kitchen | 17' x 16' | Main level | ||
| Living room | 16' x 12' | Main level | ||
| Primary Bedroom | 14' x 16' | Second level |
Amenities
- Views
- New Construction
- Adult 55+
- Lease To Own
- No Strata Fees
- Furnished
- Primary On Main
- Air Conditioning
- Seller Finance
- Green
- Fixer Upper
- Horse
- Golf
- Fireplace
- Deck
- Garage
- Basement
- Pool

Property vs Single Family Average in V0A 1K4
Price
Year Built
In The Neighbourhood
Invermere
$ 899,000
- Type
- Single Family
- Size
- 2,975 SqFt
- Rooms
- 6 Beds + 3 Baths
Royal LePage Rockies West
Invermere
$ 699,900
- Type
- Single Family
- Size
- 2,324 SqFt
- Rooms
- 4 Beds + 2.5 Baths
MaxWell Rockies Realty
Invermere
$ 899,000
- Type
- Single Family
- Size
- 2,360 SqFt
- Rooms
- 5 Beds + 2 Baths
MaxWell Rockies Realty
Invermere
$ 799,999
- Type
- Single Family
- Size
- 2,054 SqFt
- Rooms
- 4 Beds + 3 Baths
Royal LePage Rockies West
Invermere
$ 970,000
- Type
- Single Family
- Size
- 2,707 SqFt
- Rooms
- 4 Beds + 3 Baths
MaxWell Rockies Realty
Invermere
$ 979,000
- Type
- Single Family
- Size
- 2,078 SqFt
- Rooms
- 3 Beds + 2.5 Baths
MaxWell Rockies Realty

 All information deemed reliable but not guaranteed. All properties are subject to prior sale, change or withdrawal. Neither listing broker(s) or information provider(s) shall be responsible for any typographical errors, misinformation, misprints and shall be held totally harmless. Listing(s) information is provided for consumer's personal, non-commercial use and may not be used for any purpose other than to identify prospective properties consumers may be interested in purchasing. The data relating