


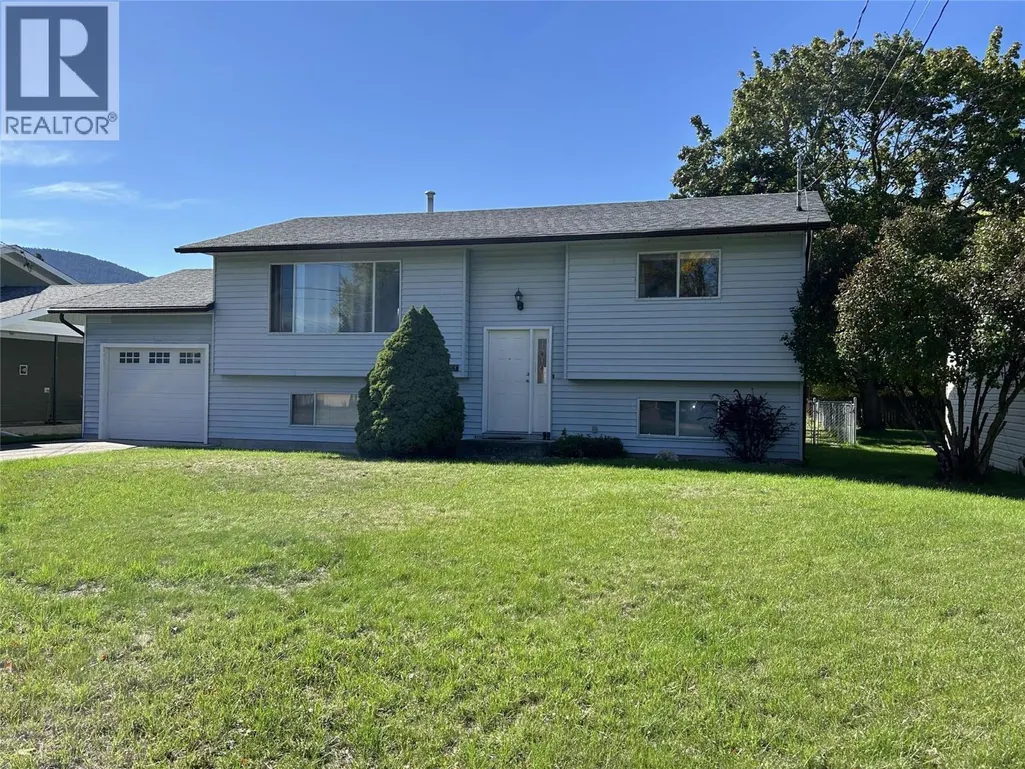
Address
6683 18th Street, Grand Forks, BC
Price
$ 489,000
Property Attributes
- ID#10401795
- TypeSingle Family
- Listing Status Active
- MunicipalityGrand Forks
- CityGrand Forks
- AreaGrand Forks
- NeighbourhoodGrand Forks
- Postal CodeV0H 1H0
- StyleRanch
- Year Built1988
- Price$ 489,000
- Bedrooms3
- Bathrooms1
- Half Bathrooms1
- Sqr Footage2044
- Lot Size0.19 Acres
Data Source:
Canadian Real Estate Association (CREA)
Property Description
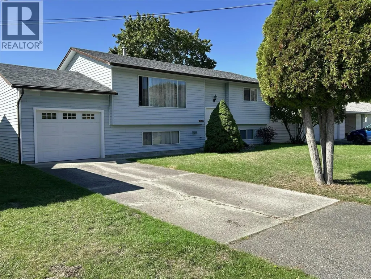
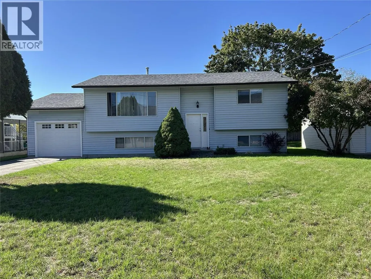
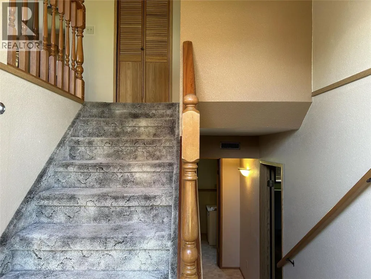
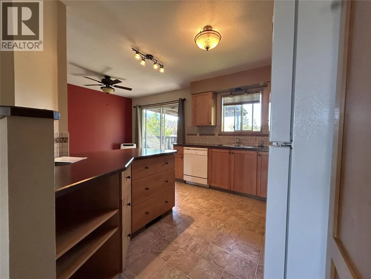
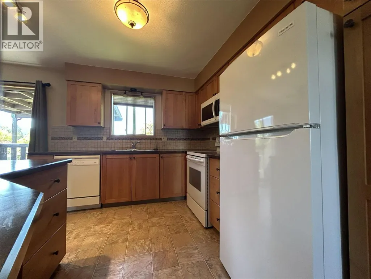
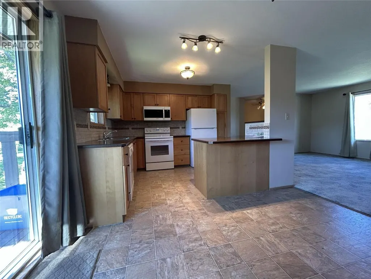
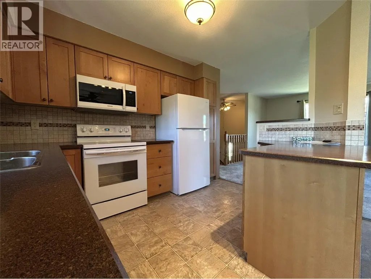
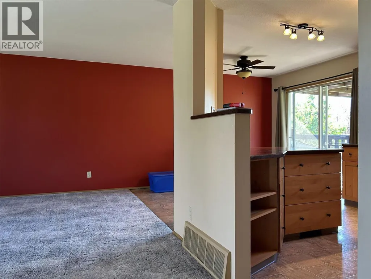
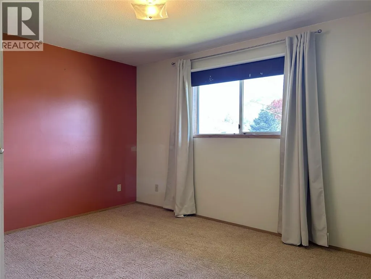
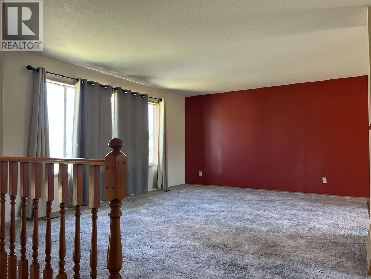
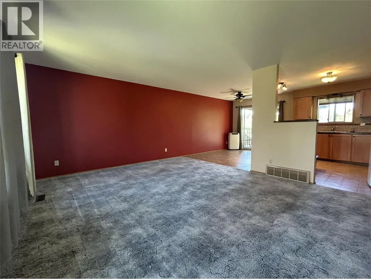
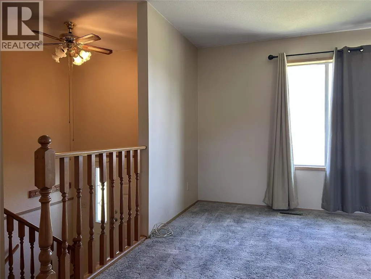
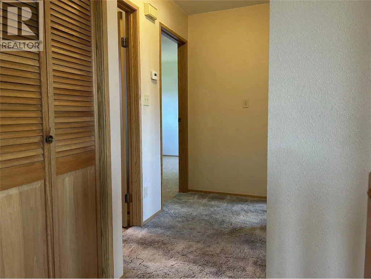
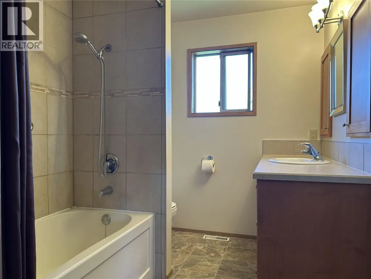
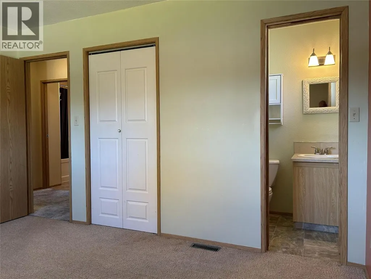
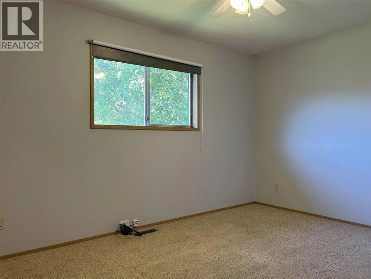
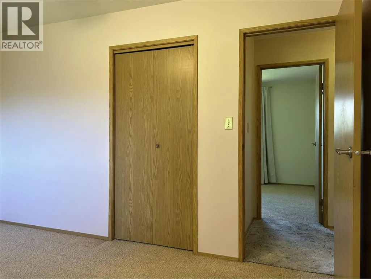
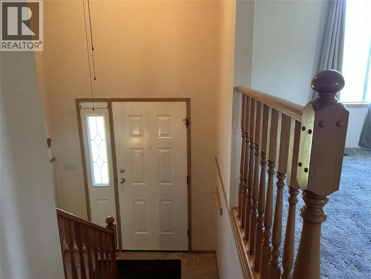
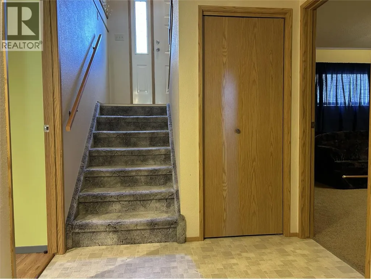
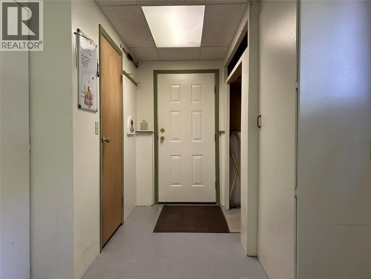
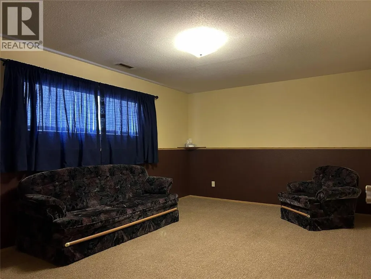
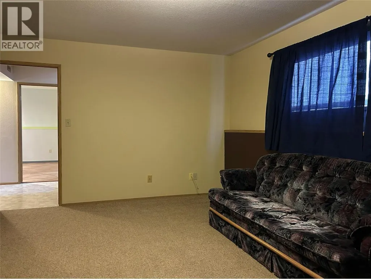
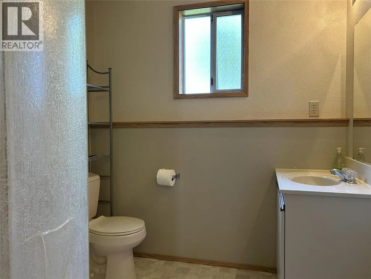
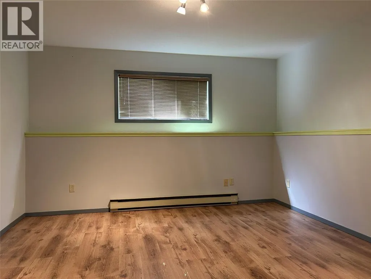
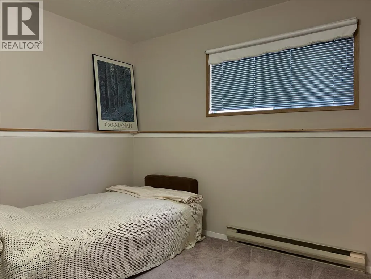
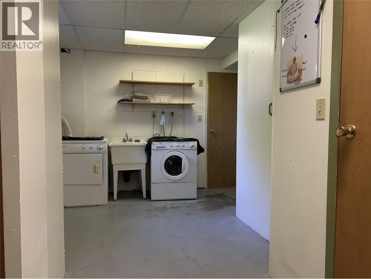
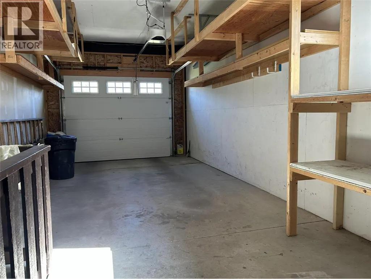
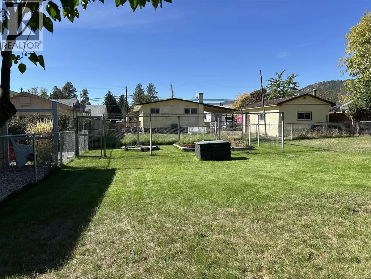
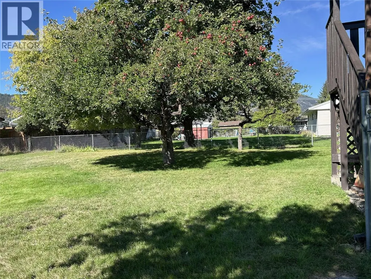
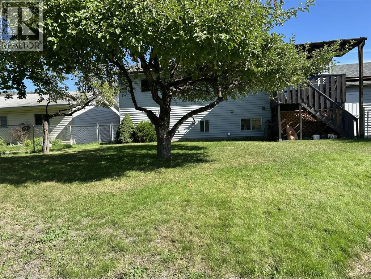
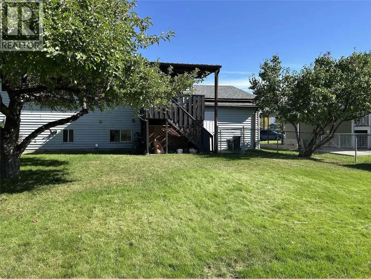
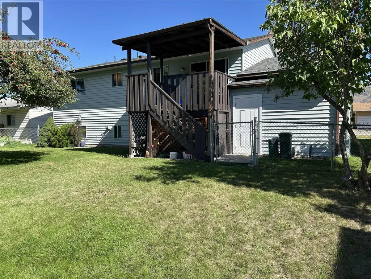
Great home in a great neighborhood. This well maintained 3 Bed, 3 Bath home located in one of Grand Forks more desirable neighborhood's. Close to recreation, shopping and restaurants. The main floor has a living room, kitchen and dining in an open concept configuration, a full bath and two bedrooms including the master with ensuite. The fully finished basement has a large rec-room, office / craft room, bedroom, full bath, laundry and mudroom with a separate entry from the garage. Outside the nicely landscaped yard is fenced for the kids and the dog. (id:7434)
General Features
| Features | Level lot |
|---|---|
| Property Type | Single Family |
| Neighbourhood | Grand Forks |
| Amenities | Golf Nearby, Park, Recreation, Schools |
| Building Appliances | Refrigerator, Dishwasher, Range - Electric, Water Heater - Electric, Hood Fan, Washer & Dryer |
| Building Architectural Style | Ranch |
| Parking Space Total | 1 |
| Building Type | House |
| Ownership Type | Freehold |
| Building.StoriesTotal | 2 |
Interior Features
| Building Fireplace Present | False |
|---|---|
| Building Heating Type | Forced air, See remarks |
| Basement Type | Full |
| Construction Style Attachment | Detached |
| Living Area Range | 2044 |
| Bedrooms | 3 |
Exterior Features
| ViewType | Mountain view |
|---|---|
| Building Roof Material | Asphalt shingle |
| Building Roof Style | Unknown |
| Land Amenities | Golf Nearby, Park, Recreation, Schools |
| Landscape Features | Landscaped, Level |
| Sewer | Municipal sewage system |
| Exterior Finish | Vinyl siding |
| Fence Type | Fence |
Room Details
| Room | Dimensions | Level | Flooring | Details |
|---|---|---|---|---|
| 2pc Ensuite bath | 4'0'' x 5'0'' | Main level | ||
| 4pc Bathroom | 6'4'' x 9'10'' | Main level | ||
| Bedroom | 9'10'' x 10'4'' | Main level | ||
| Den | 13'0'' x 14'8'' | Basement | ||
| Dining room | 11'7'' x 8'11'' | Main level | ||
| Foyer | 4'0'' x 7'10'' | Lower level | ||
| Full bathroom | 6'4'' x 9'8'' | Secondary Dwelling Unit | ||
| Kitchen | 10'0'' x 10'10'' | Main level | ||
| Laundry room | 10'3'' x 7'9'' | Basement | ||
| Living room | 13'7'' x 17'10'' | Main level | ||
| Mud room | 8'3'' x 10'0'' | Basement | ||
| Other | 4'0'' x 7'0'' | Basement | ||
| Primary Bedroom | 10'4'' x 13'0'' | Main level | ||
| Recreation room | 12'3'' x 17'10'' | Basement |
Amenities
- Views
- New Construction
- Adult 55+
- Lease To Own
- No Strata Fees
- Furnished
- Primary On Main
- Air Conditioning
- Seller Finance
- Green
- Fixer Upper
- Horse
- Golf
- Fireplace
- Deck
- Garage
- Basement
- Pool

Property vs Single Family Average in V0H 1H0
Price
Year Built
In The Neighbourhood
Just Listed
Grand Forks
$ 589,000
- Type
- Single Family
- Size
- 2,607 SqFt
- Rooms
- 4 Beds + 2.5 Baths
Grand Forks Realty Ltd
Grand Forks
$ 399,000
- Type
- Single Family
- Size
- 1,784 SqFt
- Rooms
- 2 Beds + 2 Baths
Grand Forks Realty Ltd
Grand Forks
$ 489,000
- Type
- Single Family
- Size
- 2,240 SqFt
- Rooms
- 4 Beds + 2.5 Baths
Grand Forks Realty Ltd
Grand Forks
$ 579,000
- Type
- Single Family
- Size
- 992 SqFt
- Rooms
- 2 Beds + 1 Baths
Grand Forks Realty Ltd
Grand Forks
$ 739,300
- Type
- Single Family
- Size
- 2,244 SqFt
- Rooms
- 4 Beds + 3 Baths
Discover Border Country Realty
Grand Forks
$ 380,000
- Type
- Single Family
- Size
- 876 SqFt
- Rooms
- 2 Beds + 1.5 Baths
Coldwell Banker Executives Realty
Grand Forks
$ 1,095,000
- Type
- Single Family
- Size
- 3,652 SqFt
- Rooms
- 4 Beds + 3.5 Baths
Royal LePage Little Oak Realty
Grand Forks
$ 1,099,000
- Type
- Single Family
- Size
- 4,112 SqFt
- Rooms
- 4 Beds + 3.5 Baths
Royal LePage Little Oak Realty

 All information deemed reliable but not guaranteed. All properties are subject to prior sale, change or withdrawal. Neither listing broker(s) or information provider(s) shall be responsible for any typographical errors, misinformation, misprints and shall be held totally harmless. Listing(s) information is provided for consumer's personal, non-commercial use and may not be used for any purpose other than to identify prospective properties consumers may be interested in purchasing. The data relating