
Just Listed








Address
199 Farleigh Lake Road, Penticton, BC
Price
$ 799,000
Property Attributes
- ID#10401736
- TypeSingle Family
- Listing Status Active
- MunicipalityPenticton
- CityPenticton
- AreaPenticton
- NeighbourhoodPenticton Rural
- Postal CodeV2A 6J7
- Style
- Year Built1974
- Price$ 799,000
- Bedrooms2
- Bathrooms2
- Half Bathrooms0
- Sqr Footage1550
- Lot Size10.45 Acres
Data Source:
Canadian Real Estate Association (CREA)
Property Description
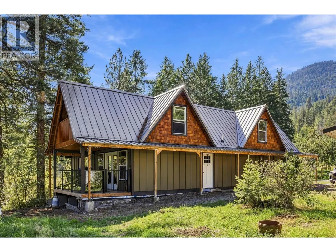
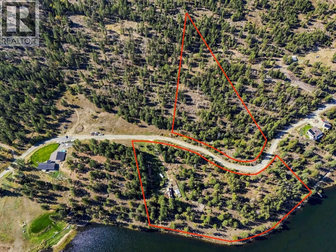
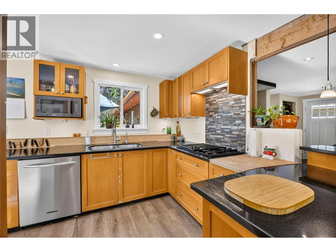
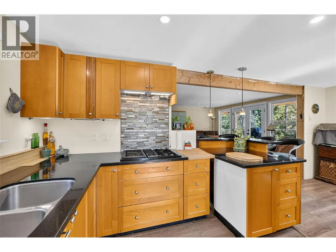
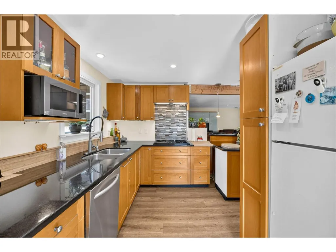
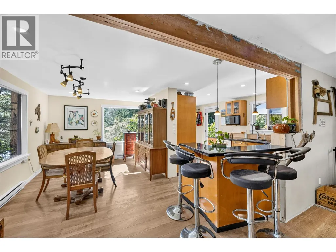
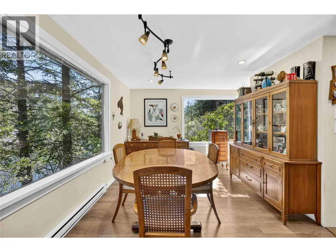
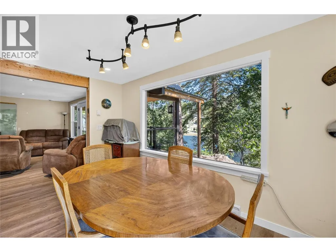
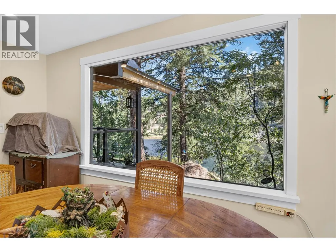
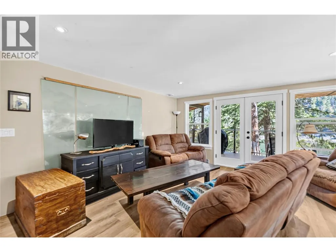
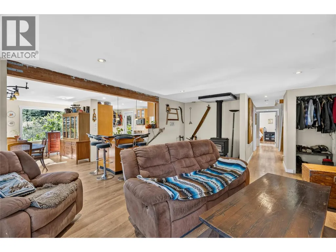
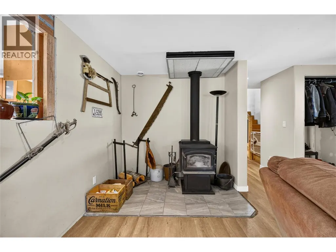
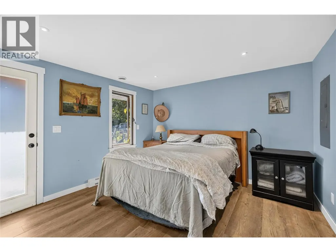
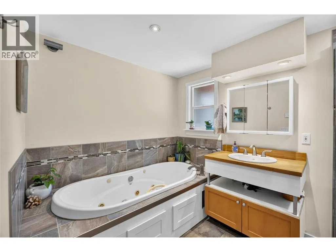
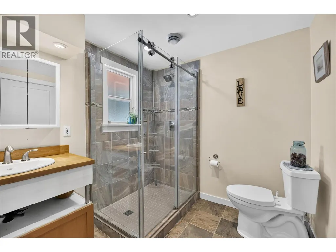
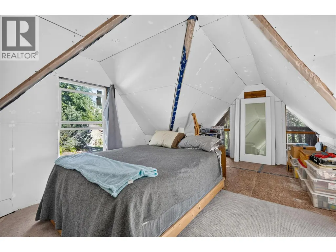
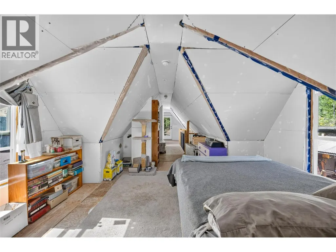
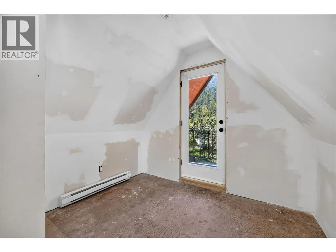
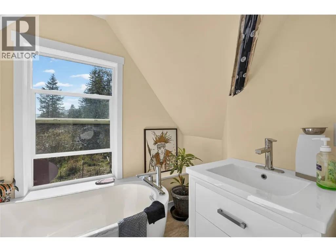
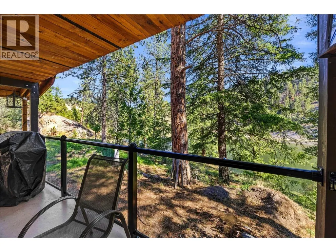
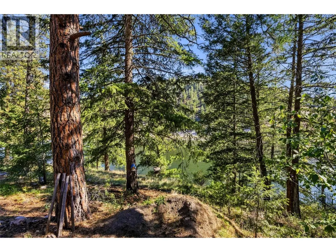
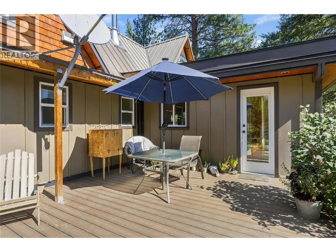
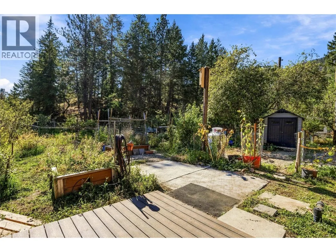
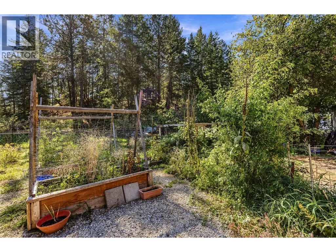
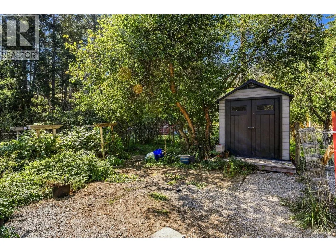
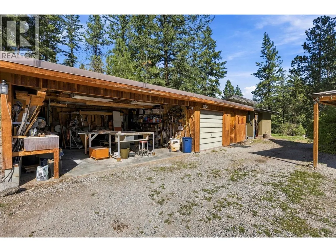
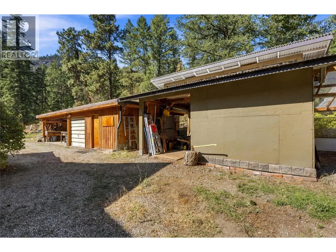
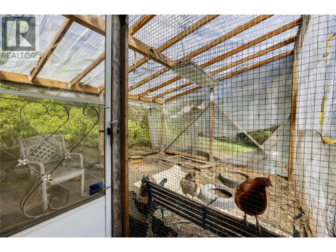
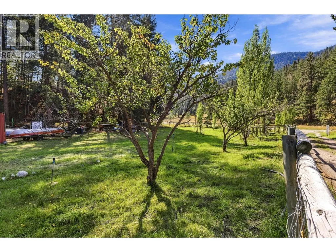
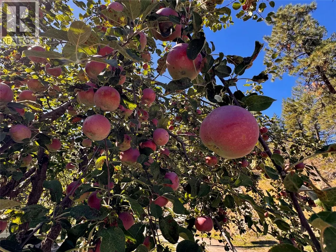
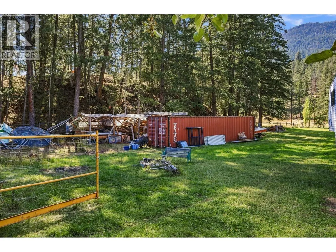
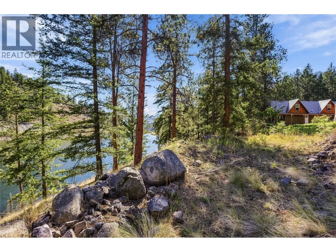
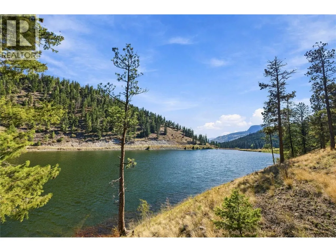
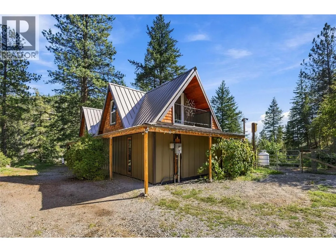
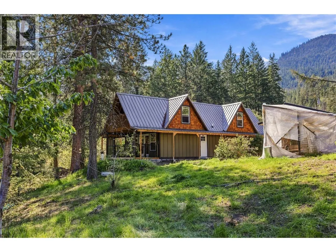
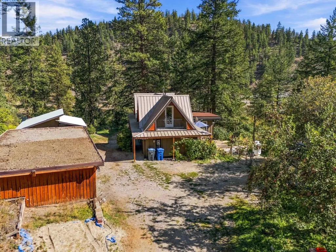
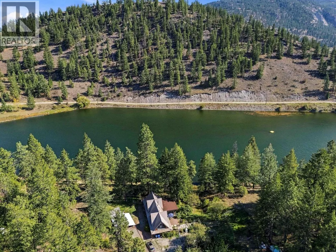
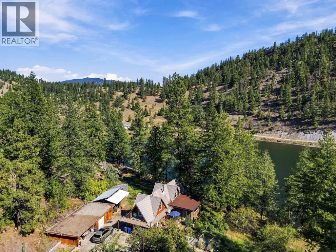
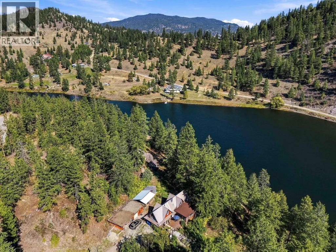
***OPEN HOUSE - SUNDAY SEPTEMBER 27TH - 2:30PM TO 4:00PM*** Welcome to 199 Farleigh Lake Road. Set on a very private and tranquil 10.45acres with over 900ft of lakefront, this quaint little home is sure to delight that perfect buyer. The 2 bedroom, 2 bathroom home has had a tremendous amount of updates but will still require some further vision and elbow grease. So much potential! Since the purchase in 2017 the home has experienced a wild facelift with a new kitchen, flooring, bathrooms, WETT certified wood stove, metal roofing, HRV system, plumbing and 200amp electrical upgrades, water filtration system and lake pump and deck spaces. Finishing touches on the main floor and exterior and some larger work on the upstairs are still required. Bring your ideas and creativity. The outside is the real attraction with beautiful deck spaces, large gardens, all sorts of fruit trees, lakefront trail and plenty of other land to explore and expand. The 2 car carport and garage have been turned into the workshop but could easily be converted back if required. Plenty of storage and even a chicken coop. The property is a hobbyist's dream - farm animals, gardens and fruit trees, art studios, workshop or machinist shop. So many options. Situated only 15 minutes from Penticton and 20 minutes from Apex Ski Resort. Book your own private showing today for this rare opportunity at lakefront and peaceful seclusion. (id:7434)
General Features
| Features | Treed, Two Balconies |
|---|---|
| Community Features | Rural Setting |
| Property Type | Single Family |
| Neighbourhood | Penticton Rural |
| Amenities | Ski area |
| Building Appliances | Refrigerator, Cooktop, Dishwasher, Dryer, Microwave, See remarks, Washer, Water purifier |
| Parking Space Total | 6 |
| Foundation Type | See Remarks |
| Building Type | House |
| Ownership Type | Freehold |
| Building.StoriesTotal | 2 |
Interior Features
| Building Fireplace Present | True |
|---|---|
| Building Fireplace Total | 1 |
| Building Fireplace Type | Conventional |
| Building Heating Type | See remarks |
| Building Heating Fuel | Electric |
| Construction Style Attachment | Detached |
| Fireplace Fuel | Wood |
| Flooring Type | Laminate, Linoleum, Vinyl |
| Living Area Range | 1550 |
| Bedrooms | 2 |
Exterior Features
| Water Front Type | Waterfront on lake |
|---|---|
| ViewType | Lake view, Mountain view, Valley view, View of water, View (panoramic) |
| Building Roof Material | Metal |
| Building Roof Style | Unknown |
| Land Amenities | Ski area |
| Landscape Features | Wooded area |
| Sewer | Septic tank |
| Exterior Finish | Wood, Other |
Room Details
| Room | Dimensions | Level | Flooring | Details |
|---|---|---|---|---|
| 4pc Bathroom | 7'7'' x 11'6'' | Main level | ||
| Bedroom | 15' x 47'8'' | Second level | ||
| Dining room | 15'3'' x 10'1'' | Main level | ||
| Full bathroom | 4'11'' x 7' | Second level | ||
| Kitchen | 15'3'' x 10'1'' | Main level | ||
| Living room | 15'4'' x 19'6'' | Main level | ||
| Other | 15' x 47'8'' | Second level | ||
| Primary Bedroom | 11'7'' x 12'6'' | Main level | ||
| Utility room | 4' x 3' | Main level |
Amenities
- Views
- New Construction
- Adult 55+
- Lease To Own
- No Strata Fees
- Furnished
- Primary On Main
- Air Conditioning
- Seller Finance
- Green
- Fixer Upper
- Horse
- Golf
- Fireplace
- Deck
- Garage
- Basement
- Pool

Property vs Single Family Average in V2A 6J7
Price
Year Built
In The Neighbourhood
Penticton
$ 4,950,000
- Type
- Single Family
- Size
- 4,529 SqFt
- Rooms
- 5 Beds + 3.5 Baths
RE/MAX Penticton Realty
Penticton
$ 3,499,000
- Type
- Single Family
- Size
- 4,357 SqFt
- Rooms
- 5 Beds + 4.5 Baths
Chamberlain Property Group
Penticton
$ 6,500,000
- Type
- Single Family
- Size
- 6,571 SqFt
- Rooms
- 5 Beds + 4 Baths
Royal LePage Locations West
Penticton
$ 2,999,000
- Type
- Single Family
- Size
- 1,625 SqFt
- Rooms
- 3 Beds + 3 Baths
Royal LePage Locations West
Penticton
$ 1,499,000
- Type
- Single Family
- Size
- 2,883 SqFt
- Rooms
- 5 Beds + 3 Baths
Chamberlain Property Group Inc.
Penticton
$ 4,850,000
- Type
- Single Family
- Size
- 7,018 SqFt
- Rooms
- 5 Beds + 7 Baths
Sotheby's International Realty Canada
Penticton
$ 1,195,000
- Type
- Single Family
- Size
- 3,384 SqFt
- Rooms
- 4 Beds + 3 Baths
Royal LePage Locations West
Penticton
$ 750,000
- Type
- Single Family
- Size
- 1,330 SqFt
- Rooms
- 2 Beds + 1.5 Baths
Royal LePage Locations West
Kaleden
$ 1,895,000
- Type
- Single Family
- Size
- 1,900 SqFt
- Rooms
- 3 Beds + 1 Baths
Landquest Realty Corporation

 All information deemed reliable but not guaranteed. All properties are subject to prior sale, change or withdrawal. Neither listing broker(s) or information provider(s) shall be responsible for any typographical errors, misinformation, misprints and shall be held totally harmless. Listing(s) information is provided for consumer's personal, non-commercial use and may not be used for any purpose other than to identify prospective properties consumers may be interested in purchasing. The data relating