
Just Listed






Address
1580 Happyvale Place, Kamloops, BC
Price
$ 699,900
Property Attributes
- ID#10401733
- TypeSingle Family
- Listing Status Active
- MunicipalityKamloops
- CityKamloops
- AreaKamloops
- NeighbourhoodBrocklehurst
- Postal CodeV2B 7T9
- StyleMulti-level
- Year Built1974
- Price$ 699,900
- Bedrooms5
- Bathrooms3
- Half Bathrooms0
- Sqr Footage2198
- Lot Size0.17 Acres
Data Source:
Canadian Real Estate Association (CREA)
Property Description
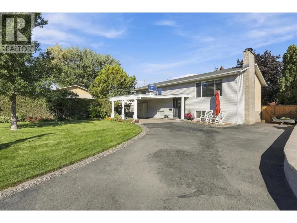
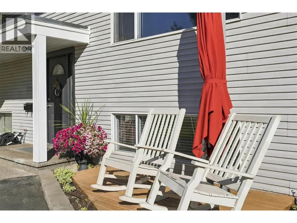
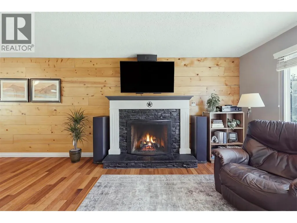
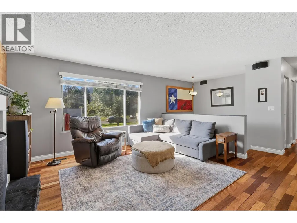
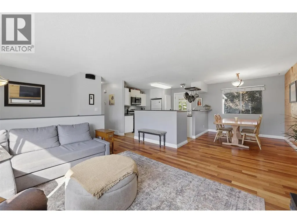
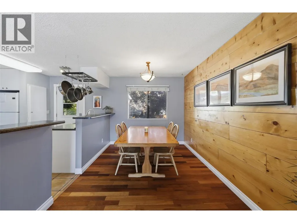
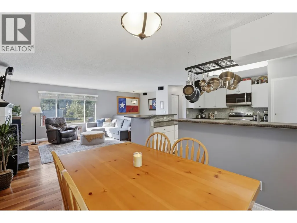
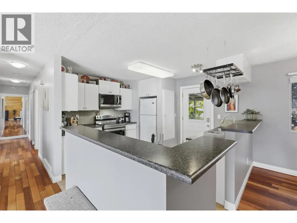
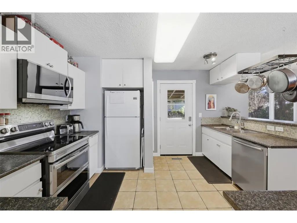
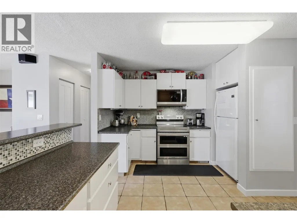
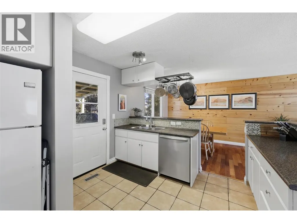
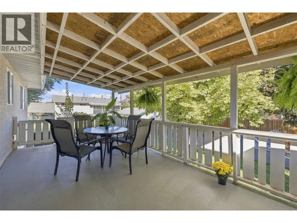
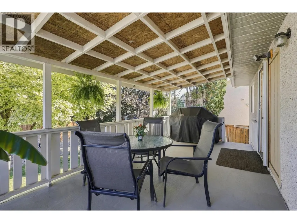
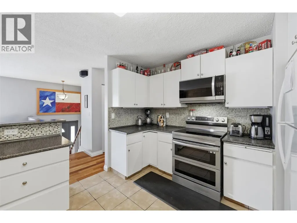
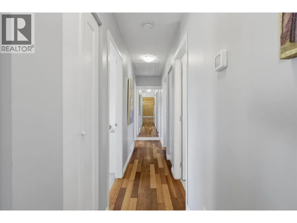
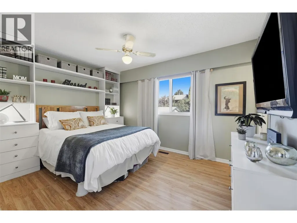
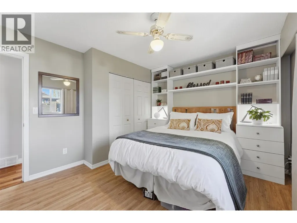
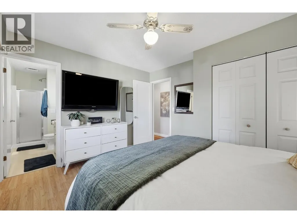
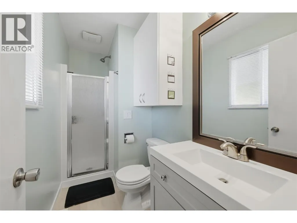
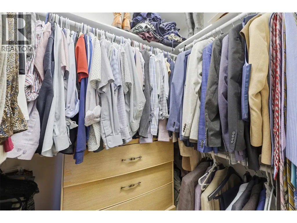
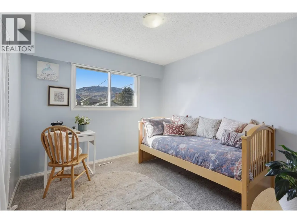
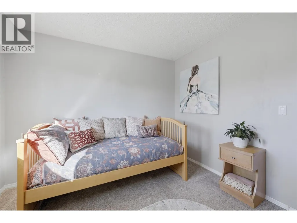
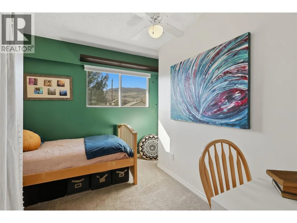
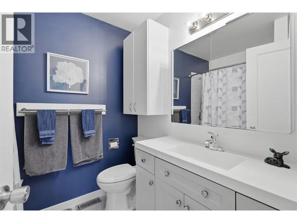
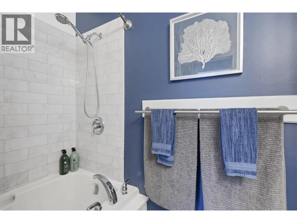
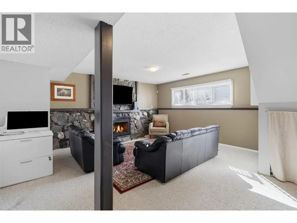
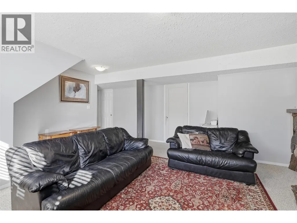
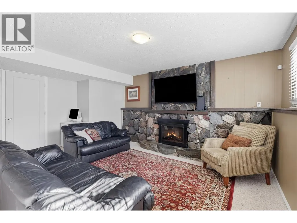
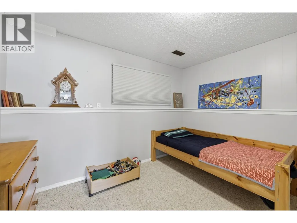
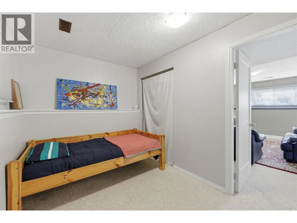
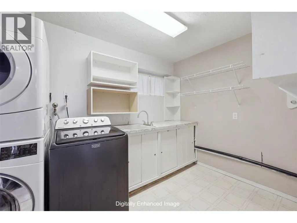
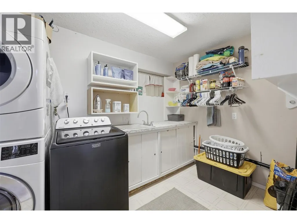
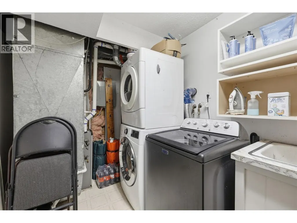
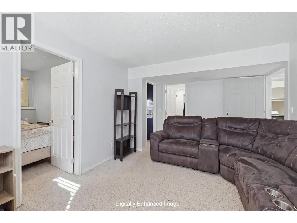
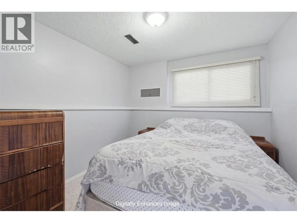
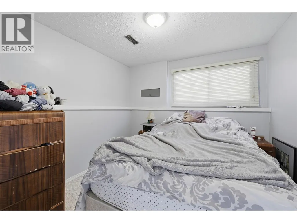
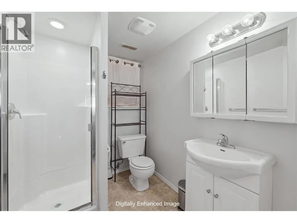
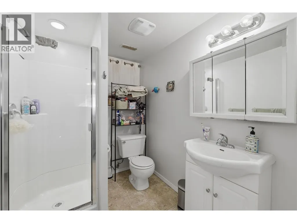
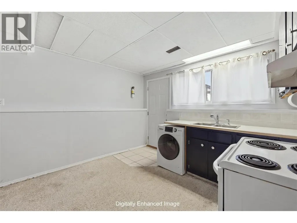
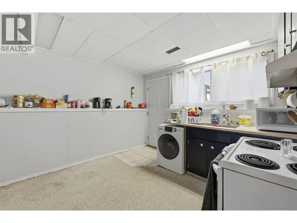
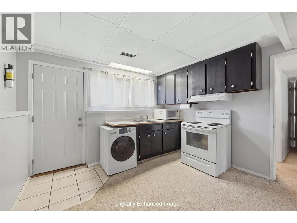
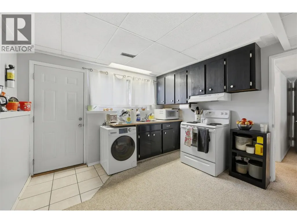
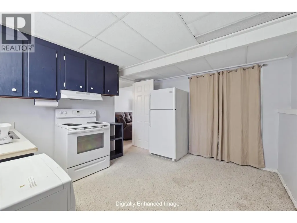
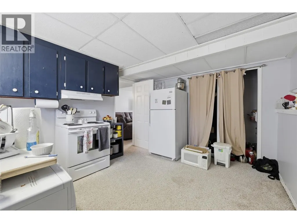
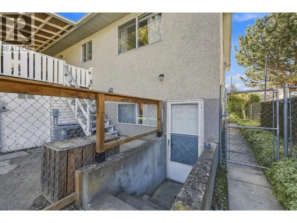
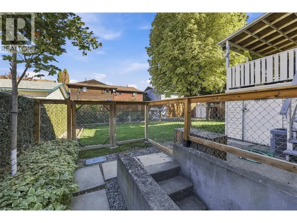
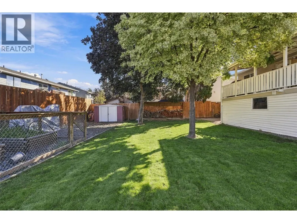
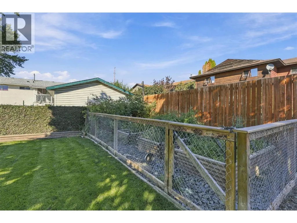
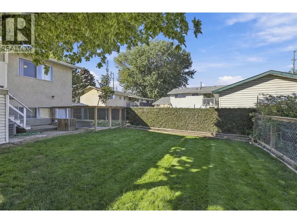
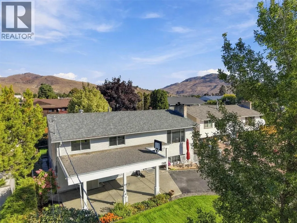
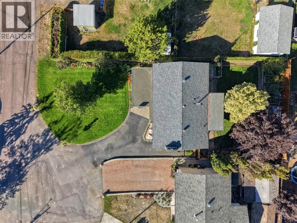
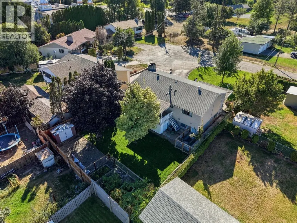
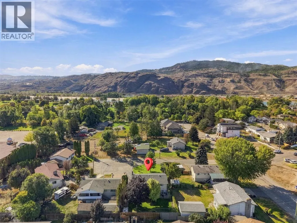
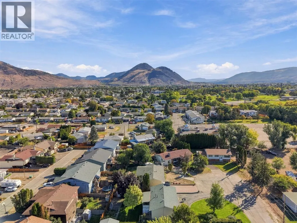
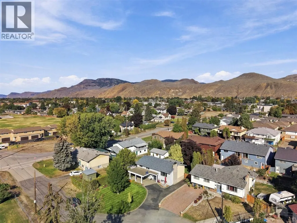
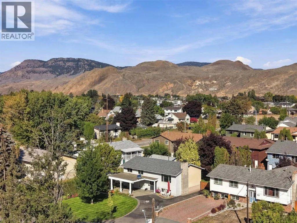
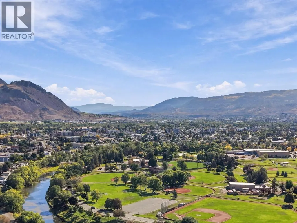
Ideally located family home with rental income, on a quiet cul-de-sac - neighbouring MacArthur Island Park. This 2,300+ sq.ft home has been well cared for, with current owners being only the second owners! Featuring semi-open concept with lots of natural light, hard wood floors throughout, two gas fireplaces, and a spacious covered deck accessible through the kitchen. The outside has been meticulously kept with U/G sprinkles, an enclosed garden, private yard, and covered parking with additional space. The main home has 4 beds/2 baths with one being an ensuite, and two living areas. The well-lit suite is 1 bed/1 bath with a separate entrance and laundry and established tenant. Recently updated HWT, furnace, dishwasher and stove. (id:7434)
General Features
| Features | Cul-de-sac, Private setting, Balcony |
|---|---|
| Road Type | Cul de sac |
| Community Features | Family Oriented |
| Property Type | Single Family |
| Neighbourhood | Brocklehurst |
| Amenities | Public Transit, Park, Recreation, Schools, Shopping |
| Building Architectural Style | Multi-level |
| Building Cooling Type | Central air conditioning |
| Building Type | House |
| Ownership Type | Freehold |
| Building.StoriesTotal | 2.5 |
Interior Features
| Building Fireplace Present | False |
|---|---|
| Building Heating Type | Forced air |
| Basement Type | Full |
| Construction Style Attachment | Detached |
| Living Area Range | 2198 |
| Bedrooms | 5 |
Exterior Features
| Building Roof Material | Asphalt shingle |
|---|---|
| Building Roof Style | Unknown |
| Land Amenities | Public Transit, Park, Recreation, Schools, Shopping |
| Landscape Features | Landscaped |
| Sewer | Municipal sewage system |
| Fence Type | Fence |
Room Details
| Room | Dimensions | Level | Flooring | Details |
|---|---|---|---|---|
| 3pc Bathroom | Measurements not available | Basement | ||
| 3pc Ensuite bath | Measurements not available | Main level | ||
| 4pc Bathroom | Measurements not available | Main level | ||
| Bedroom | 9'10'' x 10'5'' | Main level | ||
| Dining room | 9'1'' x 11'6'' | Main level | ||
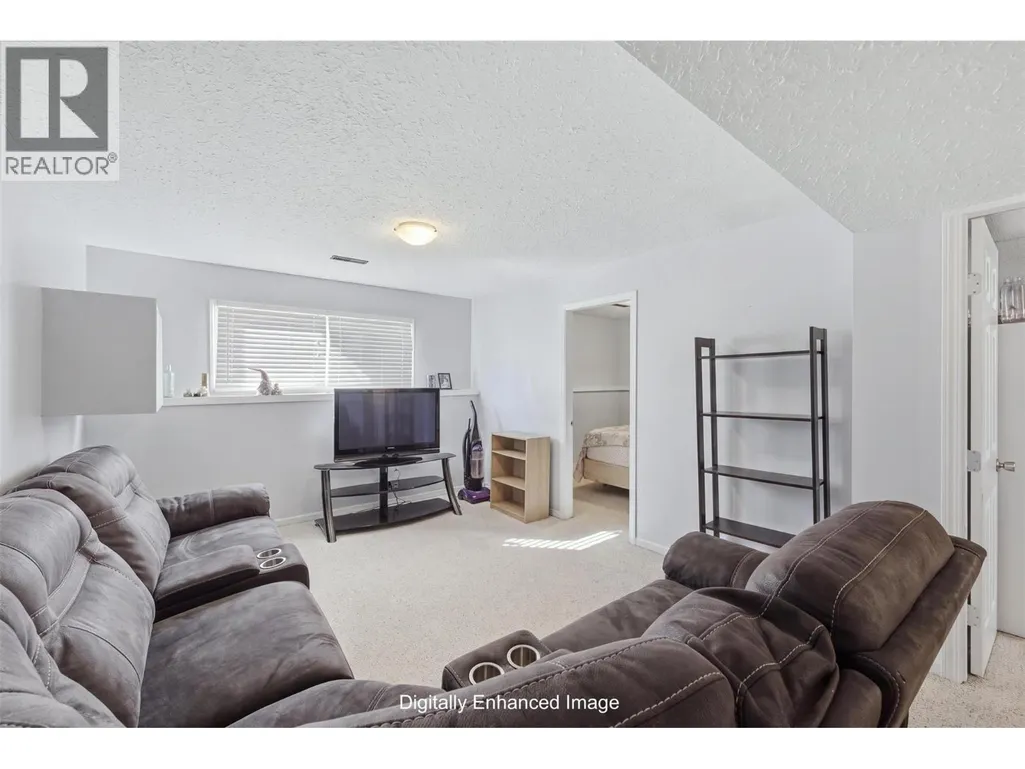
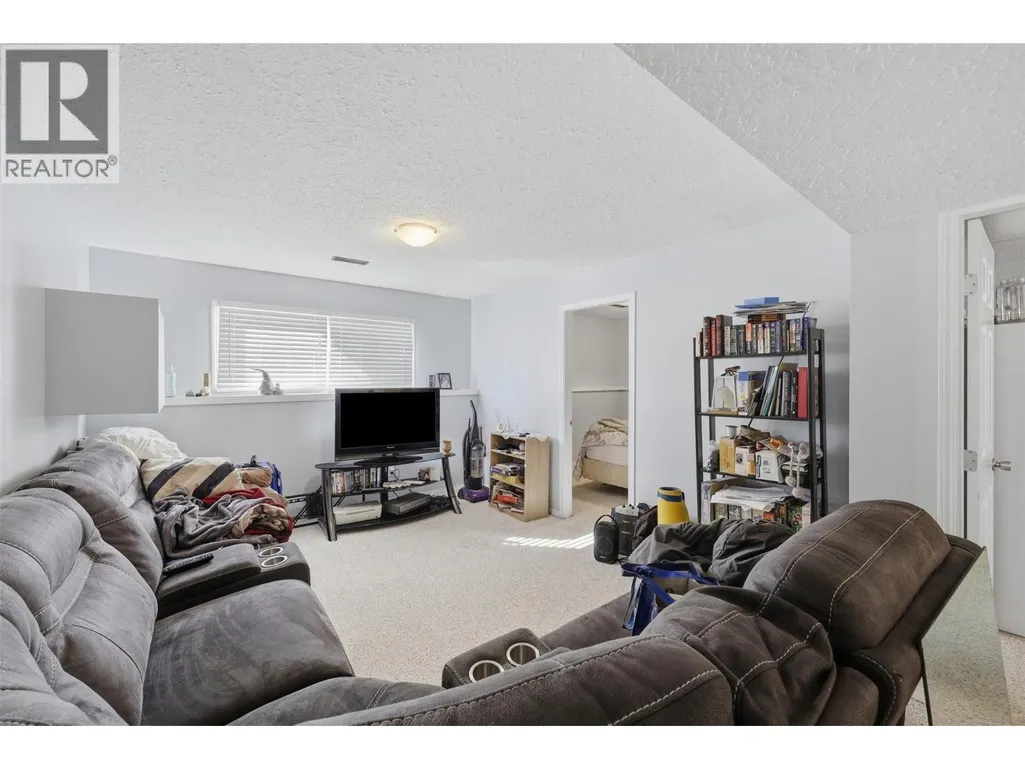
| Family room | 20'9'' x 16'4'' | Basement | ||
| Kitchen | 12'5'' x 11'6'' | Main level | ||
| Laundry room | 9'11'' x 8'4'' | Basement | ||
| Living room | 14'4'' x 13'9'' | Main level | ||
| Primary Bedroom | 12'9'' x 11'2'' | Main level |
Amenities
- Views
- New Construction
- Adult 55+
- Lease To Own
- No Strata Fees
- Furnished
- Primary On Main
- Air Conditioning
- Seller Finance
- Green
- Fixer Upper
- Horse
- Golf
- Fireplace
- Deck
- Garage
- Basement
- Pool

Property vs Single Family Average in V2B 7T9
Price
Year Built
In The Neighbourhood
Kamloops
$ 724,900
- Type
- Single Family
- Size
- 2,407 SqFt
- Rooms
- 5 Beds + 2 Baths
Brendan Shaw Real Estate Ltd.
Kamloops
$ 699,000
- Type
- Single Family
- Size
- 1,762 SqFt
- Rooms
- 4 Beds + 2 Baths
Royal LePage Westwin Realty
Kamloops
$ 799,900
- Type
- Single Family
- Size
- 2,100 SqFt
- Rooms
- 4 Beds + 3 Baths
Century 21 Assurance Realty Ltd
Kamloops
$ 669,900
- Type
- Single Family
- Size
- 2,520 SqFt
- Rooms
- 5 Beds + 2 Baths
Royal LePage Westwin Realty
Kamloops
$ 1,538,000
- Type
- Single Family
- Size
- 4,620 SqFt
- Rooms
- 5 Beds + 5 Baths
Century 21 Assurance Realty Ltd
Kamloops
$ 899,900
- Type
- Single Family
- Size
- 2,743 SqFt
- Rooms
- 4 Beds + 3 Baths
Royal LePage Westwin Realty
Kamloops
$ 1,085,000
- Type
- Single Family
- Size
- 2,016 SqFt
- Rooms
- 5 Beds + 3 Baths
Century 21 Assurance Realty Ltd

 All information deemed reliable but not guaranteed. All properties are subject to prior sale, change or withdrawal. Neither listing broker(s) or information provider(s) shall be responsible for any typographical errors, misinformation, misprints and shall be held totally harmless. Listing(s) information is provided for consumer's personal, non-commercial use and may not be used for any purpose other than to identify prospective properties consumers may be interested in purchasing. The data relating