
Open House Sun, Sep 27th 01:00 PM - 03:00 PM










Address
1530 Winter Lane, Kelowna, BC
Price
$ 779,000
Open House Sun, Sep 27th 01:00 PM - 03:00 PM
Property Attributes
- ID#10401508
- TypeSingle Family
- Listing Status Active
- MunicipalityKelowna
- CityKelowna
- AreaSolstice
- NeighbourhoodSolstice
- Postal CodeV1P 1T2
- StyleRanch
- Year Built2017
- Price$ 779,000
- Bedrooms3
- Bathrooms3
- Half Bathrooms0
- Sqr Footage2731
- Lot Size0.13 Acres
Data Source:
Canadian Real Estate Association (CREA)
Property Description
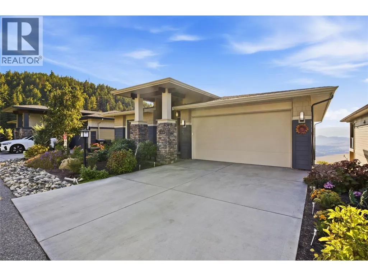
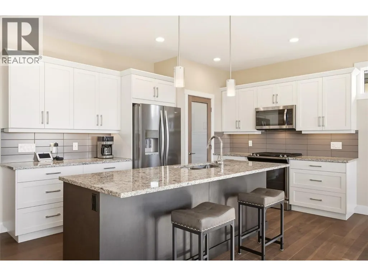
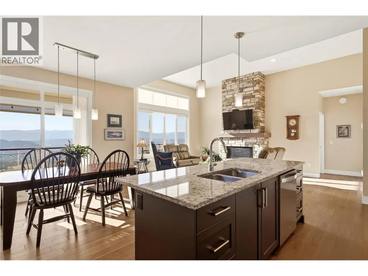
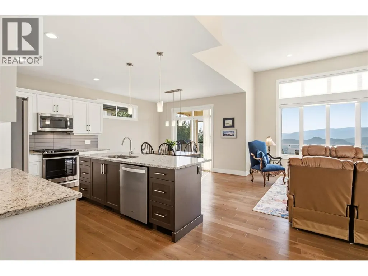
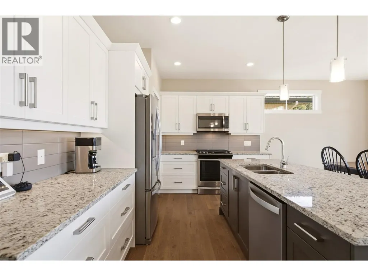
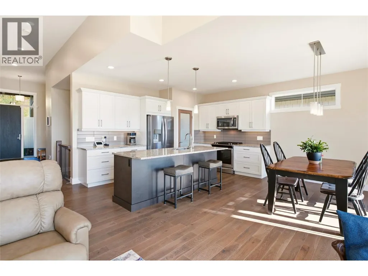
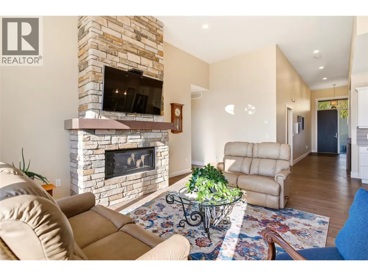
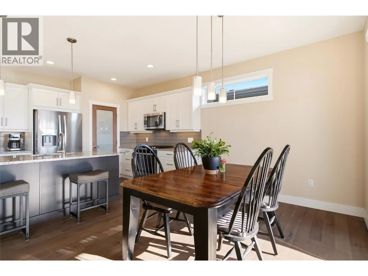
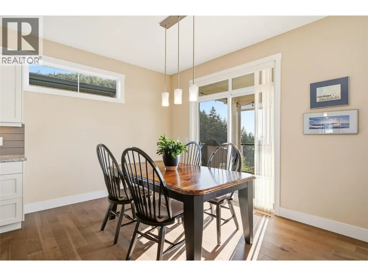
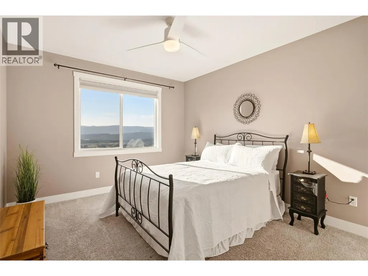
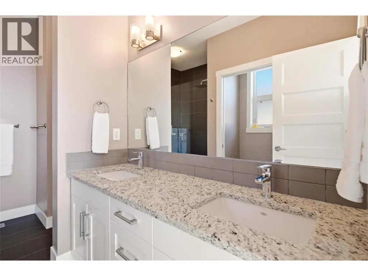
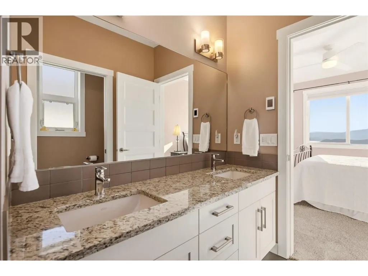
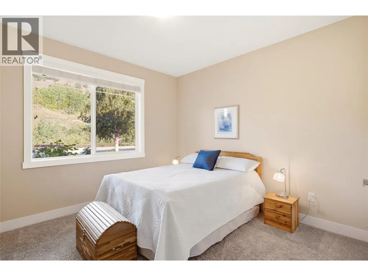
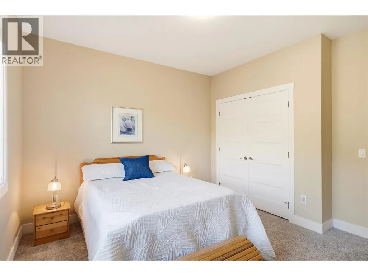
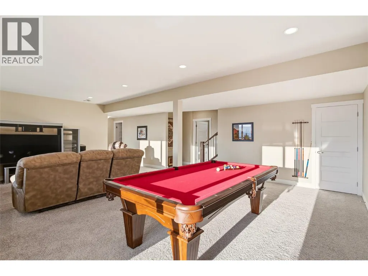
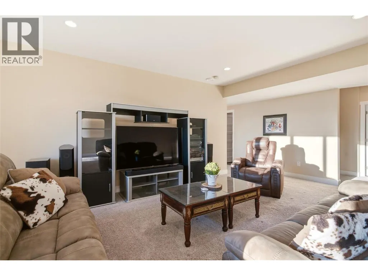
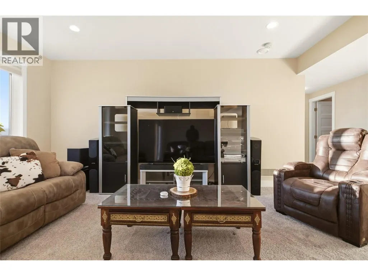
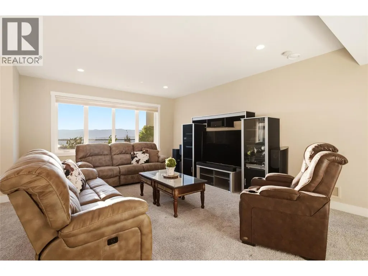
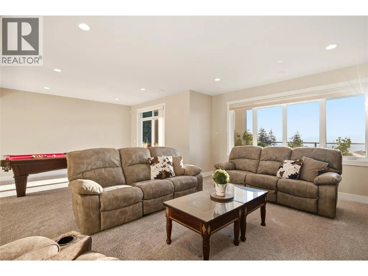
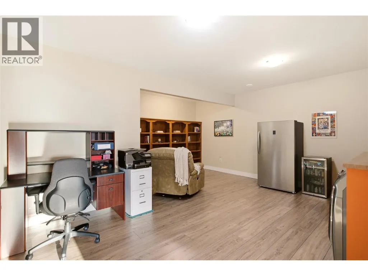
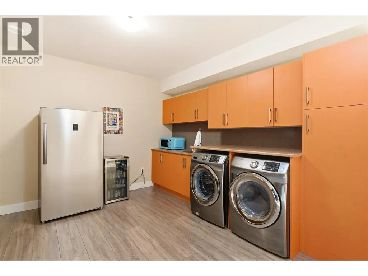
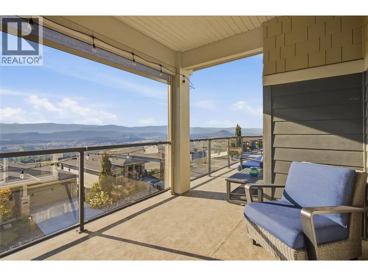
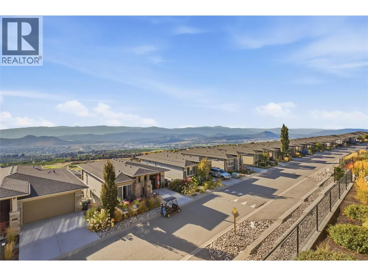
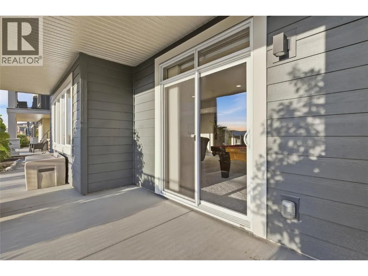
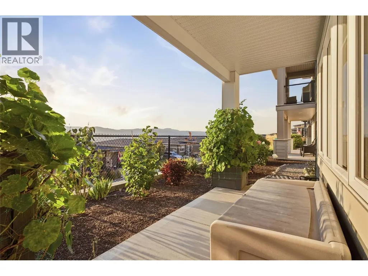
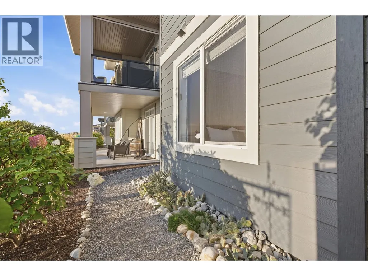
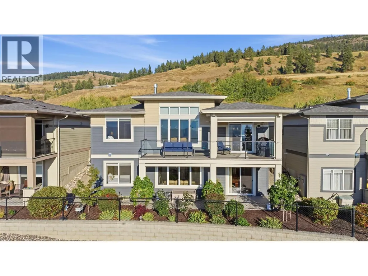
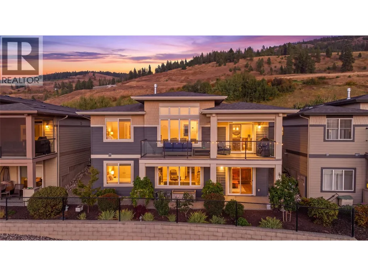
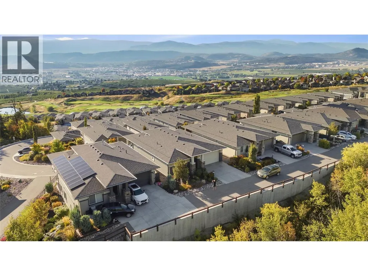
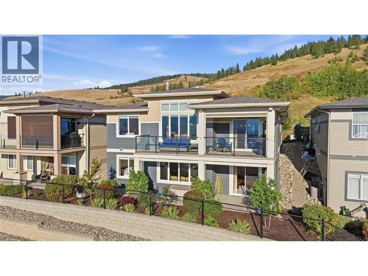
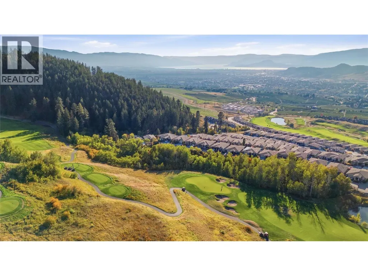
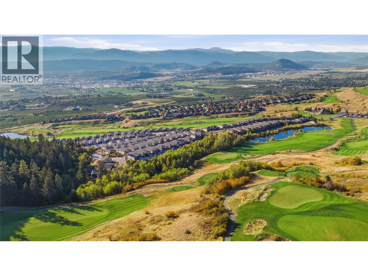
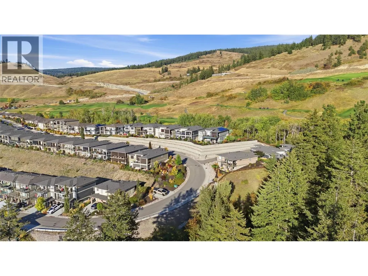
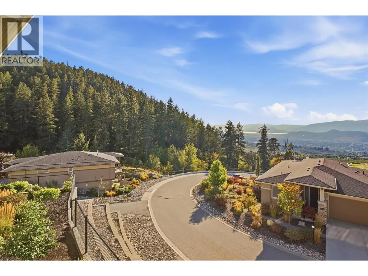
Welcome to luxury living in the highly sought-after community of Solstice at Tower Ranch, just steps from the golf course. This stunning walk-out rancher showcases breathtaking city, lake, and golf course views from both the front and spacious private patio. The open-concept 3-bedroom, 3-bathroom home features a gourmet kitchen with quartz countertops, stainless steel appliances, and an oversized island, complemented by beautiful hardwood flooring throughout. The luxurious primary suite offers a spa-inspired ensuite with dual vanities, a walk-in shower, and a large walk-in closet. The lower level is designed for entertaining, featuring a spacious recreation room with a wet bar, private guest room, and versatile multipurpose space ideal for a gym or hobby room. Exceptional lake and city views, elegant finishes, and an unbeatable golf-course lifestyle—welcome home to Tower Ranch. (id:7434)
General Features
| Features | See remarks, Central island, One Balcony |
|---|---|
| Community Features | Adult Oriented |
| Property Type | Single Family |
| CommunityName | Solstice |
| Neighbourhood | Rutland North |
| Amenities | Golf Nearby, Airport, Schools, Shopping |
| Building Amenities | Cable TV, Clubhouse |
| Building Appliances | Refrigerator, Dishwasher, Dryer, Range - Gas, Microwave, Washer |
| Building Architectural Style | Ranch |
| Building Cooling Type | Central air conditioning |
| Parking Space Total | 2 |
| Building Type | House |
| Maintenance Fee | 950.20 |
| Ownership Type | Leasehold |
| Building.StoriesTotal | 2 |
Interior Features
| Building Fireplace Present | True |
|---|---|
| Building Fireplace Total | 1 |
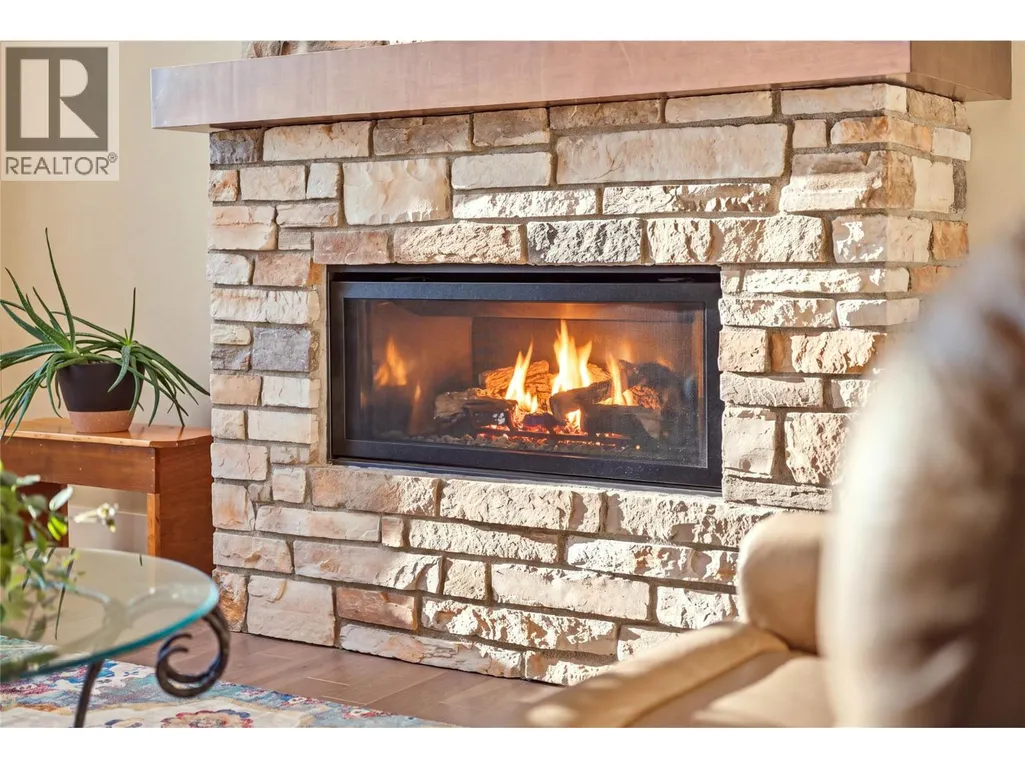
| Building Fireplace Type | Insert |
| Building Heating Type | Forced air, See remarks |
| Basement Type | Full |
| Construction Style Attachment | Detached |
| Flooring Type | Carpeted, Hardwood, Tile |
| Living Area Range | 2731 |
| Bedrooms | 3 |
Exterior Features
| Structure | Clubhouse |
|---|---|
| ViewType | City view, Lake view, Mountain view, Valley view |
| Building Roof Material | Asphalt shingle |
| Building Roof Style | Unknown |
| Land Amenities | Golf Nearby, Airport, Schools, Shopping |
| Landscape Features | Landscaped, Underground sprinkler |
| Sewer | Municipal sewage system |
| Exterior Finish | Other |
Room Details
| Room | Dimensions | Level | Flooring | Details |
|---|---|---|---|---|
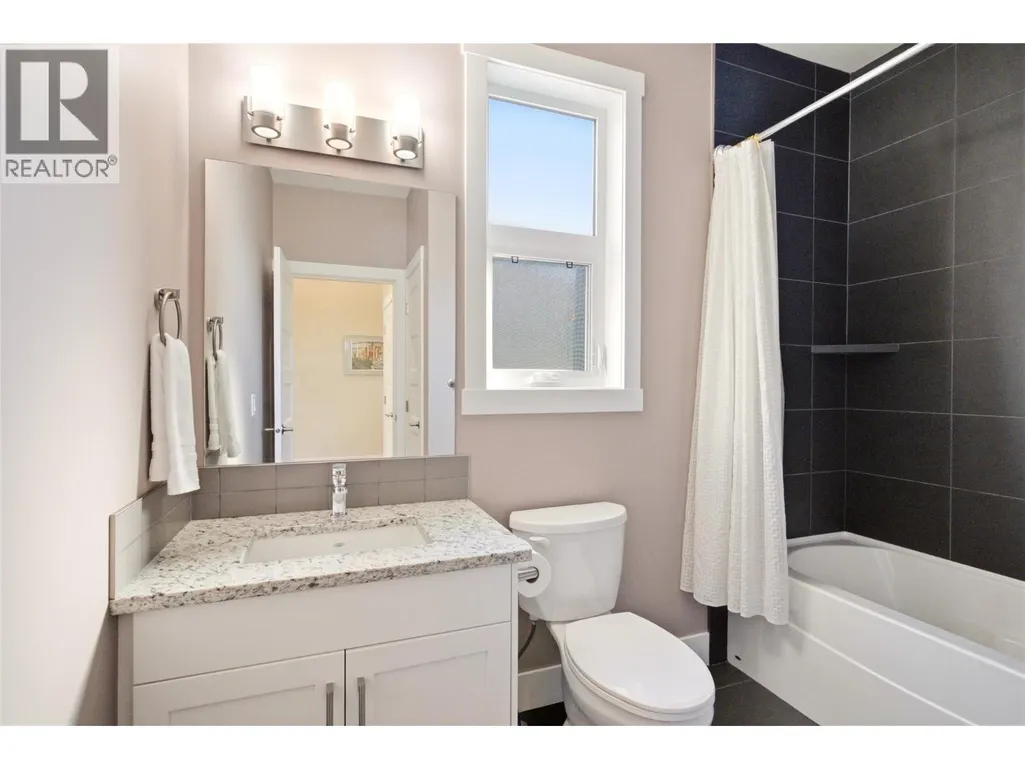
| 4pc Bathroom | 5'0'' x 9'0'' | Basement | ||
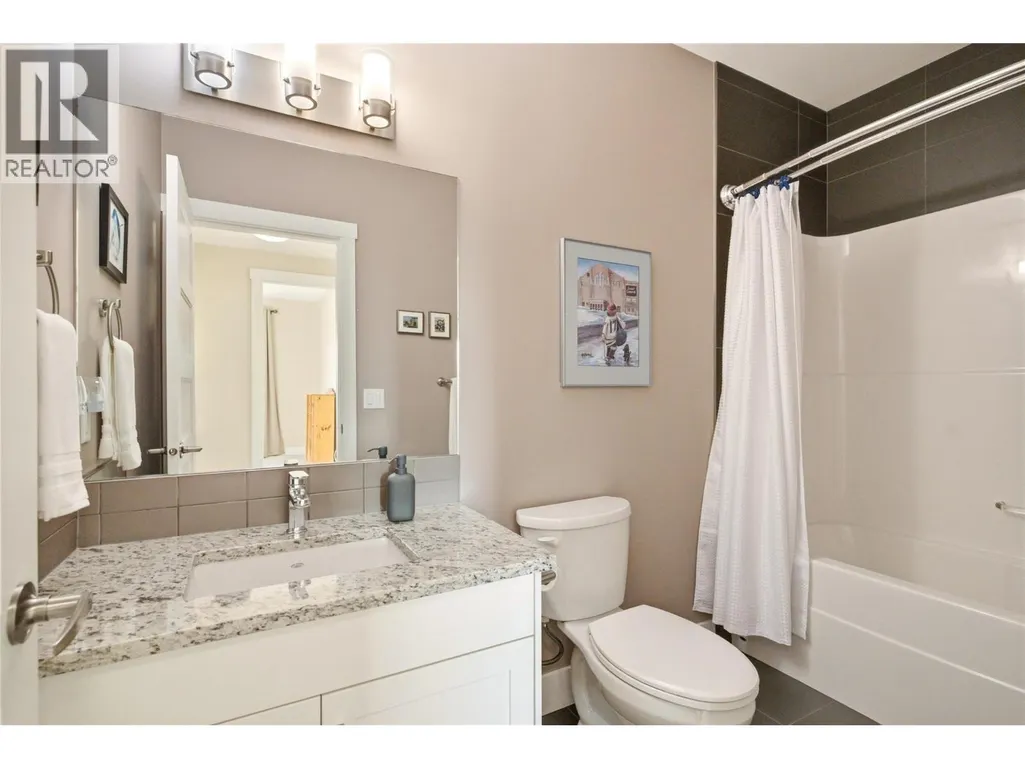
| 4pc Ensuite bath | 11'2'' x 8'2'' | Main level | ||
| Bedroom | 12'4'' x 12'7'' | Main level | ||
| Den | 5'9'' x 11'3'' | Basement | ||
| Dining room | 10'9'' x 12'5'' | Main level | ||
| Family room | 23'3'' x 26'3'' | Basement | ||
| Full bathroom | 9'1'' x 8'2'' | Main level | ||
| Kitchen | 14'0'' x 8'11'' | Main level | ||
| Laundry room | 16'7'' x 18'3'' | Basement | ||
| Living room | 19'4'' x 14'2'' | Main level | ||
| Other | 19'0'' x 21'6'' | Main level | ||
| Primary Bedroom | 13'11'' x 11'10'' | Main level | ||
| Storage | 7'6'' x 5'0'' | Basement |
Amenities
- Views
- New Construction
- Adult 55+
- Lease To Own
- No Strata Fees
- Furnished
- Primary On Main
- Air Conditioning
- Seller Finance
- Green
- Fixer Upper
- Horse
- Golf
- Fireplace
- Deck
- Garage
- Basement
- Pool

Property vs Single Family Average in V1P 1T2
Price
Year Built

 All information deemed reliable but not guaranteed. All properties are subject to prior sale, change or withdrawal. Neither listing broker(s) or information provider(s) shall be responsible for any typographical errors, misinformation, misprints and shall be held totally harmless. Listing(s) information is provided for consumer's personal, non-commercial use and may not be used for any purpose other than to identify prospective properties consumers may be interested in purchasing. The data relating