
Just Listed


Address
2322 Shannon Heights Place, West Kelowna, BC
Price
$ 899,900
Property Attributes
- ID#10400974
- TypeSingle Family
- Listing Status Active
- MunicipalityWest Kelowna
- CityWest Kelowna
- AreaWest Kelowna
- NeighbourhoodShannon Lake
- Postal CodeV4T 2V2
- Style
- Year Built2003
- Price$ 899,900
- Bedrooms4
- Bathrooms3
- Half Bathrooms0
- Sqr Footage2070
- Lot Size0.14 Acres
Data Source:
Canadian Real Estate Association (CREA)
Property Description
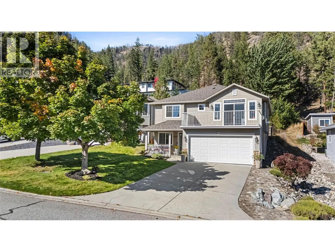
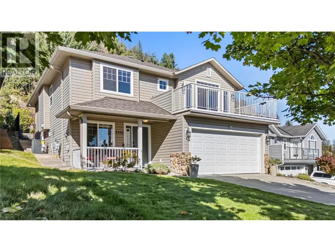
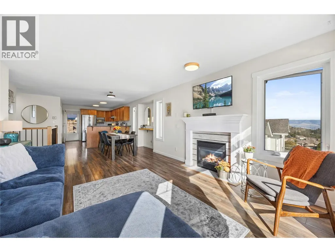
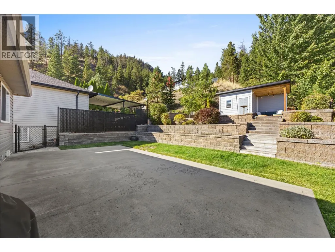
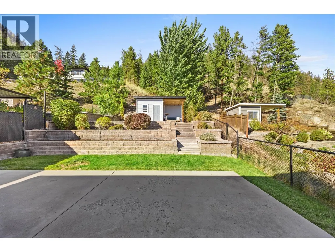
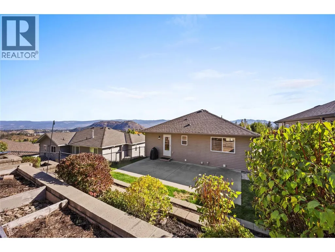
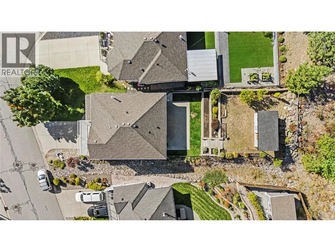
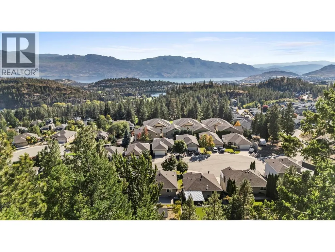
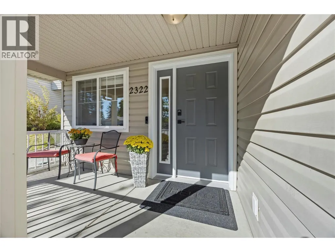
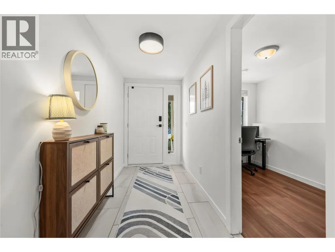
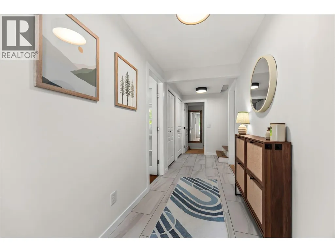
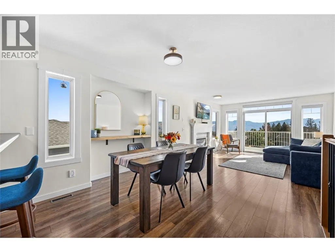
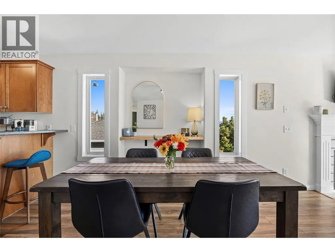
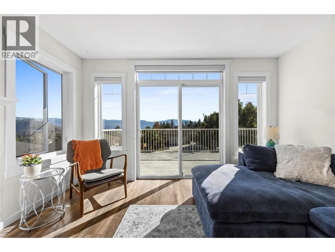
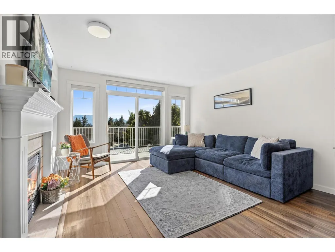
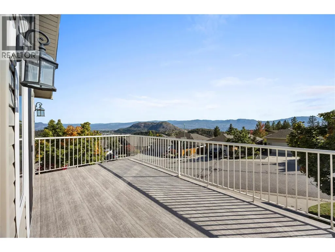
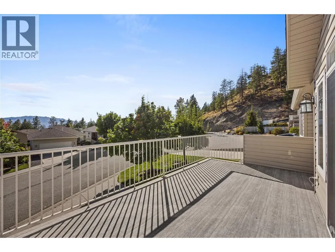
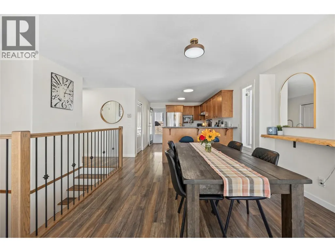
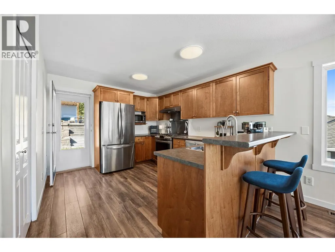
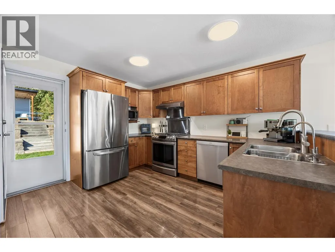
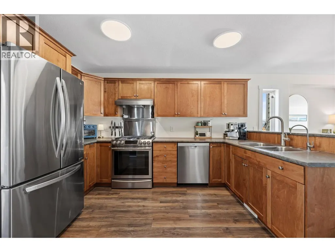
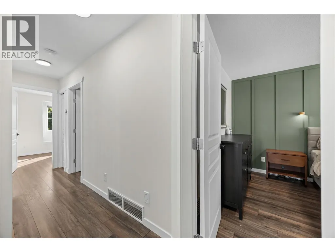
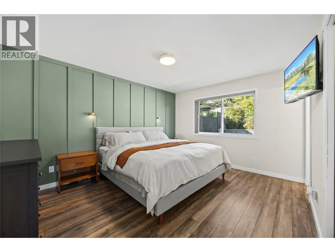
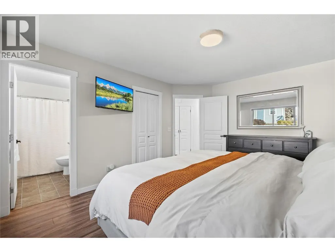
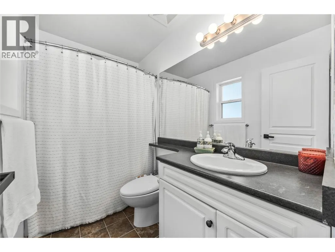
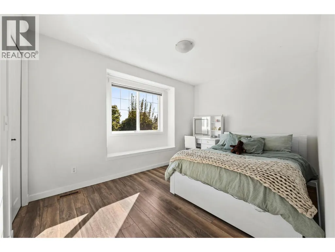
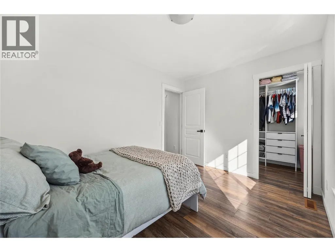
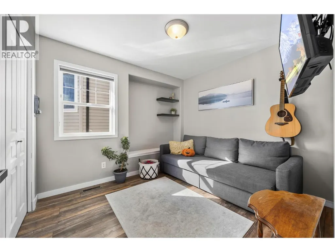
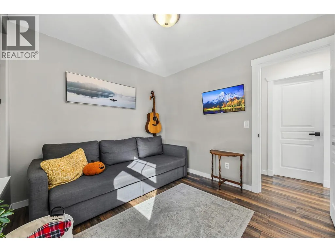
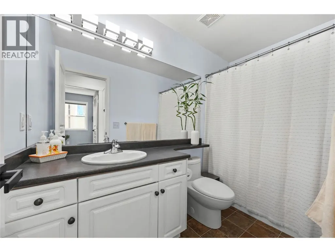
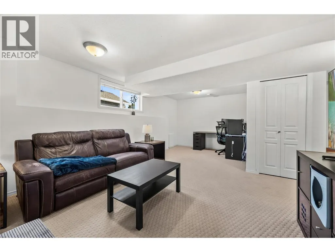
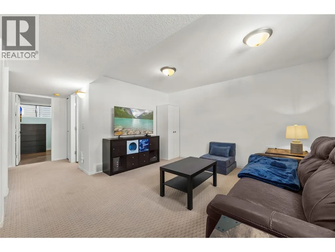
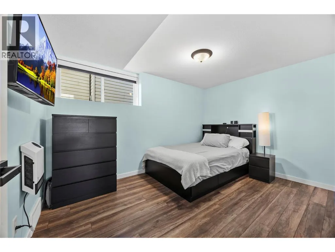
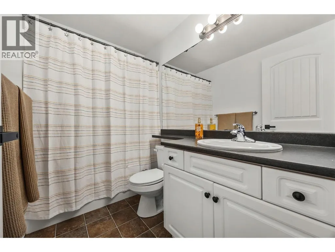
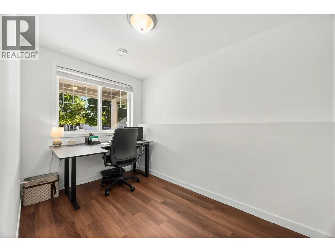
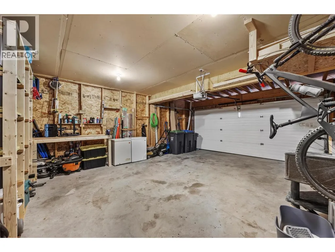
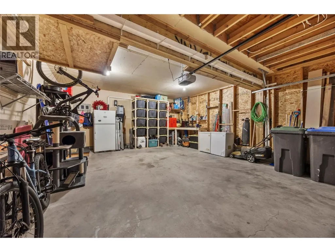
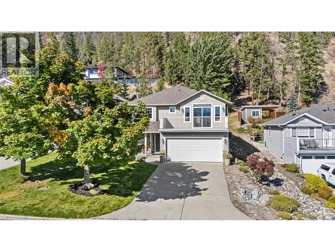
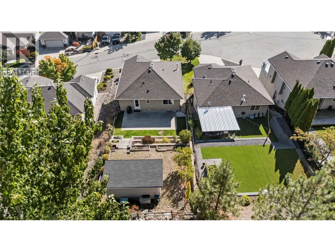
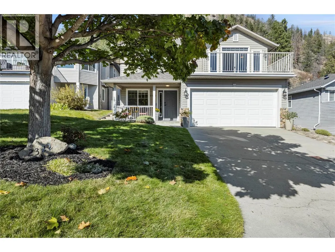
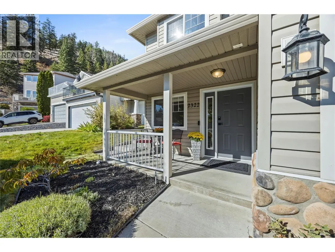
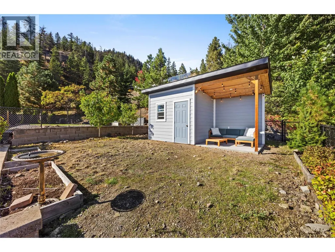
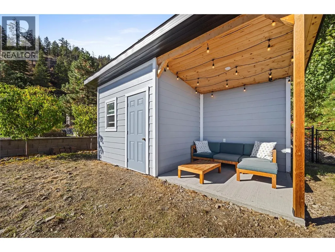
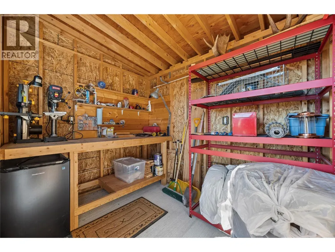
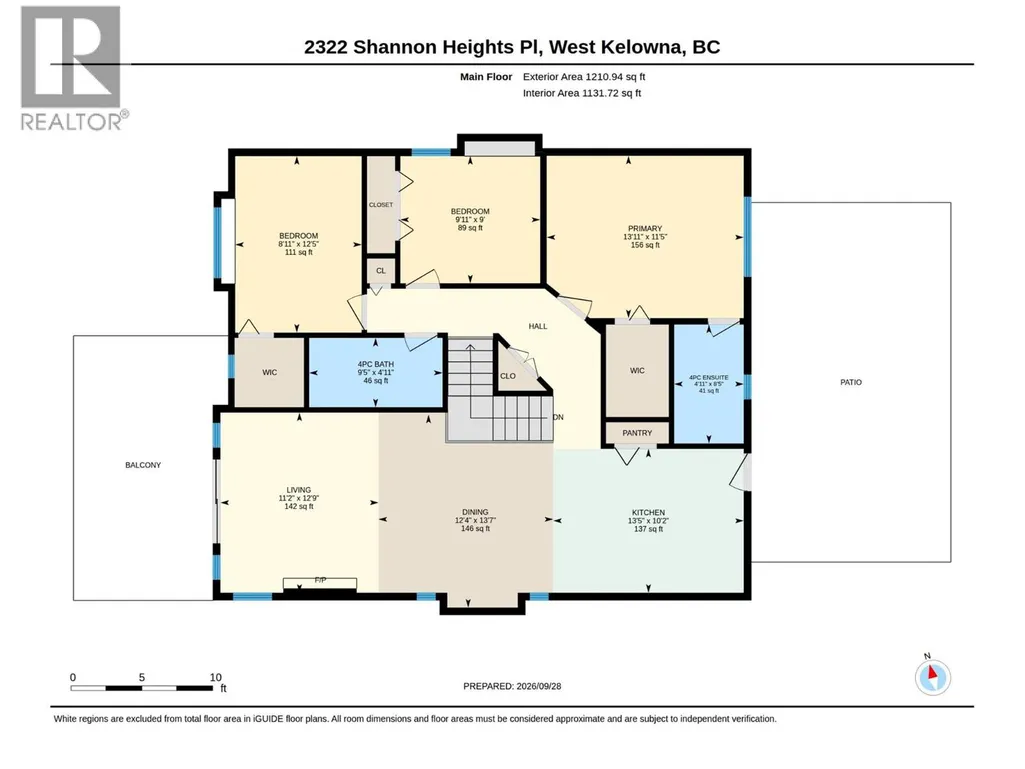
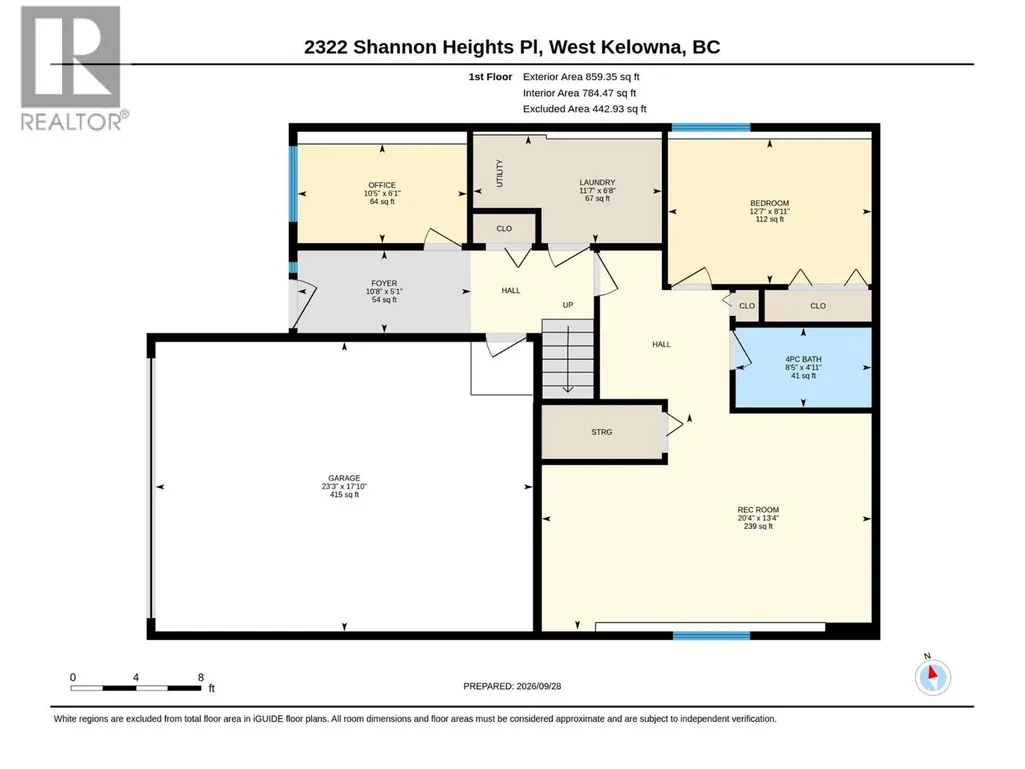
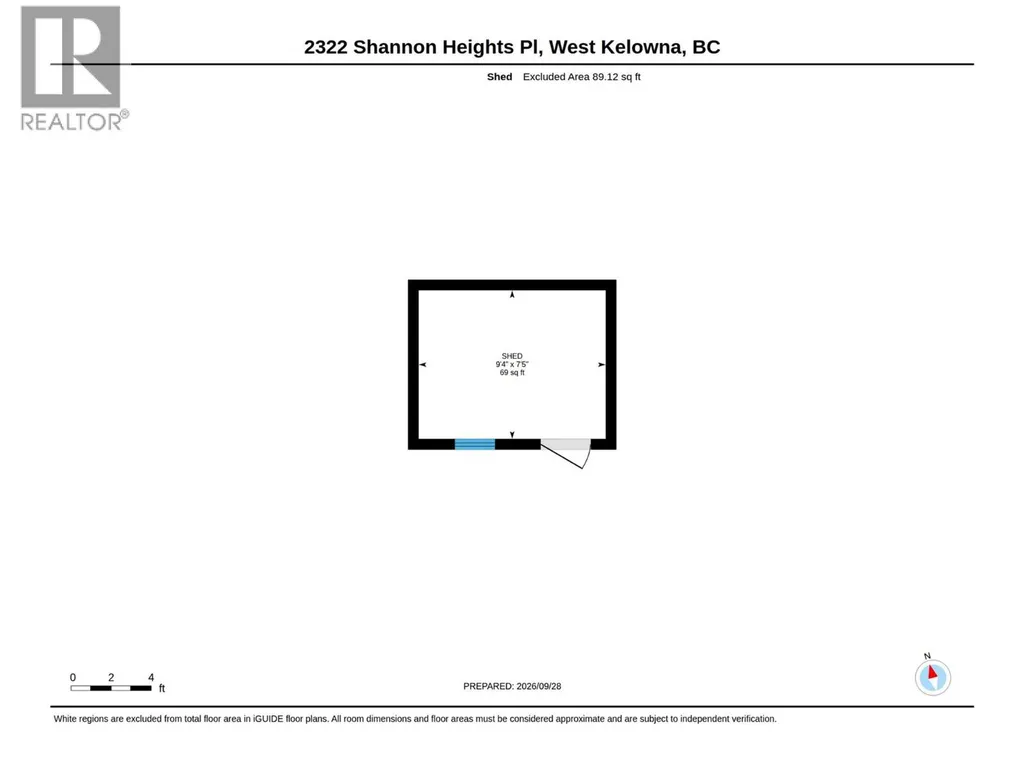
Welcome to 2322 Shannon Heights Place, a spacious family home set in the desirable West Kelowna neighbourhood of Shannon Woods Estates, framed by mature trees & mountains-this home offers beautiful views of Okanagan Lake & easy access to hiking+MTB trails. The functional layout features three bedrooms/ two bathrooms upstairs- incl. an oversized primary bedroom, ensuite, walk-in closet & views of the backyard & Carrot Mountain- while the lower level offers a convenient 4th-bedroom, a recreation room & full 4PCE bathroom (great privacy for your guests or kids looking for their own space). The den serves as the perfect home office, you will appreciate the gorgeous views! Freshly painted & pride of homeownership throughout with a brand new furnace & air conditioning. Outside, the tiered yard takes advantage of the property’s setting & views, with a large powered shed on the upper level providing additional storage or workspace & a bonus outdoor seating area. Your fully fenced-in yard is spacious, private, & the dogs are going to love you for it! It's an outdoor oasis ideal for enjoying long Okanagan summers. You have everything you need in this property from generous living space, a versatile & very family + guest friendly floor plan with bonus lake & mountain views. Other features include: EV charger in the garage, updated Vinyl on the Front Deck 2025, Fresh Paint 2026, updated light fixtures throughout. This home ticks all the boxes & offers great value-come see it today! (id:7434)
General Features
| Property Type | Single Family |
|---|---|
| Neighbourhood | Shannon Lake |
| Building Cooling Type | Central air conditioning |
| Parking Space Total | 4 |
| Building Type | House |
| Ownership Type | Freehold |
| Building.StoriesTotal | 2 |
Interior Features
| Building Fireplace Present | False |
|---|---|
| Building Heating Type | Forced air, See remarks |
| Construction Style Attachment | Detached |
| Living Area Range | 2070 |
| Bedrooms | 4 |
Exterior Features
| Building Roof Material | Asphalt shingle |
|---|---|
| Building Roof Style | Unknown |
| Sewer | Municipal sewage system |
Room Details
| Room | Dimensions | Level | Flooring | Details |
|---|---|---|---|---|
| 3pc Ensuite bath | 4'11'' x 8'5'' | Main level | ||
| 4pc Bathroom | 9'5'' x 4'11'' | Main level | ||
| Bedroom | 9'11'' x 9' | Main level | ||
| Den | 10'5'' x 6'1'' | Lower level | ||
| Dining room | 12'4'' x 13'7'' | Main level | ||
| Family room | 20'4'' x 13'4'' | Lower level | ||
| Kitchen | 13'5'' x 10'2'' | Main level | ||
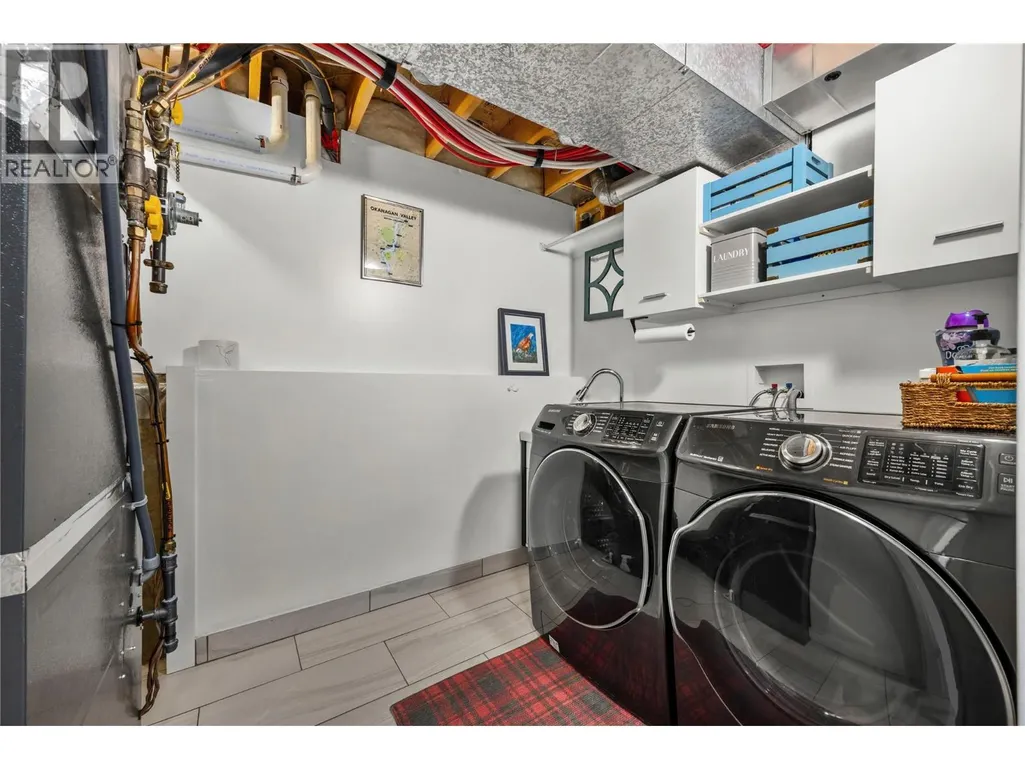
| Laundry room | 11'7'' x 6'8'' | Lower level | ||
| Living room | 11'2'' x 12'9'' | Main level | ||
| Other | 23'3'' x 17'10'' | Lower level | ||
| Primary Bedroom | 13'11'' x 11'5'' | Main level |
Amenities
- Views
- New Construction
- Adult 55+
- Lease To Own
- No Strata Fees
- Furnished
- Primary On Main
- Air Conditioning
- Seller Finance
- Green
- Fixer Upper
- Horse
- Golf
- Fireplace
- Deck
- Garage
- Basement
- Pool

Property vs Single Family Average in V4T 2V2
Price
Year Built
In The Neighbourhood
Just Listed
West Kelowna
$ 1,175,000
- Type
- Single Family
- Size
- 3,680 SqFt
- Rooms
- 5 Beds + 3 Baths
REMAX Kelowna
West Kelowna
$ 1,033,800
- Type
- Single Family
- Size
- 2,584 SqFt
- Rooms
- 5 Beds + 3 Baths
Century 21 Assurance Realty Ltd
West Kelowna
$ 1,275,000
- Type
- Single Family
- Size
- 2,748 SqFt
- Rooms
- 3 Beds + 1.5 Baths
Vantage West Realty Inc.
West Kelowna
$ 1,319,000
- Type
- Single Family
- Size
- 3,045 SqFt
- Rooms
- 5 Beds + 4 Baths
Royal LePage Kelowna
West Kelowna
$ 899,000
- Type
- Single Family
- Size
- 2,157 SqFt
- Rooms
- 4 Beds + 3 Baths
Royal LePage Kelowna
West Kelowna
$ 949,900
- Type
- Single Family
- Size
- 2,570 SqFt
- Rooms
- 3 Beds + 2.5 Baths
Realty One Real Estate Ltd
West Kelowna
$ 1,359,000
- Type
- Single Family
- Size
- 3,386 SqFt
- Rooms
- 5 Beds + 3.5 Baths
Easy List Realty
Open House
West Kelowna
$ 1,399,999
- Type
- Single Family
- Size
- 3,440 SqFt
- Rooms
- 4 Beds + 3.5 Baths
REMAX Kelowna

 All information deemed reliable but not guaranteed. All properties are subject to prior sale, change or withdrawal. Neither listing broker(s) or information provider(s) shall be responsible for any typographical errors, misinformation, misprints and shall be held totally harmless. Listing(s) information is provided for consumer's personal, non-commercial use and may not be used for any purpose other than to identify prospective properties consumers may be interested in purchasing. The data relating