
Address
5853 Juniper Road, Fairmont Hot Springs, BC
Price
$ 1,140,000
Property Attributes
- ID#10398230
- TypeSingle Family
- Listing Status Active
- MunicipalityFairmont Hot Springs
- CityFairmont Hot Springs
- AreaFairmont Hot Springs
- NeighbourhoodFairmont/Columbia Lake
- Postal CodeV0B 1L2
- Style
- Year Built2003
- Price$ 1,140,000
- Bedrooms4
- Bathrooms2
- Half Bathrooms1
- Sqr Footage2995
- Lot Size0.37 Acres
Data Source:
Canadian Real Estate Association (CREA)
Property Description
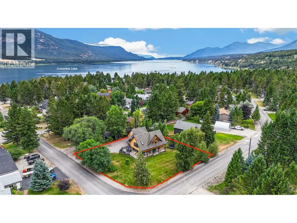
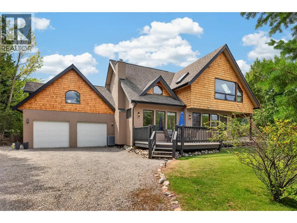
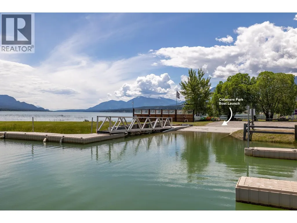
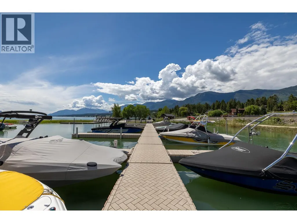
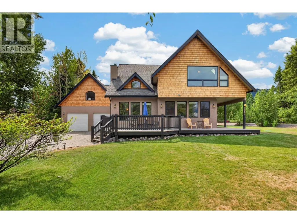
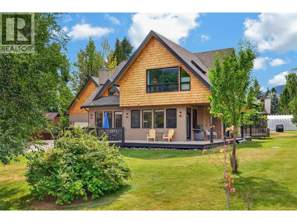
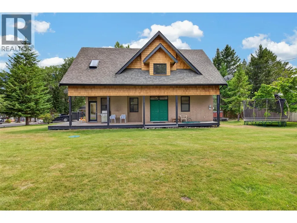
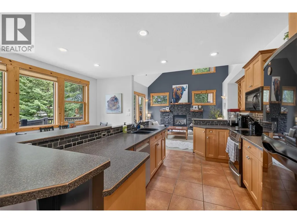
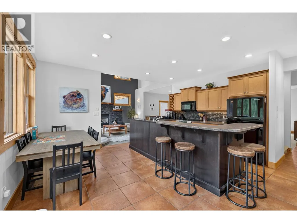
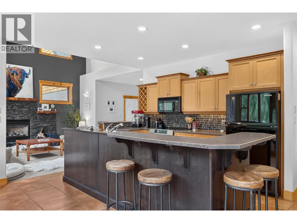
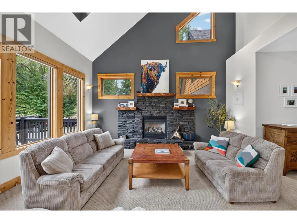
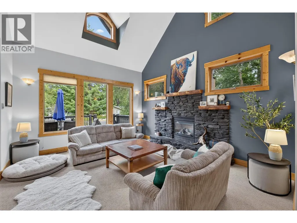
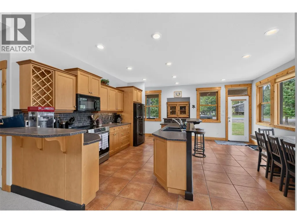
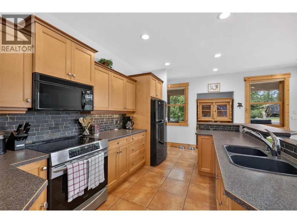
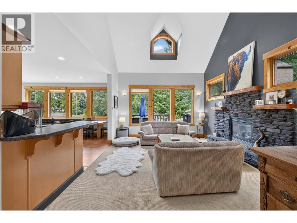
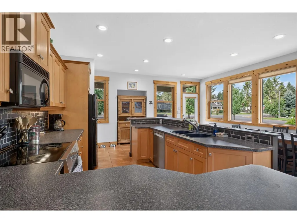
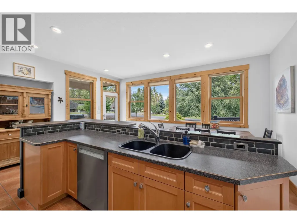
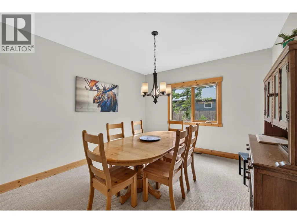
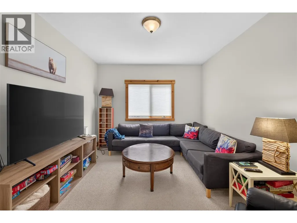
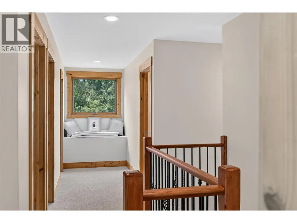
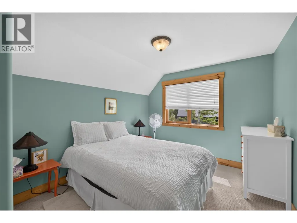
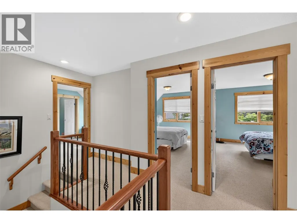
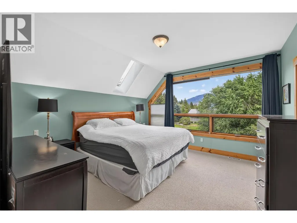
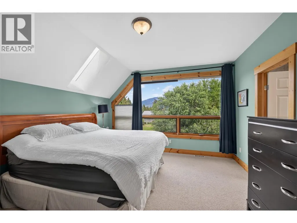
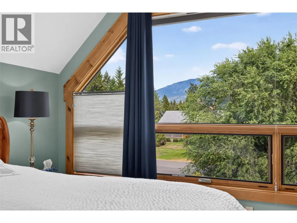
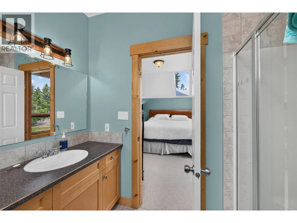
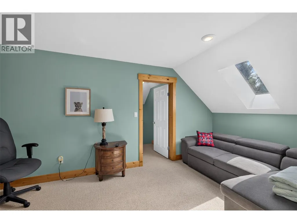
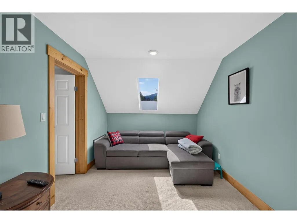
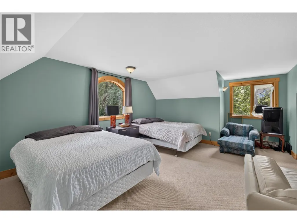
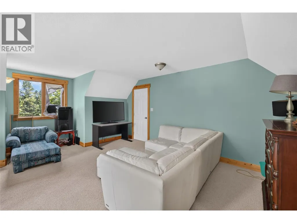
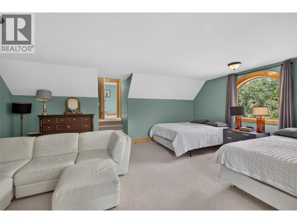
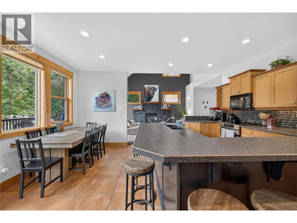
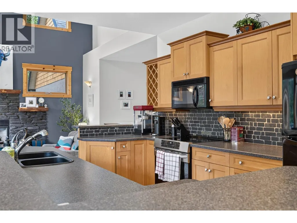
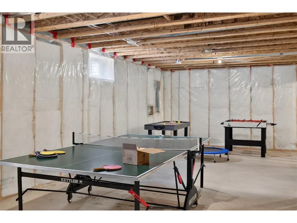
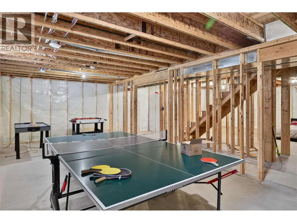
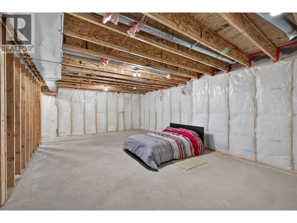
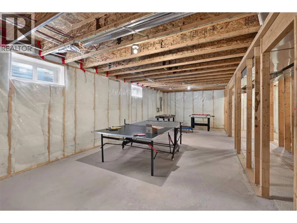
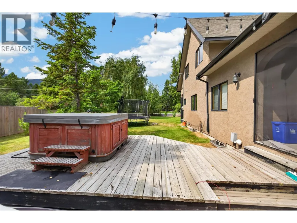
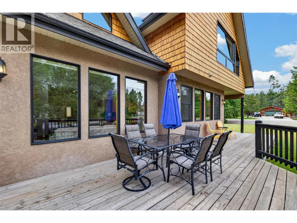
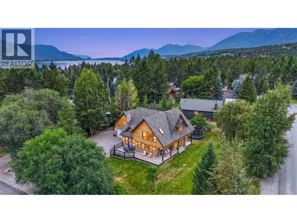
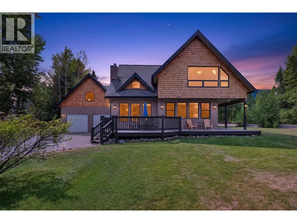
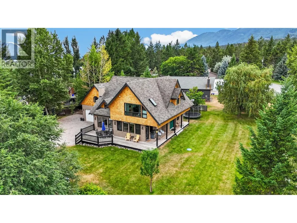
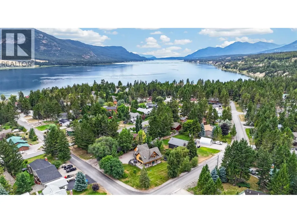
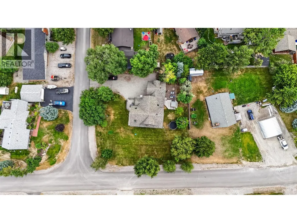
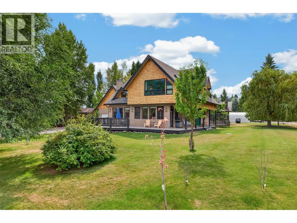
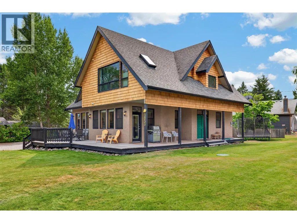
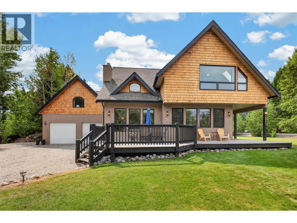
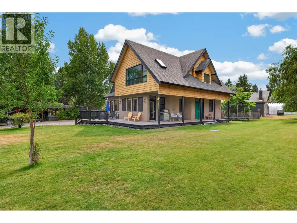
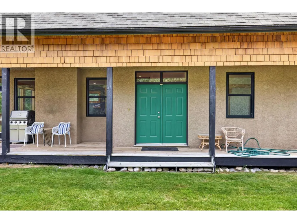
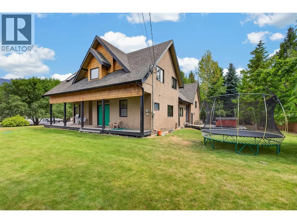
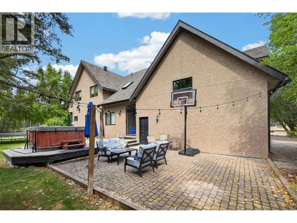
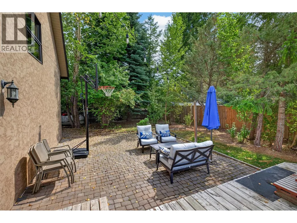
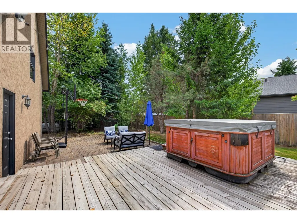
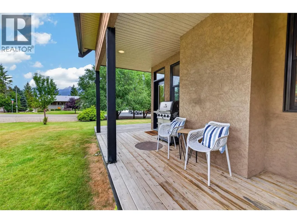
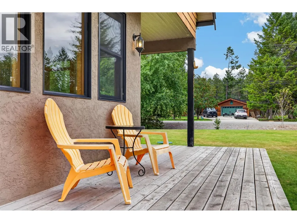
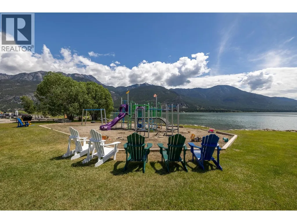
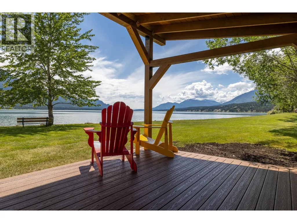
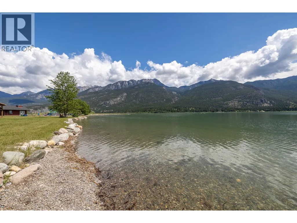
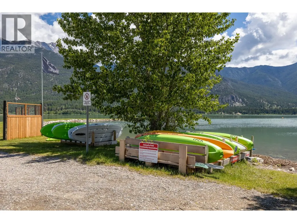
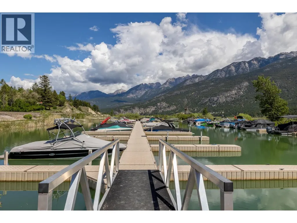
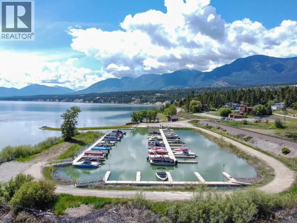
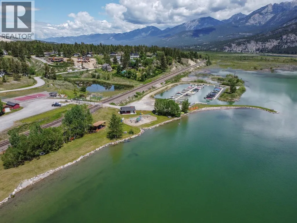
**WELCOME TO THE LAKE - AN EXCEPTIONAL HOME IN A FANTASTIC LOCATION** THIS IS A RARE OPPORTUNITY TO OWN THE ULTIMATE COLUMERE PARK LAKE HOME (WALKING DISTANCE TO THE BEACH) AND ENJOY THE PRIVATE COMMUNITY BOAT LAUNCH, MARINA & BEACH ON COLUMBIA LAKE. Built by Lakeland Contracting in 2003, this magnificent property impresses with soaring exterior roof lines that carry through to the interior creating a beautiful floor-plan with 2,995sqft of developed living area. Above the double attached garage family & friends will enjoy the separation of the large finished bedroom/games room with separate entrance from the garage. This exceptionally large corner lot provides vast ever changing mountain views and open spaces for yard games, garden parties & BBQ's on those hot summer days. A partially fenced backyard offers an 18'x22' patio, fire pit, deck & hot tub. UPGRADES INCLUDE: 2024 New Heat pump for A/C and efficient heating, New Dishwasher, new hot water tank, remote sprinkler control, 2021 painted main floor interior walls, LED pot-lights & low flow toilets installed throughout, 2021 New Hot tub cover & circ. pump. GENEROUS PARKING AREA for boats, trailers, RV's and guests. Featuring 1,200sqft of undeveloped basement area with roughed-in plumbing and partial framing for additional bedrooms, family room & fitness room. This is the family legacy property you have been searching for so make this lake house yours and start building memories to last a lifetime. (id:7434)
General Features
| Features | Level lot, Corner Site, Central island |
|---|---|
| Community Features | Family Oriented |
| Property Type | Single Family |
| Neighbourhood | Fairmont/Columbia Lake |
| Amenities | Golf Nearby, Airport, Park, Shopping, Ski area |
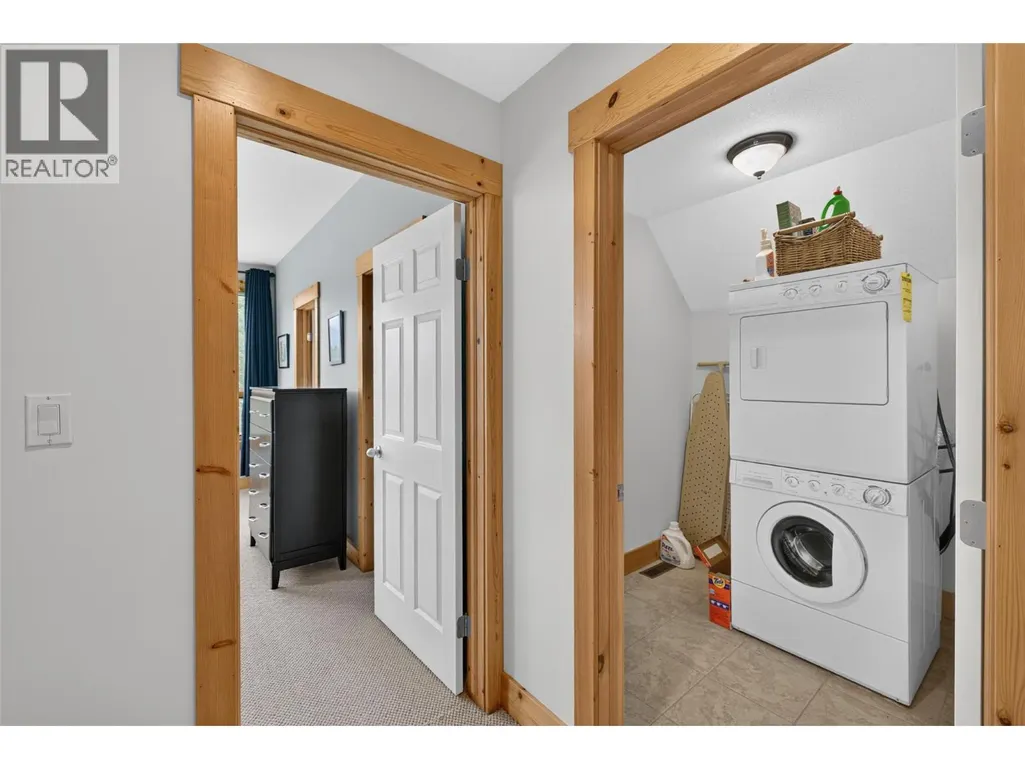
| Building Appliances | Dishwasher, Dryer, Range - Electric, Microwave, Washer |
| Parking Space Total | 8 |
| Building Type | House |
| Ownership Type | Freehold |
| Building.StoriesTotal | 2 |
Interior Features
| Building Fireplace Present | True |
|---|---|
| Building Fireplace Total | 1 |
| Building Fireplace Type | Unknown |
| Building Heating Type | Baseboard heaters, Forced air, Heat Pump, See remarks |
| Basement Type | Full |
| Construction Style Attachment | Detached |
| Fireplace Fuel | Gas |
| Flooring Type | Mixed Flooring |
| Living Area Range | 2995 |
| Bedrooms | 4 |
Exterior Features
| ViewType | Mountain view |
|---|---|
| Building Roof Material | Asphalt shingle |
| Building Roof Style | Unknown |
| Land Amenities | Golf Nearby, Airport, Park, Shopping, Ski area |
| Landscape Features | Level, Underground sprinkler |
| Sewer | Septic tank |
| Exterior Finish | Stucco, Wood |
Room Details
| Room | Dimensions | Level | Flooring | Details |
|---|---|---|---|---|
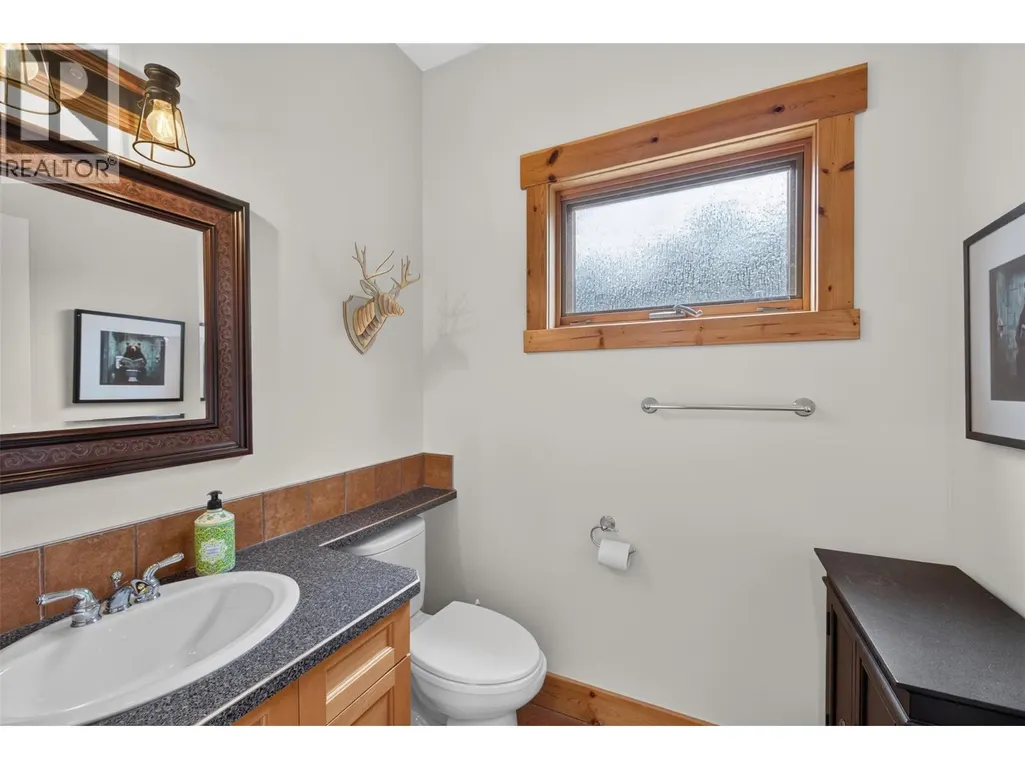
| 2pc Bathroom | Measurements not available | Main level | ||
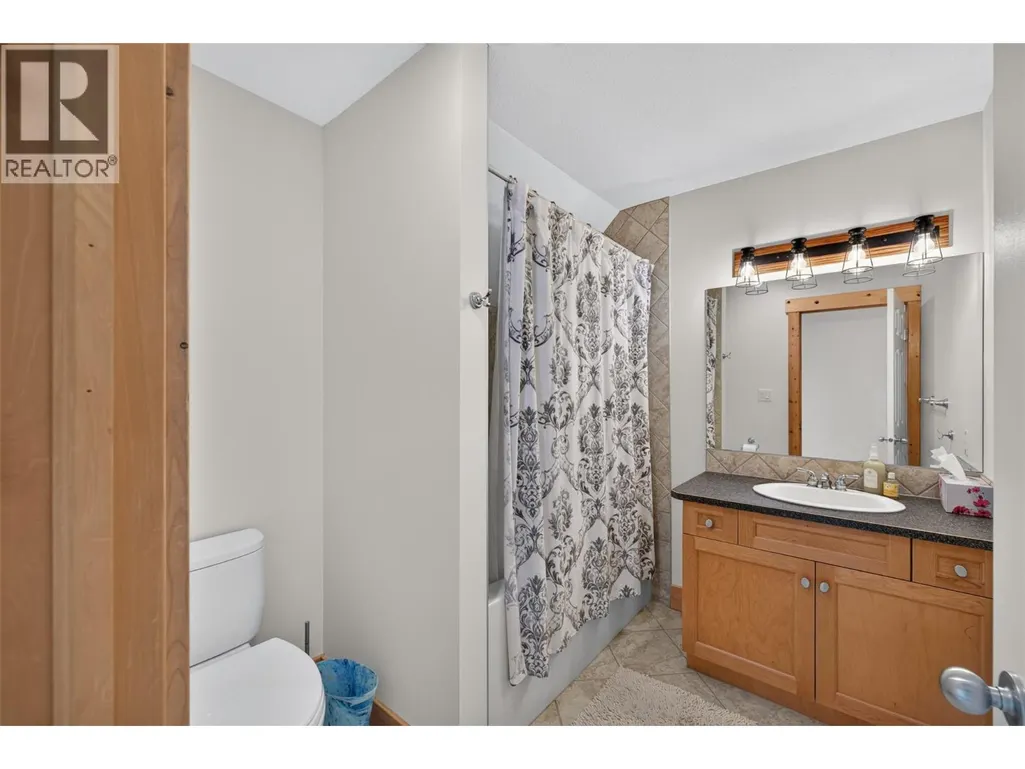
| 4pc Bathroom | Measurements not available | Second level | ||
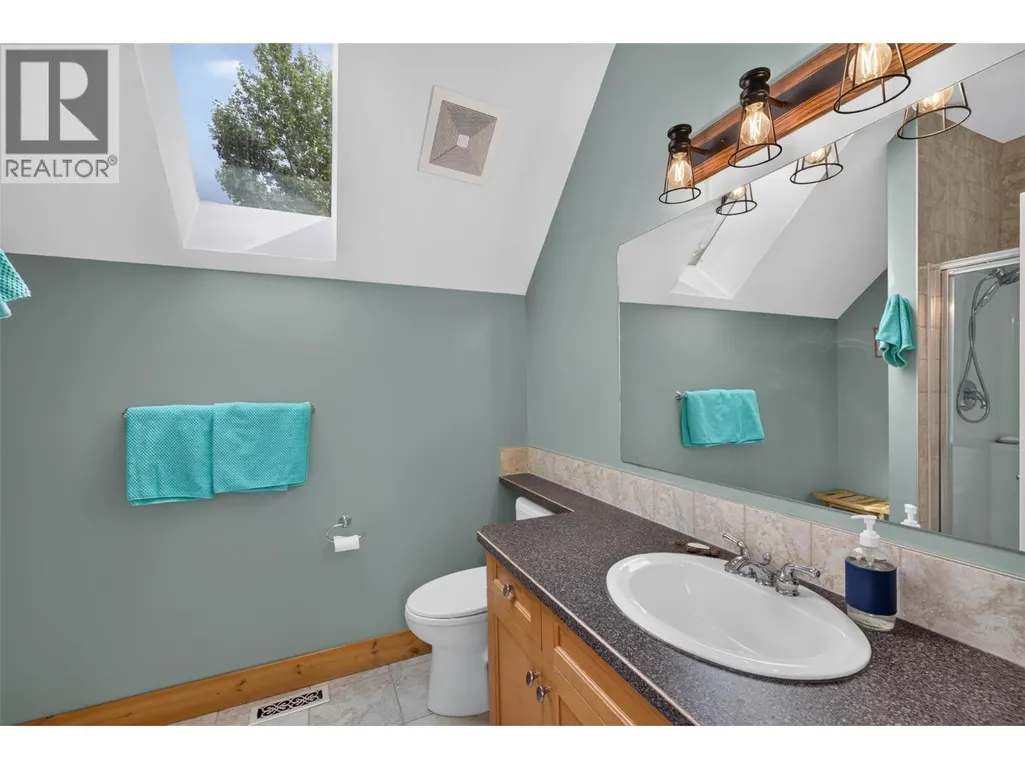
| 4pc Ensuite bath | Measurements not available | Second level | ||
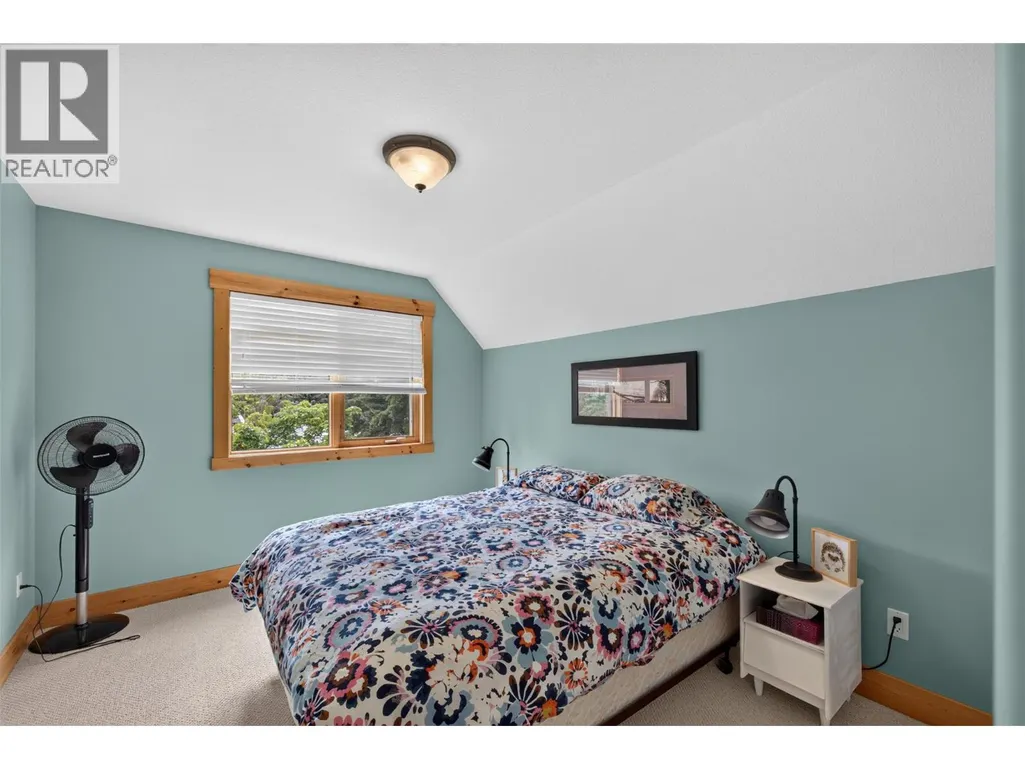
| Bedroom | 12'0'' x 10'0'' | Second level | ||
| Den | 14'0'' x 11'6'' | Main level | ||
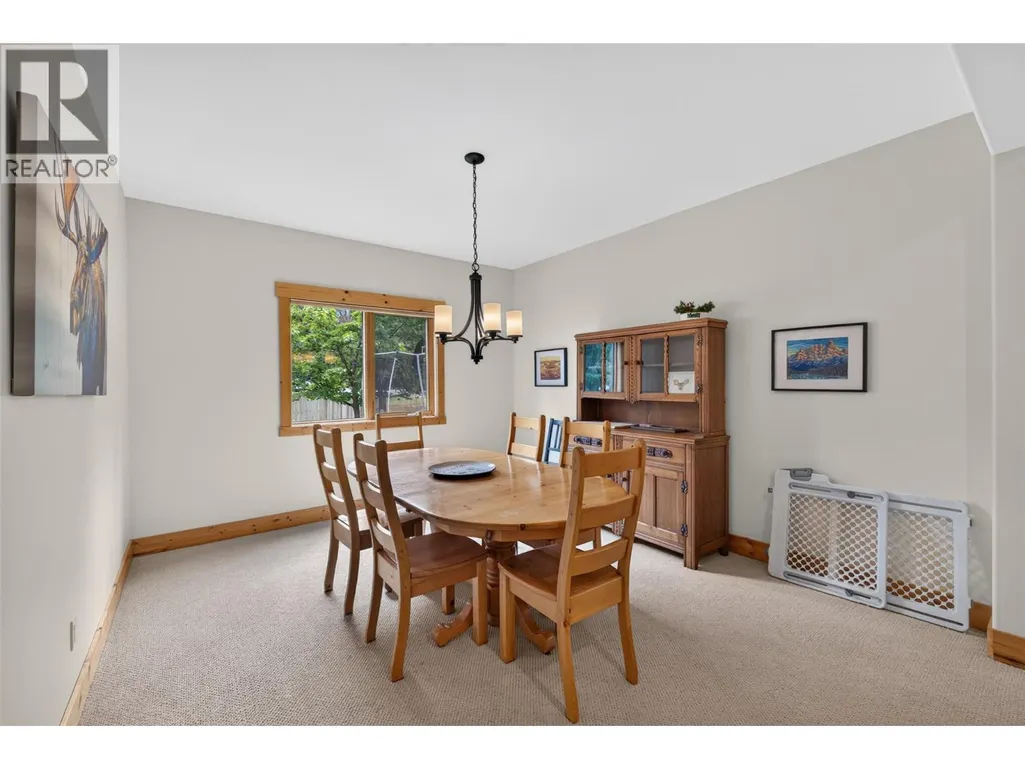
| Dining room | 12'0'' x 14'0'' | Main level | ||
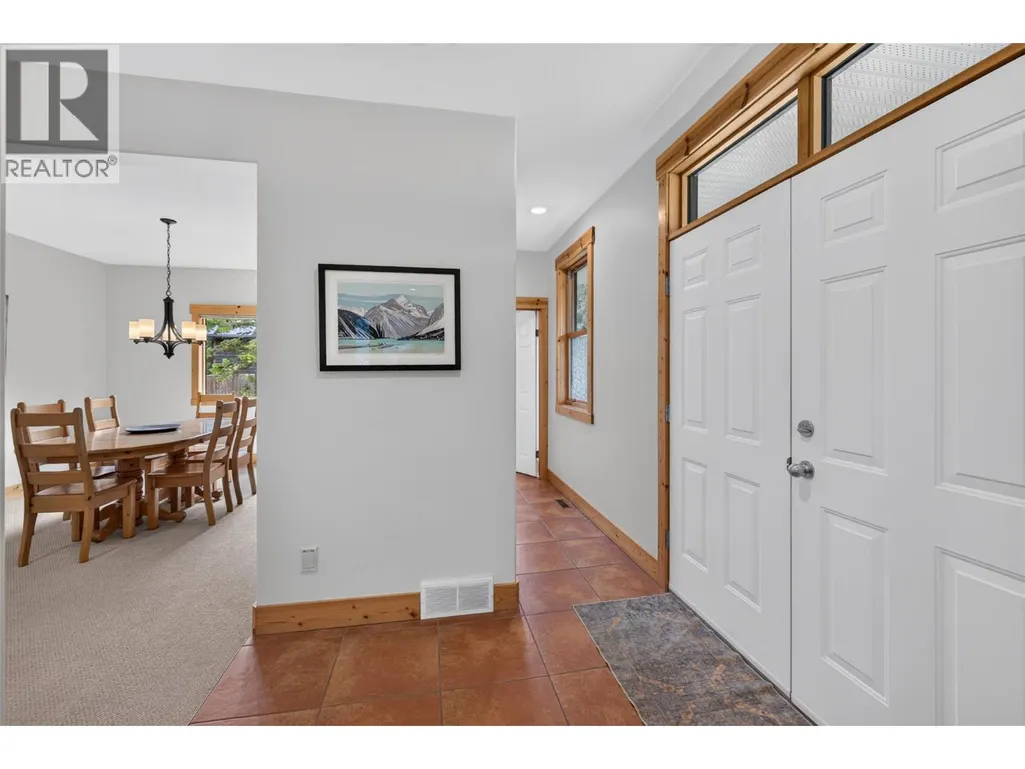
| Foyer | 8'0'' x 7'0'' | Main level | ||
| Great room | 13'0'' x 16'0'' | Main level | ||
| Kitchen | 14'0'' x 10'0'' | Main level | ||
| Laundry room | 7'0'' x 6'0'' | Second level | ||
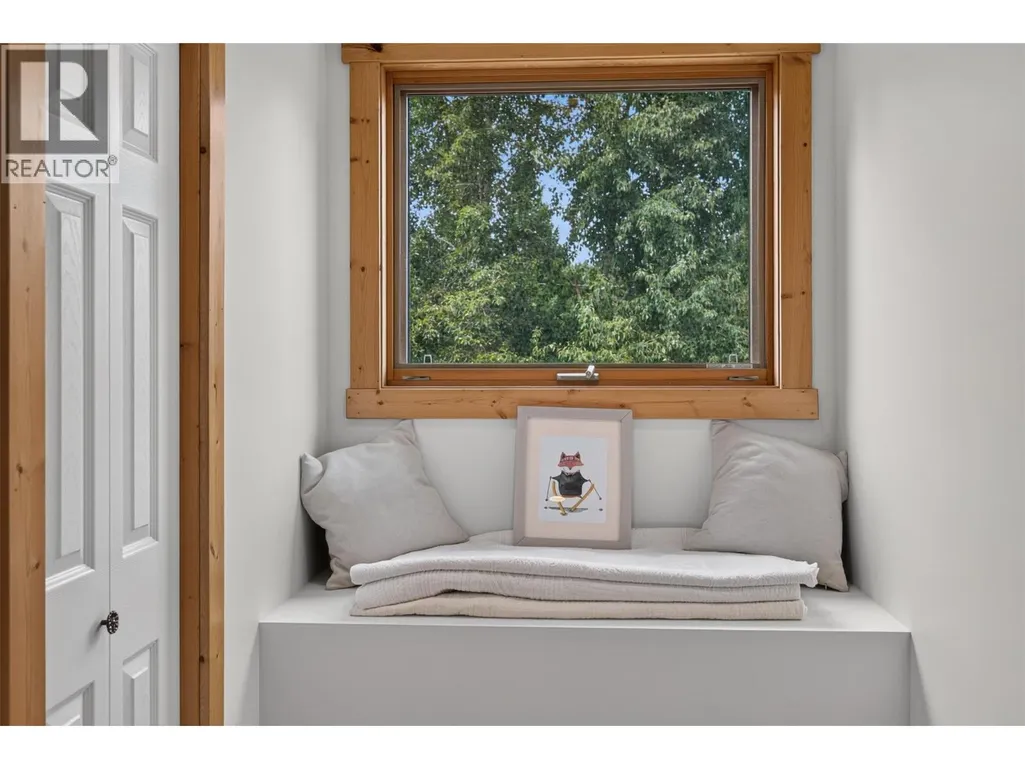
| Library | 16'0'' x 9'0'' | Second level | ||
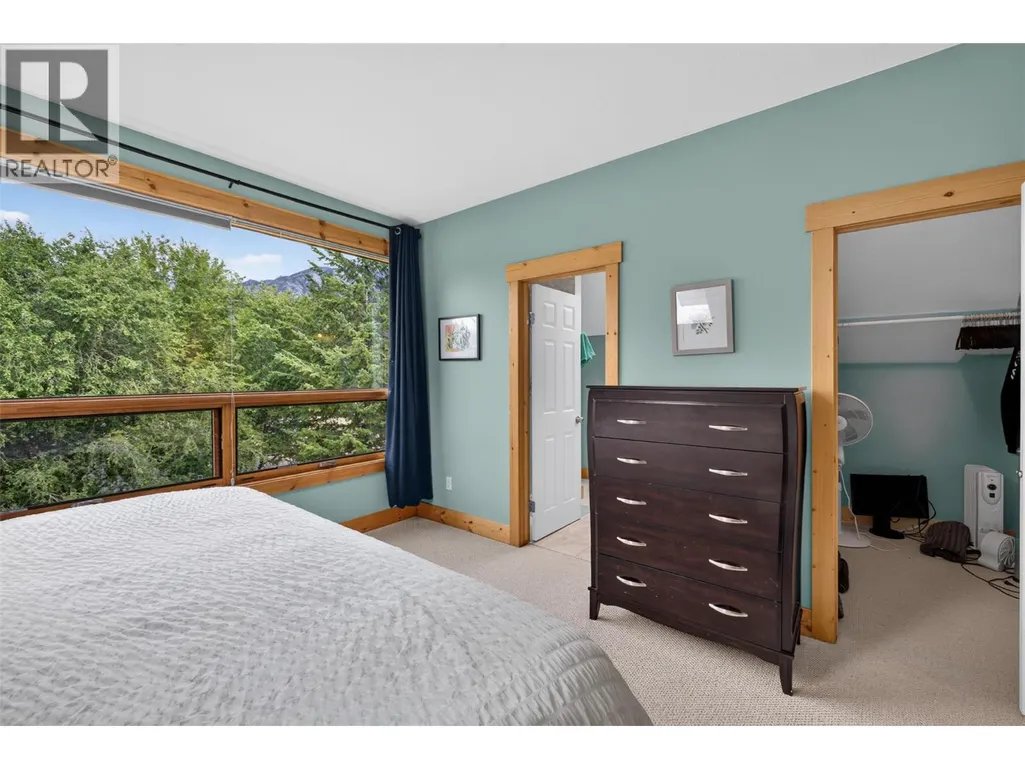
| Primary Bedroom | 13'0'' x 14'0'' | Second level | ||
| Storage | 8'0'' x 5'0'' | Second level |
Amenities
- Views
- New Construction
- Adult 55+
- Lease To Own
- No Strata Fees
- Furnished
- Primary On Main
- Air Conditioning
- Seller Finance
- Green
- Fixer Upper
- Horse
- Golf
- Fireplace
- Deck
- Garage
- Basement
- Pool

Property vs Single Family Average in V0B 1L2
Price
Year Built
In The Neighbourhood
Fairmont Hot Springs
$ 1,775,000
- Type
- Single Family
- Size
- 3,251 SqFt
- Rooms
- 5 Beds + 3.5 Baths
CIR Realty
Fairmont Hot Springs
$ 259,000
- Type
- Single Family
- Size
- 500 SqFt
- Rooms
- 2 Beds + 1 Baths
Royal LePage Rockies West
Fairmont Hot Springs
$ 725,000
- Type
- Single Family
- Size
- 2,079 SqFt
- Rooms
- 4 Beds + 2 Baths
Royal LePage Rockies West
Fairmont Hot Springs
$ 499,900
- Type
- Single Family
- Size
- 840 SqFt
- Rooms
- 1 Beds + 1 Baths
RE/MAX Invermere
Fairmont Hot Springs
$ 849,000
- Type
- Single Family
- Size
- 2,603 SqFt
- Rooms
- 3 Beds + 4.5 Baths
Royal LePage Rockies West
Fairmont Hot Springs
$ 824,900
- Type
- Single Family
- Size
- 3,035 SqFt
- Rooms
- 5 Beds + 3 Baths
Royal LePage Rockies West
Fairmont Hot Springs
$ 674,900
- Type
- Single Family
- Size
- 2,746 SqFt
- Rooms
- 3 Beds + 2.5 Baths
RE/MAX Invermere
Fairmont Hot Springs
$ 799,000
- Type
- Single Family
- Size
- 1,426 SqFt
- Rooms
- 3 Beds + 2 Baths
Royal LePage Rockies West
Fairmont Hot Springs
$ 749,000
- Type
- Single Family
- Size
- 2,555 SqFt
- Rooms
- 4 Beds + 3 Baths
Royal LePage Rockies West
Fairmont Hot Springs
$ 567,000
- Type
- Single Family
- Size
- 2,549 SqFt
- Rooms
- 3 Beds + 3 Baths
Century 21 Purcell Realty Ltd
Fairmont Hot Springs
$ 1,100,000
- Type
- Single Family
- Size
- 3,066 SqFt
- Rooms
- 3 Beds + 2 Baths
Royal LePage Rockies West
Fairmont Hot Springs
$ 959,500
- Type
- Single Family
- Size
- 4,761 SqFt
- Rooms
- 5 Beds + 3.5 Baths
Royal LePage Rockies West

 All information deemed reliable but not guaranteed. All properties are subject to prior sale, change or withdrawal. Neither listing broker(s) or information provider(s) shall be responsible for any typographical errors, misinformation, misprints and shall be held totally harmless. Listing(s) information is provided for consumer's personal, non-commercial use and may not be used for any purpose other than to identify prospective properties consumers may be interested in purchasing. The data relating