
Address
1312 92 Avenue, Dawson Creek, BC
Price
$ 425,000
Property Attributes
- ID#10398218
- TypeSingle Family
- Listing Status Active
- MunicipalityDawson Creek
- CityDawson Creek
- AreaDawson Creek
- NeighbourhoodDawson Creek
- Postal CodeV1G 1C3
- StyleMulti-level
- Year Built1977
- Price$ 425,000
- Bedrooms4
- Bathrooms2
- Half Bathrooms1
- Sqr Footage2344
- Lot Size0.17 Acres
Data Source:
Canadian Real Estate Association (CREA)
Property Description
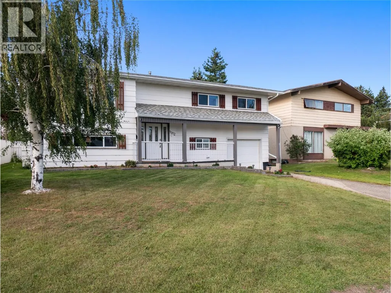
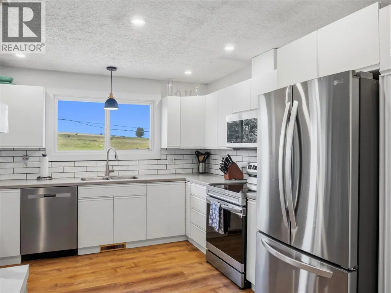
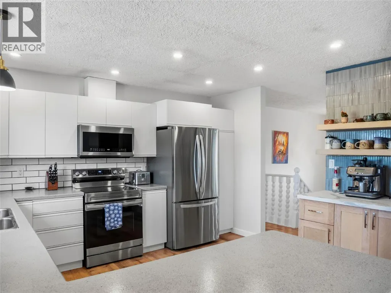
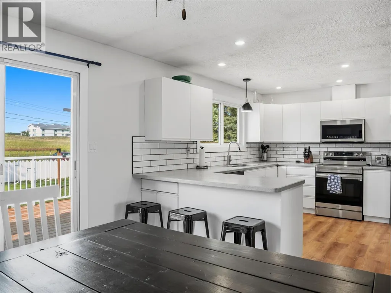
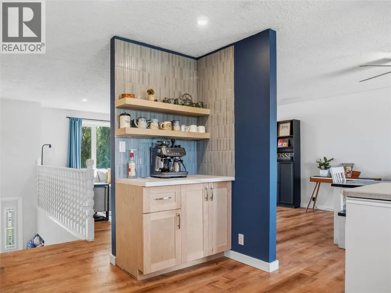
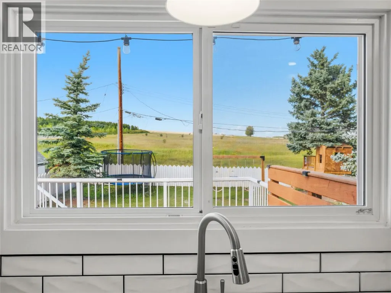
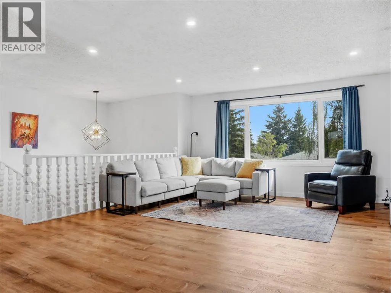
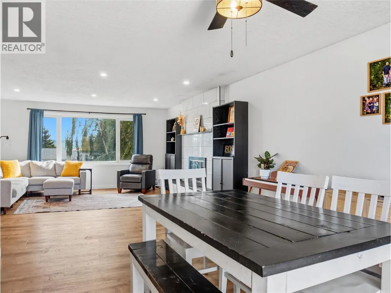
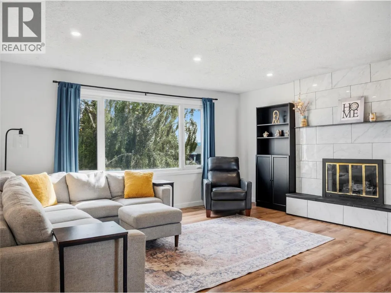
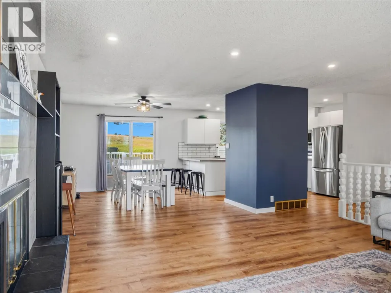
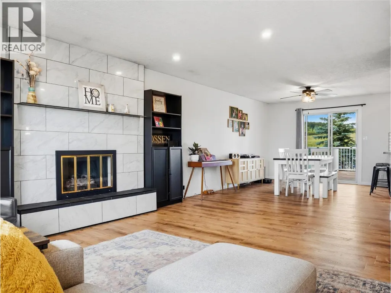
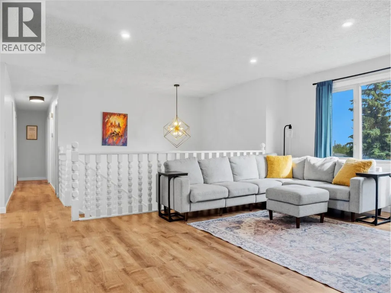
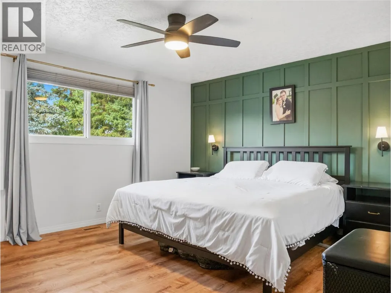
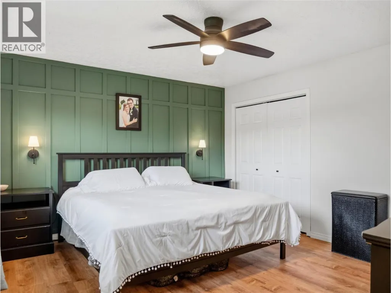
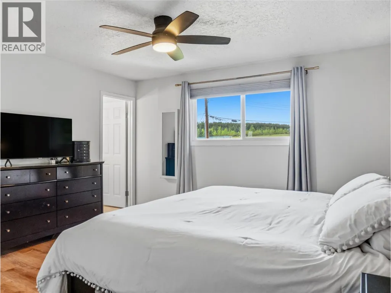
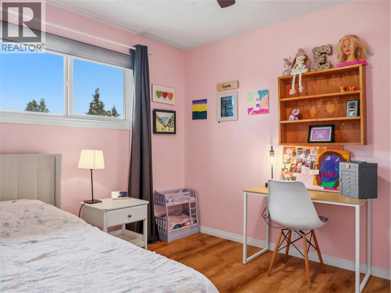
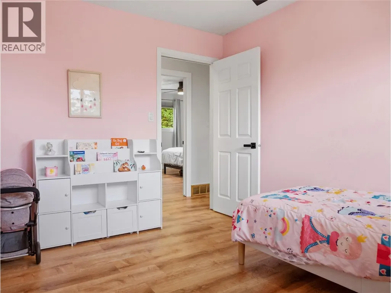
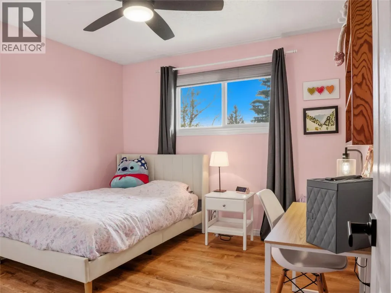
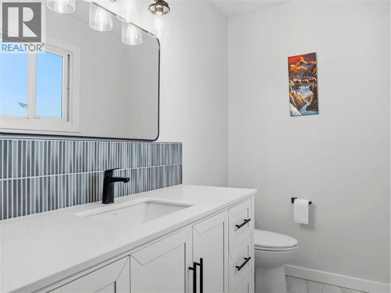
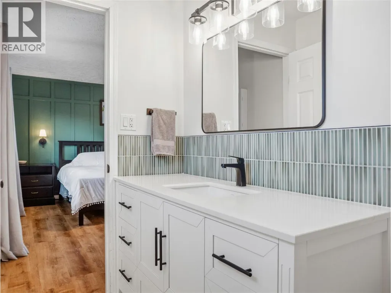
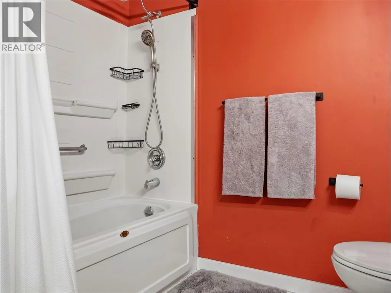
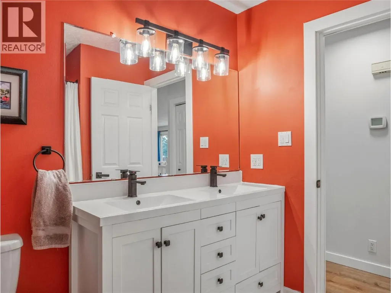
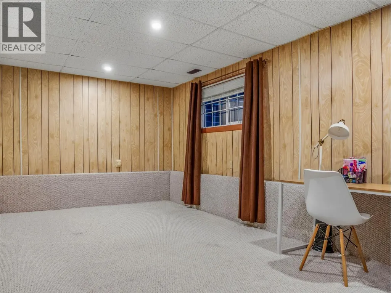
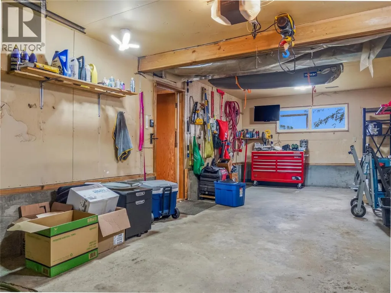
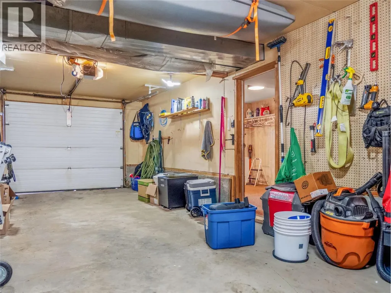
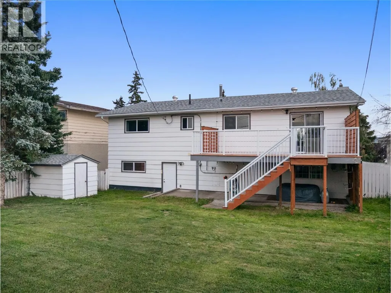
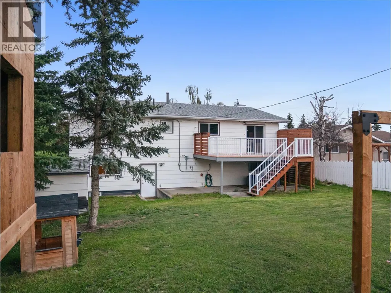
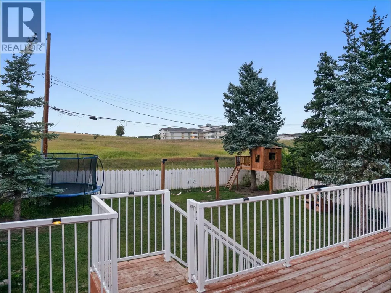
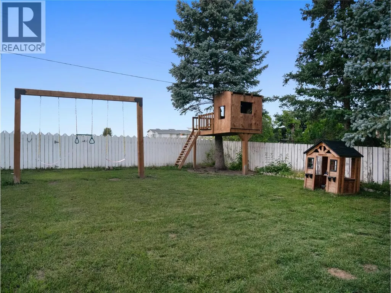
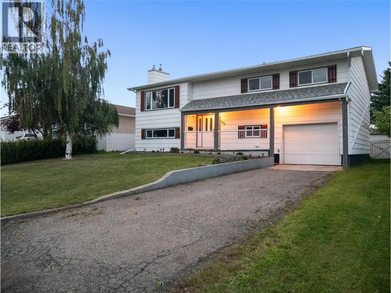
Welcome to this well-maintained 4 bedroom, 3 bathroom home located in the sought-after Frank Ross school area. Offering a functional layout with plenty of room for the whole family, this home has seen several important updates over the years, including the kitchen, bathrooms, furnace, hot water tank and roof, all completed within the last 10 years. Outside, you’ll find a large fully fenced yard surrounded by mature trees, providing plenty of space for kids, pets and summer entertaining. An attached garage adds extra convenience and storage. With major updates already taken care of, a great family-friendly location and plenty of indoor and outdoor space, this is a home worth checking out! (id:7434)
General Features
| Features | Balcony |
|---|---|
| Property Type | Single Family |
| Neighbourhood | Dawson Creek |
| Amenities | Schools |
| Building Appliances | Refrigerator, Dishwasher, Dryer, Microwave, Oven, Washer |
| Building Architectural Style | Multi-level |
| Parking Space Total | 1 |
| Building Type | House |
| Ownership Type | Freehold |
| Building.StoriesTotal | 2 |
Interior Features
| Building Fireplace Present | False |
|---|---|
| Building Heating Type | Forced air, See remarks |
| Construction Style Attachment | Detached |
| Living Area Range | 2344 |
| Bedrooms | 4 |
Exterior Features
| Building Roof Material | Asphalt shingle |
|---|---|
| Building Roof Style | Unknown |
| Land Amenities | Schools |
| Landscape Features | Landscaped |
| Sewer | Municipal sewage system |
| Exterior Finish | Wood siding |
| Fence Type | Fence |
Room Details
| Room | Dimensions | Level | Flooring | Details |
|---|---|---|---|---|
| 2pc Ensuite bath | Measurements not available | Main level | ||
| 3pc Bathroom | Measurements not available | Basement | ||
| 5pc Bathroom | Measurements not available | Main level | ||
| Bedroom | 11'5'' x 9'1'' | Main level | ||
| Dining room | 11'1'' x 13'4'' | Main level | ||
| Kitchen | 12'8'' x 12'4'' | Main level | ||
| Living room | 16'9'' x 15'4'' | Main level | ||
| Mud room | 9'2'' x 13'3'' | Basement | ||
| Primary Bedroom | 12'9'' x 14'0'' | Main level | ||
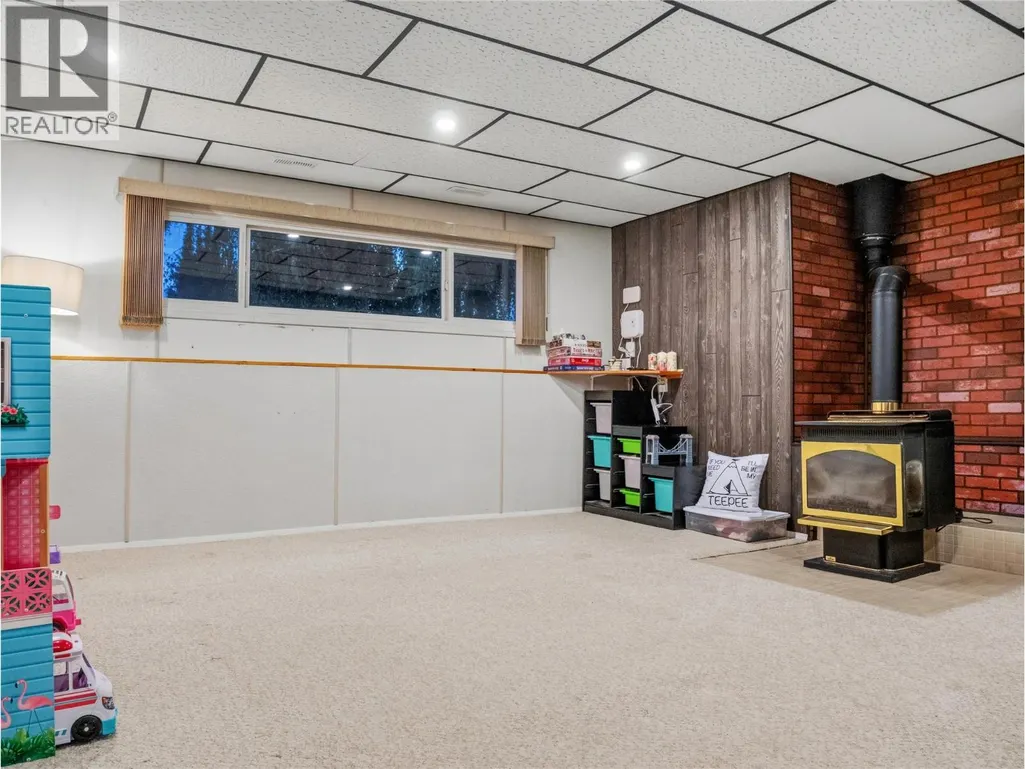
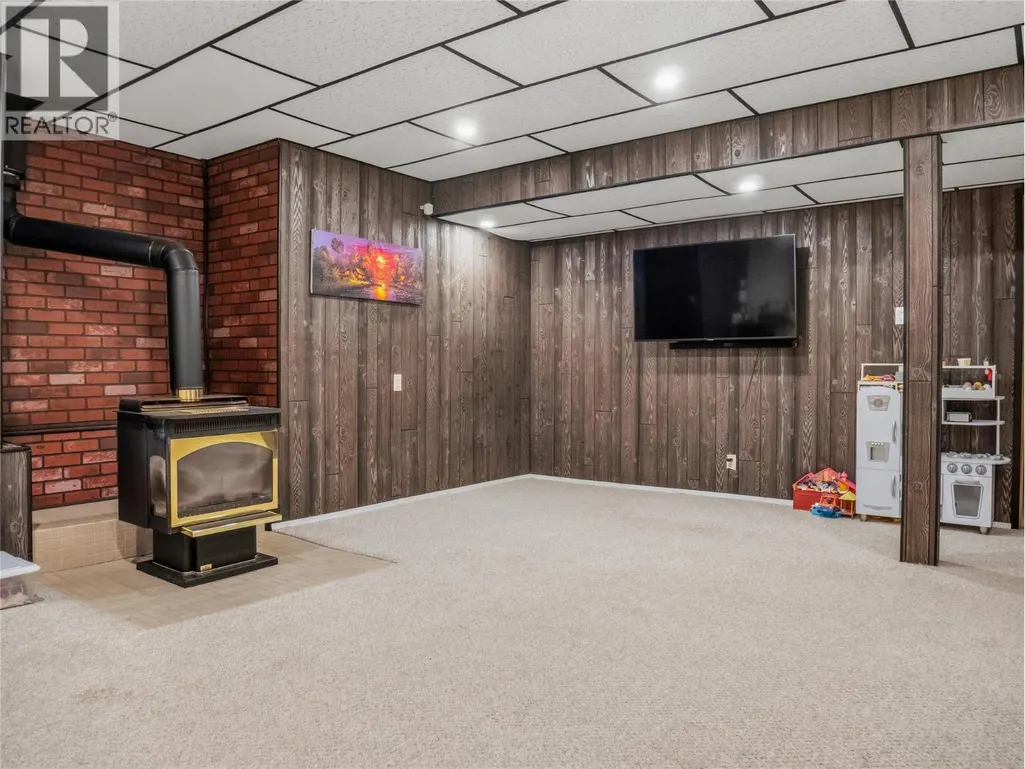
| Recreation room | 14'8'' x 19'0'' | Basement | ||
| Utility room | 8'1'' x 9'2'' | Basement |
Amenities
- Views
- New Construction
- Adult 55+
- Lease To Own
- No Strata Fees
- Furnished
- Primary On Main
- Air Conditioning
- Seller Finance
- Green
- Fixer Upper
- Horse
- Golf
- Fireplace
- Deck
- Garage
- Basement
- Pool

Property vs Single Family Average in V1G 1C3
Price
Year Built
In The Neighbourhood
Dawson Creek
$ 439,000
- Type
- Single Family
- Size
- 1,834 SqFt
- Rooms
- 5 Beds + 2 Baths
Royal Lepage Aspire - DC
Dawson Creek
$ 314,900
- Type
- Single Family
- Size
- 1,493 SqFt
- Rooms
- 3 Beds + 1.5 Baths
RE/MAX Dawson Creek Realty
Dawson Creek
$ 375,000
- Type
- Single Family
- Size
- 1,958 SqFt
- Rooms
- 4 Beds + 2 Baths
Royal Lepage Aspire - DC
Dawson Creek
$ 529,000
- Type
- Single Family
- Size
- 2,238 SqFt
- Rooms
- 4 Beds + 2 Baths
Royal Lepage Aspire - DC
Dawson Creek
$ 309,000
- Type
- Single Family
- Size
- 1,833 SqFt
- Rooms
- 4 Beds + 1.5 Baths
Royal Lepage Aspire - DC
Dawson Creek
$ 549,900
- Type
- Single Family
- Size
- 1,820 SqFt
- Rooms
- 4 Beds + 3 Baths
RE/MAX Dawson Creek Realty
Dawson Creek
$ 415,000
- Type
- Single Family
- Size
- 1,746 SqFt
- Rooms
- 4 Beds + 2 Baths
RE/MAX Dawson Creek Realty
Dawson Creek
$ 284,900
- Type
- Single Family
- Size
- 1,900 SqFt
- Rooms
- 4 Beds + 2 Baths
Royal Lepage Aspire - DC
Dawson Creek
$ 327,000
- Type
- Single Family
- Size
- 1,446 SqFt
- Rooms
- 3 Beds + 1 Baths
RE/MAX Dawson Creek Realty
Dawson Creek
$ 549,000
- Type
- Single Family
- Size
- 2,922 SqFt
- Rooms
- 4 Beds + 3.5 Baths
RE/MAX Dawson Creek Realty
Dawson Creek
$ 217,000
- Type
- Single Family
- Size
- 940 SqFt
- Rooms
- 3 Beds + 1 Baths
RE/MAX Dawson Creek Realty
Dawson Creek
$ 399,000
- Type
- Single Family
- Size
- 2,437 SqFt
- Rooms
- 5 Beds + 2 Baths
Royal Lepage Aspire - DC

 All information deemed reliable but not guaranteed. All properties are subject to prior sale, change or withdrawal. Neither listing broker(s) or information provider(s) shall be responsible for any typographical errors, misinformation, misprints and shall be held totally harmless. Listing(s) information is provided for consumer's personal, non-commercial use and may not be used for any purpose other than to identify prospective properties consumers may be interested in purchasing. The data relating