
Address
3727 Overlander Drive, Kamloops, BC
Price
$ 1,299,999
Property Attributes
- ID#10392493
- TypeSingle Family
- Listing Status Active
- MunicipalityKamloops
- CityKamloops
- AreaKamloops
- NeighbourhoodWestsyde
- Postal CodeV2B 8M4
- StyleRanch
- Year Built2004
- Price$ 1,299,999
- Bedrooms5
- Bathrooms3
- Half Bathrooms0
- Sqr Footage3479
- Lot Size0.24 Acres
Data Source:
Canadian Real Estate Association (CREA)
Property Description
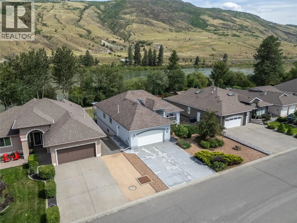
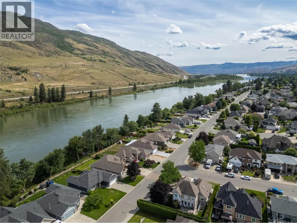
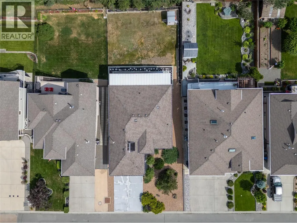
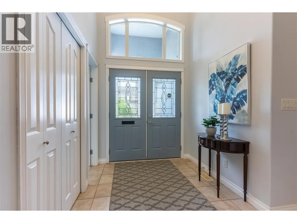
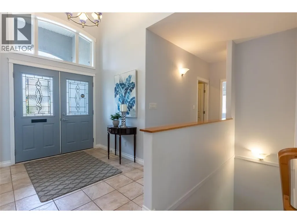
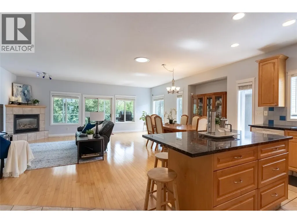
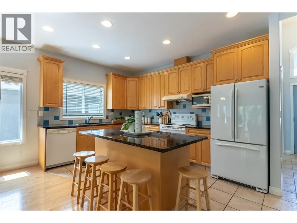
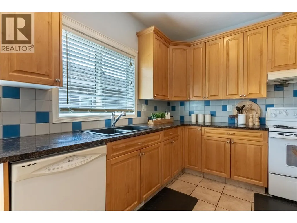
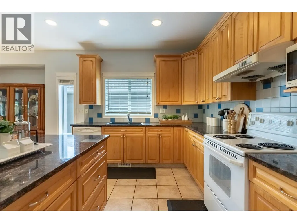
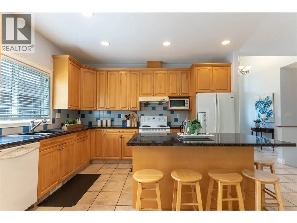
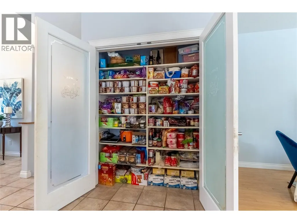
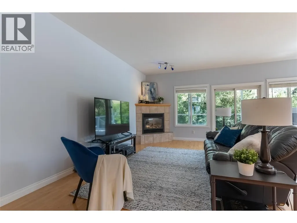
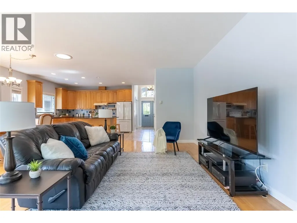
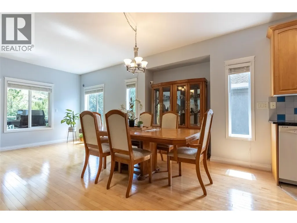
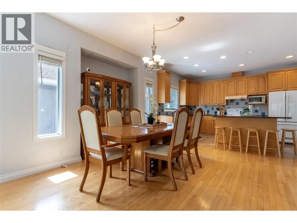
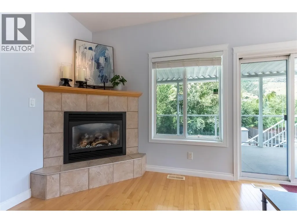
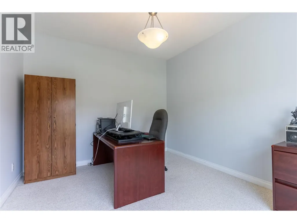
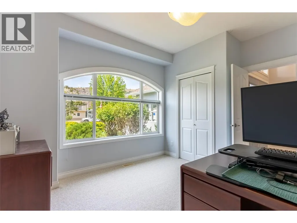
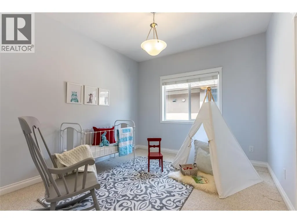
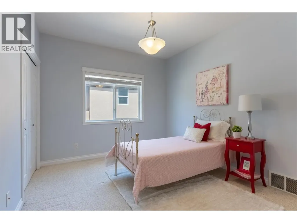
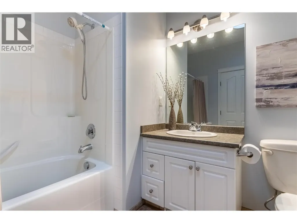
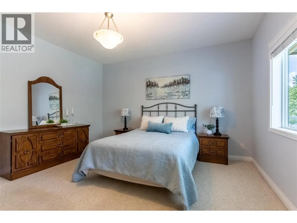
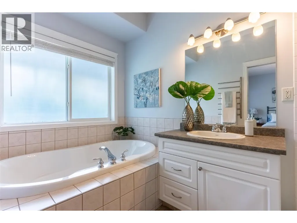
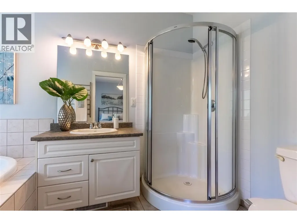
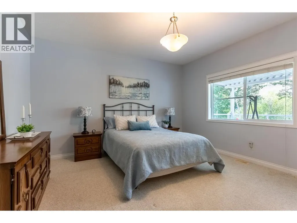
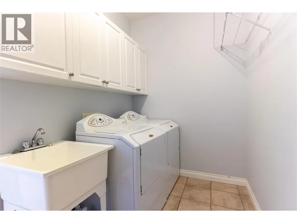
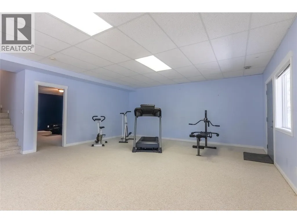
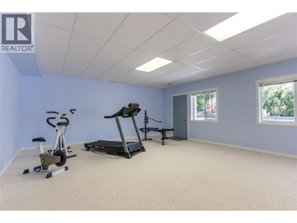
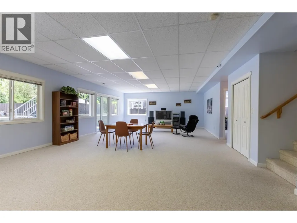
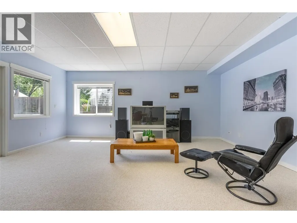
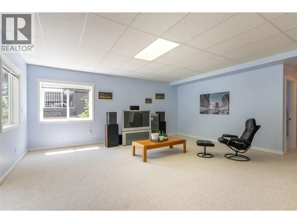
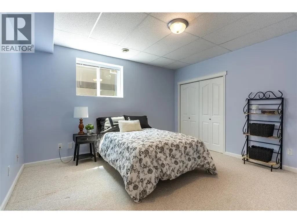
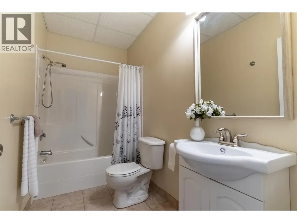
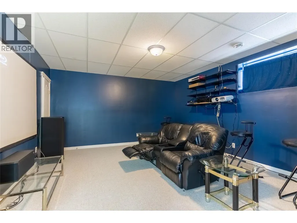
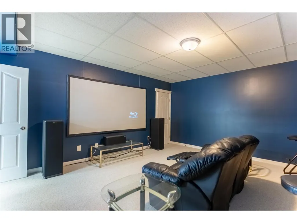
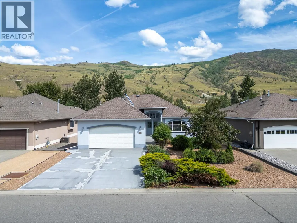
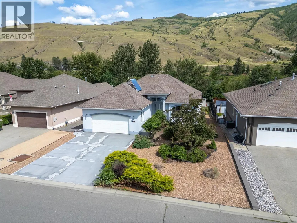
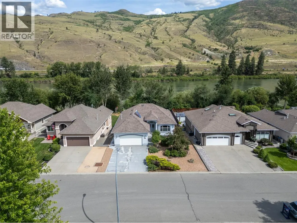
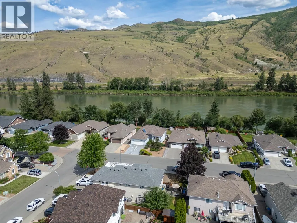
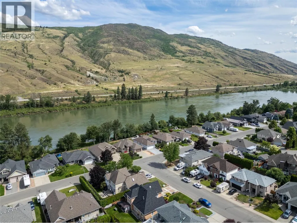
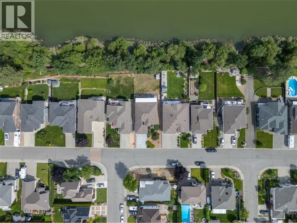
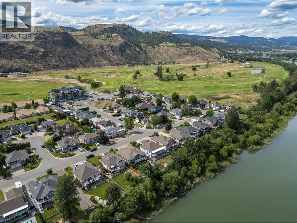
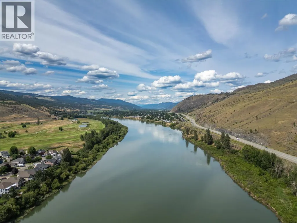
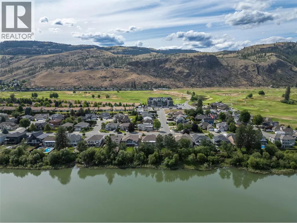
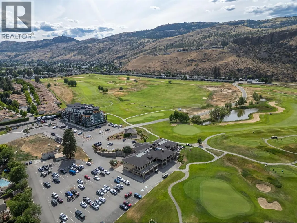
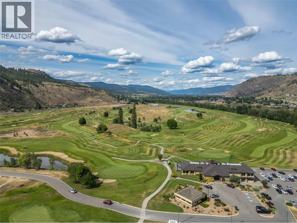
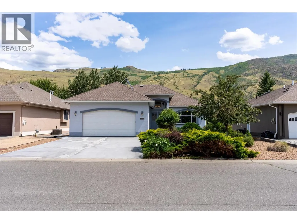
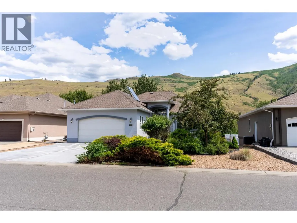
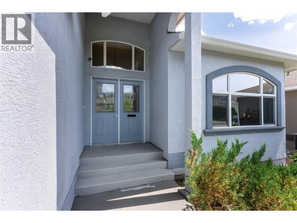
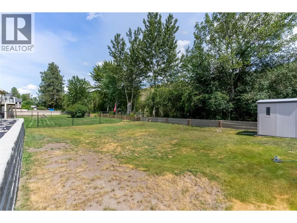
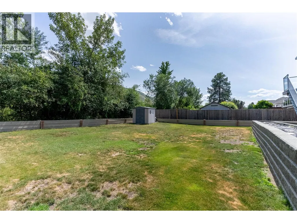
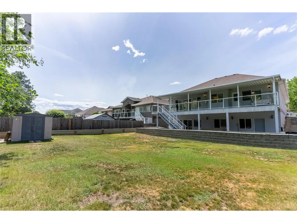
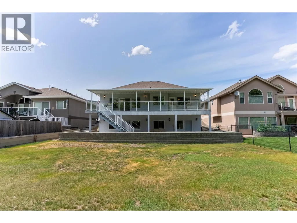
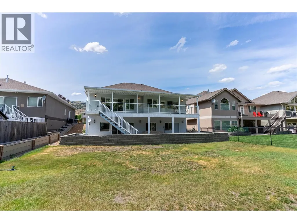
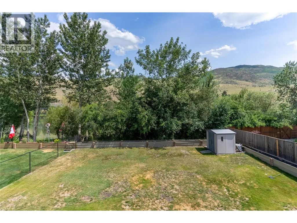
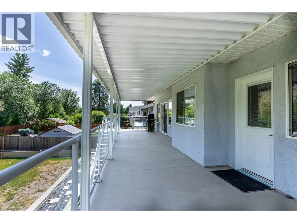
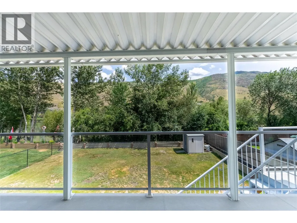
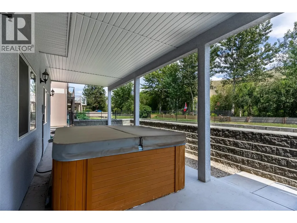
Custom-built riverfront rancher with a basement, steps from The Dunes Golf Course. This energy-efficient 5-bed, 3 bath home offers a functional layout with 9' ceilings, a spacious living room with hardwood flooring a gas fireplace, large windows with river views, a well-designed island kitchen with granite counters, custom cabinetry, and a double-door pantry, plus a dining area that opens to a full-length covered deck with a natural gas BBQ hookup. There are four bedrooms on the main floor, including a primary suite with deck access, a walk-in closet, and a 4-piece ensuite with a soaker tub. The front bedroom with double doors off the foyer works great as a home office. The main floor laundry includes appliances and leads to the attached double garage. Long, double driveway offers extra parking for guests or larger vehicles. Downstairs features a finished walk-out basement with radiant floor heat, a large rec room, a media room, a 5th bedroom, a 4pc bath, and plenty of storage. Access to a covered patio and hot tub area from the basement. Solar panels, geothermal heating/cooling, sun tunnels, underground sprinklers, central vac, and a low-maintenance yard with direct river access. Suite potential and Close to school for the kids, parks, stores and the other amenities of daily life. (id:7434)
General Features
| Property Type | Single Family |
|---|---|
| Neighbourhood | Westsyde |
| Amenities | Golf Nearby |
| Building Architectural Style | Ranch |
| Building Cooling Type | Geothermal |
| Parking Space Total | 2 |
| Building Type | House |
| Ownership Type | Freehold |
| Building.StoriesTotal | 2 |
Interior Features
| Building Fireplace Present | True |
|---|---|
| Building Fireplace Total | 1 |
| Building Fireplace Type | Unknown |
| Building Heating Type | Forced air, Geothermal |
| Basement Type | Full |
| Construction Style Attachment | Detached |
| Fireplace Fuel | Gas |
| Flooring Type | Carpeted, Mixed Flooring, Wood |
| Living Area Range | 3479 |
| Bedrooms | 5 |
Exterior Features
| Water Front Type | Waterfront on river |
|---|---|
| ViewType | River view |
| Building Roof Material | Asphalt shingle |
| Building Roof Style | Unknown |
| Land Amenities | Golf Nearby |
| Sewer | Municipal sewage system |
| Exterior Finish | Stucco |
Room Details
| Room | Dimensions | Level | Flooring | Details |
|---|---|---|---|---|
| 4pc Bathroom | 7'4'' x 8'7'' | Main level | ||
| 4pc Ensuite bath | 6'5'' x 11' | Main level | ||
| Bedroom | 13'5'' x 13'2'' | Main level | ||
| Dining room | 9'10'' x 18'7'' | Main level | ||
| Foyer | 6'10'' x 10'6'' | Main level | ||
| Kitchen | 9'0'' x 17'2'' | Main level | ||
| Laundry room | 9'8'' x 5'11'' | Main level | ||
| Living room | 18'7'' x 13'10'' | Main level | ||
| Media | 14'6'' x 17'7'' | Basement | ||
| Primary Bedroom | 14'1'' x 14'1'' | Main level | ||
| Recreation room | 41'8'' x 19'5'' | Basement | ||
| Storage | 26' x 4' | Basement | ||
| Utility room | 9'10'' x 3'10'' | Basement |
Amenities
- Views
- New Construction
- Adult 55+
- Lease To Own
- No Strata Fees
- Furnished
- Primary On Main
- Air Conditioning
- Seller Finance
- Green
- Fixer Upper
- Horse
- Golf
- Fireplace
- Deck
- Garage
- Basement
- Pool

Property vs Single Family Average in V2B 8M4
Price
Year Built
In The Neighbourhood
Just Listed
Kamloops
$ 664,900
- Type
- Single Family
- Size
- 2,614 SqFt
- Rooms
- 4 Beds + 2 Baths
Royal LePage Westwin Realty
Kamloops
$ 729,900
- Type
- Single Family
- Size
- 2,194 SqFt
- Rooms
- 4 Beds + 2 Baths
Royal LePage Westwin Realty
Kamloops
$ 784,900
- Type
- Single Family
- Size
- 2,050 SqFt
- Rooms
- 4 Beds + 2 Baths
Century 21 Assurance Realty Ltd
Kamloops
$ 799,900
- Type
- Single Family
- Size
- 2,426 SqFt
- Rooms
- 4 Beds + 3 Baths
Royal LePage Kamloops Realty (Seymour St)
Kamloops
$ 609,900
- Type
- Single Family
- Size
- 1,974 SqFt
- Rooms
- 3 Beds + 2.5 Baths
Stonehaus Realty Corp
Kamloops
$ 779,000
- Type
- Single Family
- Size
- 2,560 SqFt
- Rooms
- 4 Beds + 3 Baths
Coldwell Banker Executives Realty (Kamloops)
Kamloops
$ 1,299,900
- Type
- Single Family
- Size
- 3,846 SqFt
- Rooms
- 6 Beds + 3.5 Baths
Stonehaus Realty Corp
Kamloops
$ 709,900
- Type
- Single Family
- Size
- 2,120 SqFt
- Rooms
- 4 Beds + 2.5 Baths
eXp Realty (Kamloops)
Kamloops
$ 849,900
- Type
- Single Family
- Size
- 3,530 SqFt
- Rooms
- 4 Beds + 2.5 Baths
Century 21 Assurance Realty Ltd
Kamloops
$ 574,900
- Type
- Single Family
- Size
- 1,603 SqFt
- Rooms
- 4 Beds + 2 Baths
Royal LePage Westwin Realty

 All information deemed reliable but not guaranteed. All properties are subject to prior sale, change or withdrawal. Neither listing broker(s) or information provider(s) shall be responsible for any typographical errors, misinformation, misprints and shall be held totally harmless. Listing(s) information is provided for consumer's personal, non-commercial use and may not be used for any purpose other than to identify prospective properties consumers may be interested in purchasing. The data relating