










Address
5244 Meadow Creek Road, Celista, BC
Price
$ 630,000
Property Attributes
- ID#10391703
- TypeSingle Family
- Listing Status Active
- MunicipalityCelista
- CityCelista
- AreaCelista
- NeighbourhoodNorth Shuswap
- Postal CodeV0E 1M6
- StyleCabin
- Year Built1995
- Price$ 630,000
- Bedrooms1
- Bathrooms1
- Half Bathrooms1
- Sqr Footage1374
- Lot Size1.05 Acres
Data Source:
Canadian Real Estate Association (CREA)
Property Description
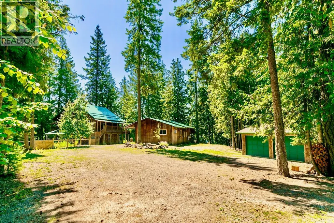
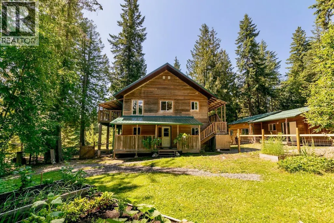
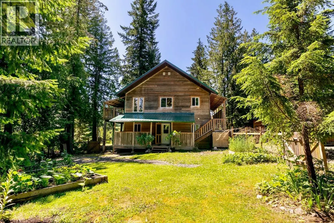
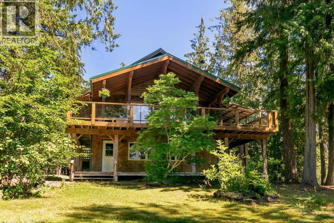
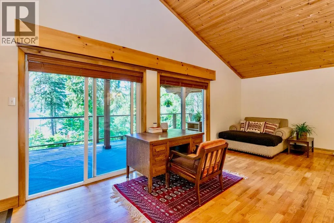
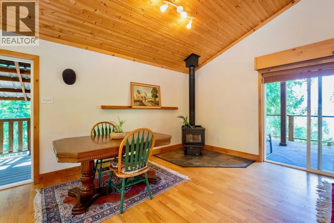
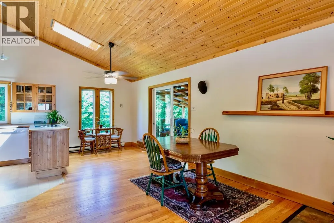
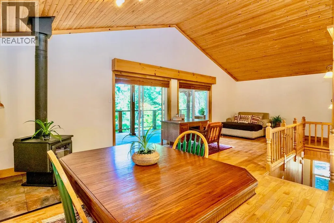
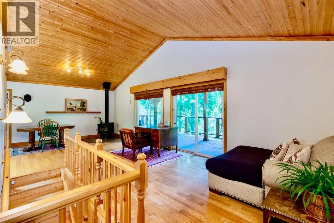
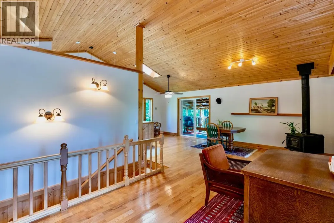
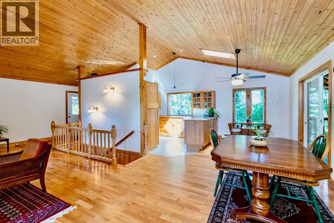
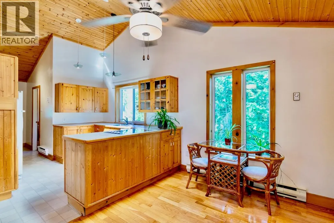
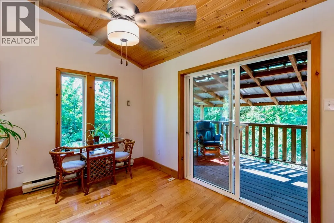
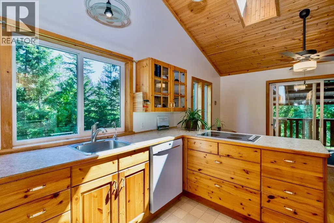
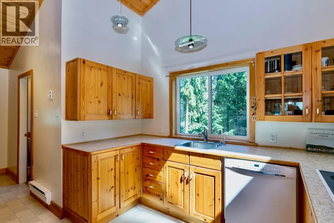
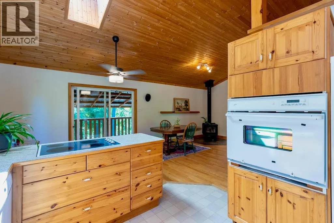
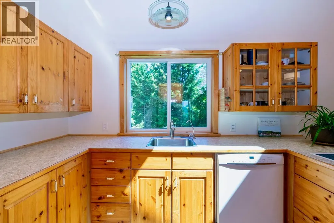
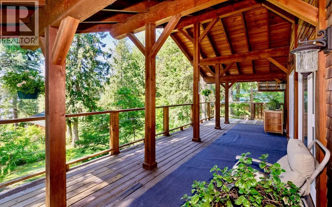
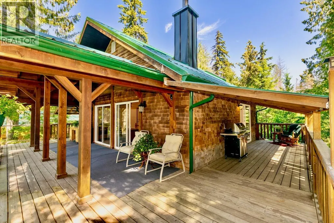
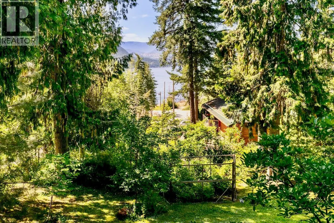
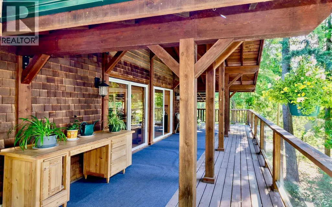
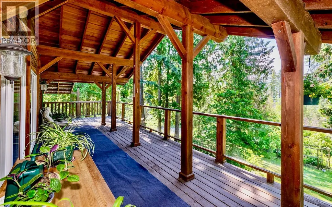
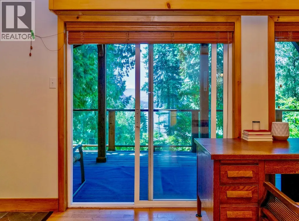
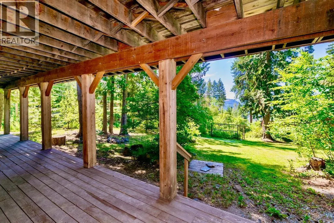
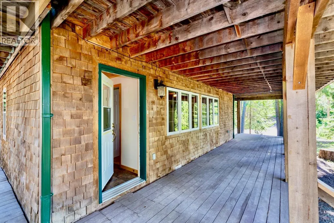
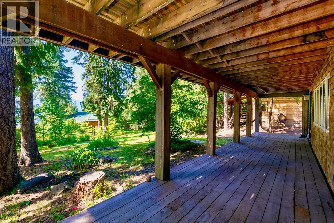
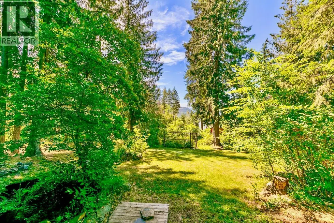
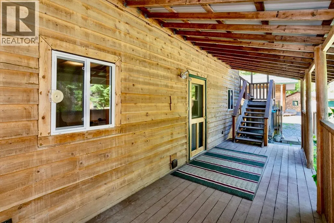
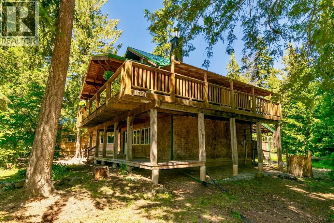
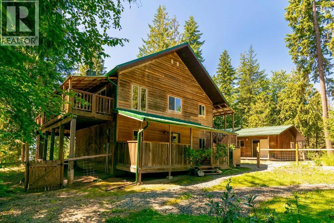
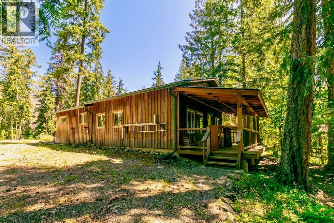
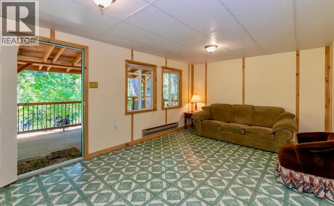
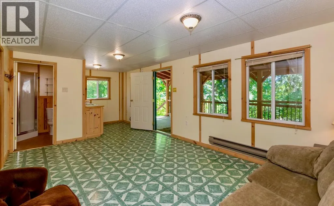
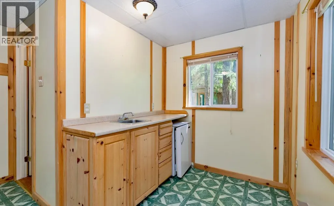
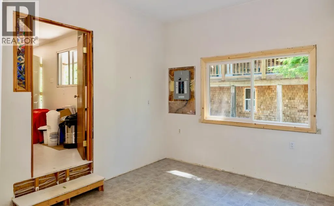
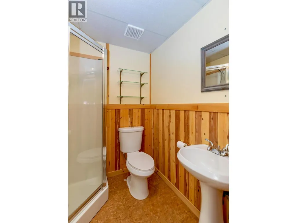
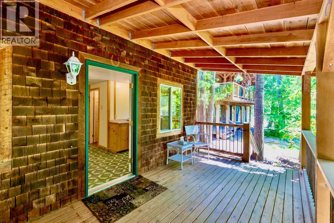
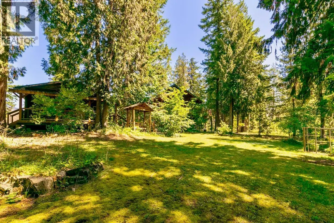
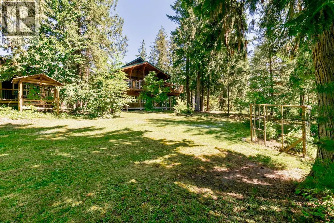
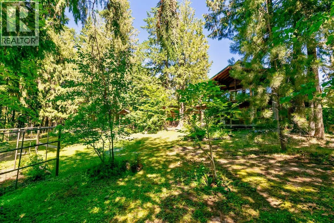
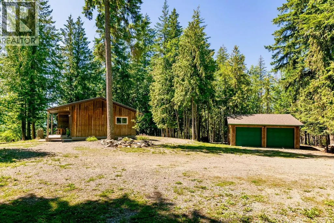
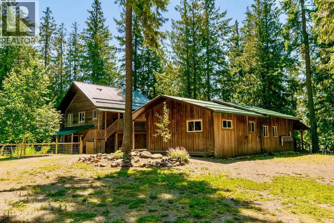
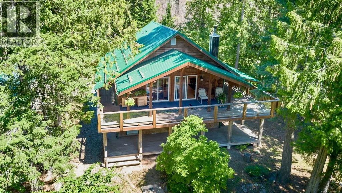
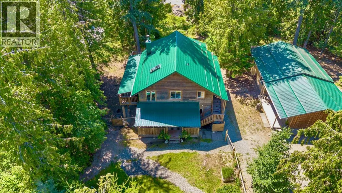
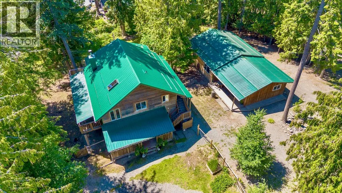
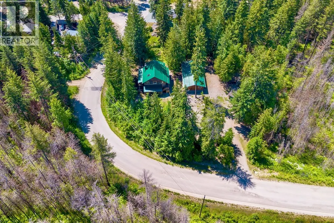
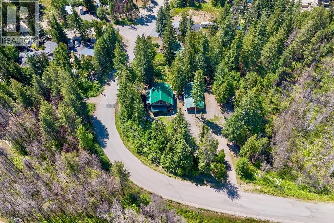
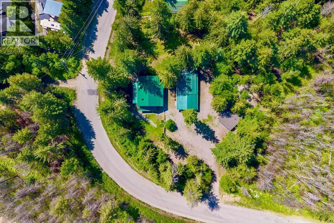
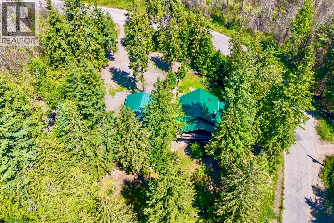
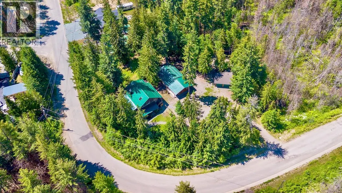
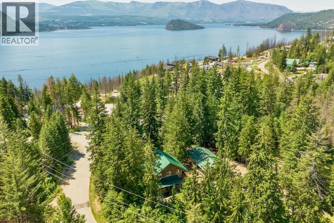
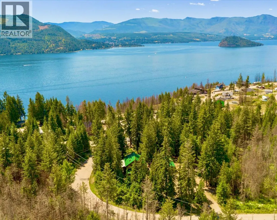
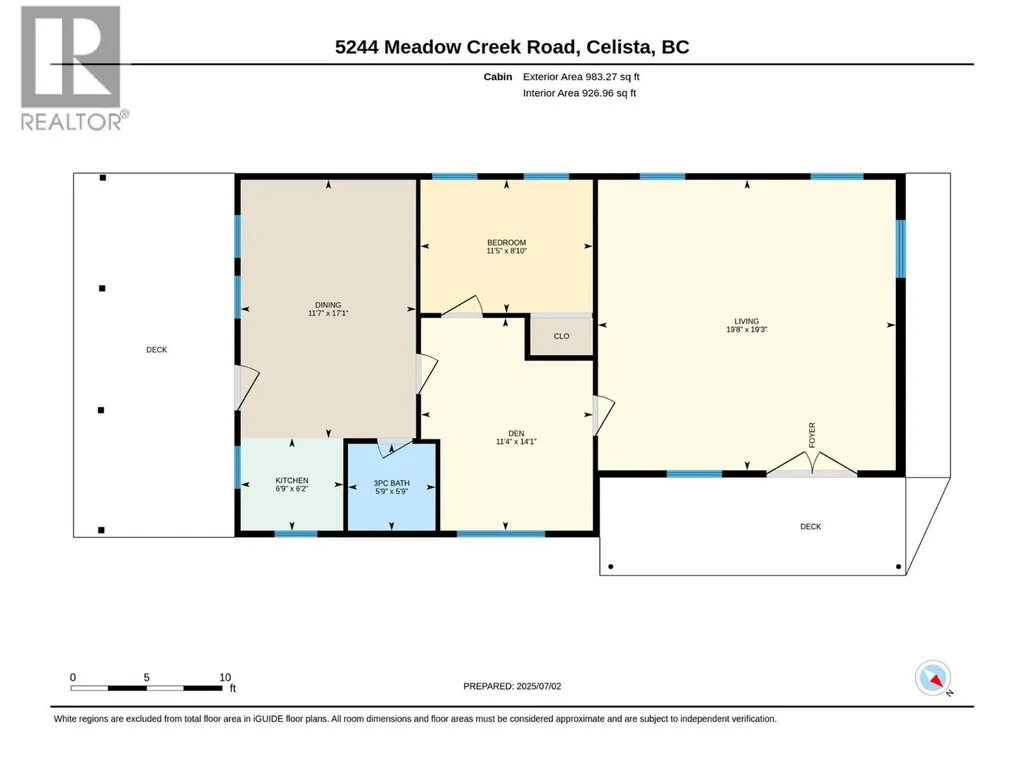
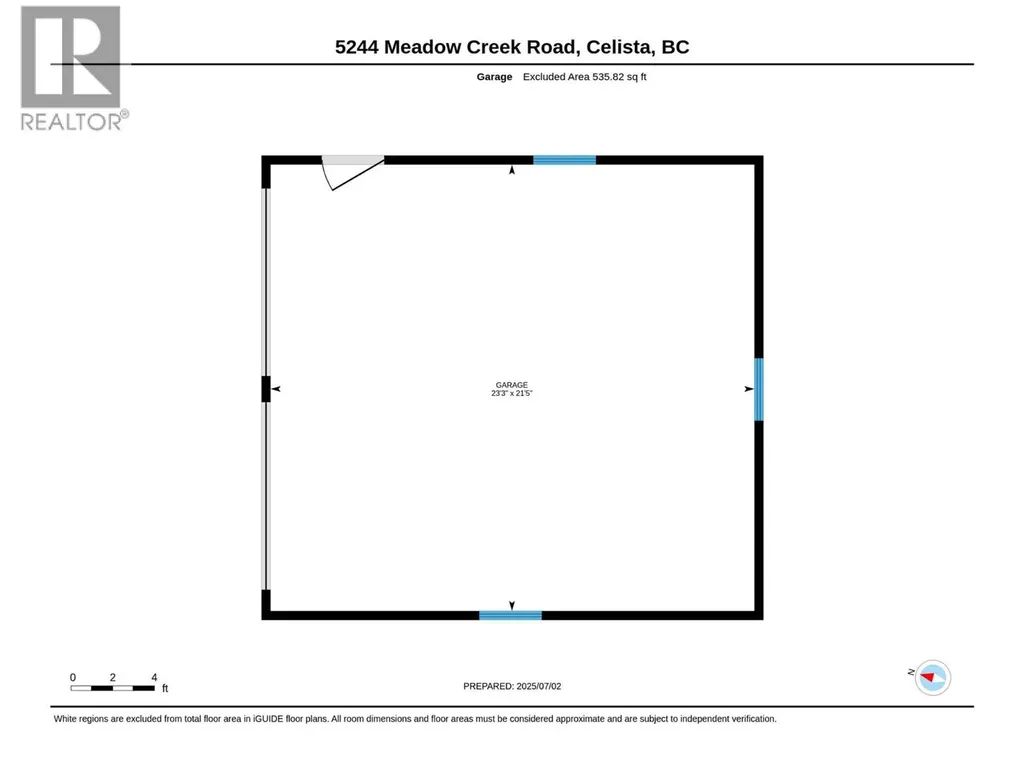
This picturesque 1.05-acre property in Celista offers a serene escape from the city life, and features a charming 1-bedroom, 1.5-bath main residence with lake views, and a detached 1-bedroom plus den guesthouse. The guesthouse has its own full bath, a wet bar kitchen, living room, and even a dedicated workshop, ideal for extended family, guests, or a fantastic short or long term rental opportunity. A spacious double detached garage provides ample storage for all your vehicles or seasonal toys. Designed to embrace the surrounding natural beauty, the home has an incredible wrap-around covered deck and porch, perfect for taking in the landscape and views of Shuswap Lake. Enjoy peace of mind with a metal roof (Oct 2024), a WETT certified wood stove (Oct 2024), and being connected to the community water system. The property offers an idyllic canvas for gardening enthusiasts. Tucked away within the forest is a private fire pit area, creating a serene and secluded atmosphere for enjoying evening fires and s'mores. One of Celista's most appealing features is the absence of zoning bylaws, offering unparalleled flexibility. Whether you envision a full-time residence immersed in nature, or a lucrative short-term rental investment, or both, this property delivers on all fronts. Don't miss this rare opportunity to own a versatile and tranquil acreage in the heart of the North Shuswap that is only 3-minutes away to the lake and closest boat launch! Book your private viewing today! (id:7434)
General Features
| Features | Level lot, Private setting, Balcony |
|---|---|
| Community Features | Family Oriented, Rural Setting, Pets Allowed, Rentals Allowed |
| Property Type | Single Family |
| Neighbourhood | North Shuswap |
| Amenities | Golf Nearby, Park, Recreation, Schools, Ski area |
| Building Appliances | Refrigerator, Dishwasher, Dryer, Washer, Oven - Built-In |
| Building Architectural Style | Cabin |
| Parking Space Total | 12 |
| Building Type | House |
| Ownership Type | Freehold |
| Building.StoriesTotal | 2 |
Interior Features
| Building Fireplace Present | True |
|---|---|
| Building Fireplace Total | 1 |
| Building Fireplace Type | Free Standing Metal |
| Building Heating Type | Baseboard heaters, Stove, See remarks |
| Building Heating Fuel | Electric, Wood |
| Basement Type | Crawl space |
| Construction Style Attachment | Detached |
| Flooring Type | Hardwood, Linoleum, Other, Wood |
| Living Area Range | 1374 |
| Bedrooms | 1 |
Exterior Features
| ViewType | Lake view, Mountain view, View of water, View (panoramic) |
|---|---|
| Building Roof Material | Metal |
| Building Roof Style | Unknown |
| Land Amenities | Golf Nearby, Park, Recreation, Schools, Ski area |
| Landscape Features | Landscaped, Level |
| Exterior Finish | Wood |
Room Details
| Room | Dimensions | Level | Flooring | Details |
|---|---|---|---|---|
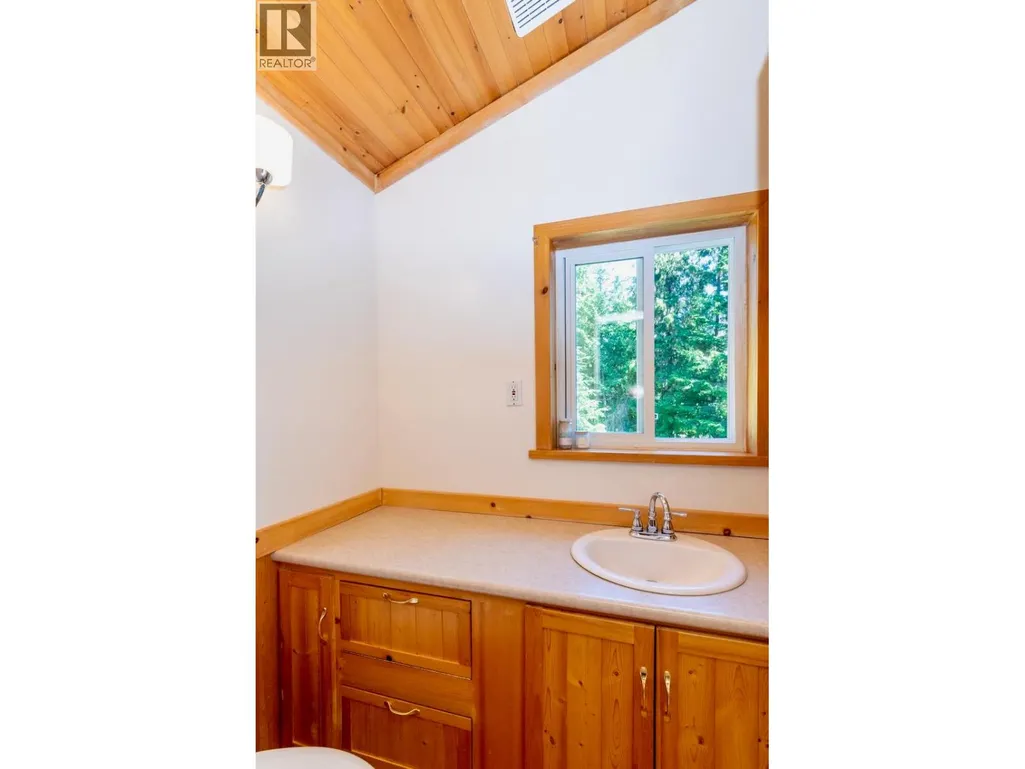
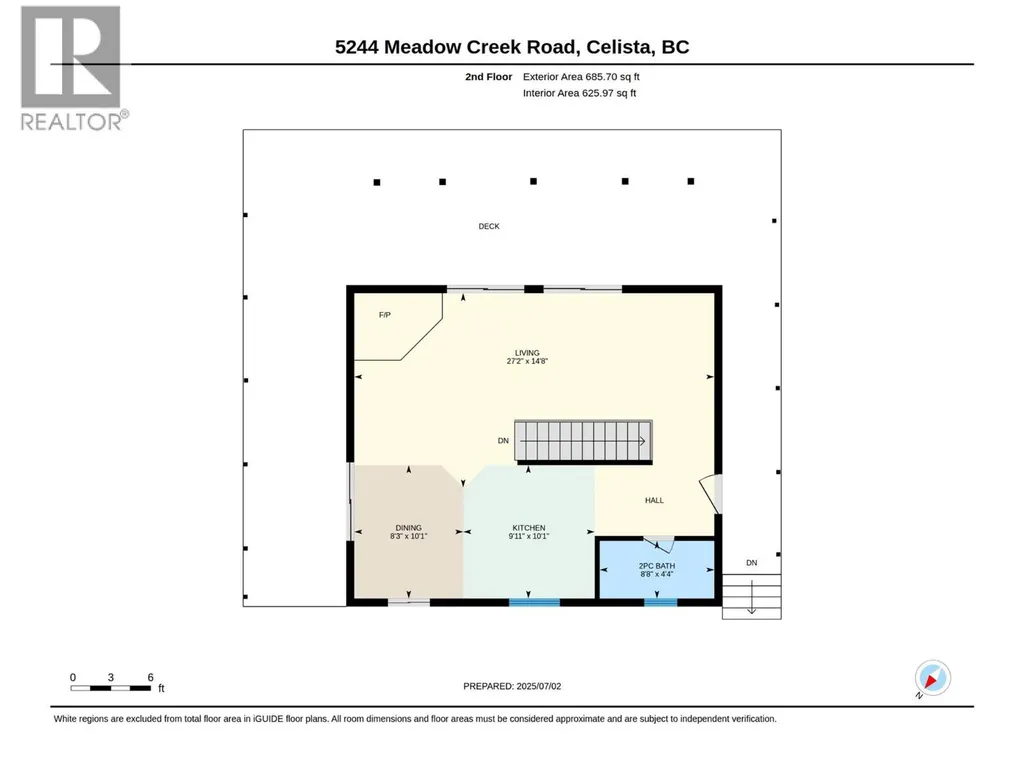
| 2pc Bathroom | 8'8'' x 4'4'' | Second level | ||
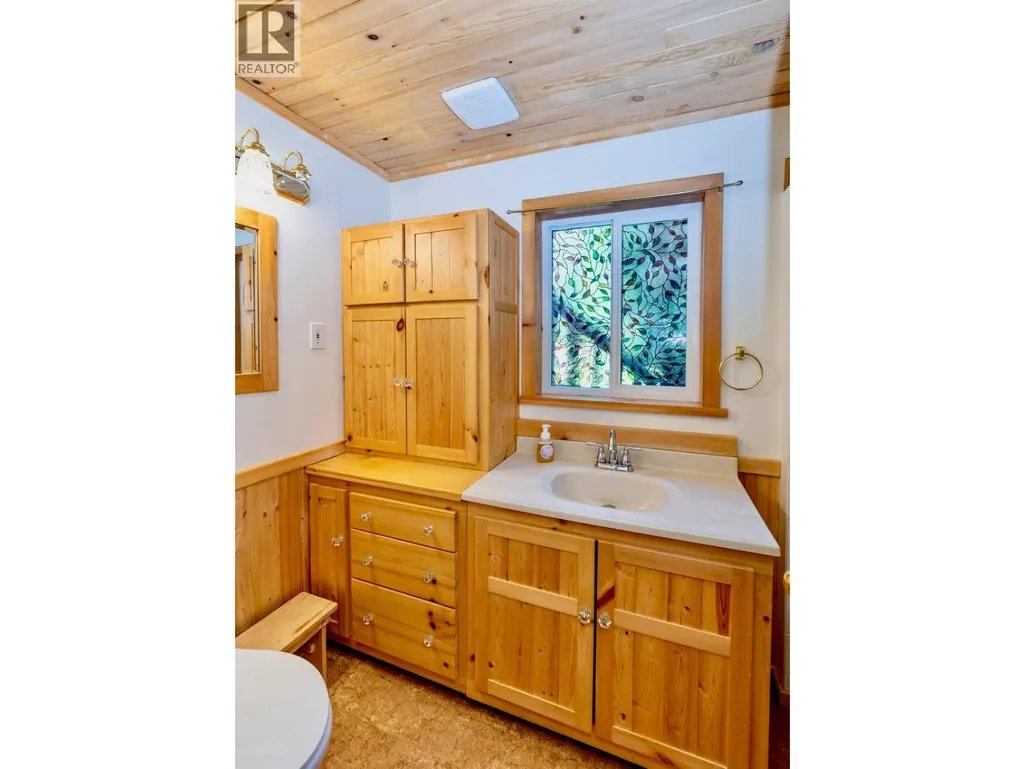
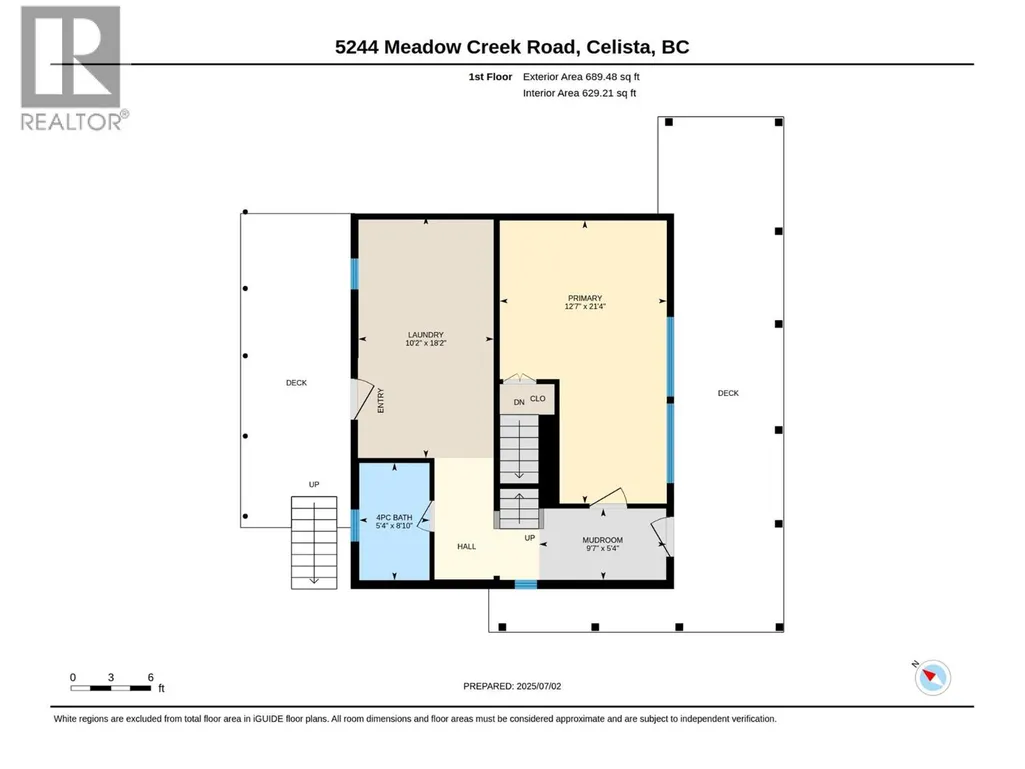
| 4pc Bathroom | 8'10'' x 5'4'' | Main level | ||
| Bedroom | 11'5'' x 8'10'' | Secondary Dwelling Unit | ||
| Dining room | 17'1'' x 11'7'' | Secondary Dwelling Unit | ||
| Full bathroom | 5'9'' x 5'9'' | Secondary Dwelling Unit | ||
| Kitchen | 6'9'' x 6'2'' | Secondary Dwelling Unit | ||
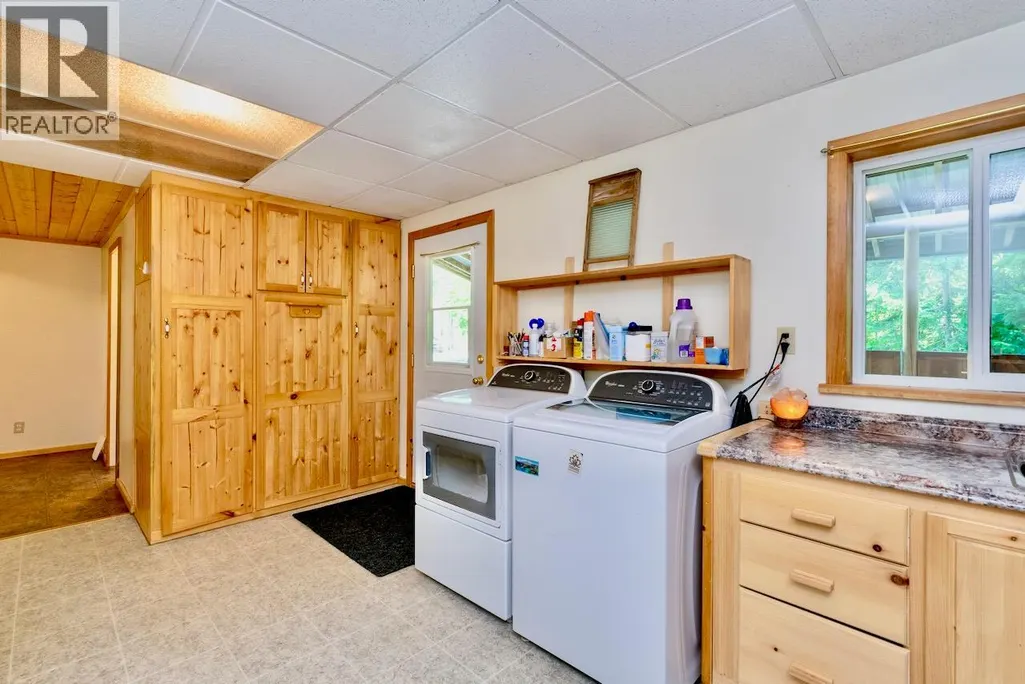
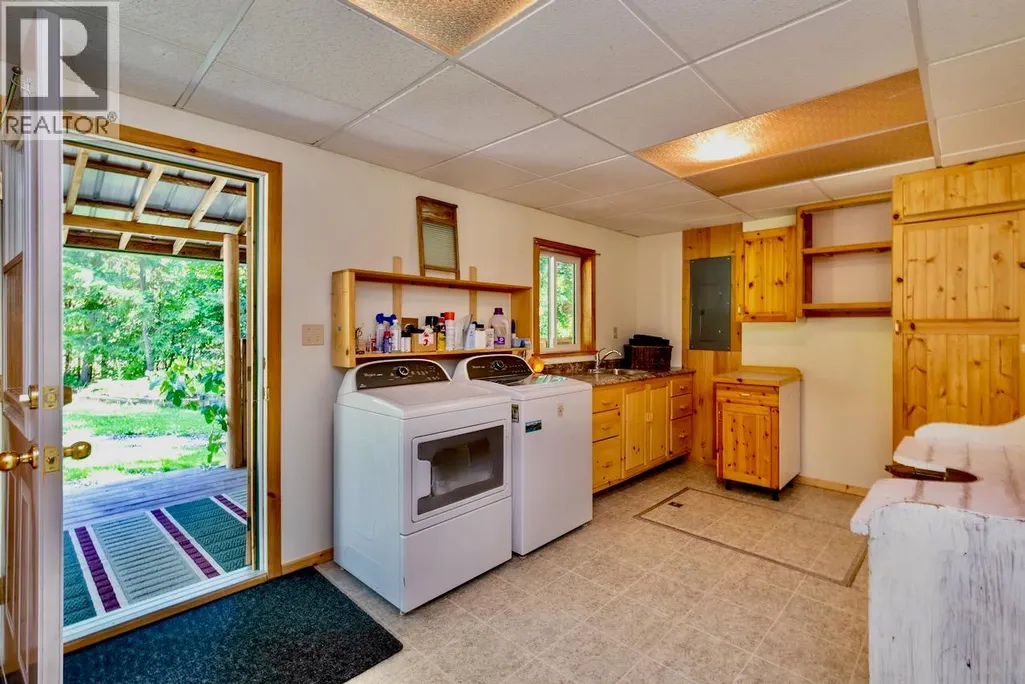
| Laundry room | 18'2'' x 10'2'' | Main level | ||
| Living room | 19'8'' x 19'3'' | Secondary Dwelling Unit | ||
| Mud room | 9'7'' x 5'4'' | Main level | ||
| Other | 14'1'' x 11'4'' | Secondary Dwelling Unit | ||
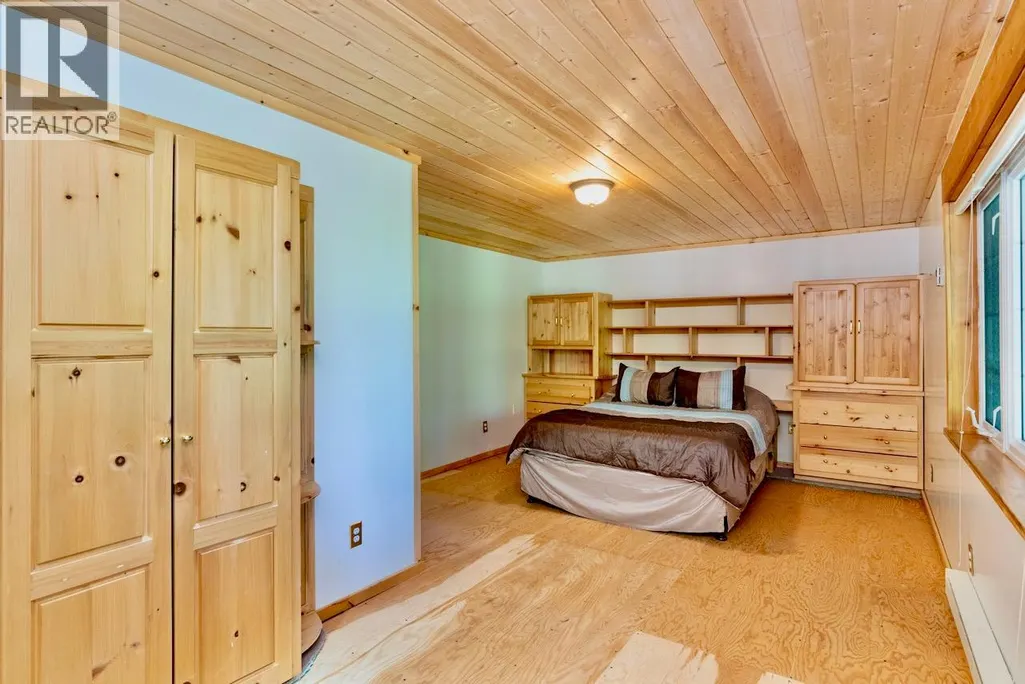
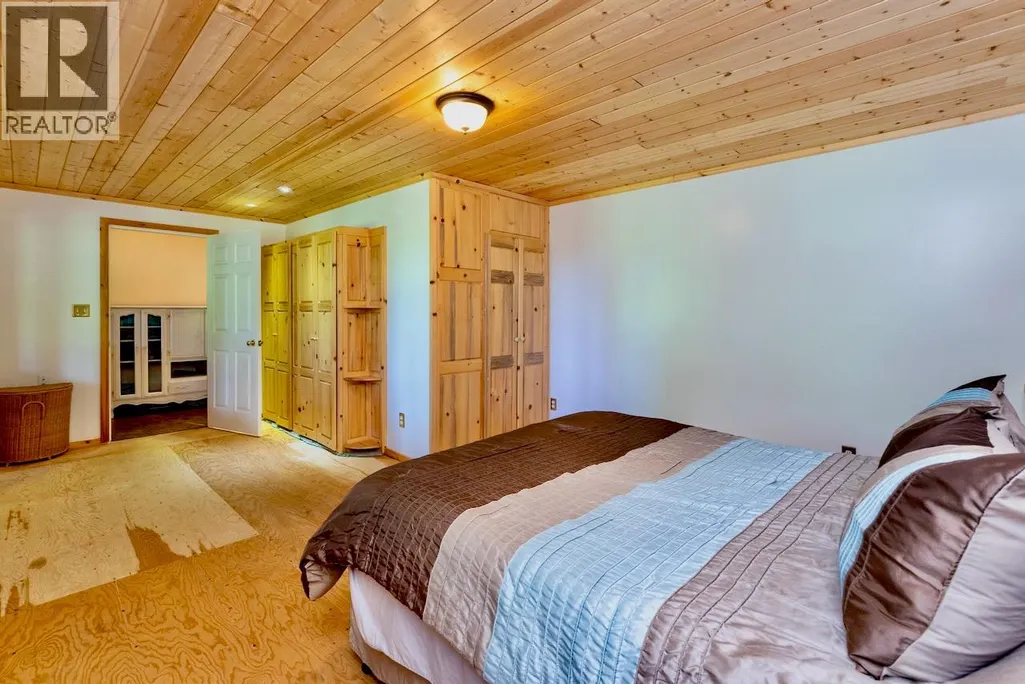
| Primary Bedroom | 21'4'' x 12'7'' | Main level |
Amenities
- Views
- New Construction
- Adult 55+
- Lease To Own
- No Strata Fees
- Furnished
- Primary On Main
- Air Conditioning
- Seller Finance
- Green
- Fixer Upper
- Horse
- Golf
- Fireplace
- Deck
- Garage
- Basement
- Pool

Property vs Single Family Average in V0E 1M6
Price
Year Built
In The Neighbourhood
Anglemont
$ 629,000
- Type
- Single Family
- Size
- 2,050 SqFt
- Rooms
- 5 Beds + 2.5 Baths
Century 21 Lakeside Realty Ltd.
Lee Creek
$ 2,350,000
- Type
- Single Family
- Size
- 3,701 SqFt
- Rooms
- 5 Beds + 4 Baths
Sotheby's International Realty Canada
Scotch Creek
$ 1,790,000
- Type
- Single Family
- Size
- 4,314 SqFt
- Rooms
- 4 Beds + 3.5 Baths
eXp Realty (Kamloops)
Anglemont
$ 449,000
- Type
- Single Family
- Size
- 1,721 SqFt
- Rooms
- 4 Beds + 1.5 Baths
Royal LePage Access Real Estate
Anglemont
$ 349,000
- Type
- Single Family
- Size
- 1,184 SqFt
- Rooms
- 3 Beds + 1 Baths
Royal LePage - Brookside Realty
Anglemont
$ 385,000
- Type
- Single Family
- Size
- 1,287 SqFt
- Rooms
- 3 Beds + 2 Baths
Royal LePage Westwin Realty
Lee Creek
$ 289,000
- Type
- Single Family
- Size
- 505 SqFt
- Rooms
- 1 Beds + 1 Baths
Royal LePage - Brookside Realty
Anglemont
$ 495,000
- Type
- Single Family
- Size
- 2,192 SqFt
- Rooms
- 2 Beds + 2 Baths
Century 21 Lakeside Realty LTD
Anglemont
$ 589,000
- Type
- Single Family
- Size
- 1,898 SqFt
- Rooms
- 3 Beds + 2 Baths
Century 21 Lakeside Realty Ltd.
Anglemont
$ 579,000
- Type
- Single Family
- Size
- 1,555 SqFt
- Rooms
- 2 Beds + 1 Baths
Century 21 Lakeside Realty Ltd.
Celista
$ 799,000
- Type
- Single Family
- Size
- 2,456 SqFt
- Rooms
- 3 Beds + 2.5 Baths
Royal LePage Access Real Estate

 All information deemed reliable but not guaranteed. All properties are subject to prior sale, change or withdrawal. Neither listing broker(s) or information provider(s) shall be responsible for any typographical errors, misinformation, misprints and shall be held totally harmless. Listing(s) information is provided for consumer's personal, non-commercial use and may not be used for any purpose other than to identify prospective properties consumers may be interested in purchasing. The data relating