
Address
945 Lloyd Jones Drive, West Kelowna, BC
Price
$ 980,000
Property Attributes
- ID#10390328
- TypeSingle Family
- Listing Status Active
- MunicipalityWest Kelowna
- CityWest Kelowna
- AreaWest Kelowna
- NeighbourhoodWest Kelowna Estates
- Postal CodeV1Z 2X9
- StyleMulti-level
- Year Built1979
- Price$ 980,000
- Bedrooms3
- Bathrooms3
- Half Bathrooms0
- Sqr Footage2365
- Lot Size0.35 Acres
Data Source:
Canadian Real Estate Association (CREA)
Property Description
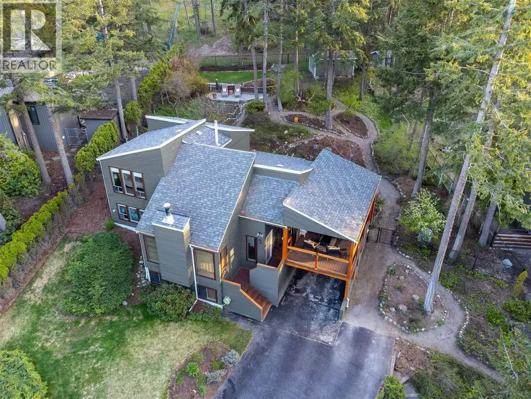
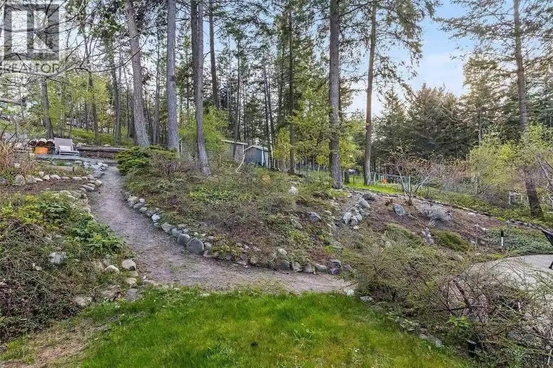
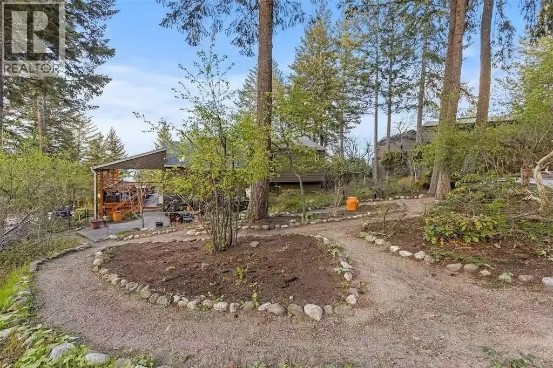
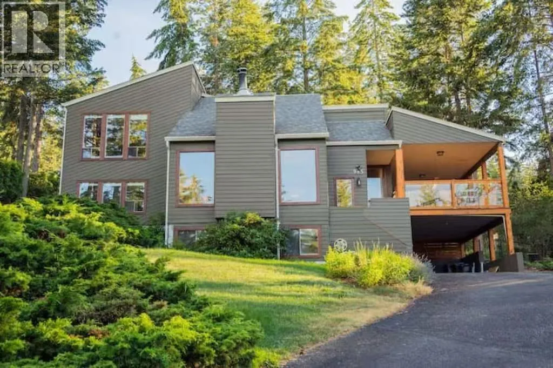
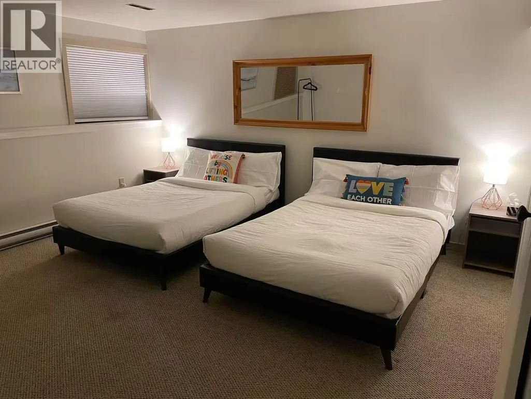
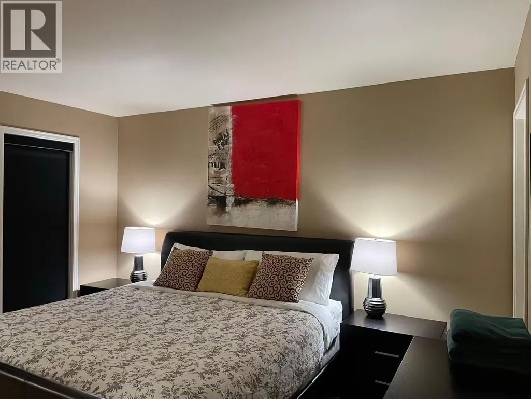
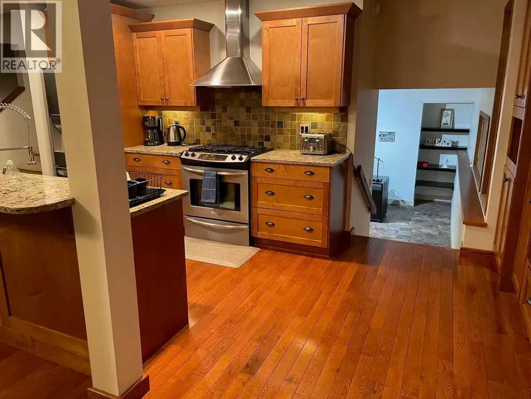
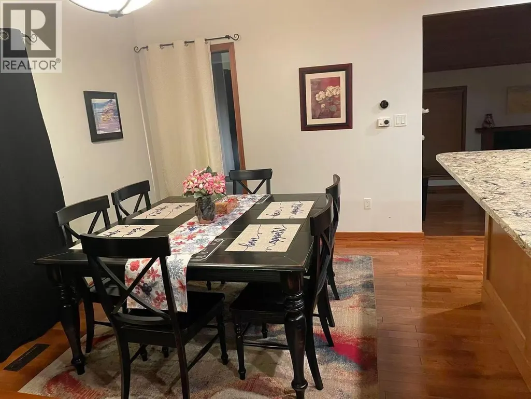
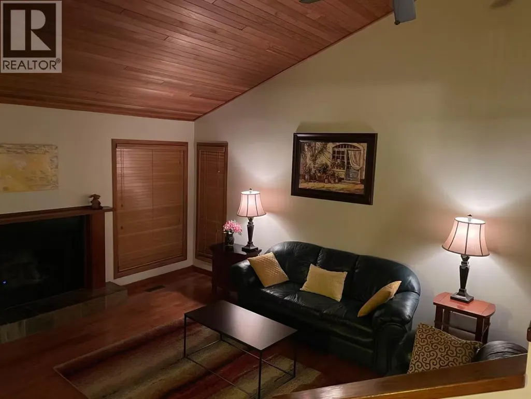
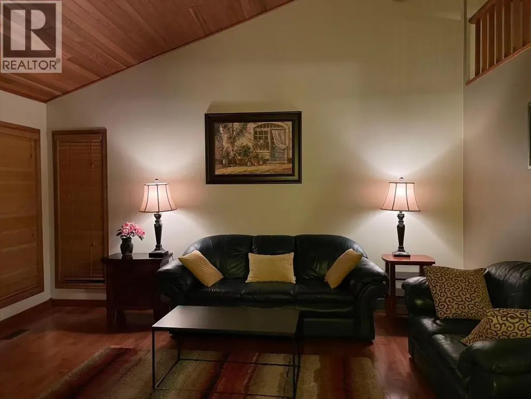
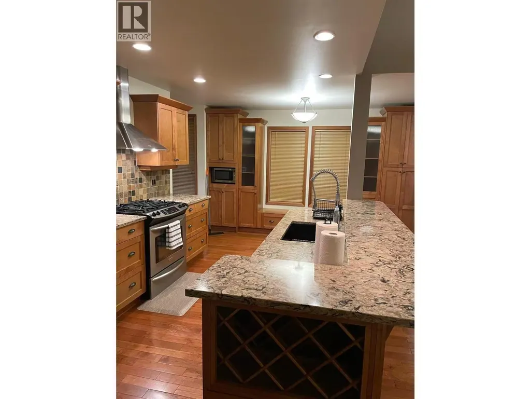
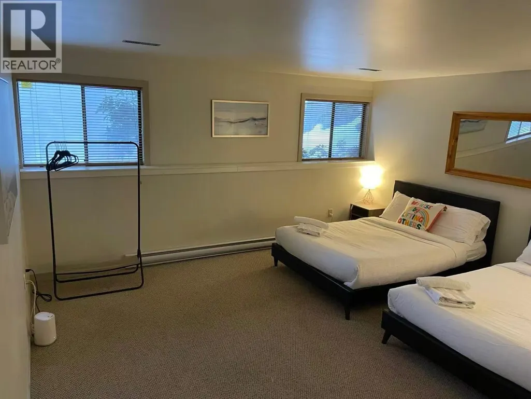
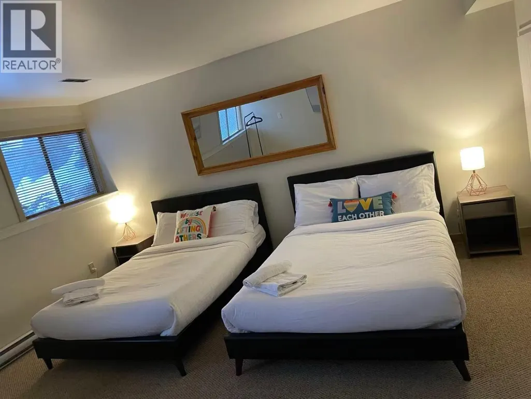
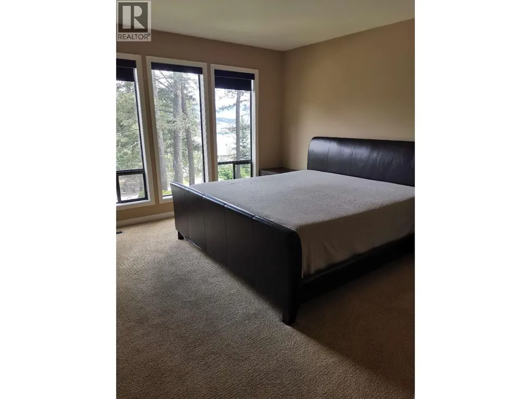
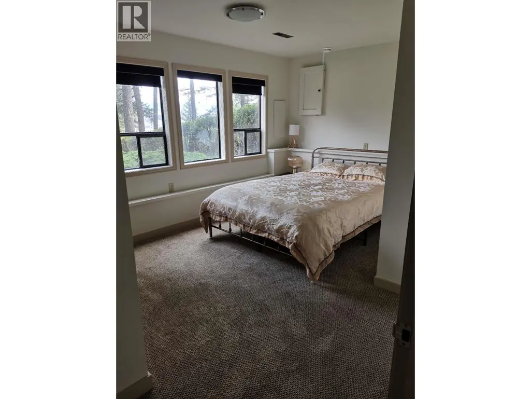
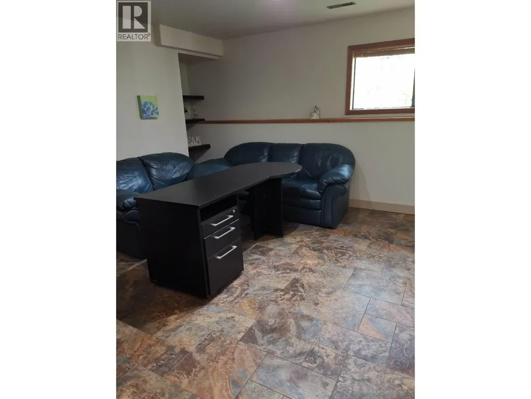
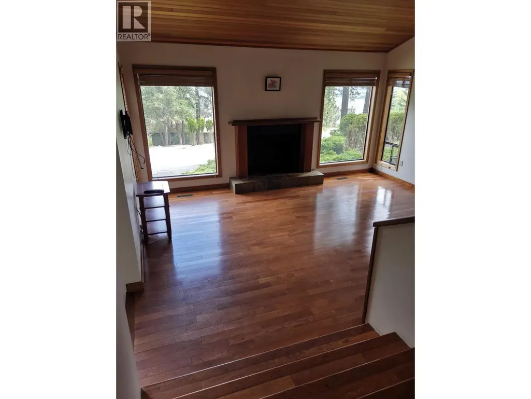
This amazing lakeview immaculate West Coast Contemporary home on a quiet cul-de-sac.This house features a beautiful kitchen, vaulted ceiling in the sunken living room, and nice dining room with sliding glass door to covered deck.Enjoy the deck with friends for a BBQ and walk in the backyard . Master bedroom upstairs with ensuite ,the family room down can be a 4th bedroom ! Layout is 2 bedrooms upstairs and the 3rd bedroom down with the media room a potential 4th bedroom. There is lots parkings for cars also RV parking on lower driveway, plus room for all of your guests. Patio surrounded by gorgeous landscaping at the back and bike/walk direct to the school & Rose Valley trails from your access gate in the backyard!There is a hot tub at backyard is perfect for relaxation. Meticulously maintained home includes newer furnace, hot water tank & Bosch dishwasher.This house used to be a licensed bnb , it great for investment property too. (id:7434)
General Features
| Property Type | Single Family |
|---|---|
| Neighbourhood | West Kelowna Estates |
| Building Architectural Style | Multi-level |
| Building Cooling Type | Central air conditioning |
| Building Type | House |
| Ownership Type | Freehold |
| Building.StoriesTotal | 2 |
Interior Features
| Building Fireplace Present | False |
|---|---|
| Building Heating Type | Forced air |
| Construction Style Attachment | Detached |
| Living Area Range | 2365 |
| Bedrooms | 3 |
Exterior Features
| Sewer | Municipal sewage system |
|---|
Room Details
| Room | Dimensions | Level | Flooring | Details |
|---|---|---|---|---|
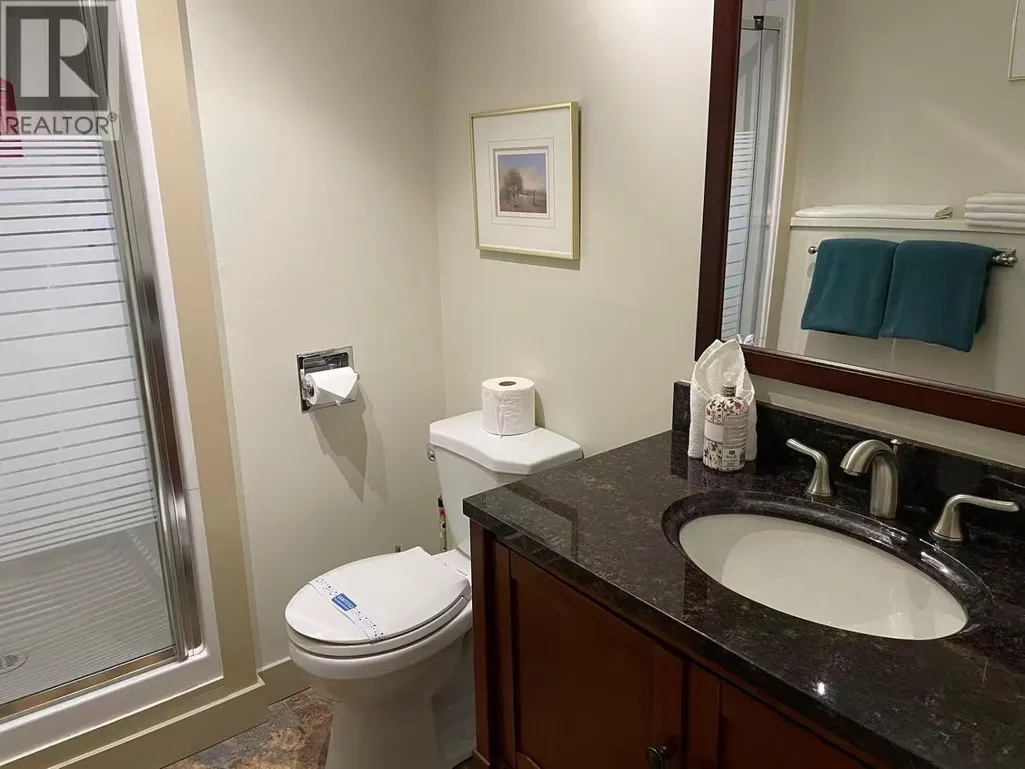
| 3pc Bathroom | 9'3'' x 6'3'' | Main level | ||
| 4pc Ensuite bath | 7'11'' x 6'3'' | Second level | ||
| Bedroom | 15'1'' x 10'10'' | Main level | ||
| Den | 14'8'' x 13'9'' | Main level | ||
| Dining nook | 13' x 8' | Main level | ||
| Dining room | 12'9'' x 9'7'' | Main level | ||
| Family room | 15'9'' x 16'1'' | Main level | ||
| Kitchen | 20'11'' x 13'2'' | Main level | ||
| Living room | 16' x 16' | Main level | ||
| Primary Bedroom | 15'2'' x 13'1'' | Second level | ||
| Recreation room | 15'10'' x 14'10'' | Basement | ||
| Workshop | 18'6'' x 16'4'' | Basement |
Amenities
- Views
- New Construction
- Adult 55+
- Lease To Own
- No Strata Fees
- Furnished
- Primary On Main
- Air Conditioning
- Seller Finance
- Green
- Fixer Upper
- Horse
- Golf
- Fireplace
- Deck
- Garage
- Basement
- Pool

Property vs Single Family Average in V1Z 2X9
Price
Year Built
In The Neighbourhood
West Kelowna
$ 1,079,000
- Type
- Single Family
- Size
- 2,875 SqFt
- Rooms
- 5 Beds + 3.5 Baths
Royal LePage Kelowna
West Kelowna
$ 799,000
- Type
- Single Family
- Size
- 2,202 SqFt
- Rooms
- 4 Beds + 3 Baths
Century 21 Assurance Realty Ltd
West Kelowna
$ 1,299,900
- Type
- Single Family
- Size
- 3,523 SqFt
- Rooms
- 4 Beds + 2.5 Baths
Sotheby's International Realty Canada
West Kelowna
$ 998,800
- Type
- Single Family
- Size
- 3,245 SqFt
- Rooms
- 4 Beds + 3 Baths
Stilhavn Real Estate Services
West Kelowna
$ 1,299,000
- Type
- Single Family
- Size
- 3,866 SqFt
- Rooms
- 5 Beds + 4.5 Baths
Sotheby's International Realty Canada
West Kelowna
$ 825,000
- Type
- Single Family
- Size
- 2,654 SqFt
- Rooms
- 2 Beds + 2 Baths
Royal LePage Kelowna
West Kelowna
$ 1,199,000
- Type
- Single Family
- Size
- 3,714 SqFt
- Rooms
- 5 Beds + 3 Baths
2 Percent Realty Interior Inc.

 All information deemed reliable but not guaranteed. All properties are subject to prior sale, change or withdrawal. Neither listing broker(s) or information provider(s) shall be responsible for any typographical errors, misinformation, misprints and shall be held totally harmless. Listing(s) information is provided for consumer's personal, non-commercial use and may not be used for any purpose other than to identify prospective properties consumers may be interested in purchasing. The data relating