
Address
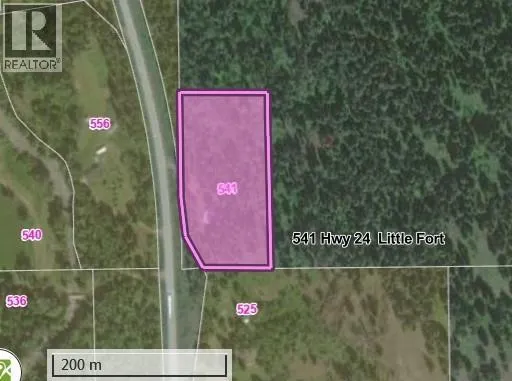
541 24 Highway, Little Fort, BC
Price
$ 560,000
Property Attributes
- ID#10384174
- TypeSingle Family
- Listing Status Active
- MunicipalityLittle Fort
- CityLittle Fort
- AreaLittle Fort
- NeighbourhoodLittle Fort
- Postal CodeV0E 1C0
- StyleBungalow
- Year Built1973
- Price$ 560,000
- Bedrooms2
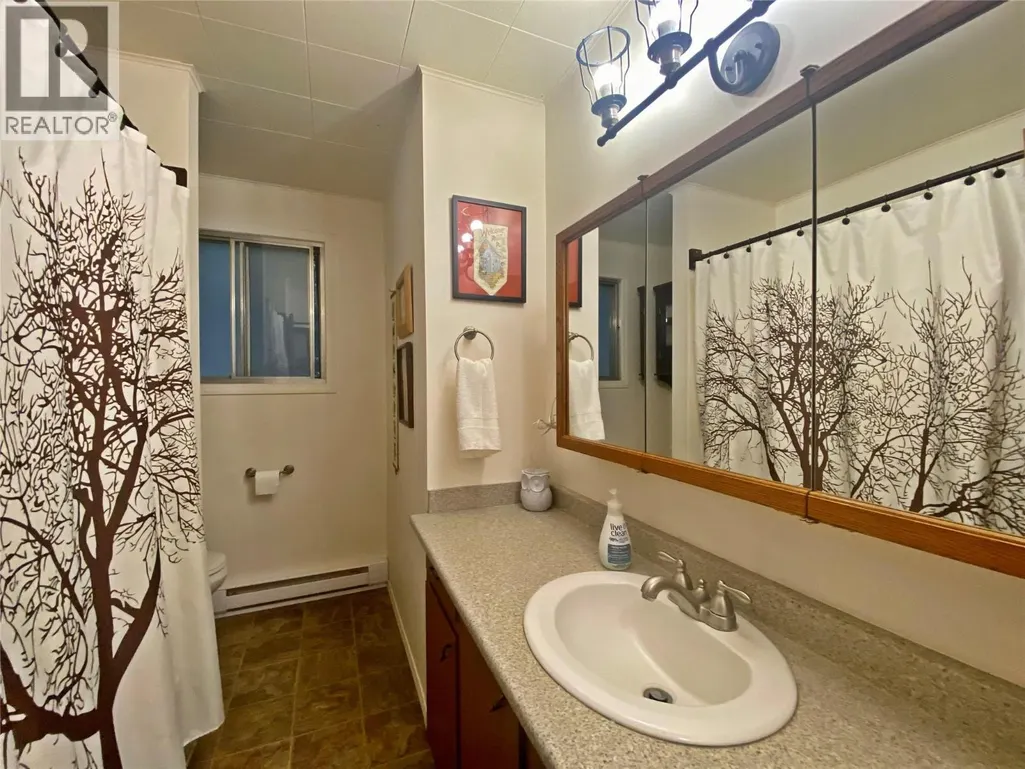
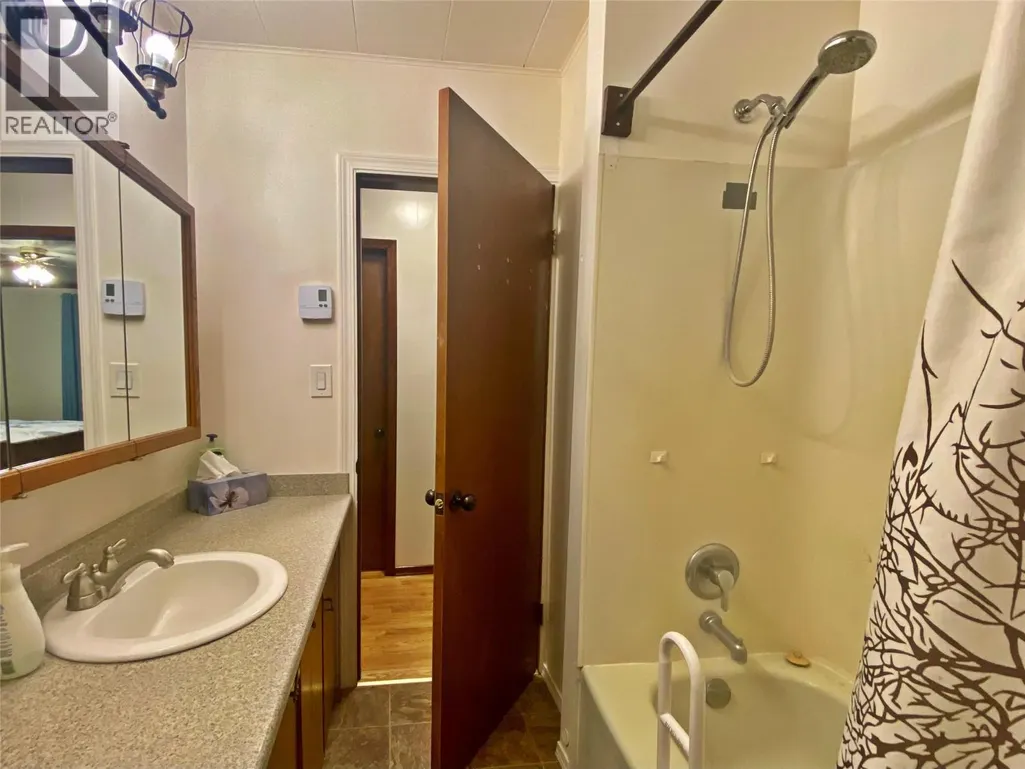
- Bathrooms1
- Half Bathrooms0
- Sqr Footage2016
- Lot Size4.88 Acres
Data Source:
Canadian Real Estate Association (CREA)
Property Description
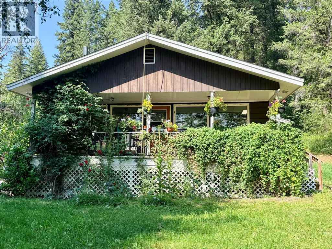

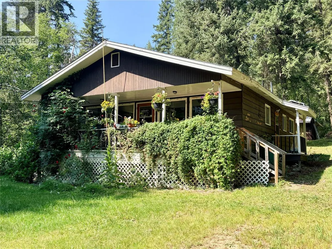
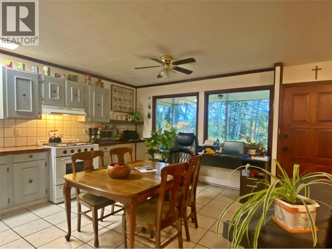
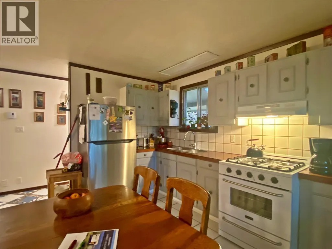
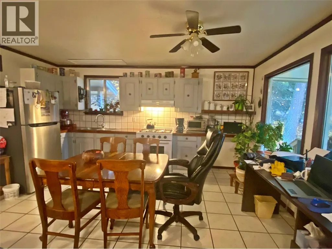
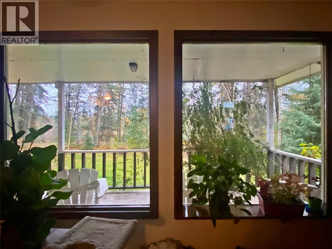
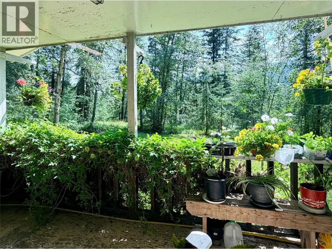
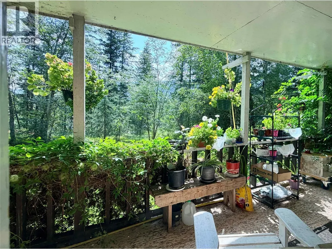
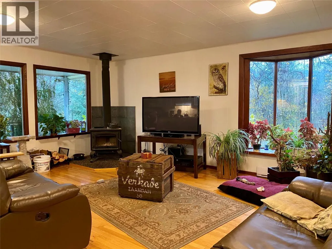
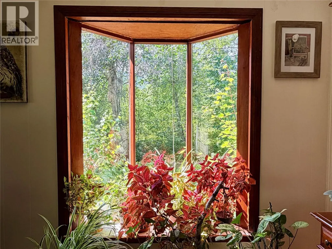
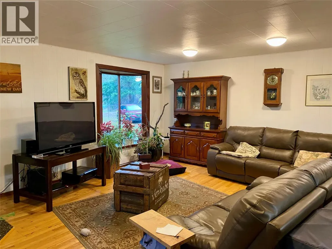
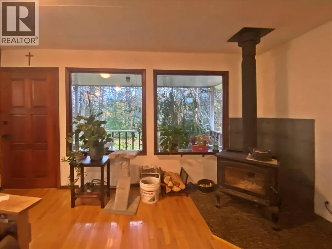
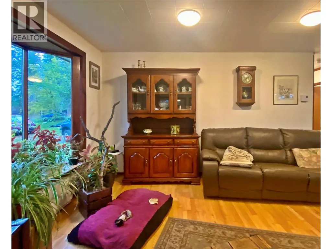
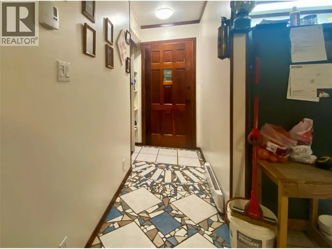
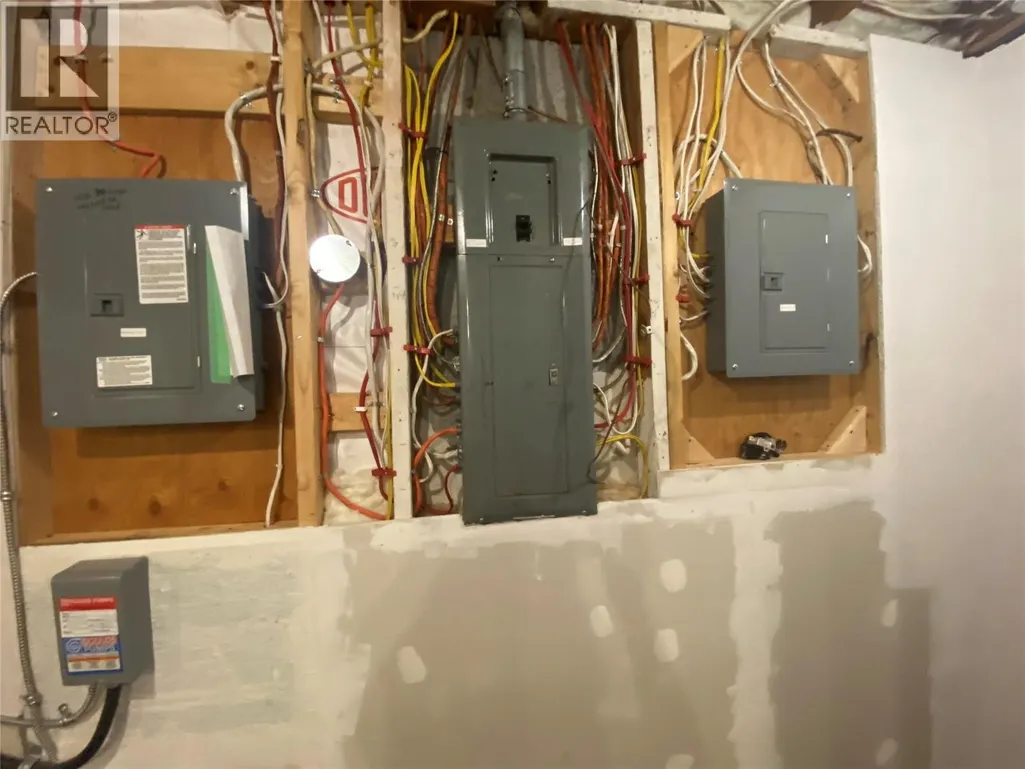
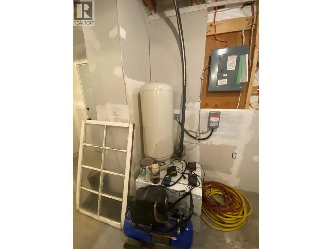
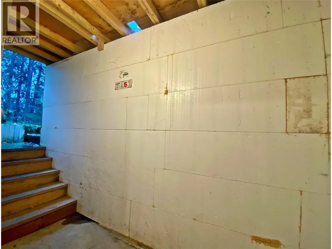
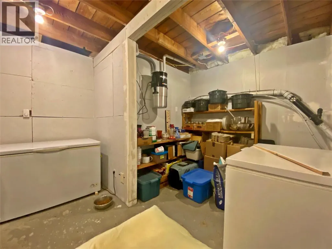
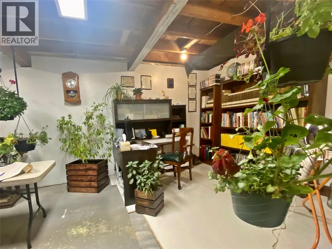
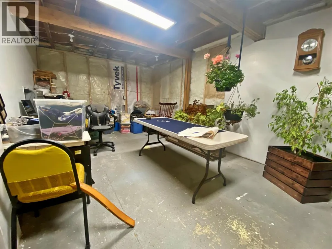
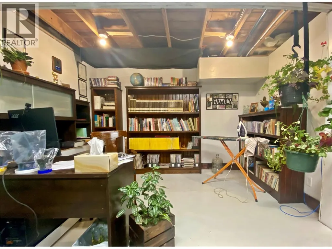
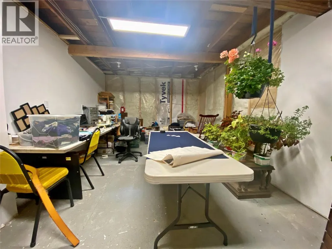
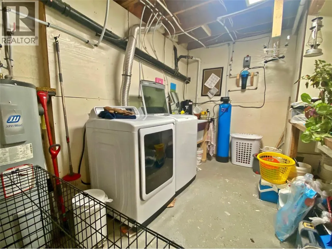
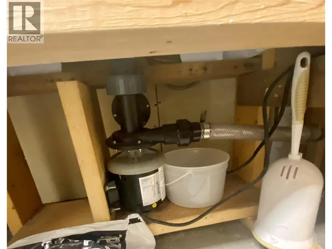
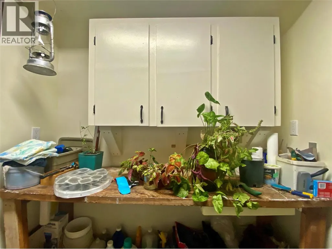
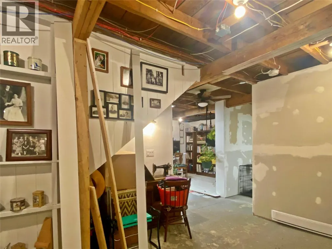
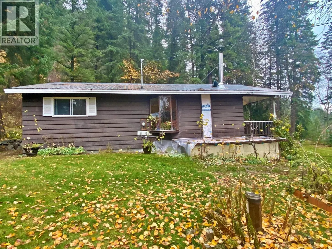
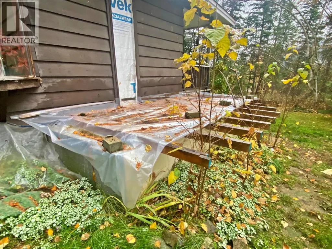
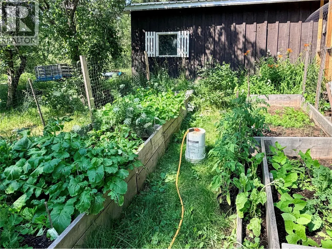
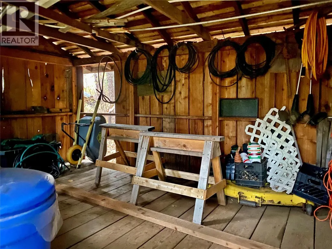
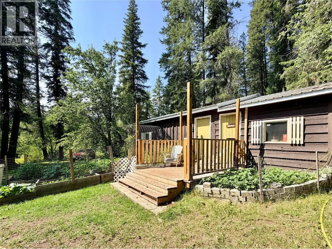
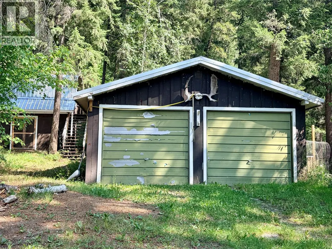

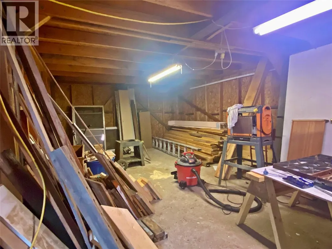
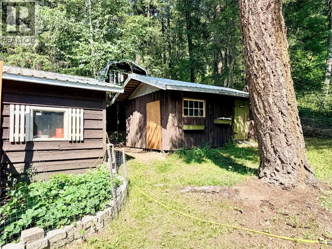
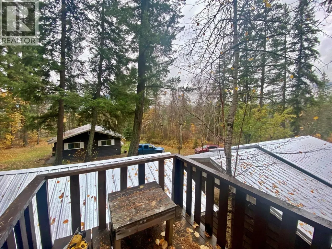
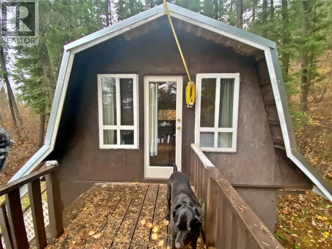
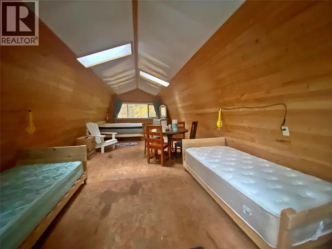
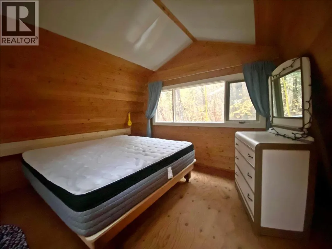
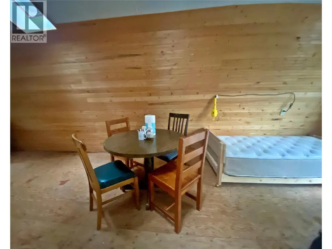
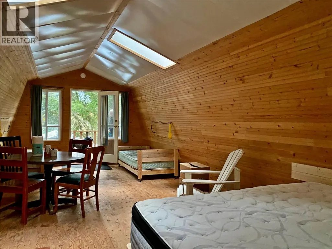
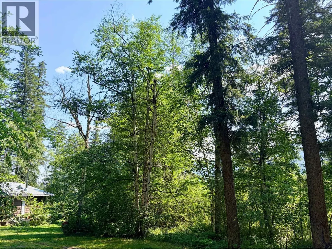
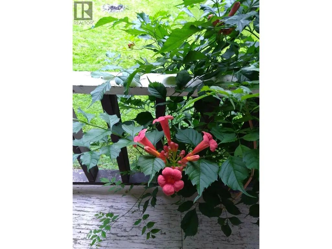

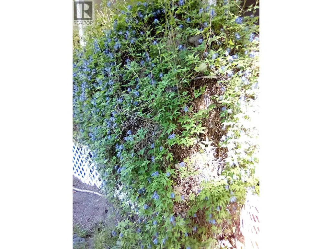

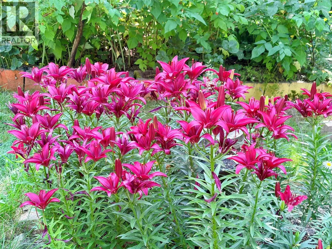
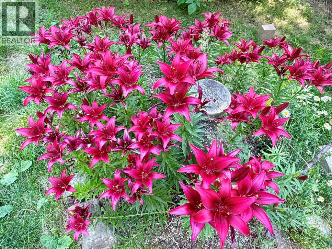

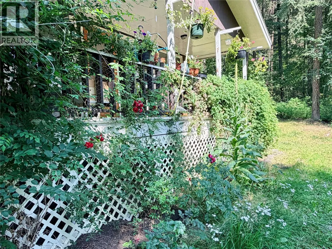
Charming Country Home on 4.88 acres, with privacy and gated driveway. The home is 2 bedrooms and one bath, with open layout upstairs, large deck off dining room, another deck off front is in progress, plus full basement which is 70% finished with new egress door, office, laundry, rec room and plenty of storage. Several outbuildings, including 24x20 double detached garage with attached 12x20 shed, 28x14 workshop with guest loft above, wood shed, and 18x12 tool shed. Extensive renovations throughout, including: woodstove (WETT), baseboard heaters, sprinkler system on all buildings, roofing on outbuildings, septic, c/vac, paint & flooring, upgraded electrical (200 amp, including 30 amp generator panel), water spigot at barn, plus so much more! Just a stone’s throw to Little Fort and located on BC’s “Fishing Highway”, a 100 km route with countless lakes and recreational activities. 25 minutes to Barriere, 1 hour to Kamloops. Apple and pear tree, magnolia, trumpet vine and clematis on deck, and saskatoons. Additional shallow well (not in use). Country life: simpler, quieter, better. (id:7434)
General Features
| Features | Private setting, Sloping |
|---|---|
| Community Features | Rural Setting |
| Property Type | Single Family |
| Neighbourhood | Little Fort |
| Amenities | Recreation |
| Building Appliances | Range, Refrigerator, Washer & Dryer |
| Building Architectural Style | Bungalow |
| Parking Space Total | 2 |
| Building Type | House |
| Ownership Type | Freehold |
| Building.StoriesTotal | 1 |
Interior Features
| Building Fireplace Present | True |
|---|---|
| Building Fireplace Total | 1 |
| Building Fireplace Type | Conventional |
| Building Heating Type | Baseboard heaters, Stove |
| Building Heating Fuel | Wood |
| Basement Type | Full |
| Construction Style Attachment | Detached |
| Fireplace Fuel | Wood |
| Flooring Type | Ceramic Tile, Hardwood, Laminate, Mixed Flooring, Vinyl |
| Living Area Range | 2016 |
| Bedrooms | 2 |
Exterior Features
| ViewType | Mountain view, Valley view |
|---|---|
| Building Roof Material | Metal |
| Building Roof Style | Unknown |
| Land Amenities | Recreation |
| Landscape Features | Sloping, Wooded area |
| Exterior Finish | Wood siding |
Room Details
| Room | Dimensions | Level | Flooring | Details |
|---|---|---|---|---|
| 4pc Bathroom | Measurements not available | Main level | ||
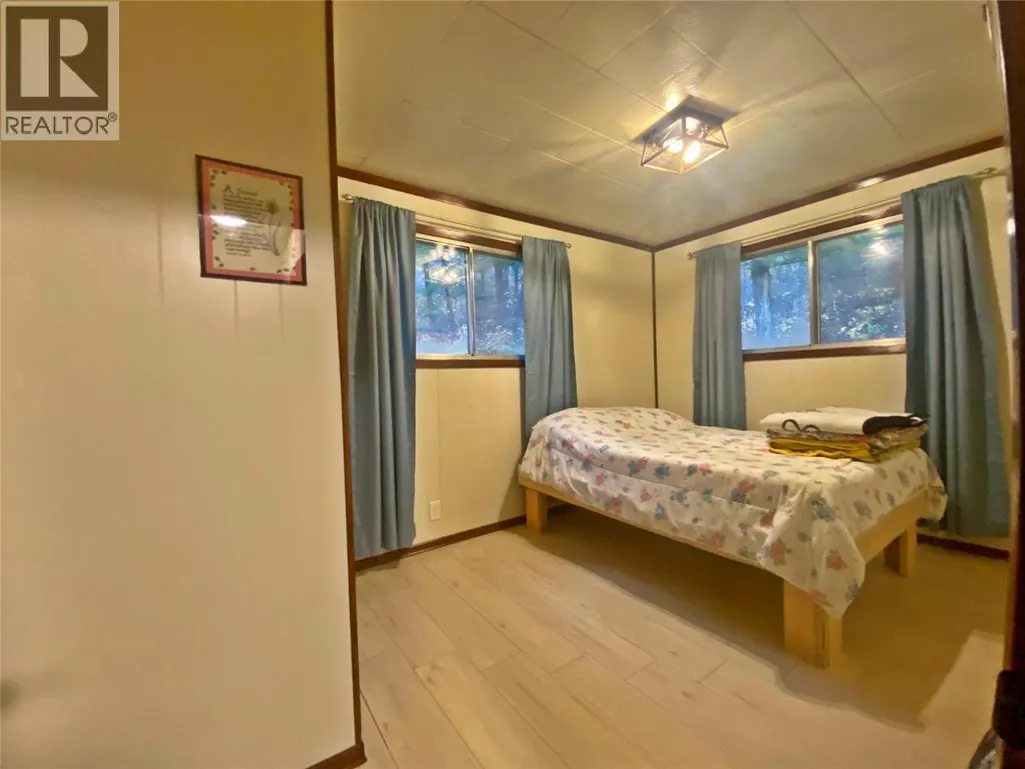
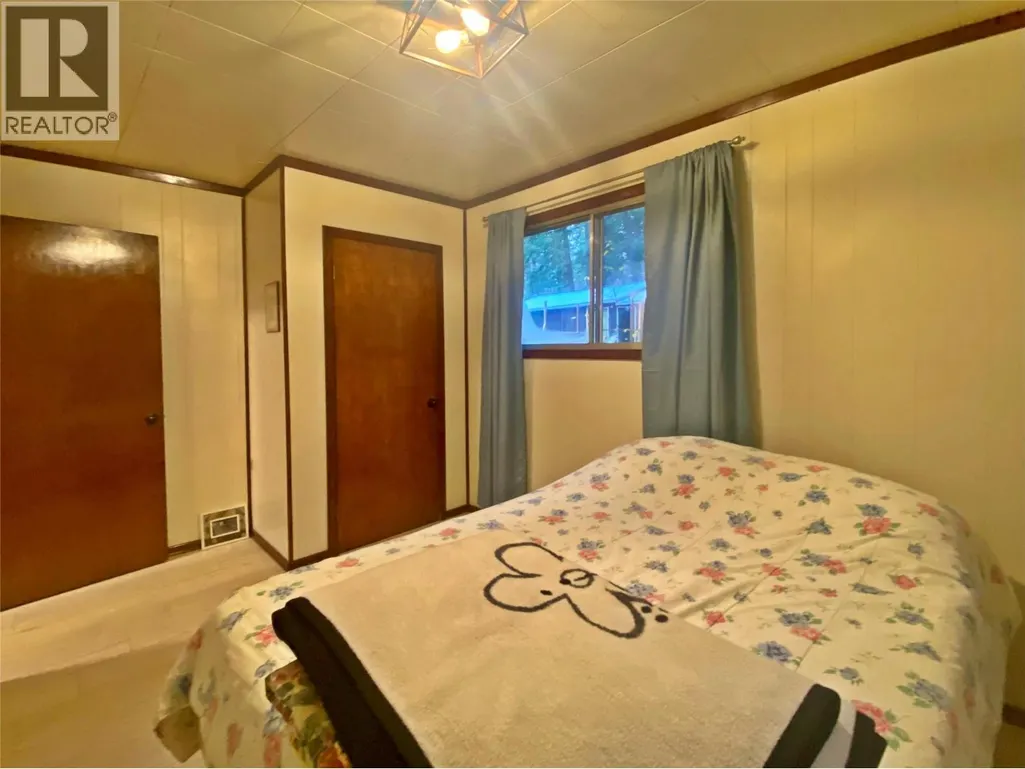
| Bedroom | 13'8'' x 8'7'' | Main level | ||
| Kitchen | 15'9'' x 11'7'' | Main level | ||
| Living room | 18'11'' x 15'7'' | Main level | ||
| Office | 9'4'' x 7'6'' | Basement | ||
| Other | 28' x 6' | Main level | ||
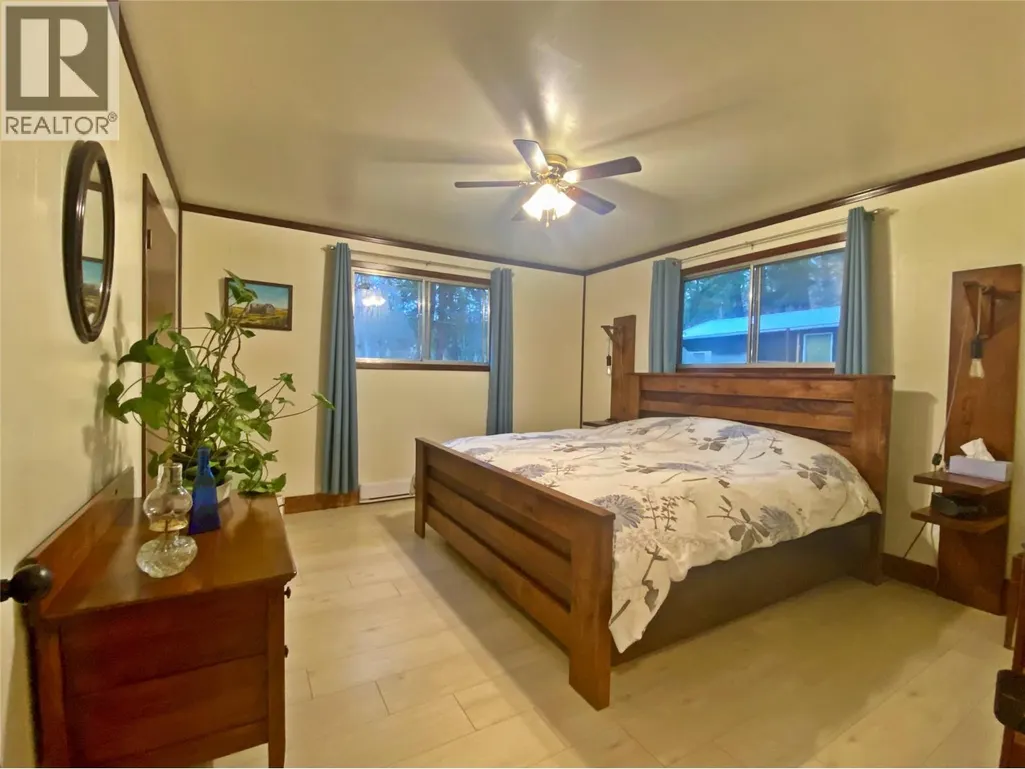
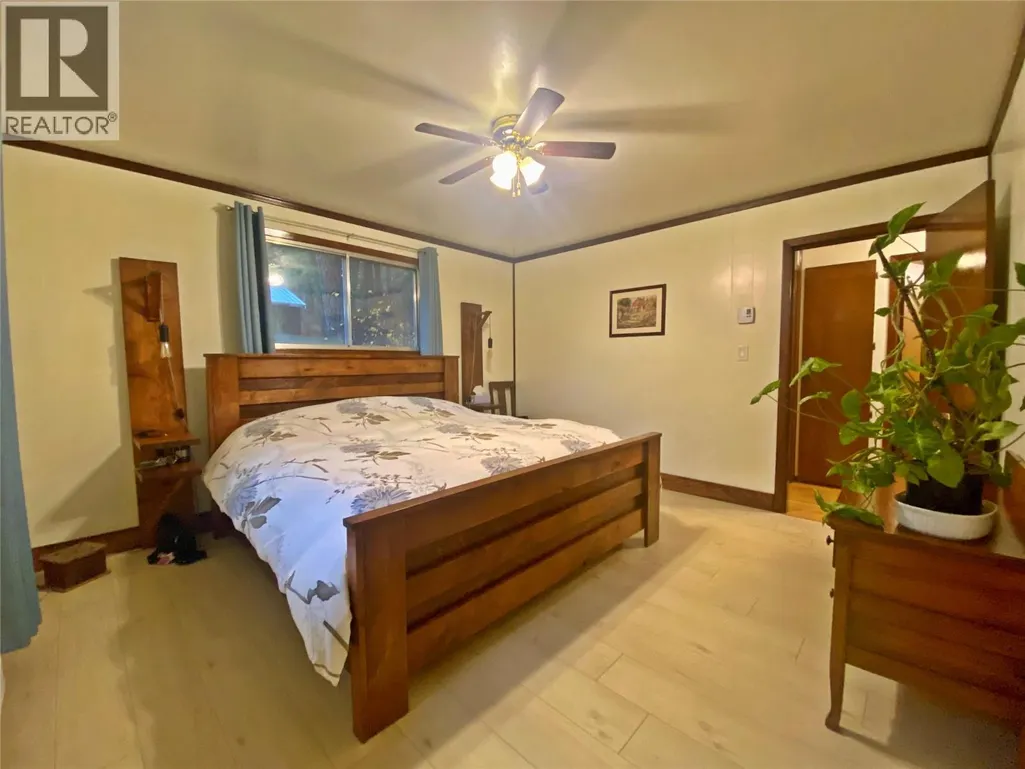
| Primary Bedroom | 13'6'' x 12'8'' | Main level | ||
| Recreation room | 17'4'' x 9'4'' | Basement | ||
| Storage | 11'7'' x 7'7'' | Basement |
Amenities
- Views
- New Construction
- Adult 55+
- Lease To Own
- No Strata Fees
- Furnished
- Primary On Main
- Air Conditioning
- Seller Finance
- Green
- Fixer Upper
- Horse
- Golf
- Fireplace
- Deck
- Garage
- Basement
- Pool

Property vs Single Family Average in V0E 1C0
Price
Year Built

 All information deemed reliable but not guaranteed. All properties are subject to prior sale, change or withdrawal. Neither listing broker(s) or information provider(s) shall be responsible for any typographical errors, misinformation, misprints and shall be held totally harmless. Listing(s) information is provided for consumer's personal, non-commercial use and may not be used for any purpose other than to identify prospective properties consumers may be interested in purchasing. The data relating