


Address
769 & 771 Gardom Lake Road, Enderby, BC
Price
$ 929,900
Property Attributes
- ID#10381644
- TypeSingle Family
- Listing Status Active
- MunicipalityEnderby
- CityEnderby
- AreaIsland View
- NeighbourhoodIsland View
- Postal CodeV0E 1V3
- StyleMulti-level
- Year Built1995
- Price$ 929,900
- Bedrooms6
- Bathrooms5
- Half Bathrooms1
- Sqr Footage4247
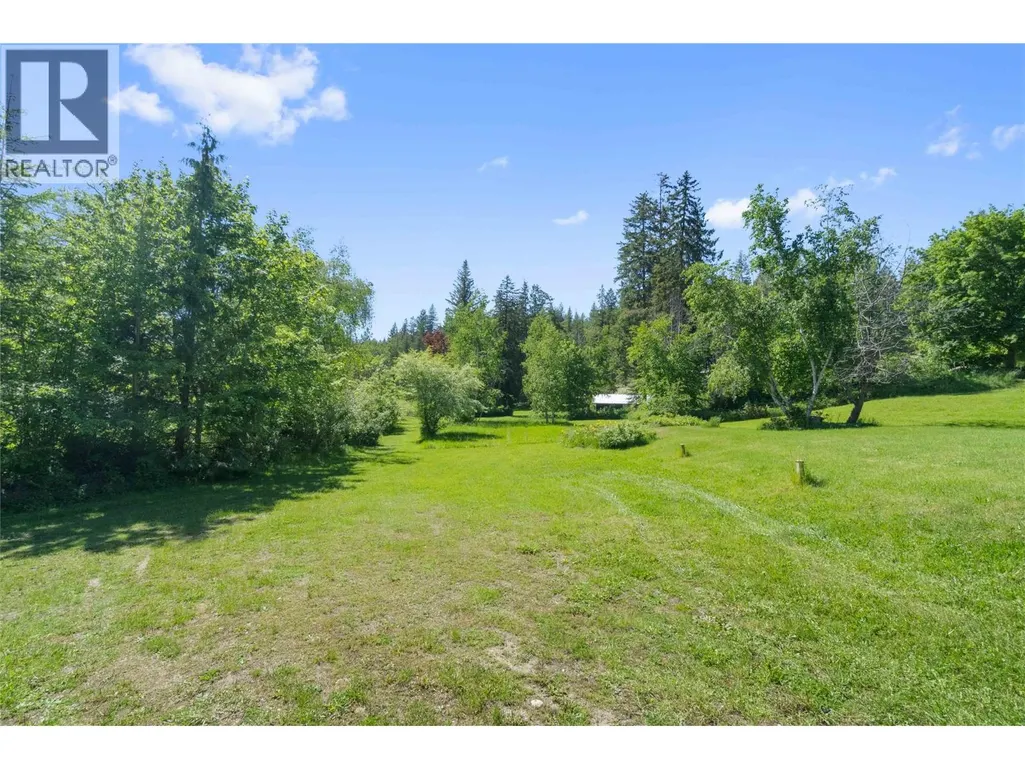
- Lot Size0.86 Acres
Data Source:
Canadian Real Estate Association (CREA)
Property Description
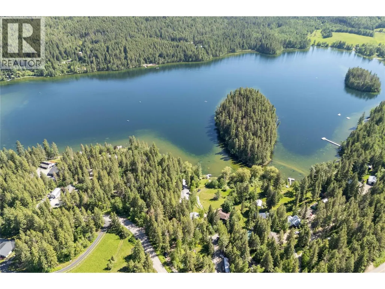
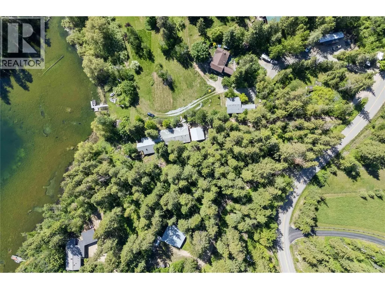
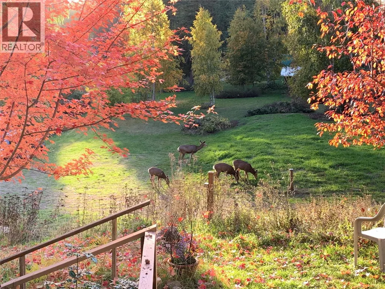
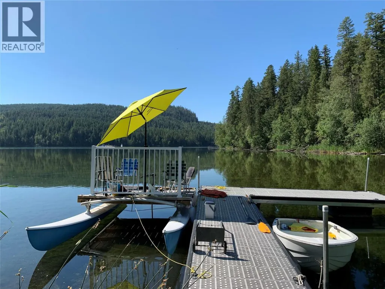
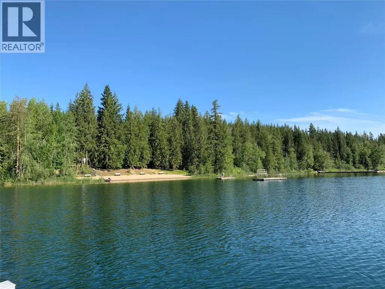
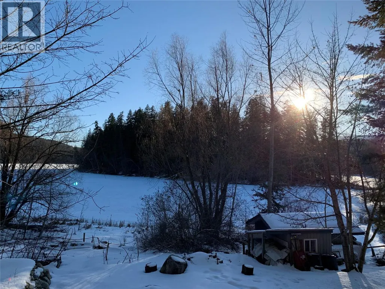
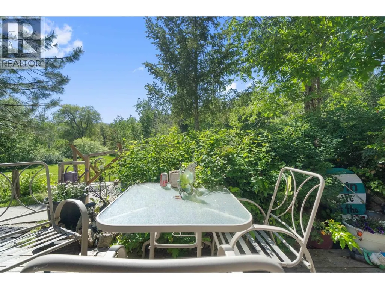
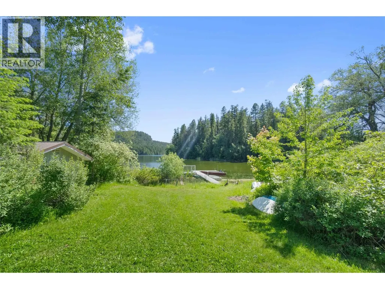
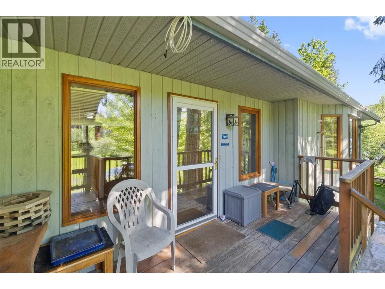
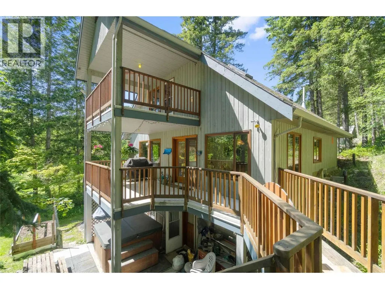
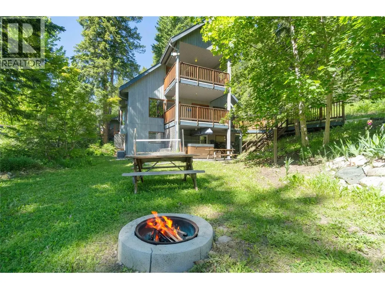
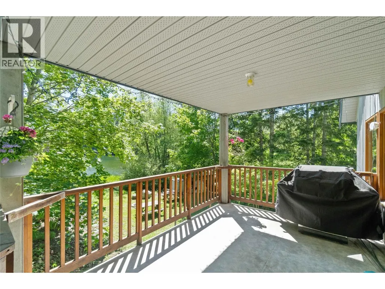
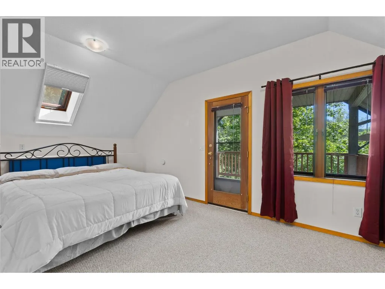
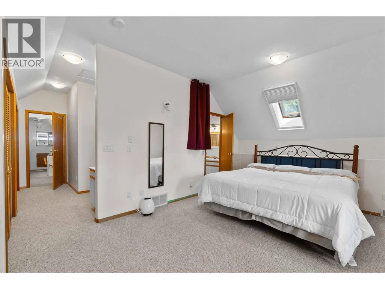
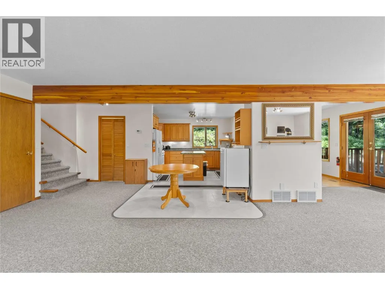
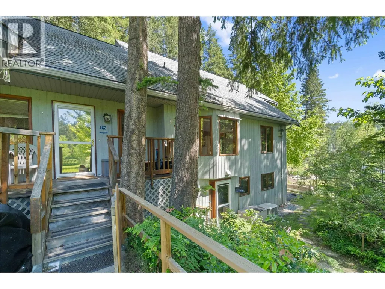
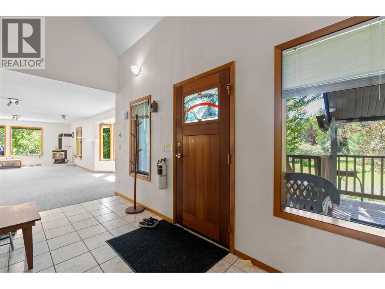
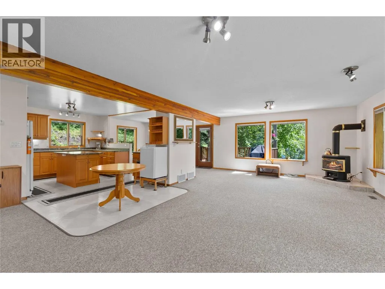
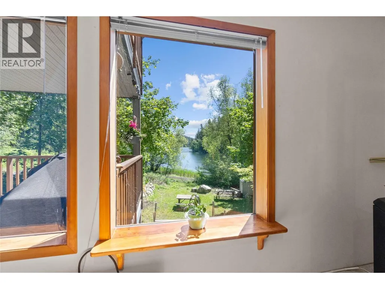
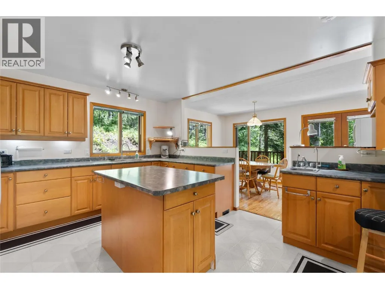
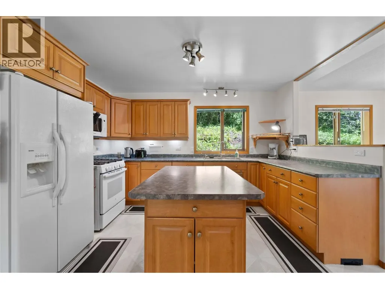
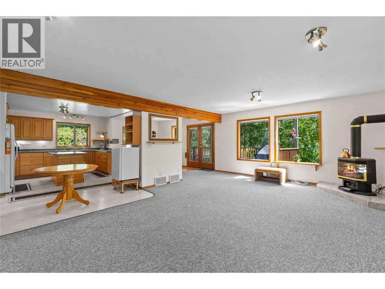
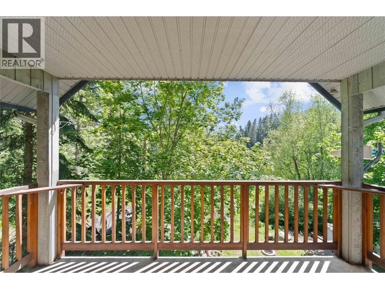
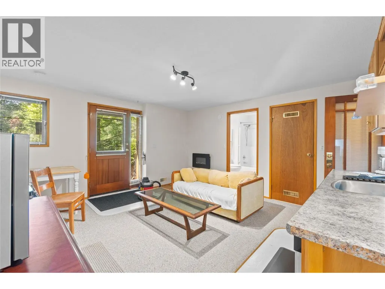
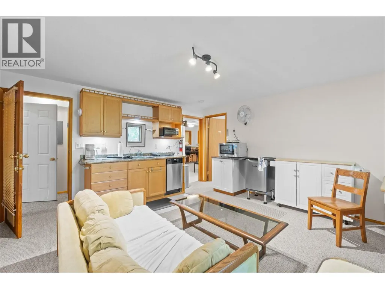
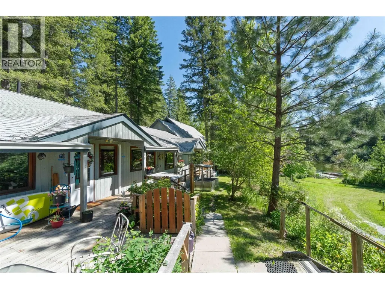
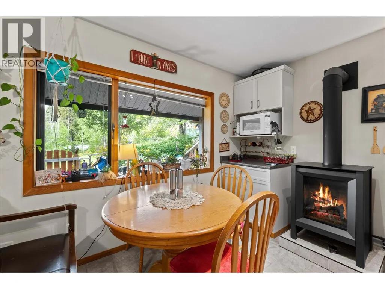
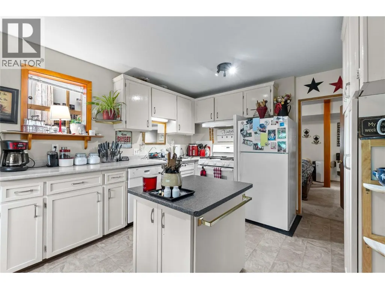
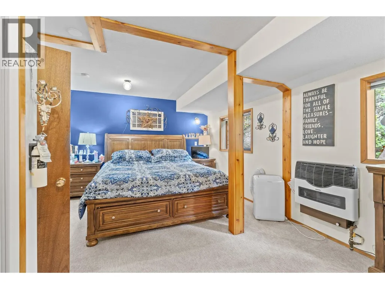
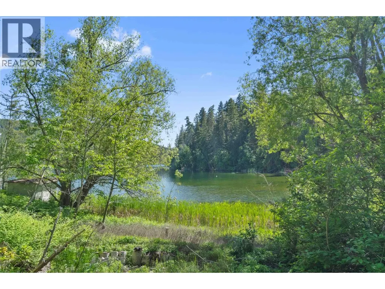
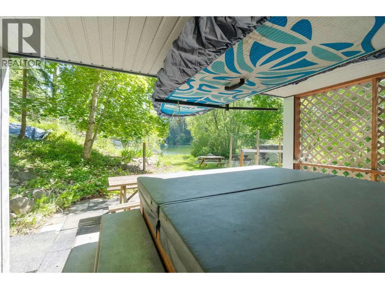
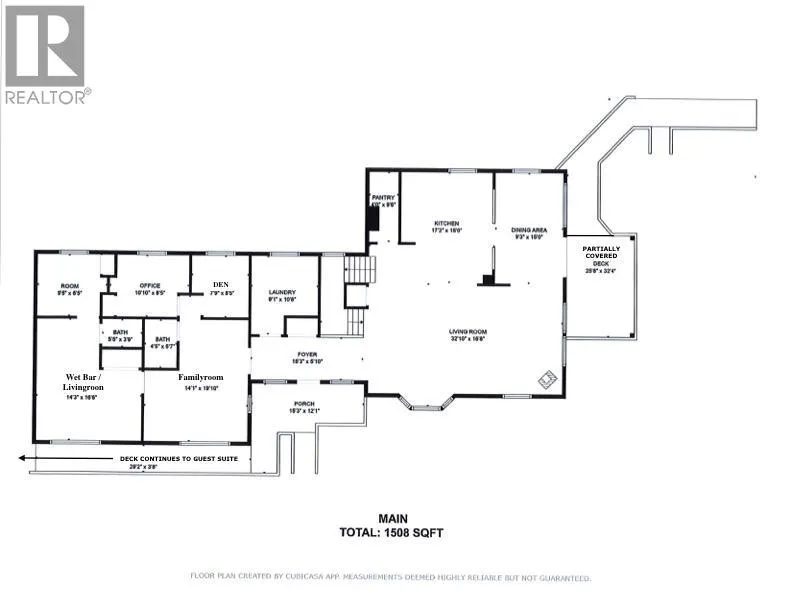
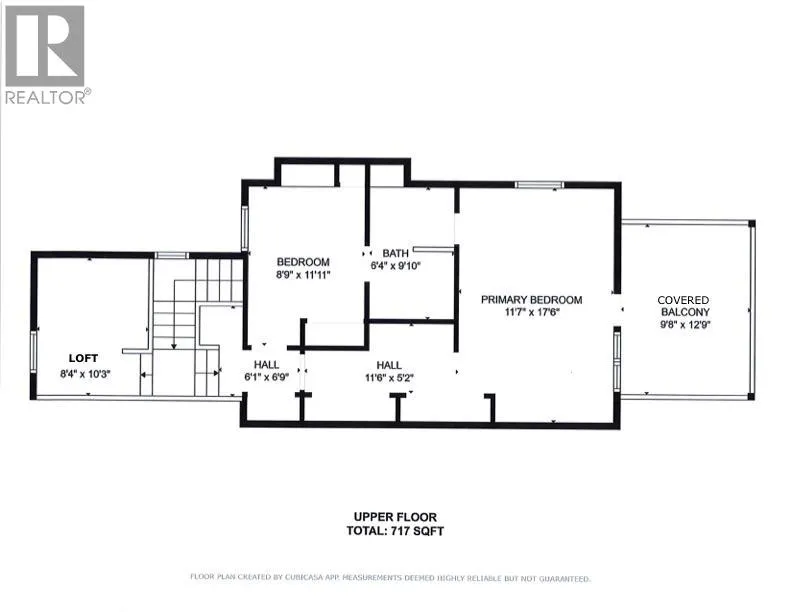
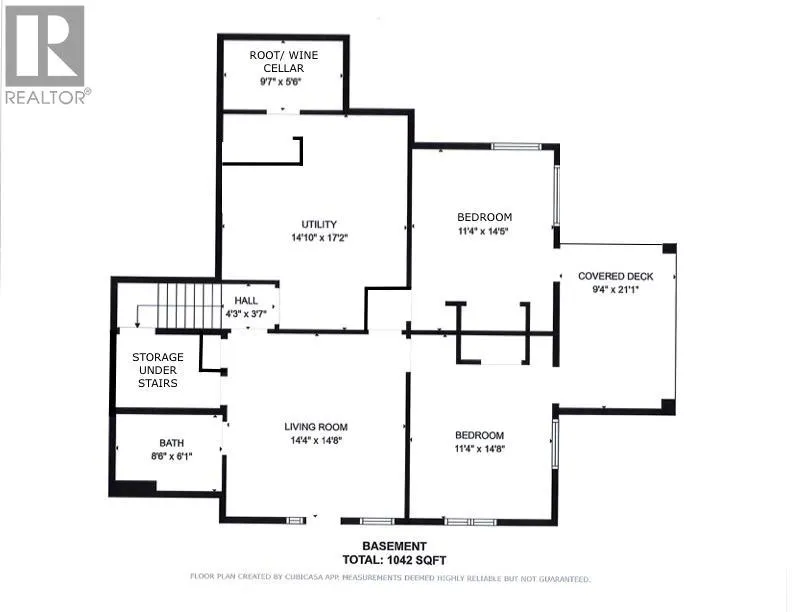
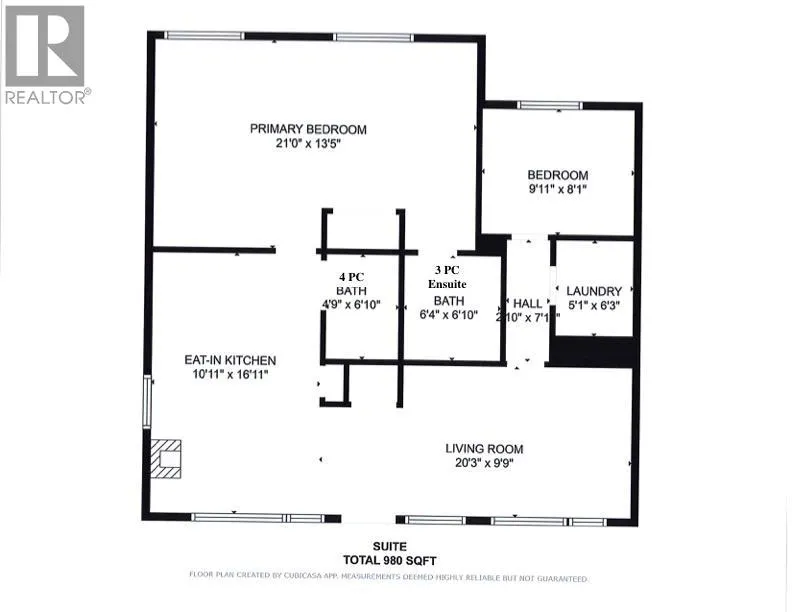
Private Waterfront Home on Gardom Lake — 15 Minutes from Salmon Arm. Welcome to a rare opportunity on beautiful Gardom Lake – a private, lakefront retreat offering over 4,000 sq. ft. of living space, exceptional tranquility, and builtin income potential. Set within a quiet bare land strata, just 15 minutes from Salmon Arm, this thoughtfully designed home blends comfort, flexibility, and the kind of lifestyle most people only experience on Vacation. Wake up to serene lake views, spend your days on the water, and unwind in the evening with sunsets from your deck or lakeside firepit. Whether you’re looking for a full-time residence, a seasonal escape, or a multigenerational home, this property delivers. Inside, the spacious layout offers bright, open living areas designed to maximize natural light and views. The well-appointed kitchen and generous entertaining spaces make hosting effortless, while multiple bedrooms and flexible living areas provide room for family and guests. A fully self-contained non-conforming rental suite adds significant value – ideal for extended family or guests. This is more than a home – it’s a lifestyle investment combining nature, privacy, and flexibility in one of BC’s most serene lakefront settings. (id:7434)
General Features
| Features | Private setting, Irregular lot size, Central island |
|---|---|
| Community Features | Family Oriented, Rural Setting |
| Property Type | Single Family |
| CommunityName | Island View |
| Neighbourhood | Enderby / Grindrod |
| Building Appliances | Refrigerator, Dishwasher, Dryer, Range - Electric, Microwave, Washer |
| Building Architectural Style | Multi-level |
| Building Cooling Type | Central air conditioning, Heat Pump |
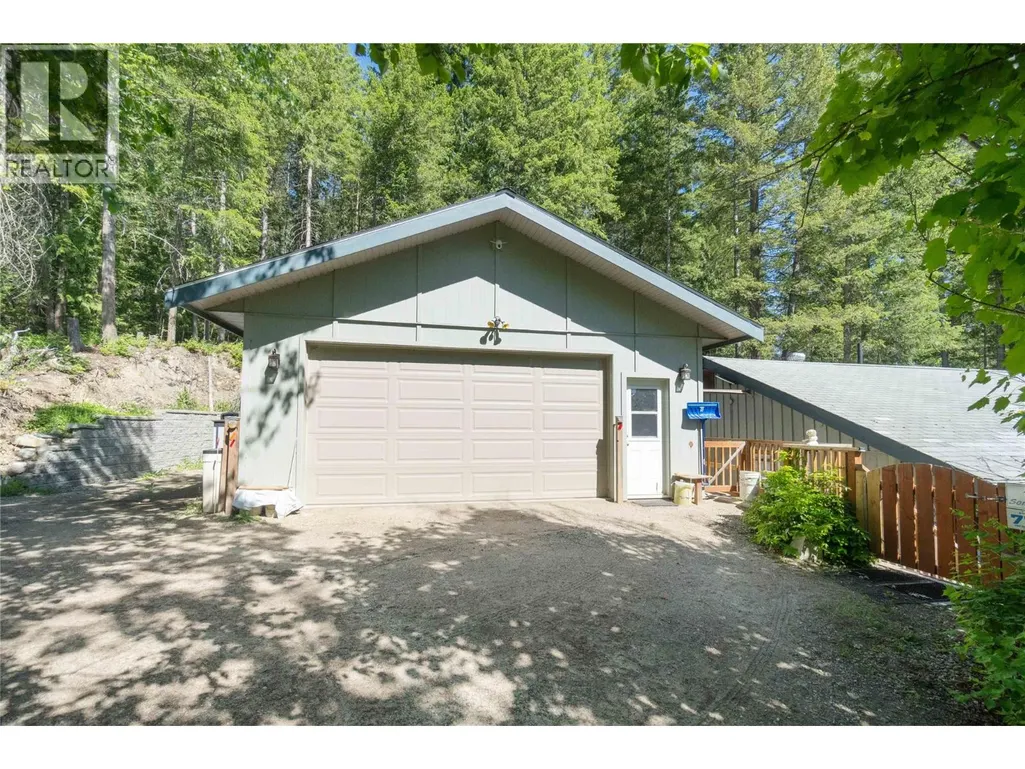
| Parking Space Total | 9 |
| Building Type | House |
| Maintenance Fee | 300.00 |
| Ownership Type | Bare Land Condo/Strata |
| Building.StoriesTotal | 2.5 |
Interior Features
| Building Fireplace Present | True |
|---|---|
| Building Fireplace Total | 2 |
| Building Fireplace Type | Unknown |
| Building Heating Type | Baseboard heaters, Forced air, Radiant/Infra-red Heat, See remarks |
| Building Heating Fuel | Electric |
| Basement Type | Partial |
| Construction Style Attachment | Detached |
| Fireplace Fuel | Gas |
| Flooring Type | Carpeted, Linoleum, Wood, Tile, Vinyl |
| Living Area Range | 4247 |
| Bedrooms | 6 |
Exterior Features
| Water Front Type | Waterfront on lake |
|---|---|
| ViewType | Lake view |
| Building Roof Material | Asphalt shingle |
| Building Roof Style | Unknown |
| Sewer | Septic tank |
| Exterior Finish | Wood siding |
Room Details
| Room | Dimensions | Level | Flooring | Details |
|---|---|---|---|---|
| 2pc Bathroom | 5' x 3'10'' | Main level | ||
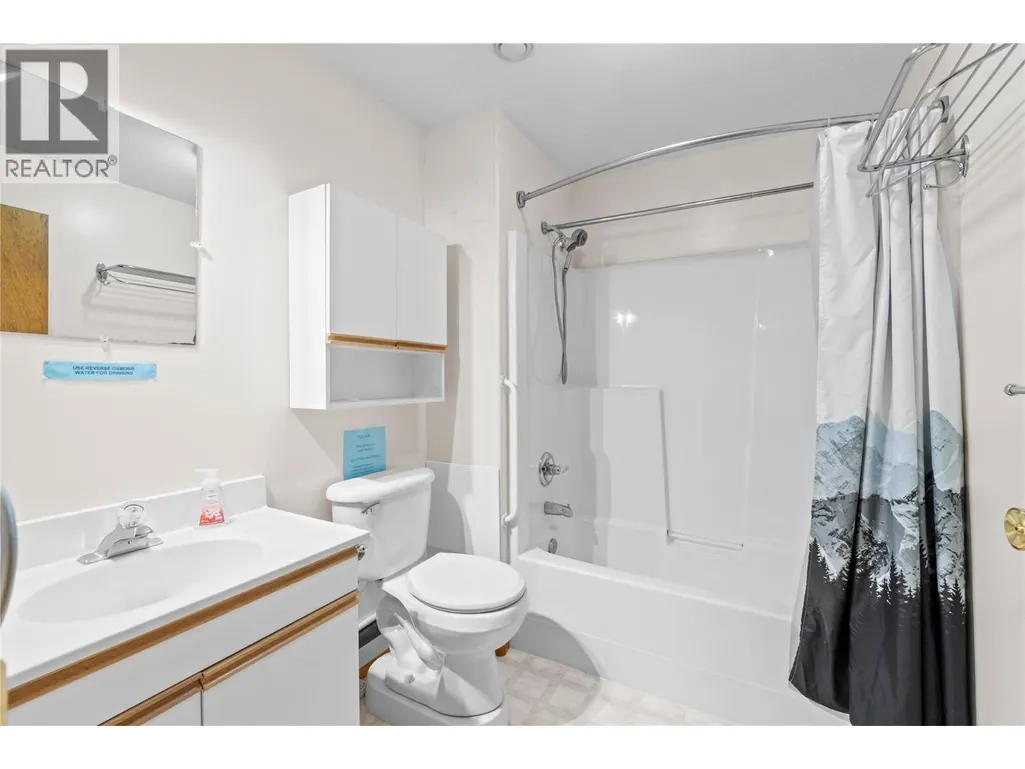
| 4pc Bathroom | 6'8'' x 5' | Main level | ||
| 4pc Ensuite bath | 10'1'' x 6'3'' | Second level | ||
| Bedroom | 9' x 8'8'' | Additional Accommodation | ||
| Den | 8'7'' x 8'3'' | Main level | ||
| Dining room | 15'3'' x 9'6'' | Main level | ||
| Family room | 15'3'' x 10'2'' | Main level | ||
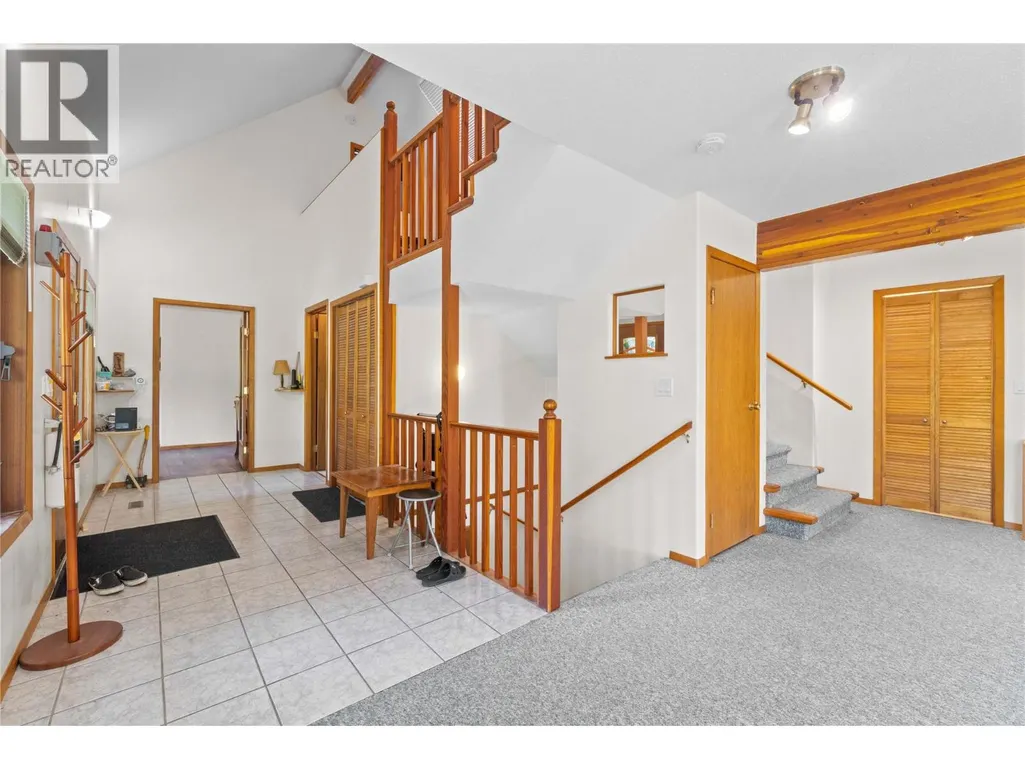
| Foyer | 15'4'' x 6'6'' | Main level | ||
| Full bathroom | 6'7'' x 5' | Additional Accommodation | ||
| Kitchen | 17'2'' x 10'5'' | Additional Accommodation | ||
| Living room | 14'3'' x 10'2'' | Additional Accommodation | ||
| Loft | 10'8'' x 8'6'' | Second level | ||
| Office | 8'8'' x 9'4'' | Main level | ||
| Other | 6'5'' x 5'7'' | Additional Accommodation | ||
| Pantry | 9'2'' x 4' | Main level | ||
| Primary Bedroom | 18'7'' x 12' | Additional Accommodation | ||
| Utility room | 14'3'' x 9'6'' | Basement | ||
| Wine Cellar | 10'8'' x 5'11'' | Basement |
Amenities
- Views
- New Construction
- Adult 55+
- Lease To Own
- No Strata Fees
- Furnished
- Primary On Main
- Air Conditioning
- Seller Finance
- Green
- Fixer Upper
- Horse
- Golf
- Fireplace
- Deck
- Garage
- Basement
- Pool

Property vs Single Family Average in V0E 1V3
Price
Year Built

 All information deemed reliable but not guaranteed. All properties are subject to prior sale, change or withdrawal. Neither listing broker(s) or information provider(s) shall be responsible for any typographical errors, misinformation, misprints and shall be held totally harmless. Listing(s) information is provided for consumer's personal, non-commercial use and may not be used for any purpose other than to identify prospective properties consumers may be interested in purchasing. The data relating