

Address
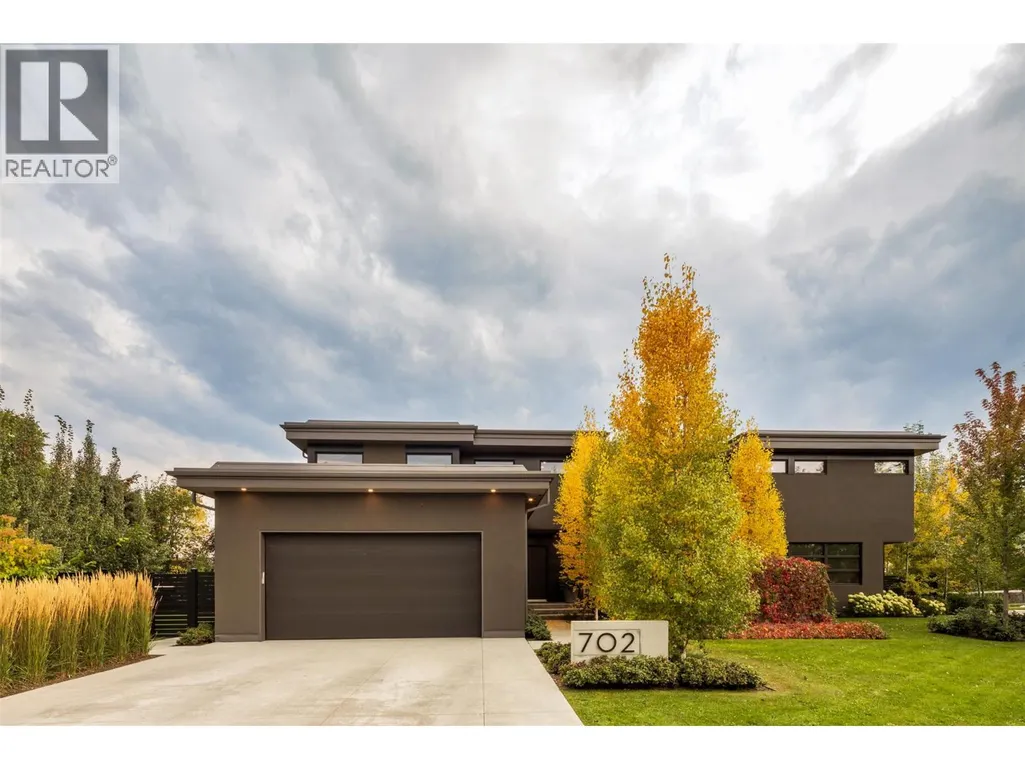
702 7th Street, Golden, BC
Price
$ 2,500,000
Property Attributes
- ID#10378181
- TypeSingle Family
- Listing Status Active
- MunicipalityGolden
- CityGolden
- AreaGolden
- NeighbourhoodGolden
- Postal CodeV0A 1H0
- StyleContemporary
- Year Built2020
- Price$ 2,500,000
- Bedrooms5
- Bathrooms3
- Half Bathrooms1
- Sqr Footage3754
- Lot Size0.45 Acres
Data Source:
Canadian Real Estate Association (CREA)
Property Description
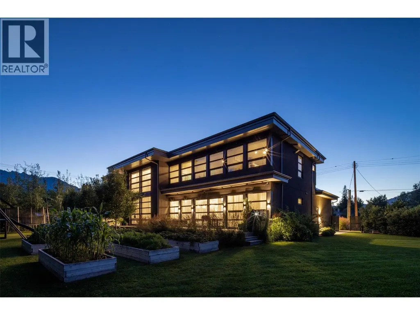
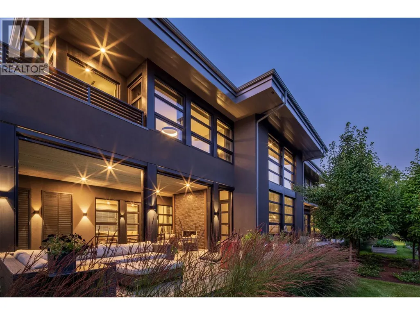
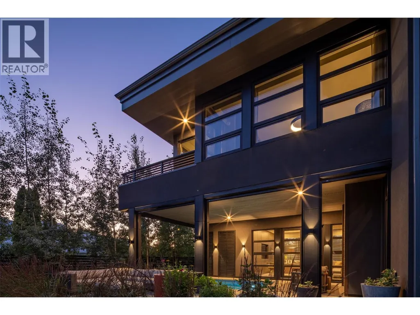
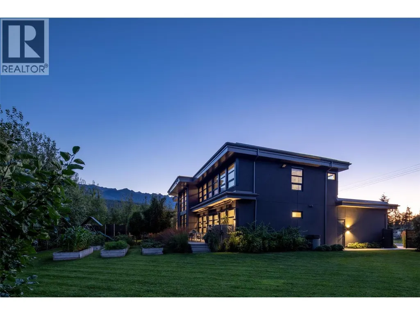
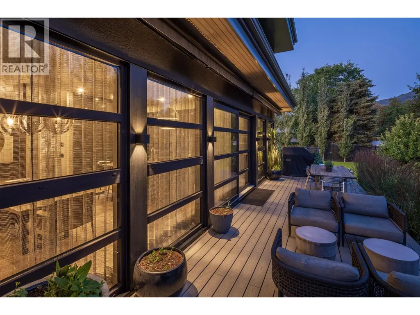
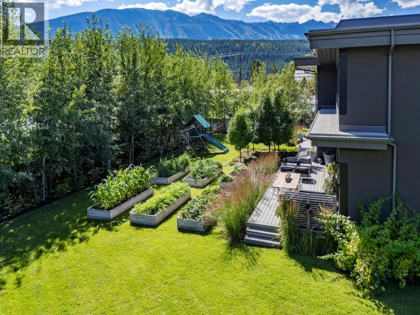
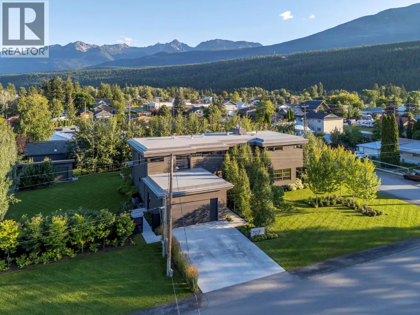
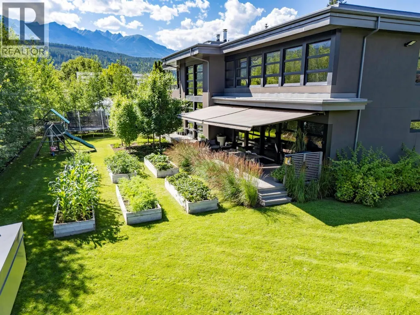
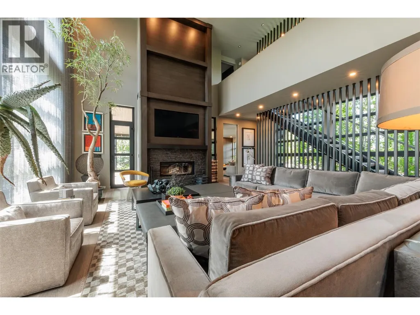
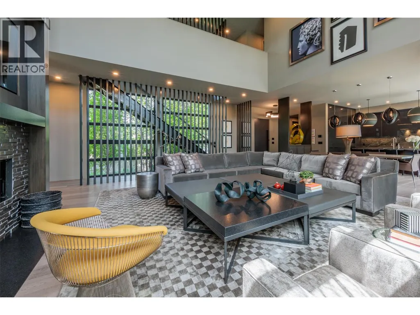
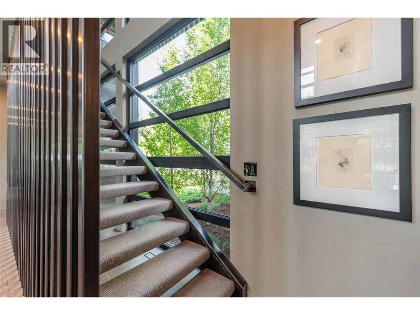
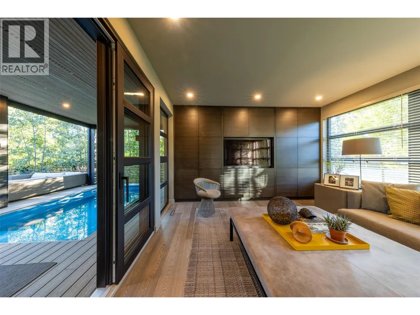
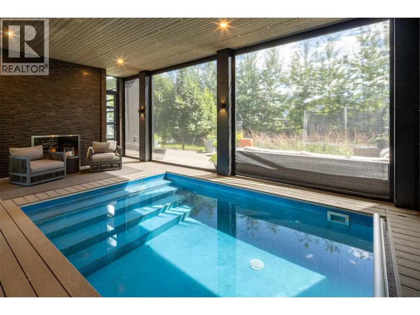
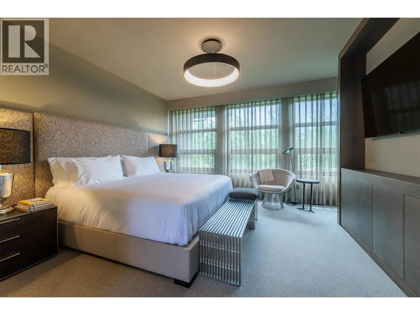
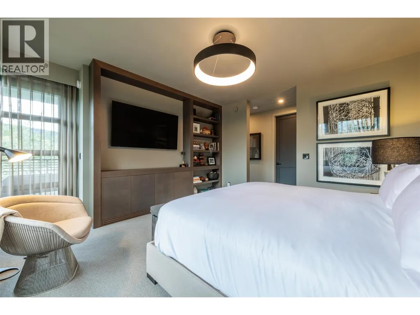
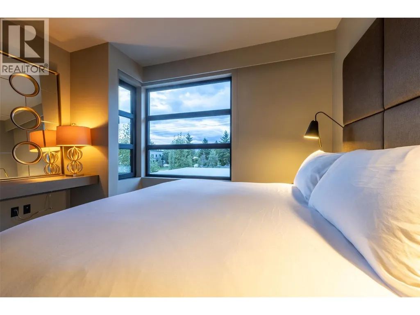
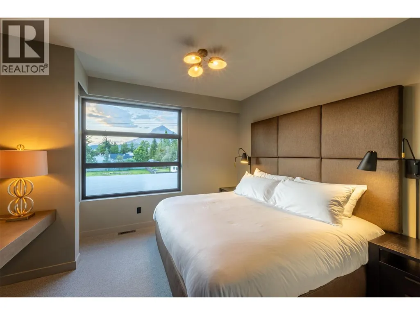
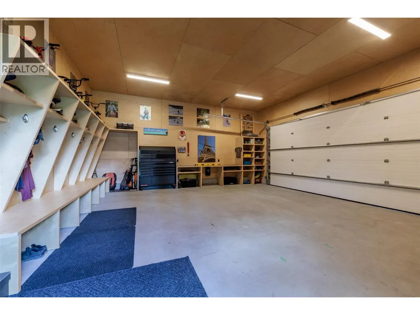
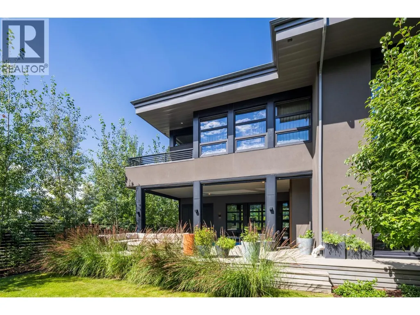
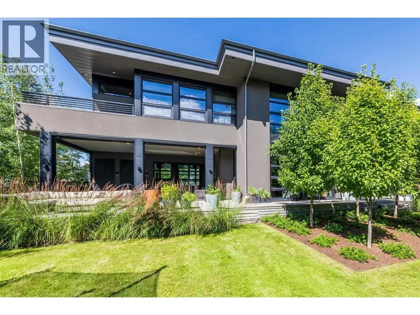
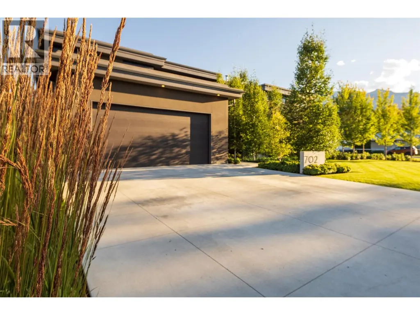
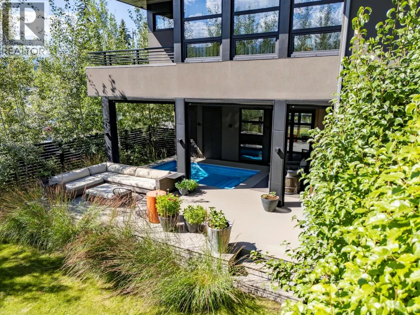
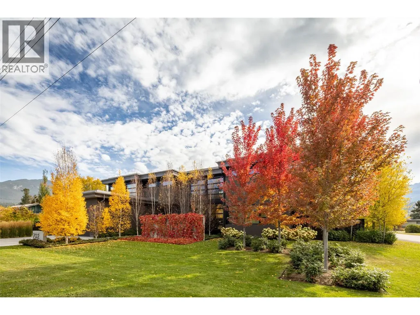
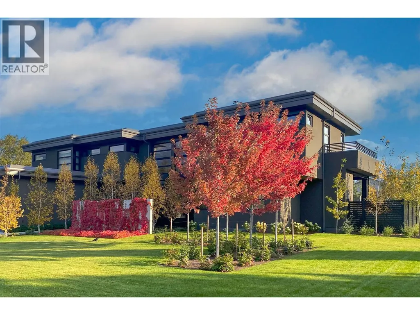
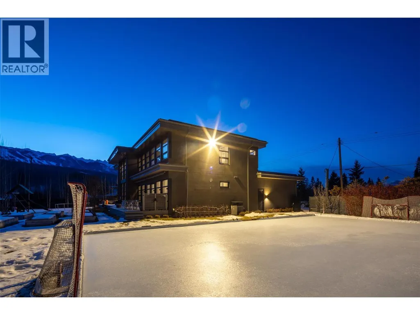
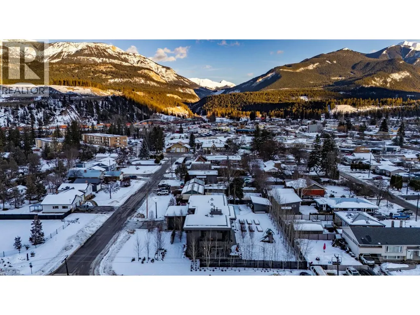
A truly one-of-a-kind architectural masterpiece in the heart of Golden, BC. Situated on a rare triple lot, this custom-built home offers an unmatched blend of design, craftsmanship, and location. Inside, expansive windows flood the home with natural light while framing mountain views. The chef’s kitchen features quartzite counters, a propane cooktop, two dishwashers and two wall ovens. The living room’s soaring ceilings showcase an RSF Renaissance wood fireplace, while the luxurious primary suite offers a spa-like bath with polished white quartzite finishes. Throughout the home, custom window coverings and custom cabinetry add both style and function. Outdoor living is at its finest with a covered, heated pool, multiple lounge and dining areas, outdoor propane fireplace, Trex decking, and professionally landscaped grounds complete with raised garden beds, mature trees, and full irrigation. Premium aluminum fencing, Rolltec awnings, and Talius screens ensure both privacy and comfort. This property also features a heated oversized garage, 400-amp electrical service, dual heat pump water tanks, European triple-pane windows, and a roof engineered for solar. With its location, lot size, and unparalleled build quality, there’s truly nothing like it within town limits—and likely never will be again. (id:7434)
General Features
| Property Type | Single Family |
|---|---|
| Neighbourhood | Golden |
| Building Appliances | Refrigerator, Dishwasher, Dryer, Cooktop - Gas, Microwave, Washer, Water softener, Oven - Built-In |
| Building Architectural Style | Contemporary |
| Building Cooling Type | Heat Pump |
| Parking Space Total | 2 |
| Building Type | House |
| Ownership Type | Freehold |
| Building.StoriesTotal | 2 |
Interior Features
| Building Fireplace Present | True |
|---|---|
| Building Fireplace Total | 2 |
| Building Fireplace Type | Unknown,Conventional |
| Building Heating Type | Forced air, Heat Pump |
| Basement Type | Crawl space |
| Construction Style Attachment | Detached |
| Fireplace Fuel | Gas,Wood |
| Living Area Range | 3754 |
| Bedrooms | 5 |
Exterior Features
| Pool Type | Inground pool |
|---|---|
| ViewType | Mountain view |
| Sewer | Municipal sewage system |
Room Details
| Room | Dimensions | Level | Flooring | Details |
|---|---|---|---|---|
| Bedroom | 14'5'' x 11'4'' | Second level | ||
| Den | 7'3'' x 11' | Main level | ||
| Dining room | 22'5'' x 11'9'' | Main level | ||
| Family room | 14' x 15'4'' | Main level | ||
| Full bathroom | 8' x 5'6'' | Second level | ||
| Full ensuite bathroom | 9'8'' x 15'1'' | Second level | ||
| Kitchen | 16'1'' x 11'5'' | Main level | ||
| Laundry room | 8' x 8'4'' | Second level | ||
| Living room | 25'10'' x 22'2'' | Main level | ||
| Office | 12'8'' x 13'9'' | Main level | ||
| Other | 24'11'' x 8' | Second level | ||
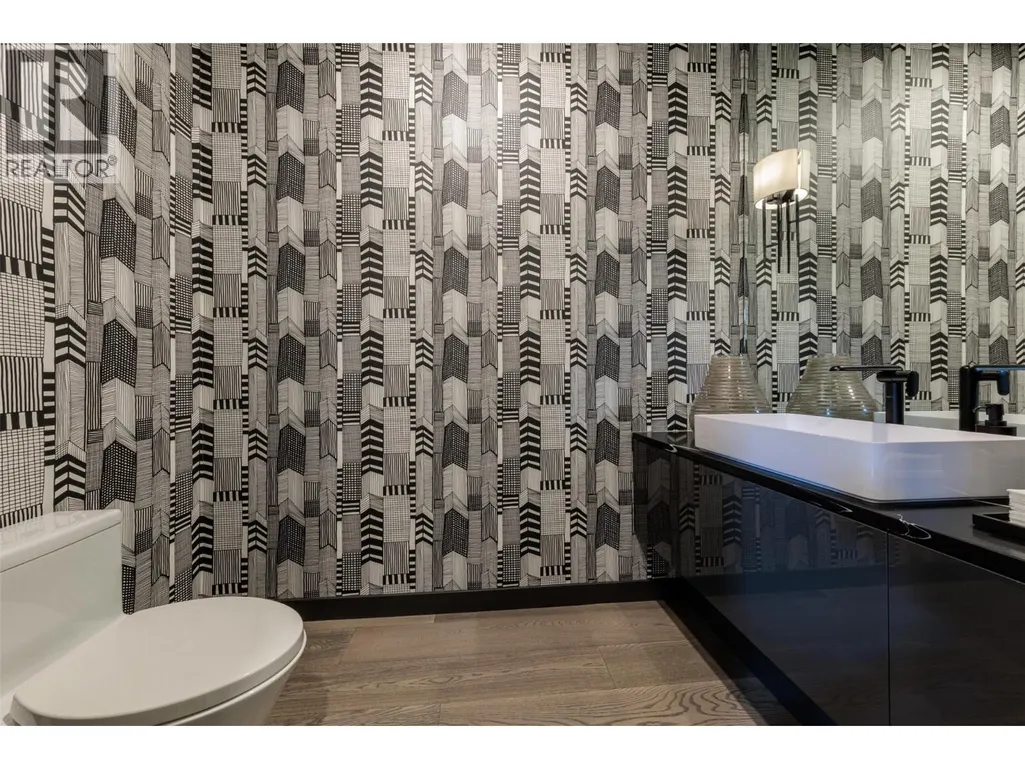
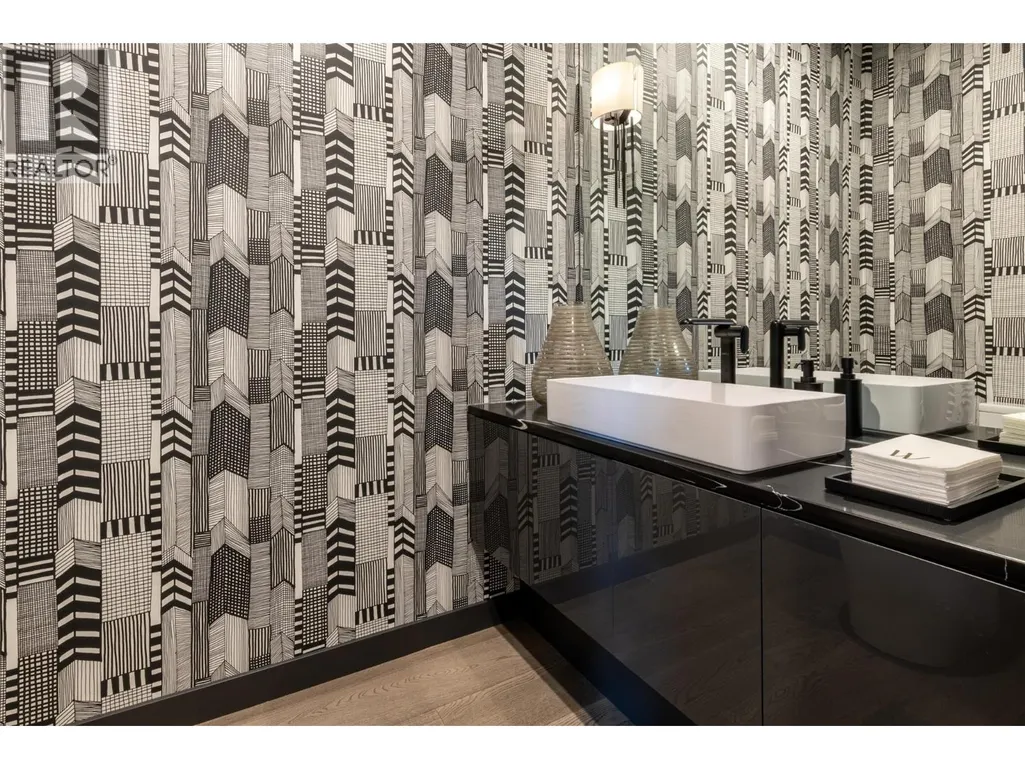
| Partial bathroom | 4'8'' x 8'2'' | Main level | ||
| Primary Bedroom | 14'4'' x 14'8'' | Second level |
Amenities
- Views
- New Construction
- Adult 55+
- Lease To Own
- No Strata Fees
- Furnished
- Primary On Main
- Air Conditioning
- Seller Finance
- Green
- Fixer Upper
- Horse
- Golf
- Fireplace
- Deck
- Garage
- Basement
- Pool

Property vs Single Family Average in V0A 1H0
Price
Year Built

 All information deemed reliable but not guaranteed. All properties are subject to prior sale, change or withdrawal. Neither listing broker(s) or information provider(s) shall be responsible for any typographical errors, misinformation, misprints and shall be held totally harmless. Listing(s) information is provided for consumer's personal, non-commercial use and may not be used for any purpose other than to identify prospective properties consumers may be interested in purchasing. The data relating