







Address
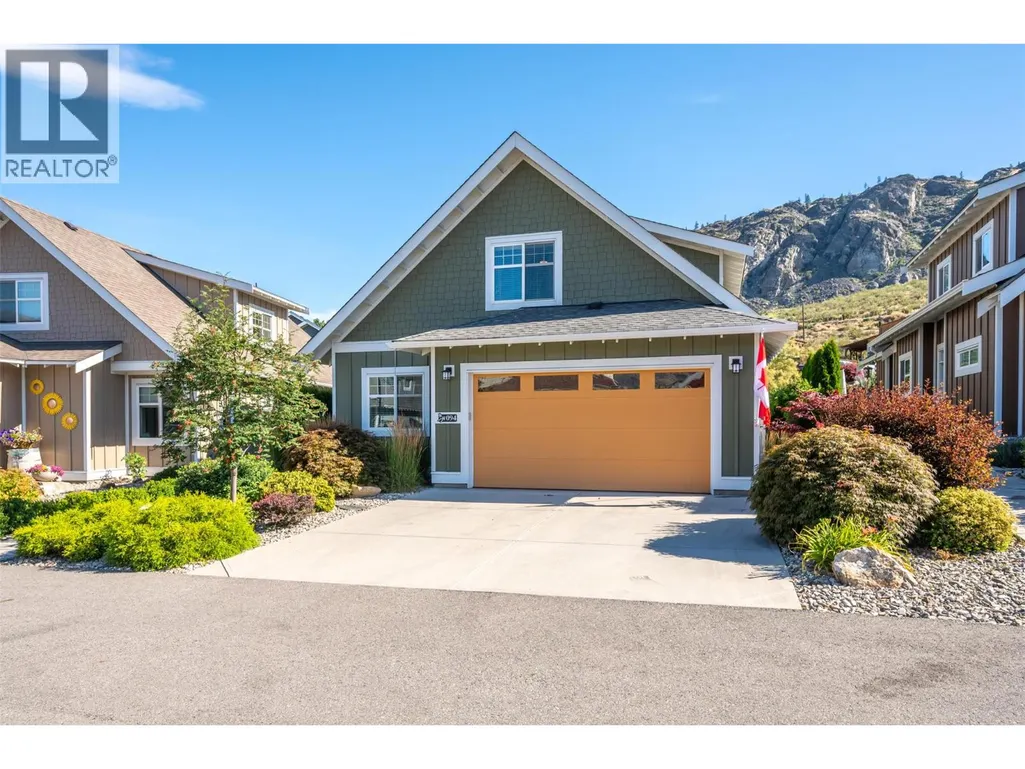
2450 Radio Tower Road Unit# 94, Oliver, BC
Price
$ 975,000
Property Attributes
- ID#10376864
- TypeSingle Family
- Listing Status Active
- MunicipalityOliver
- CityOliver
- AreaOliver
- NeighbourhoodOliver Rural
- Postal CodeV0H 1T1
- StyleRanch
- Year Built2015
- Price$ 975,000
- Bedrooms4
- Bathrooms2
- Half Bathrooms1
- Sqr Footage2101
- Lot Size0.08 Acres
Data Source:
Canadian Real Estate Association (CREA)
Property Description
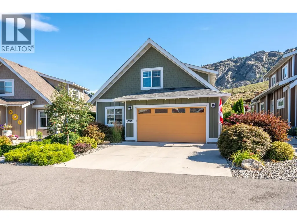
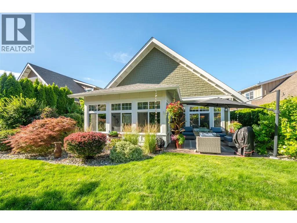
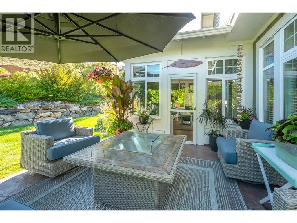
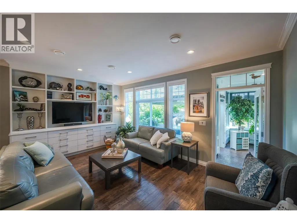
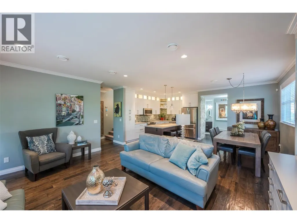
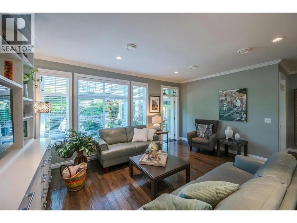
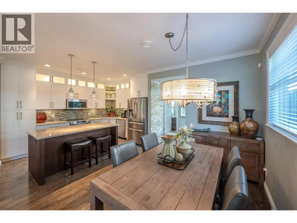
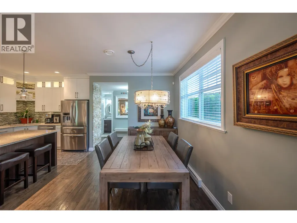
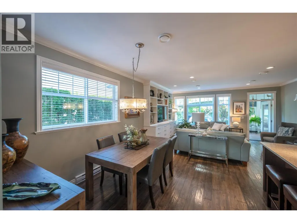
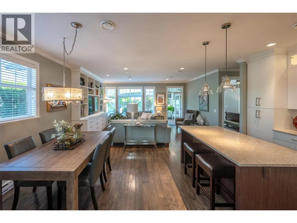
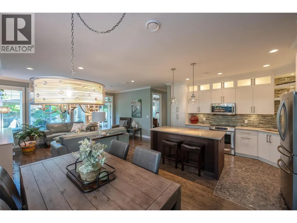
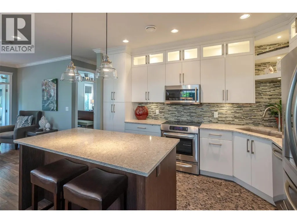
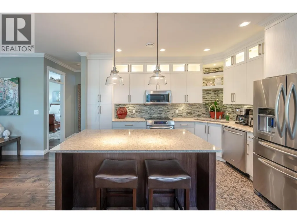
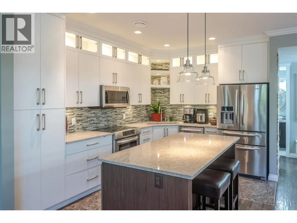
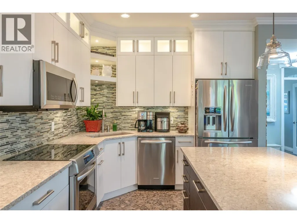
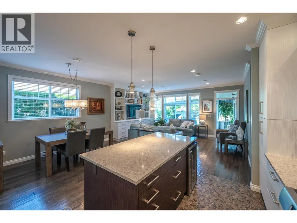
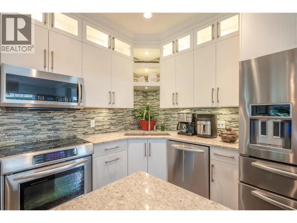
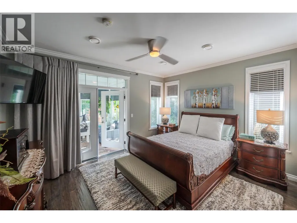
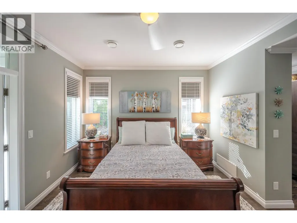
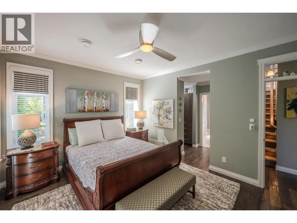
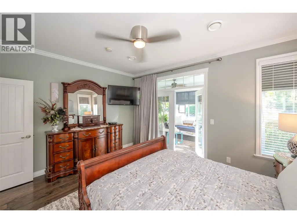
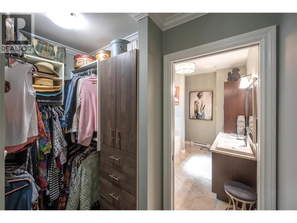
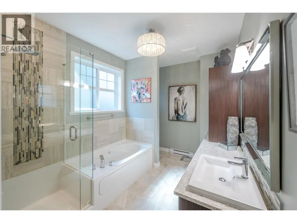
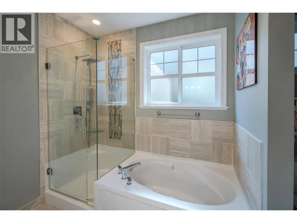
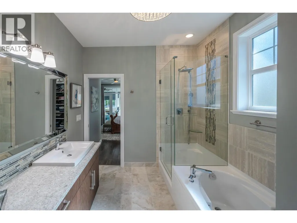
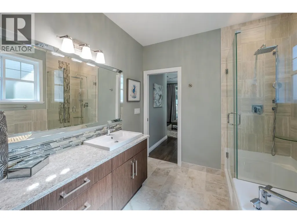
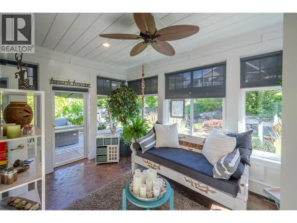
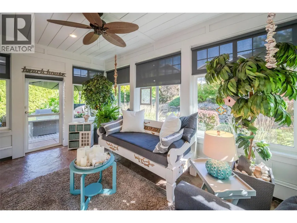
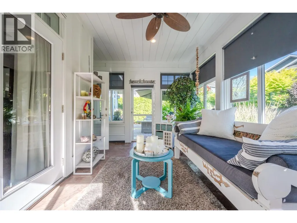
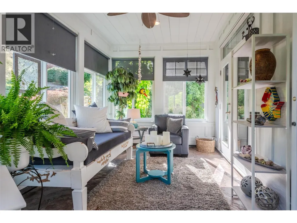
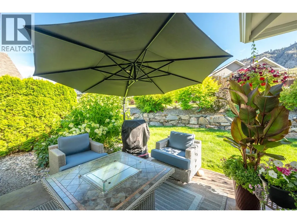
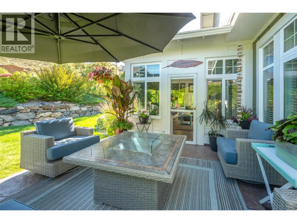
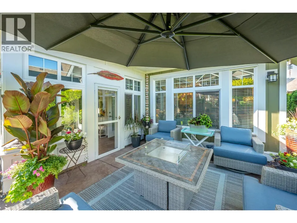
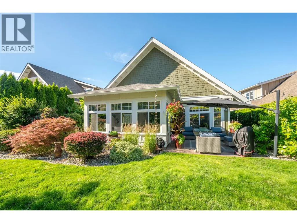
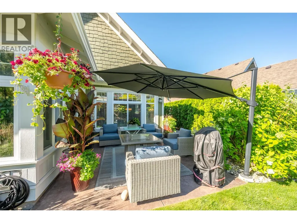
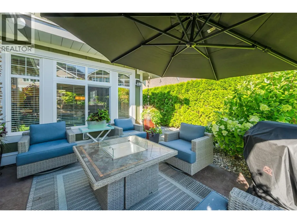
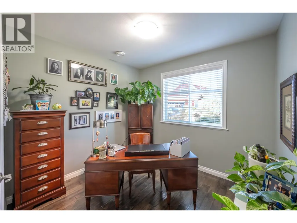
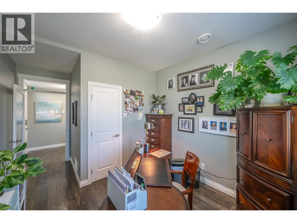
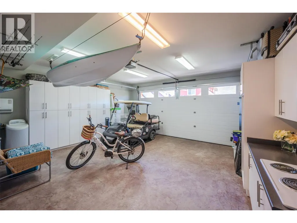
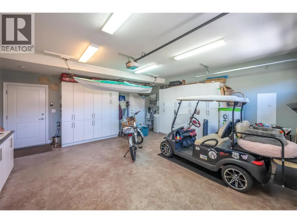
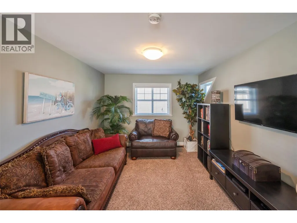
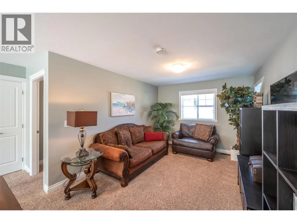
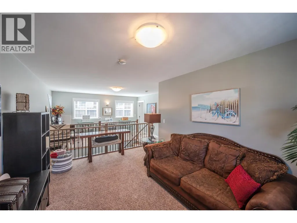
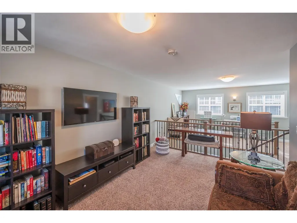
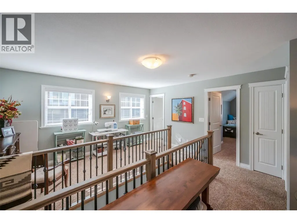
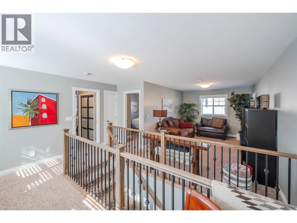
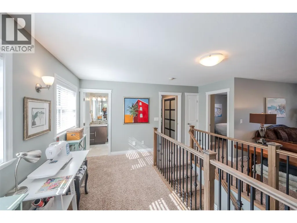
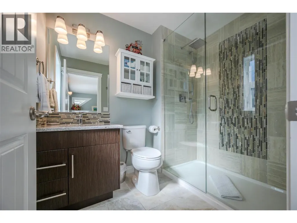
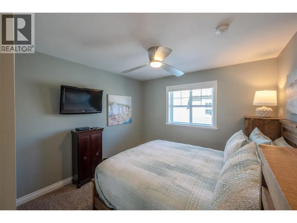
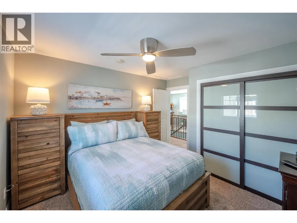
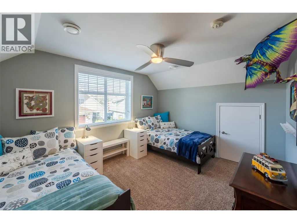
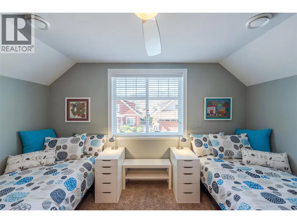
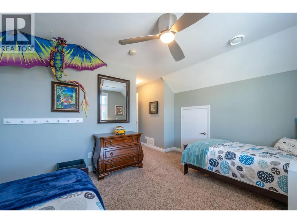
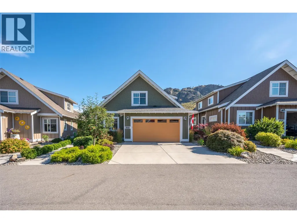
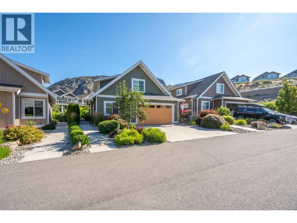
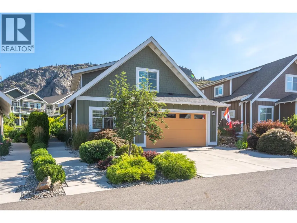
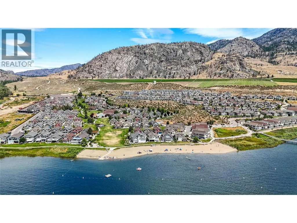
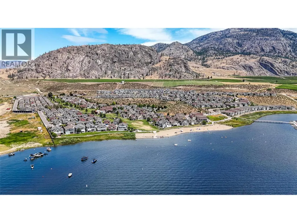
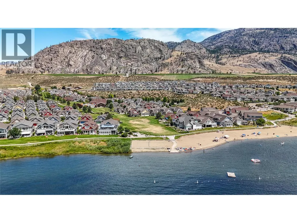
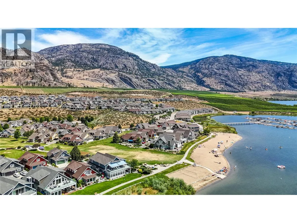
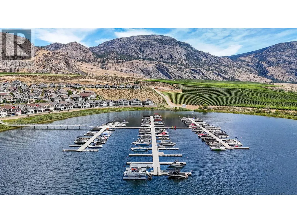
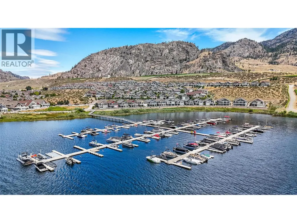
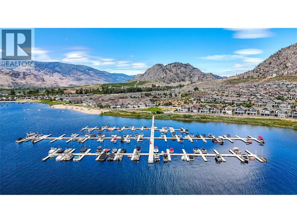
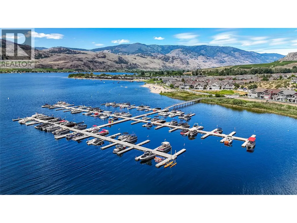
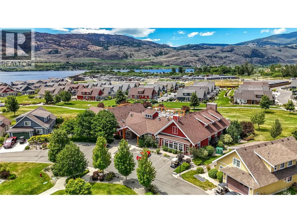
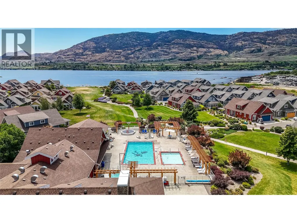
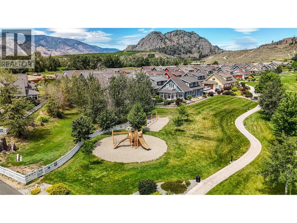
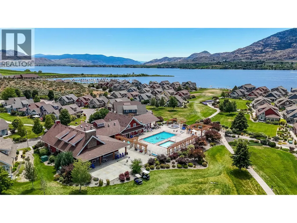
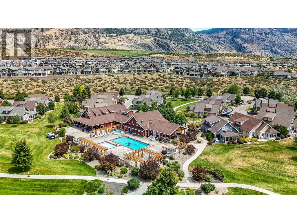
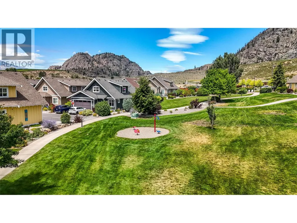
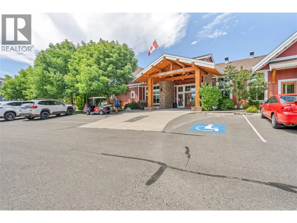
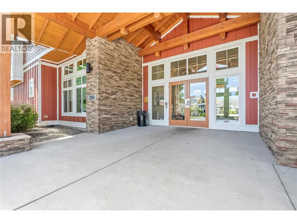
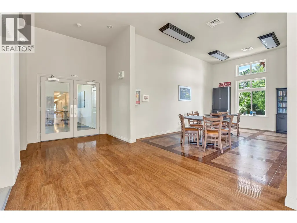
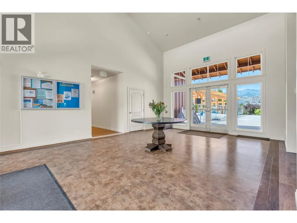
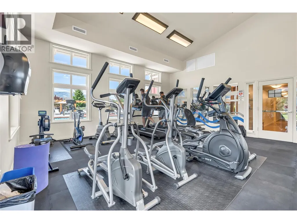
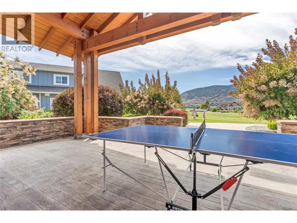
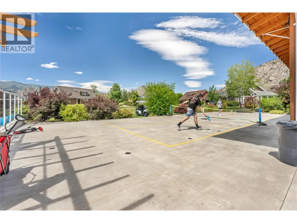
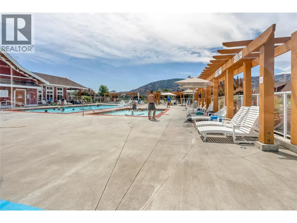
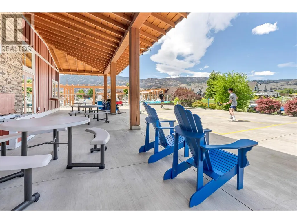
An EXCEPTIONAL ONE-OF-A-KIND Custom-Built Extended Burgundy offering 4 bedrooms, 3 bathrooms, and over $160,000 IN UPGRADES (see customization list). Thoughtfully designed and meticulously maintained by the original owner, this home has never been rented and is ideal for full-time living. Inside features rich hardwood flooring, custom kitchen cabinetry, oversized windows, upgraded lighting, and extensive built-in storage. The main level offers a spacious primary suite, second bedroom or office, and access to the three-season porch with insulated ceiling and upgraded windows. Upstairs includes two additional bedrooms, a full bath, and a versatile bonus space perfect for hobbies or a second lounge. Step outside to a private setting with mature landscaping and a stamped concrete patio. The garage adds exceptional functionality with custom storage cabinetry and a dedicated canning kitchen. Boat slip available for purchase. THIS IS ONE NOT TO OVERLOOK! Located in the gated lakefront community of The Cottages on Osoyoos Lake, residents enjoy 500 feet of sandy beach, walking trails, playgrounds, off-leash dog park, clubhouse, pools, and hot tubs. Ideal as a forever home, summer getaway, or investment property (rentals permitted 5 days or longer). NO GST. NO PTT. NO EMPTY HOMES TAX. PREPAID LEASE. A rare opportunity offering quality, flexibility, and resort-style living! (id:7434)
General Features
| Features | Level lot, Central island |
|---|---|
| Community Features | Pets Allowed |
| Property Type | Single Family |
| Neighbourhood | Oliver Rural |
| Building Appliances | Refrigerator, Dishwasher, Dryer, Range - Electric, Microwave, Washer |
| Building Architectural Style | Ranch |
| Building Cooling Type | Central air conditioning, Geothermal |
| Parking Space Total | 4 |
| Building Type | House |
| Maintenance Fee | 600.00 |
| Ownership Type | Leasehold/Leased Land |
| Building.StoriesTotal | 2 |
Interior Features
| Building Fireplace Present | False |
|---|---|
| Building Heating Type | Baseboard heaters, Forced air, Geothermal |
| Building Heating Fuel | Electric |
| Construction Style Attachment | Detached |
| Flooring Type | Carpeted, Hardwood |
| Living Area Range | 2101 |
| Bedrooms | 4 |
Exterior Features
| Pool Type | Outdoor pool |
|---|---|
| Building Roof Material | Asphalt shingle |
| Building Roof Style | Unknown |
| Landscape Features | Landscaped, Level |
| Sewer | Septic tank |
| Exterior Finish | Other |
Room Details
| Room | Dimensions | Level | Flooring | Details |
|---|---|---|---|---|
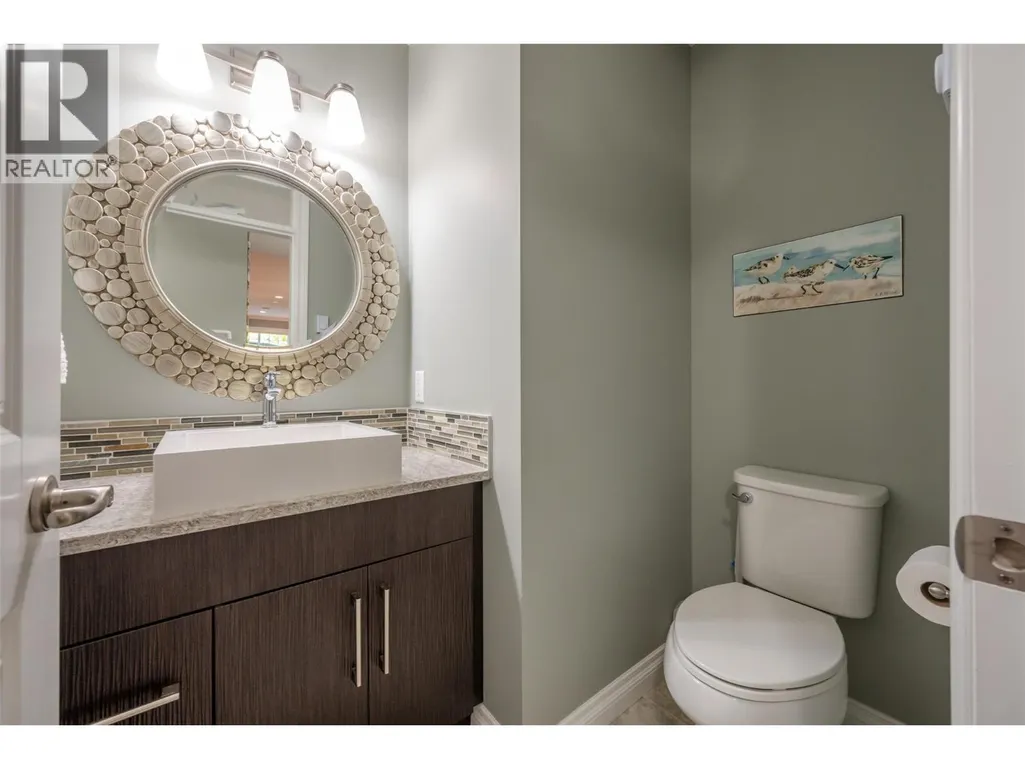
| 2pc Bathroom | Measurements not available | Main level | ||
| 3pc Bathroom | Measurements not available | Second level | ||
| 4pc Ensuite bath | Measurements not available | Main level | ||
| Bedroom | 10'4'' x 15'1'' | Main level | ||
| Dining room | 9'8'' x 10'10'' | Main level | ||
| Family room | 16'5'' x 10'6'' | Second level | ||
| Foyer | 15'3'' x 6'0'' | Main level | ||
| Kitchen | 9'9'' x 13'4'' | Main level | ||
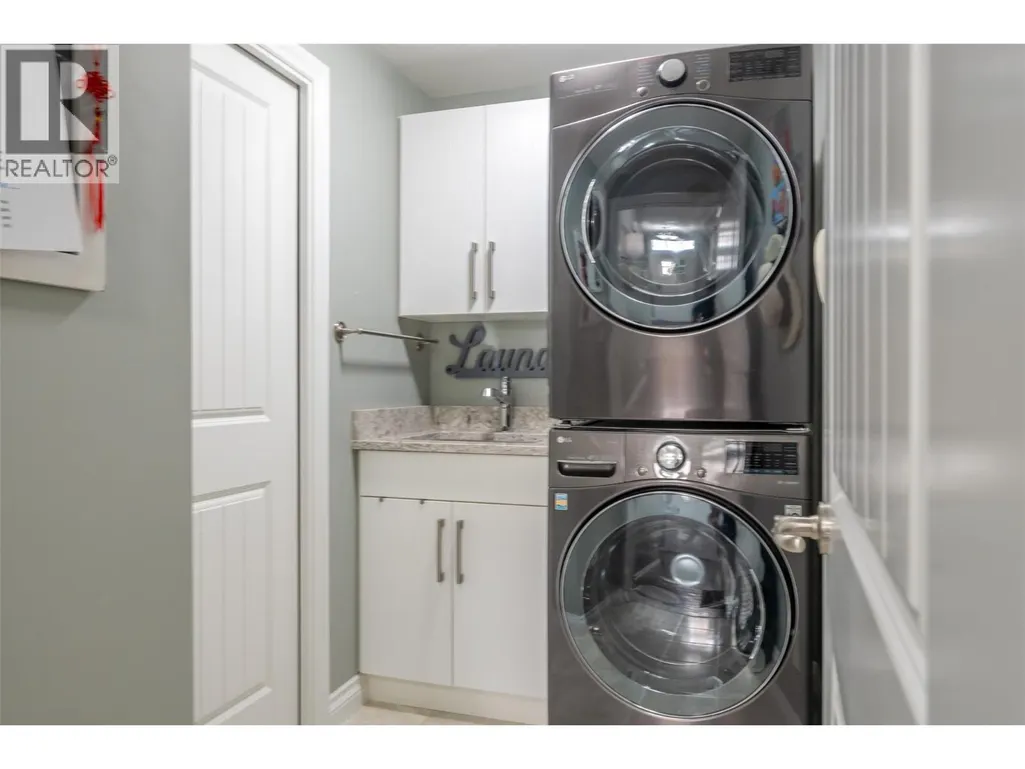
| Laundry room | 8'8'' x 4'11'' | Main level | ||
| Living room | 17'4'' x 13'11'' | Main level | ||
| Other | 19'11'' x 20'0'' | Main level | ||
| Primary Bedroom | 14'4'' x 11'10'' | Main level | ||
| Storage | 3'5'' x 8'6'' | Main level | ||
| Sunroom | 15'4'' x 11'2'' | Main level | ||
| Utility room | 5'11'' x 3'9'' | Main level |
Amenities
- Views
- New Construction
- Adult 55+
- Lease To Own
- No Strata Fees
- Furnished
- Primary On Main
- Air Conditioning
- Seller Finance
- Green
- Fixer Upper
- Horse
- Golf
- Fireplace
- Deck
- Garage
- Basement
- Pool

Property vs Single Family Average in V0H 1T1
Price
Year Built
In The Neighbourhood
Oliver
$ 1,100,000
- Type
- Single Family
- Size
- 2,211 SqFt
- Rooms
- 3 Beds + 2 Baths
Chamberlain Property Group Inc.
Oliver
$ 969,900
- Type
- Single Family
- Size
- 3,093 SqFt
- Rooms
- 4 Beds + 3.5 Baths
Chamberlain Property Group
Oliver
$ 4,988,888
- Type
- Single Family
- Size
- 4,621 SqFt
- Rooms
- 4 Beds + 4.5 Baths
Chamberlain Property Group
Oliver
$ 849,000
- Type
- Single Family
- Size
- 1,233 SqFt
- Rooms
- 2 Beds + 1 Baths
Royal LePage South Country
Oliver
$ 1,299,900
- Type
- Single Family
- Size
- 2,830 SqFt
- Rooms
- 3 Beds + 3 Baths
RE/MAX Realty Solutions
Oliver
$ 2,500,000
- Type
- Single Family
- Size
- 3,310 SqFt
- Rooms
- 3 Beds + 2.5 Baths
Chamberlain Property Group Inc.
Oliver
$ 497,500
- Type
- Single Family
- Size
- 904 SqFt
- Rooms
- 2 Beds + 1 Baths
Engel & Volkers South Okanagan

 All information deemed reliable but not guaranteed. All properties are subject to prior sale, change or withdrawal. Neither listing broker(s) or information provider(s) shall be responsible for any typographical errors, misinformation, misprints and shall be held totally harmless. Listing(s) information is provided for consumer's personal, non-commercial use and may not be used for any purpose other than to identify prospective properties consumers may be interested in purchasing. The data relating