

















Address
6137 Line 17 Road, Magna Bay, BC
Price
$ 1,599,000
Property Attributes
- ID#10376766
- TypeSingle Family
- Listing Status Active
- MunicipalityMagna Bay
- CityMagna Bay
- AreaMagna Bay
- NeighbourhoodNorth Shuswap
- Postal CodeV0E 1M7
- StyleRanch
- Year Built2015
- Price$ 1,599,000
- Bedrooms3
- Bathrooms2
- Half Bathrooms1
- Sqr Footage2633
- Lot Size20 Acres
Data Source:
Canadian Real Estate Association (CREA)
Property Description
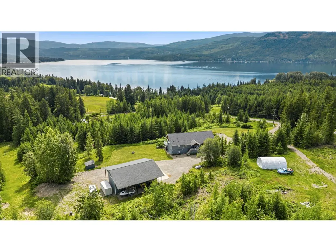
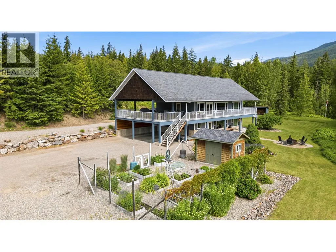
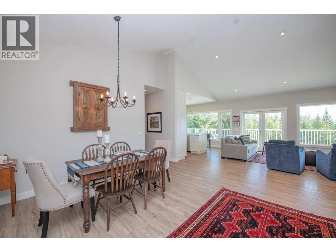
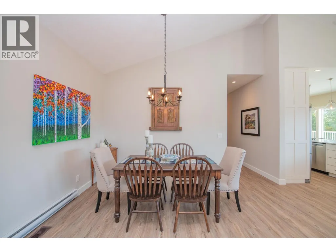
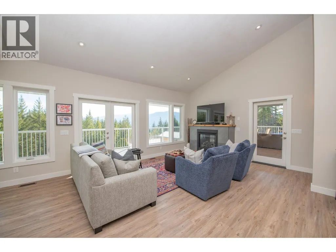
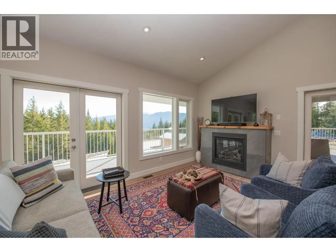
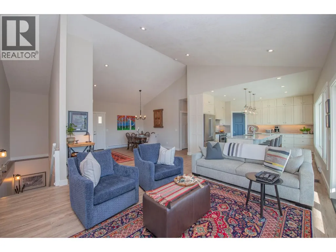
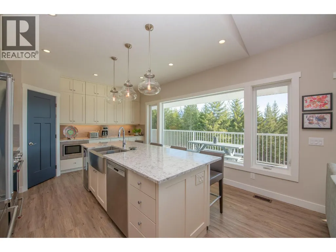
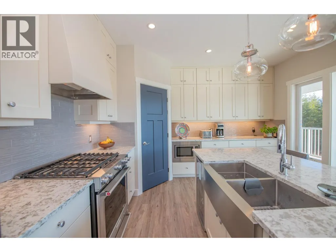
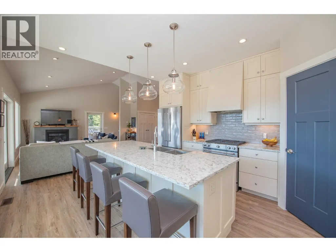
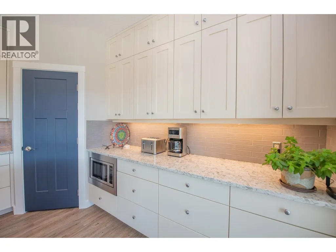
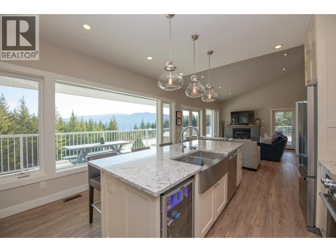
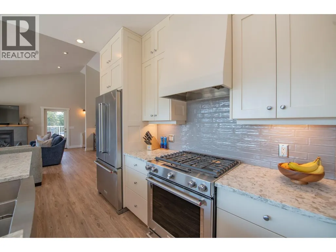
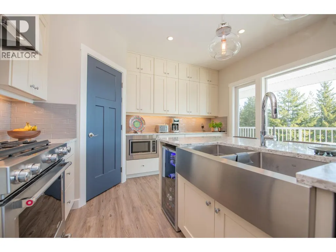
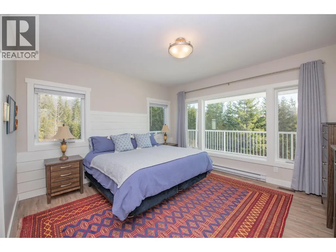
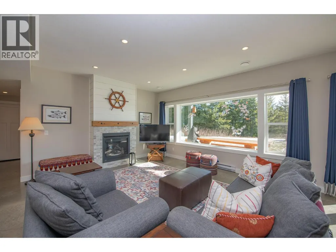
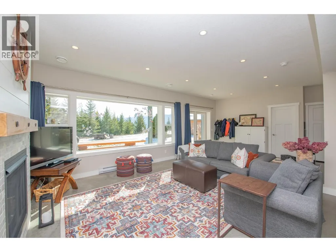
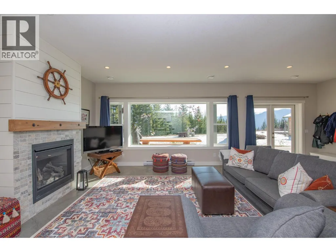
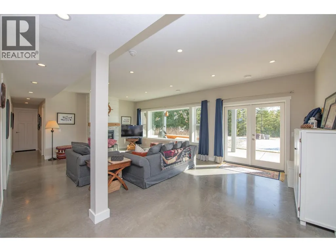
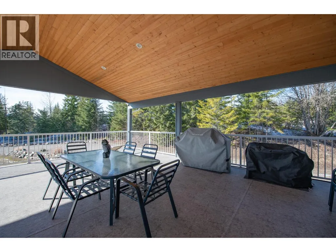
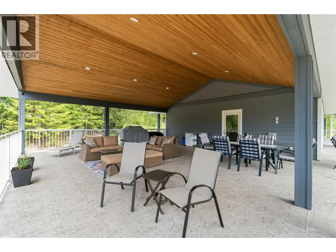
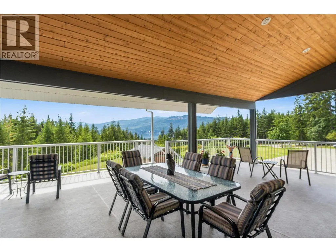
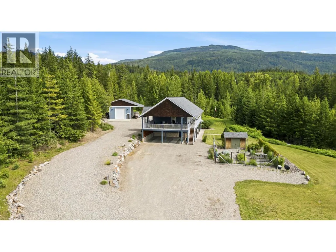
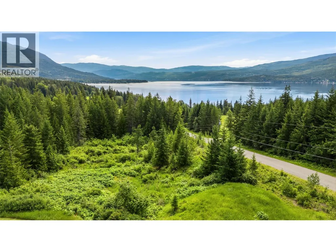
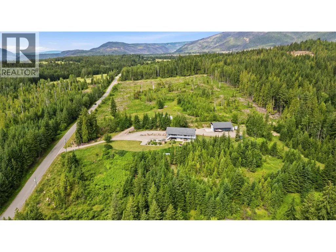
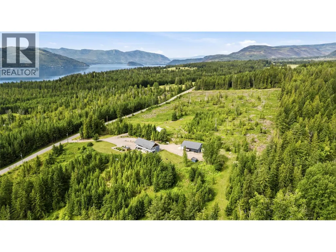
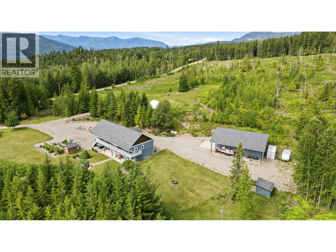
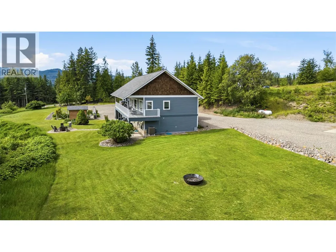
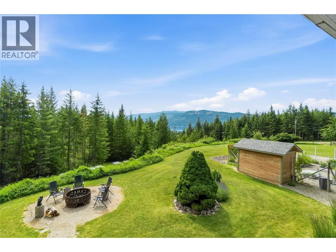
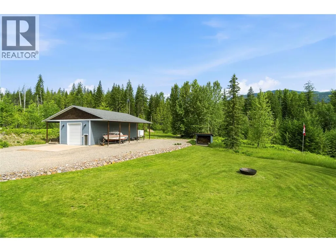
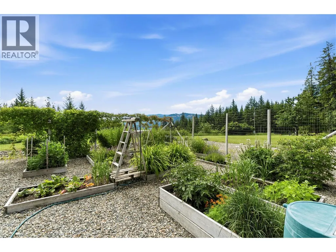
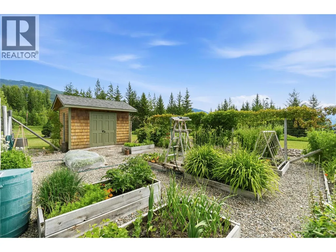
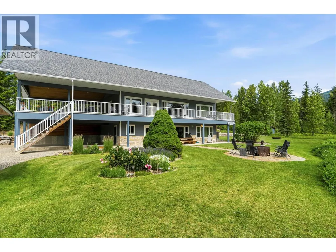
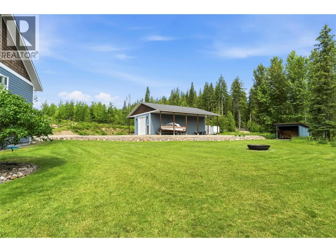
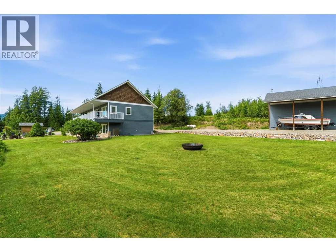
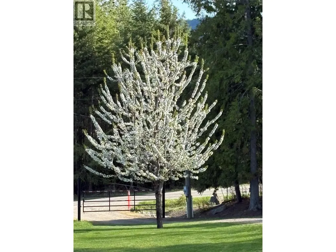
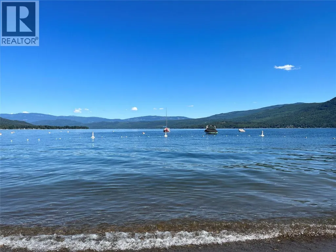
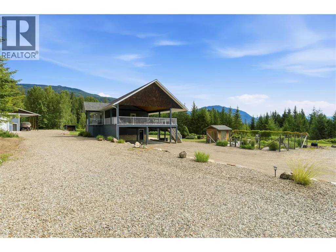
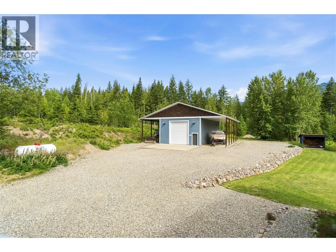
Leave the noise of the city behind and step into a life defined by serenity and open space. The thoughtfully designed open-concept home is filled with natural light from expansive windows, offering uninterrupted views with no neighbours in sight. Showcasing a custom kitchen and home design, this meticulously maintained property is impressive both inside and out. Texas limestone beautifully frames the homes Hardie Board exterior, creating a truly maintenance-free finish. Built to R2000 insulation standards, including spray foam in the basement, the home also features an above-ground walk-out basement, 200-amp service, water filtration system, and generator-ready setup for year-round comfort and peace of mind. Enjoy outdoor living on the oversized covered deck complete with propane and water. The impressive 28' x 52' shop features 14' overhangs on each side, a 14' high door, and a 16' ceiling. The upper portion of the property has been recently cleared for fire protection and offers excellent potential for a secondary residence. With 40-year shingles, RV hookups, and designed to accommodate an outdoor boiler, the property blends thoughtful planning with rural convenience. Located within walking distance to the community park, boat launch, and your own licensed buoy, this is peaceful lake-area living at its best. (id:7434)
General Features
| Features | Private setting, Balcony |
|---|---|
| Community Features | Family Oriented, Rural Setting, Pets Allowed |
| Property Type | Single Family |
| Neighbourhood | North Shuswap |
| Building Appliances | Range, Refrigerator, Dishwasher, Washer & Dryer, Water purifier |
| Building Architectural Style | Ranch |
| Building Cooling Type | Heat Pump |
| Parking Space Total | 4 |
| Building Type | House |
| Ownership Type | Freehold |
| Building.StoriesTotal | 2 |
Interior Features
| Building Fireplace Present | True |
|---|---|
| Building Fireplace Total | 2 |
| Building Fireplace Type | Unknown |
| Building Heating Type | Forced air, Heat Pump, See remarks |
| Building Heating Fuel | Electric |
| Construction Style Attachment | Detached |
| Fireplace Fuel | Propane |
| Living Area Range | 2633 |
| Bedrooms | 3 |
Exterior Features
| ViewType | Lake view, Mountain view |
|---|---|
| Building Roof Material | Asphalt shingle |
| Building Roof Style | Unknown |
| Landscape Features | Rolling |
| Sewer | Septic tank |
| Exterior Finish | Stone, Other |
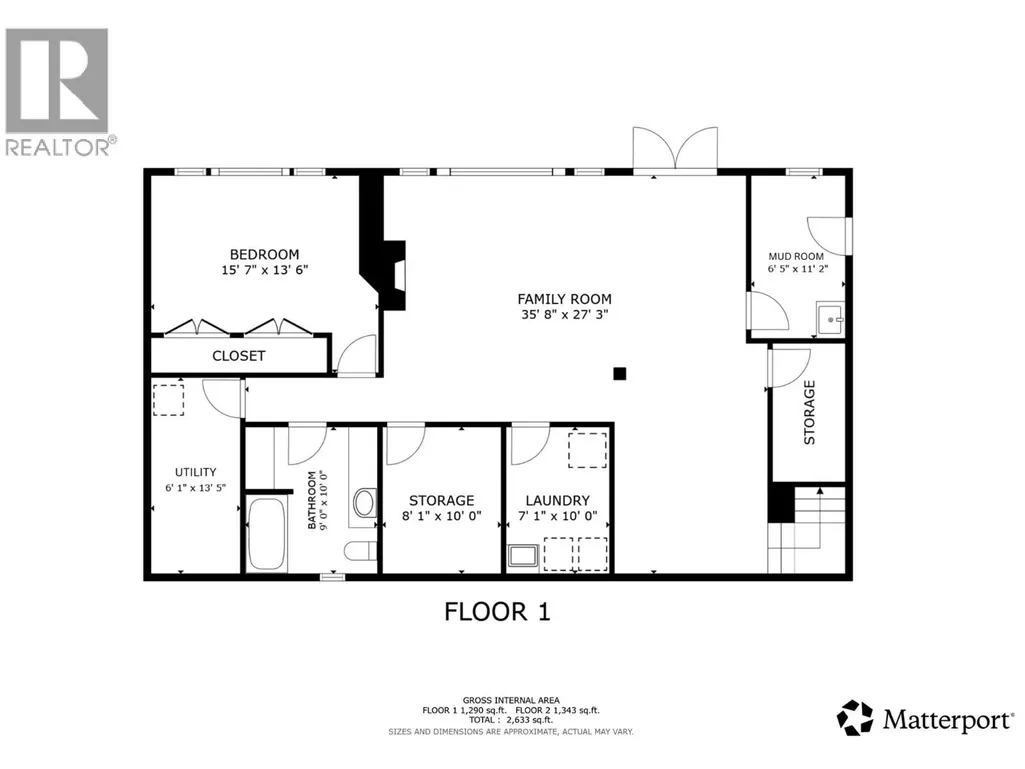
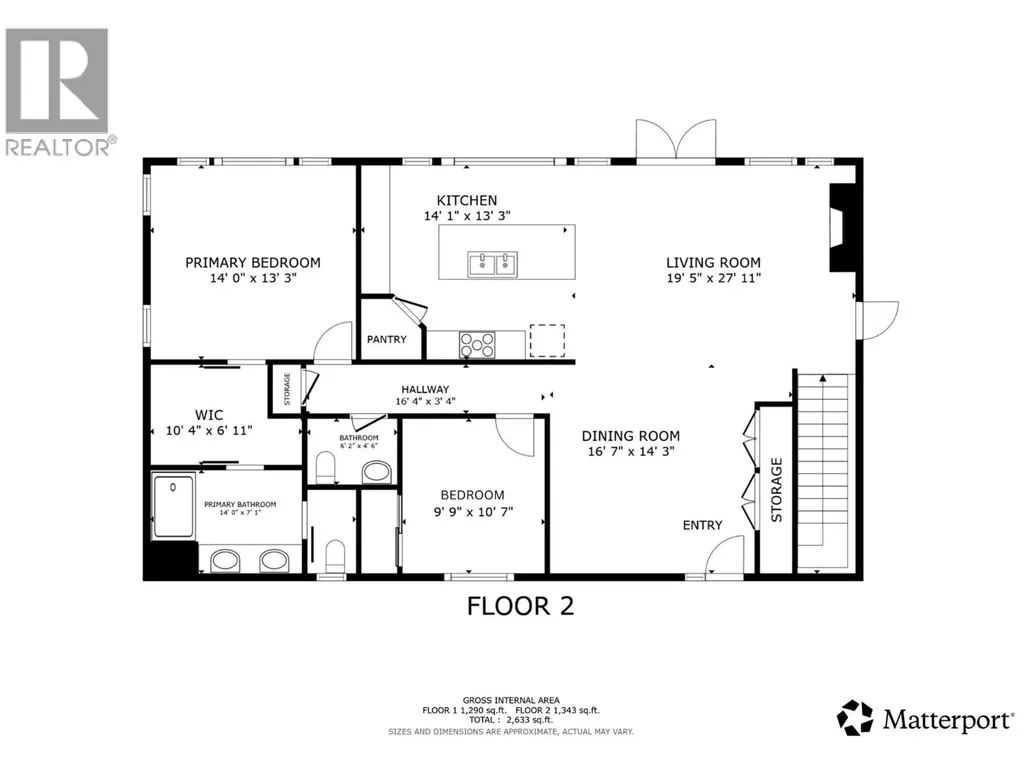
Room Details
| Room | Dimensions | Level | Flooring | Details |
|---|---|---|---|---|
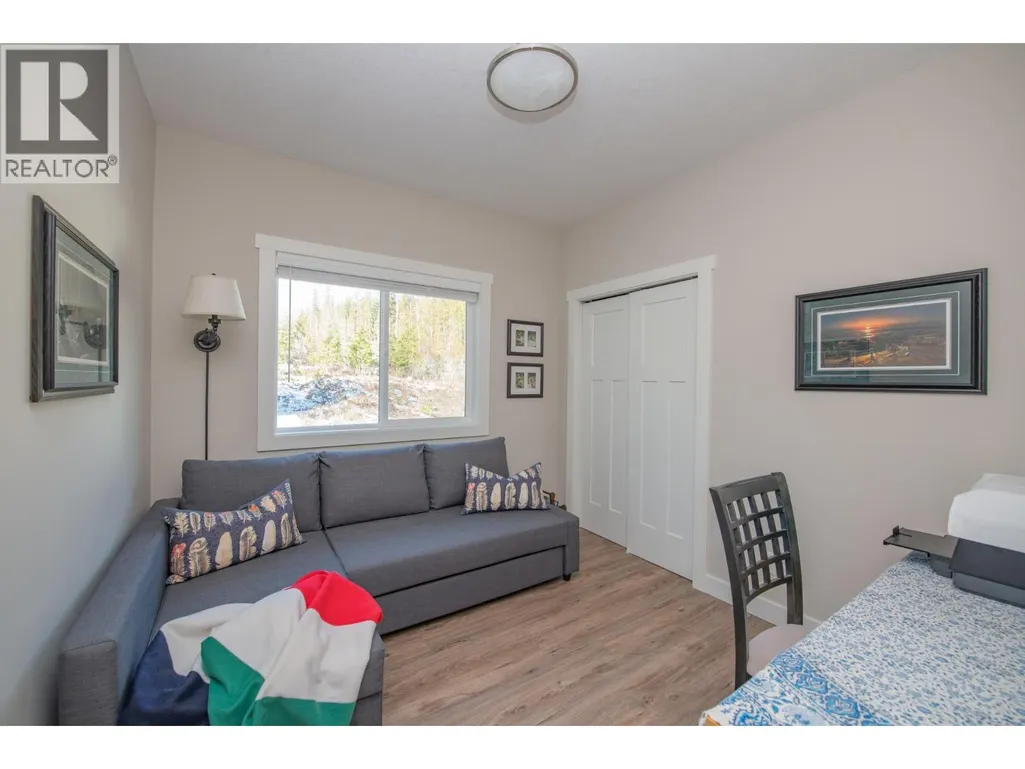
| Bedroom | 10'7'' x 9'9'' | Main level | ||
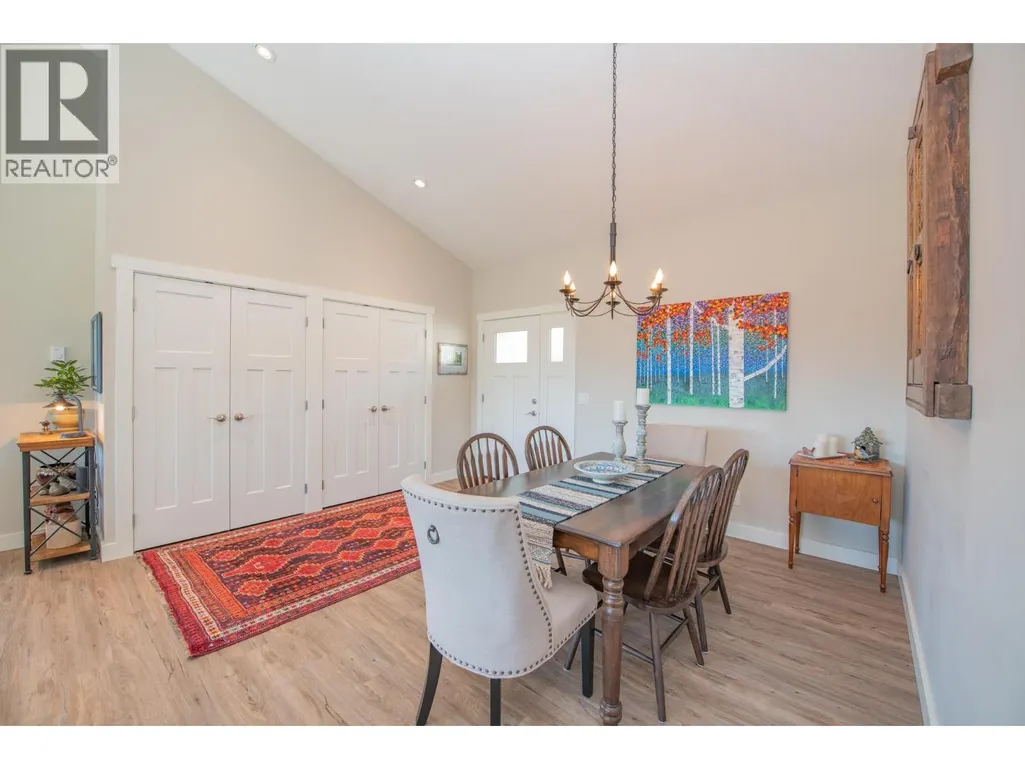
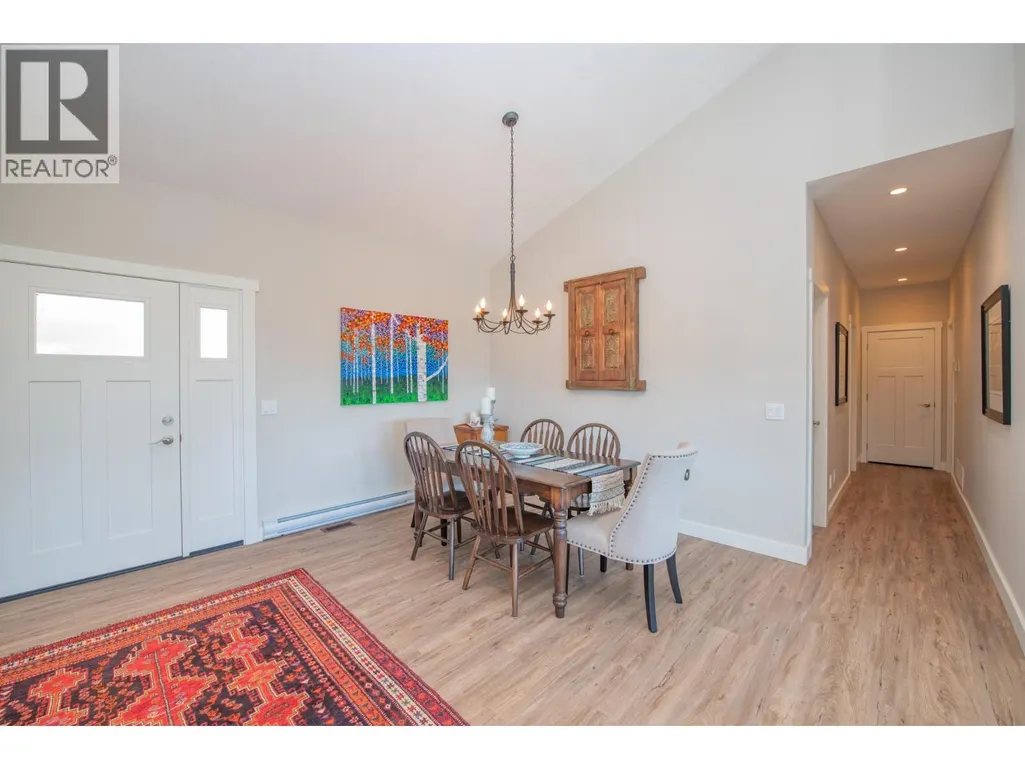
| Dining room | 14'3'' x 16'7'' | Main level | ||
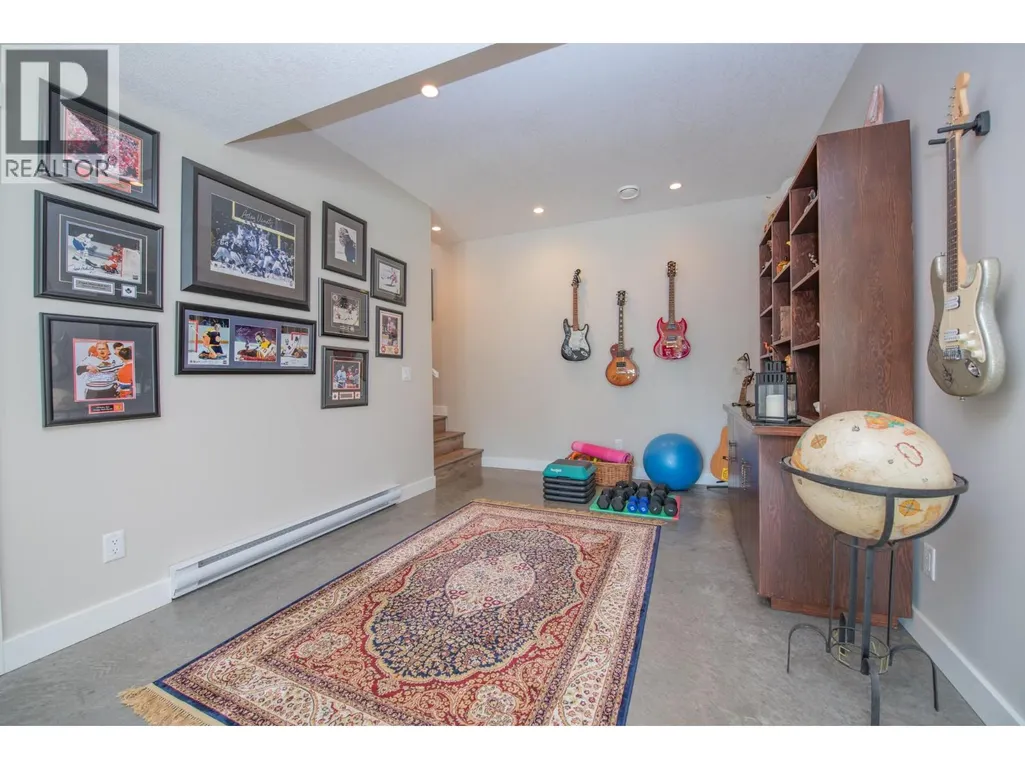
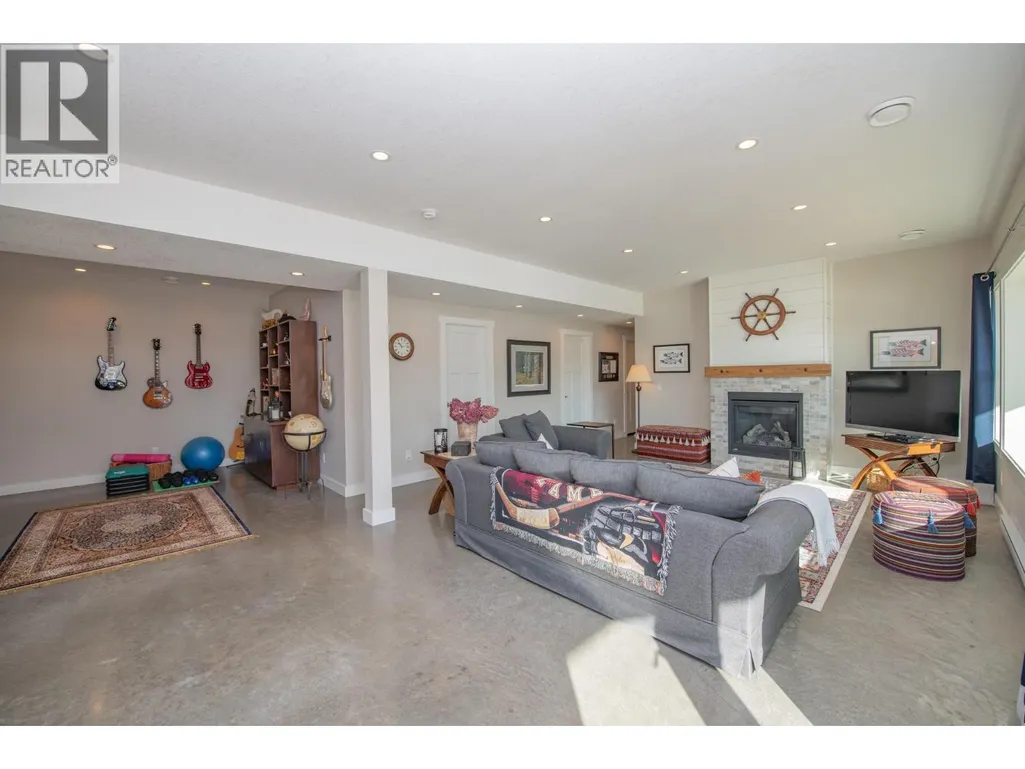
| Family room | 27'3'' x 35'8'' | Basement | ||
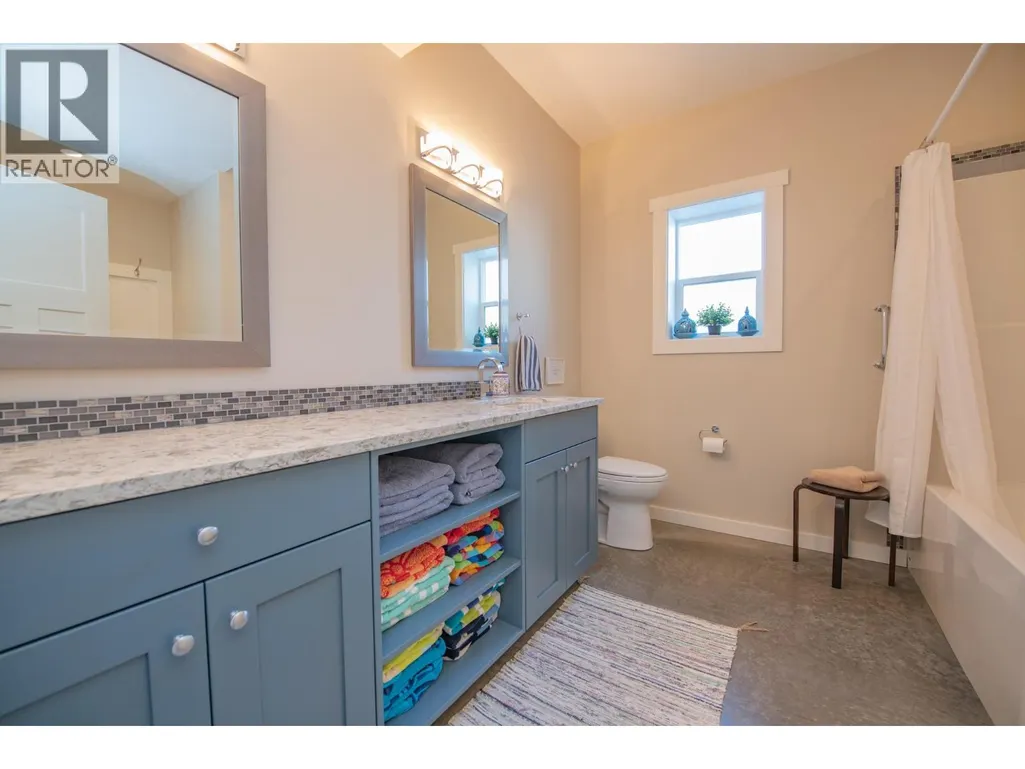
| Full bathroom | 10'0'' x 9'0'' | Basement | ||
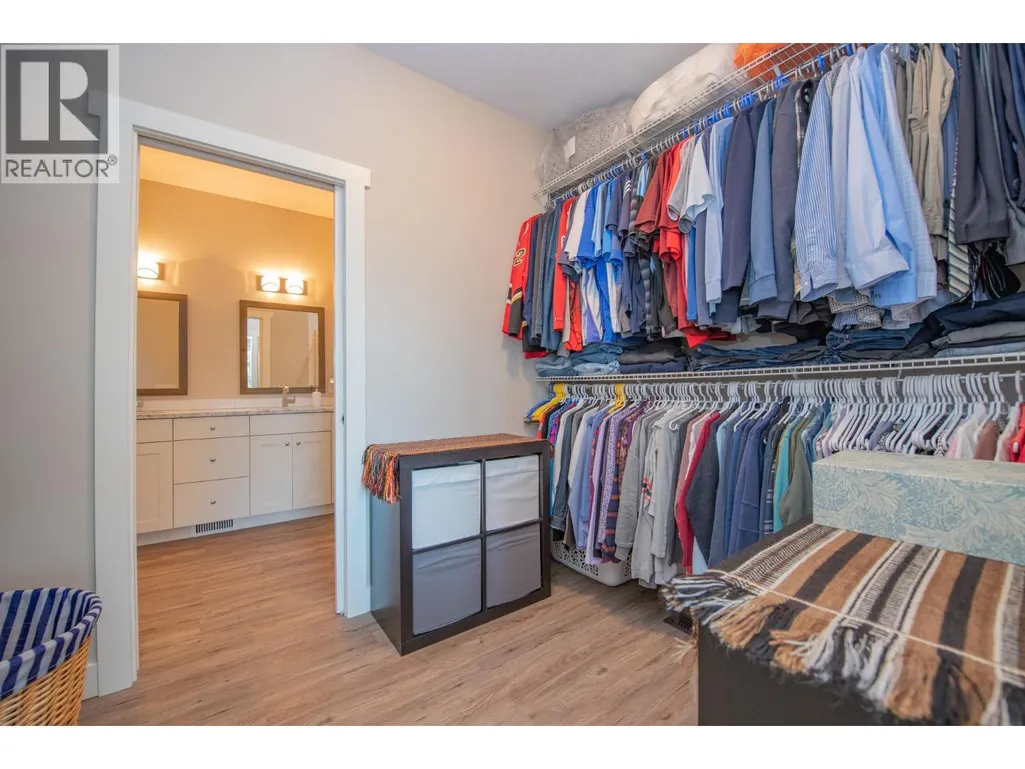
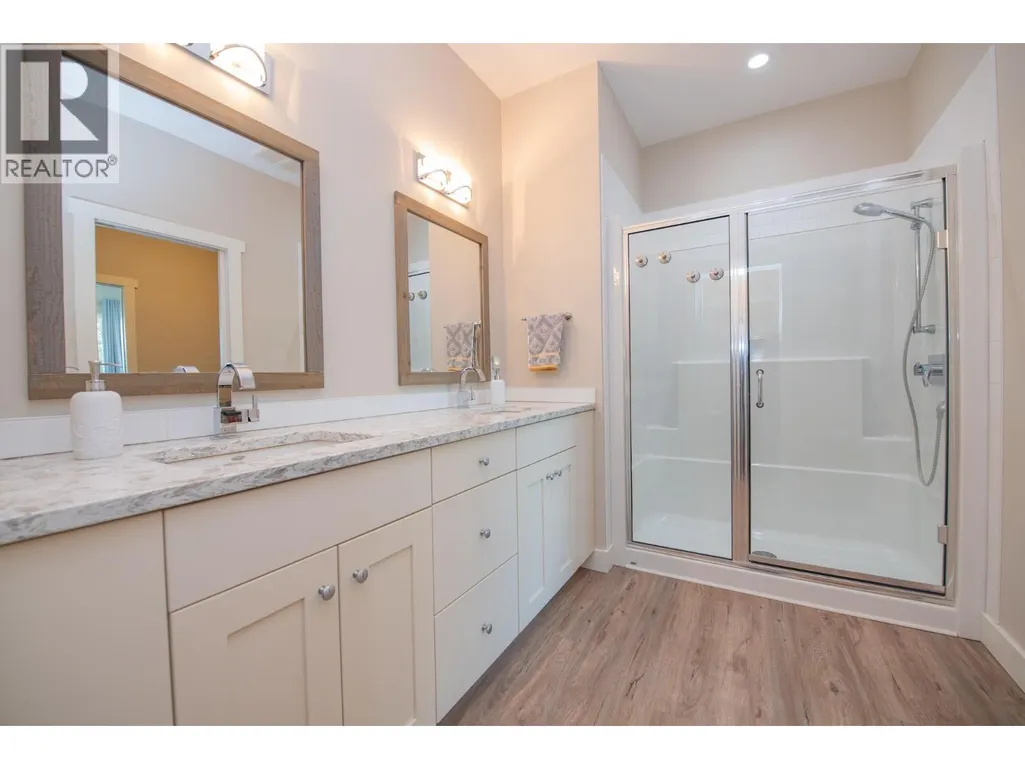
| Full ensuite bathroom | 7'1'' x 14'0'' | Main level | ||
| Kitchen | 13'3'' x 14'1'' | Main level | ||
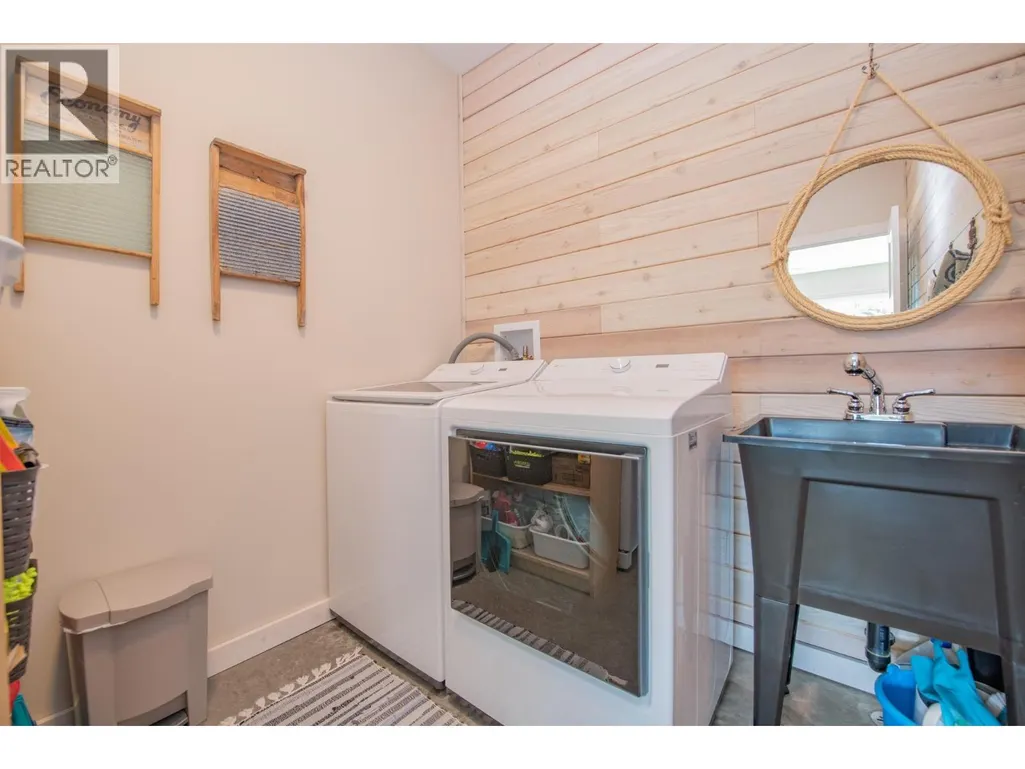
| Laundry room | 10'0'' x 7'1'' | Basement | ||
| Living room | 27'11'' x 19'5'' | Main level | ||
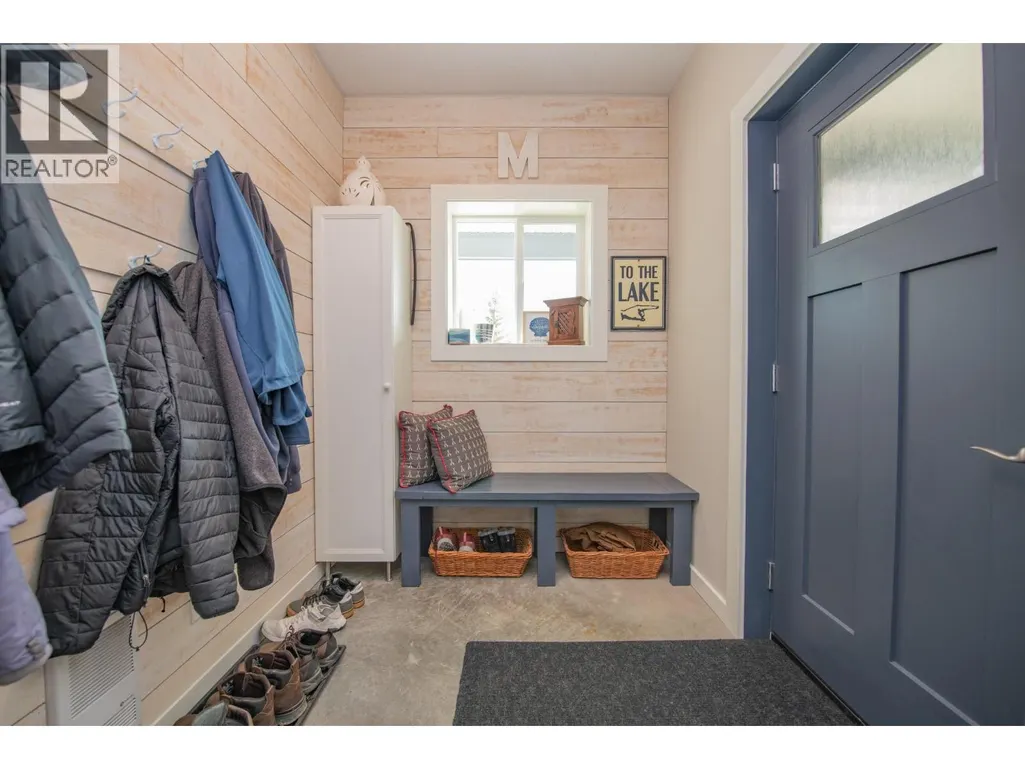
| Mud room | 11'2'' x 6'5'' | Basement | ||
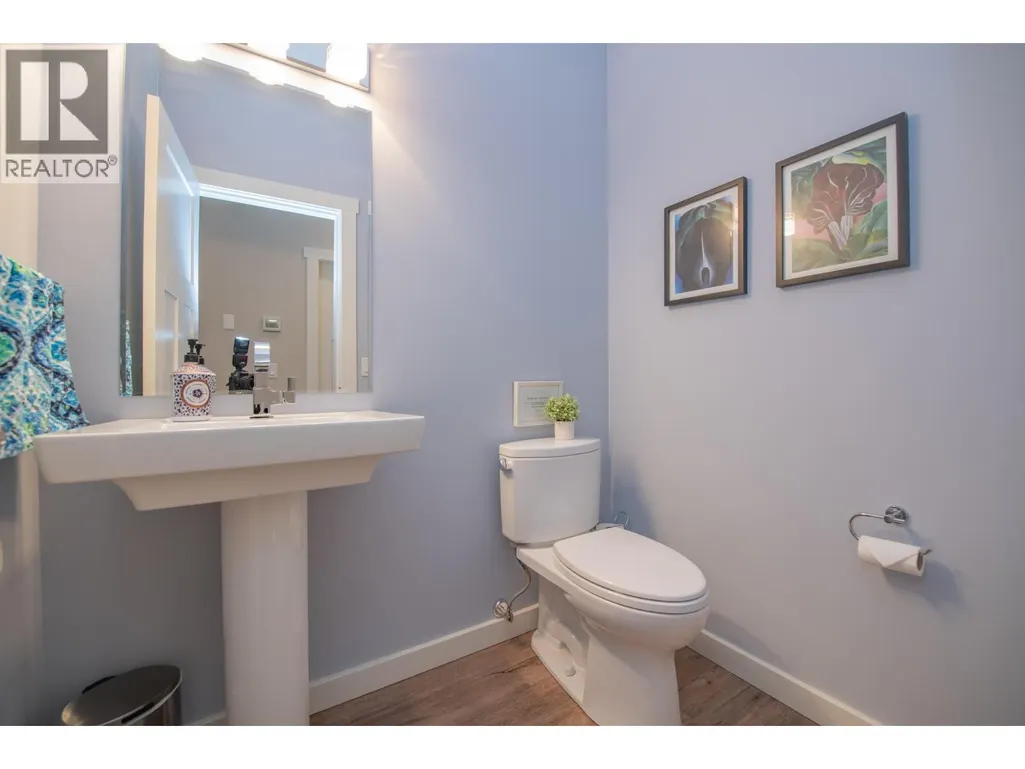
| Partial bathroom | 4'6'' x 6'2'' | Main level | ||
| Primary Bedroom | 13'3'' x 14'0'' | Main level | ||
| Storage | 10'0'' x 8'1'' | Basement | ||
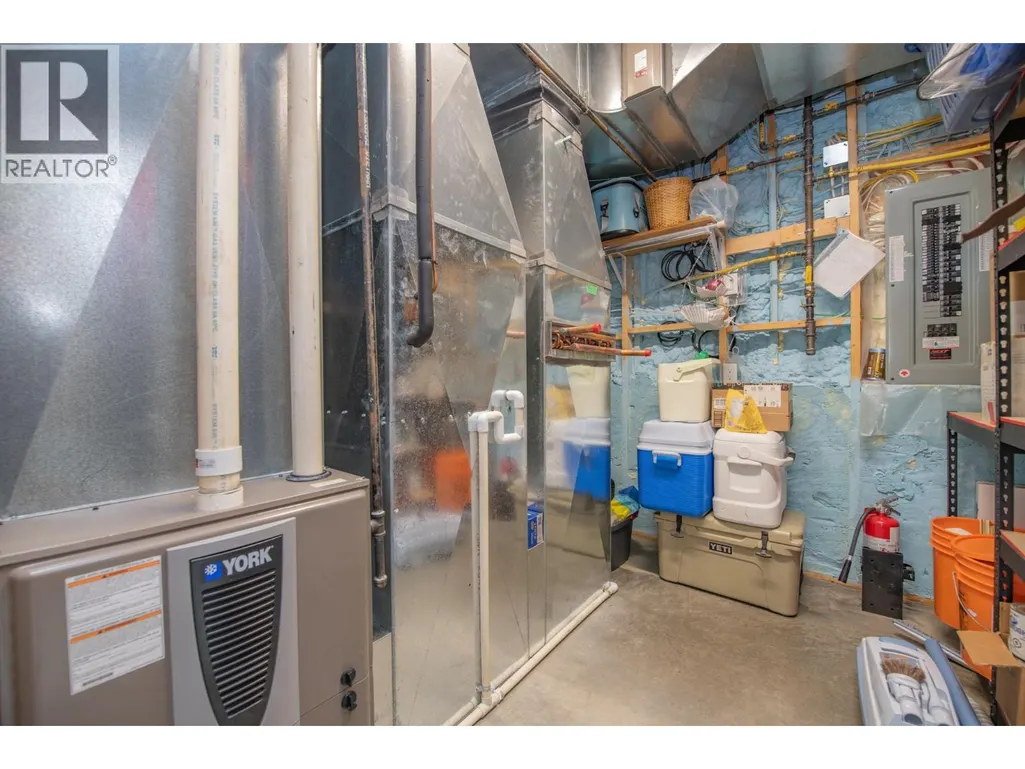
| Utility room | 13'5'' x 6'1'' | Basement |
Amenities
- Views
- New Construction
- Adult 55+
- Lease To Own
- No Strata Fees
- Furnished
- Primary On Main
- Air Conditioning
- Seller Finance
- Green
- Fixer Upper
- Horse
- Golf
- Fireplace
- Deck
- Garage
- Basement
- Pool

Property vs Single Family Average in V0E 1M7
Price
Year Built
In The Neighbourhood
Anglemont
$ 629,000
- Type
- Single Family
- Size
- 2,050 SqFt
- Rooms
- 5 Beds + 2.5 Baths
Century 21 Lakeside Realty Ltd.
Lee Creek
$ 2,350,000
- Type
- Single Family
- Size
- 3,701 SqFt
- Rooms
- 5 Beds + 4 Baths
Sotheby's International Realty Canada
Scotch Creek
$ 1,790,000
- Type
- Single Family
- Size
- 4,314 SqFt
- Rooms
- 4 Beds + 3.5 Baths
eXp Realty (Kamloops)
Anglemont
$ 449,000
- Type
- Single Family
- Size
- 1,721 SqFt
- Rooms
- 4 Beds + 1.5 Baths
Royal LePage Access Real Estate
Anglemont
$ 349,000
- Type
- Single Family
- Size
- 1,184 SqFt
- Rooms
- 3 Beds + 1 Baths
Royal LePage - Brookside Realty
Anglemont
$ 385,000
- Type
- Single Family
- Size
- 1,287 SqFt
- Rooms
- 3 Beds + 2 Baths
Royal LePage Westwin Realty
Lee Creek
$ 289,000
- Type
- Single Family
- Size
- 505 SqFt
- Rooms
- 1 Beds + 1 Baths
Royal LePage - Brookside Realty
Anglemont
$ 495,000
- Type
- Single Family
- Size
- 2,192 SqFt
- Rooms
- 2 Beds + 2 Baths
Century 21 Lakeside Realty LTD
Anglemont
$ 589,000
- Type
- Single Family
- Size
- 1,898 SqFt
- Rooms
- 3 Beds + 2 Baths
Century 21 Lakeside Realty Ltd.
Anglemont
$ 579,000
- Type
- Single Family
- Size
- 1,555 SqFt
- Rooms
- 2 Beds + 1 Baths
Century 21 Lakeside Realty Ltd.
Celista
$ 799,000
- Type
- Single Family
- Size
- 2,456 SqFt
- Rooms
- 3 Beds + 2.5 Baths
Royal LePage Access Real Estate

 All information deemed reliable but not guaranteed. All properties are subject to prior sale, change or withdrawal. Neither listing broker(s) or information provider(s) shall be responsible for any typographical errors, misinformation, misprints and shall be held totally harmless. Listing(s) information is provided for consumer's personal, non-commercial use and may not be used for any purpose other than to identify prospective properties consumers may be interested in purchasing. The data relating