


Address
379 Mayne Avenue, Princeton, BC
Price
$ 500,000
Property Attributes
- ID#10376565
- TypeSingle Family
- Listing Status Active
- MunicipalityPrinceton
- CityPrinceton
- AreaPrinceton
- NeighbourhoodPrinceton
- Postal CodeV0X 1W0
- StyleRanch
- Year Built1960
- Price$ 500,000
- Bedrooms2
- Bathrooms1
- Half Bathrooms0
- Sqr Footage1129
- Lot Size0.49 Acres
Data Source:
Canadian Real Estate Association (CREA)
Property Description
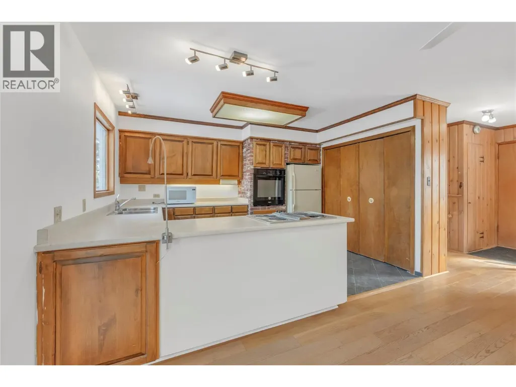
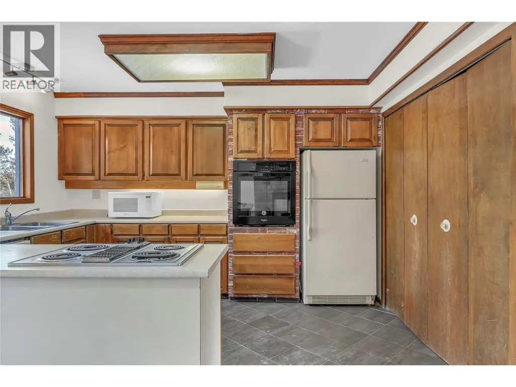
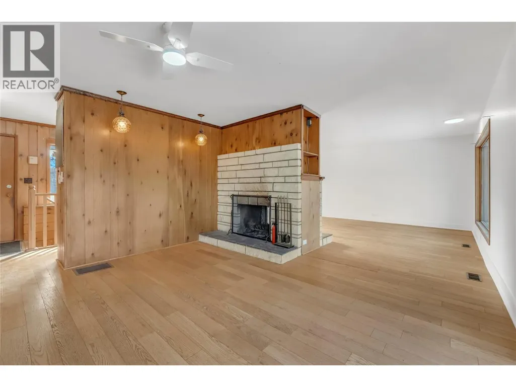
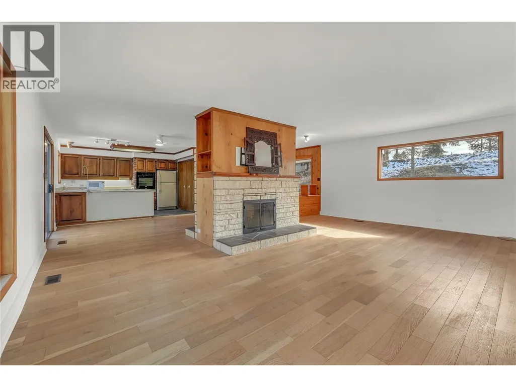
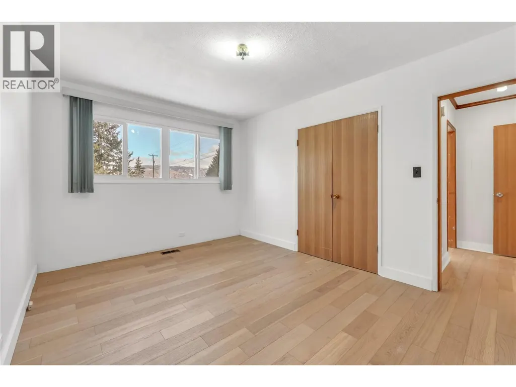
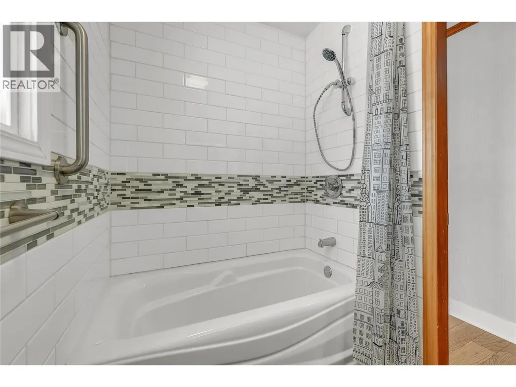
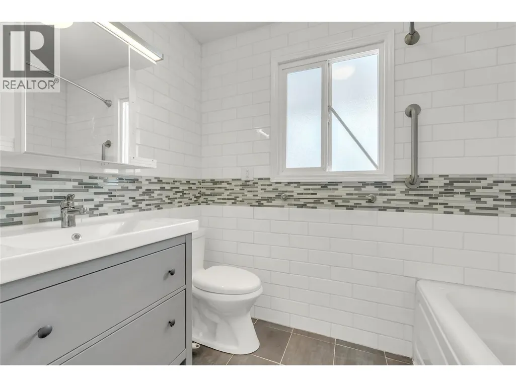
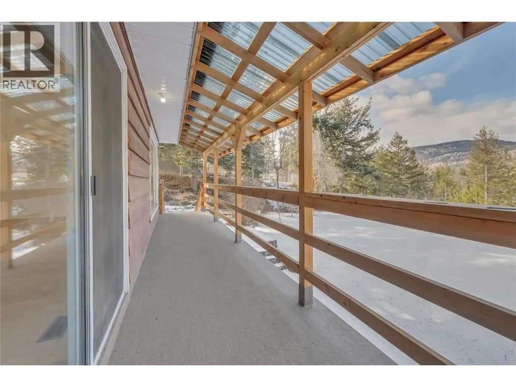
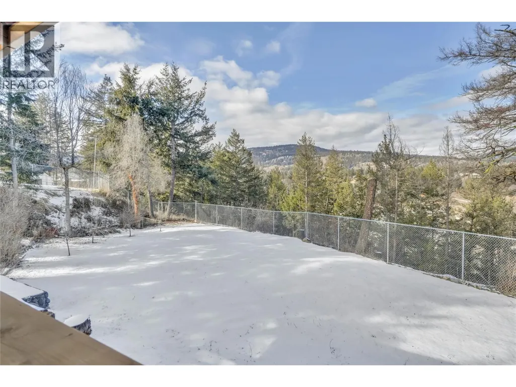
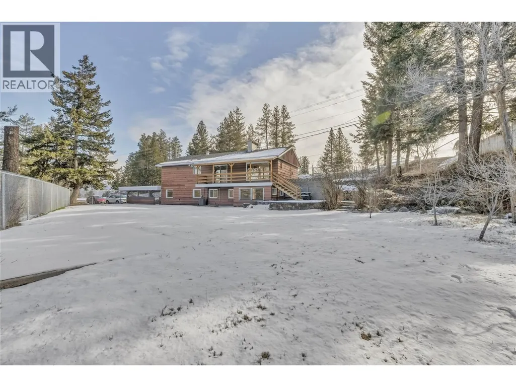
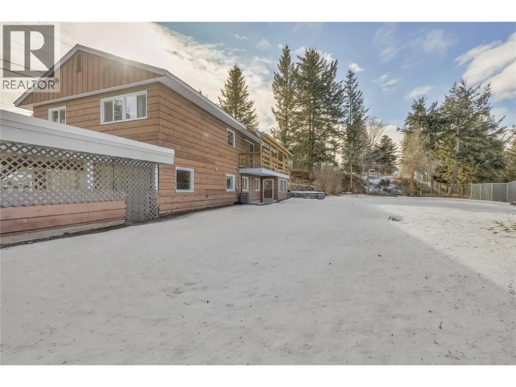
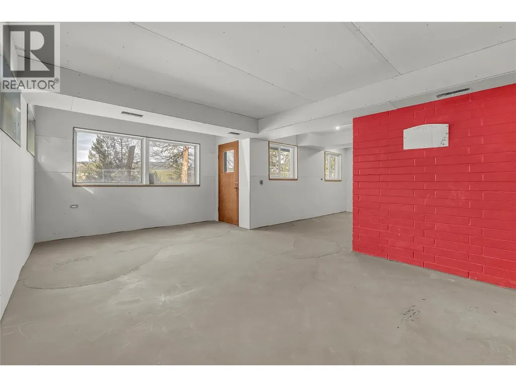
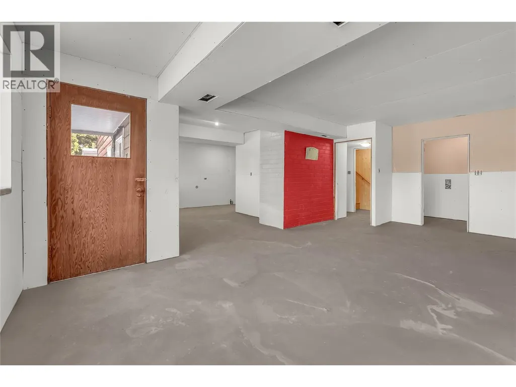
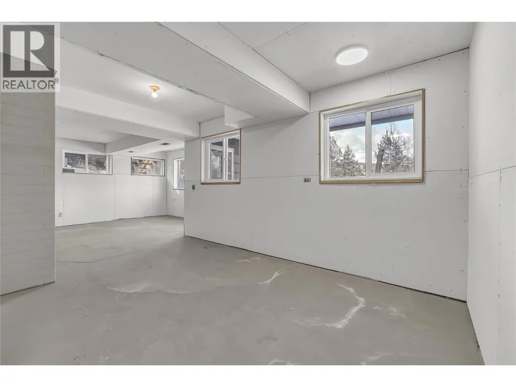
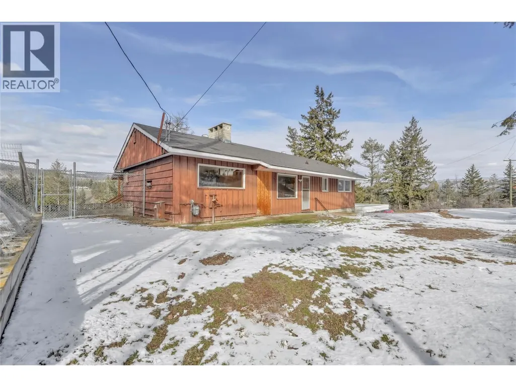
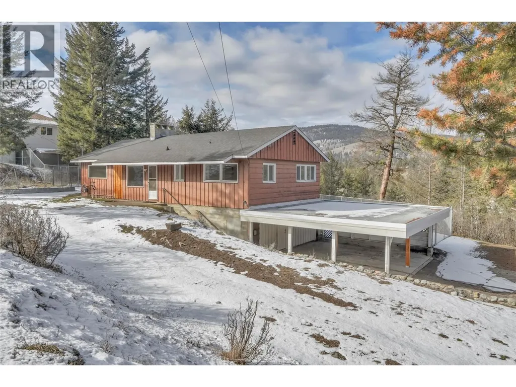
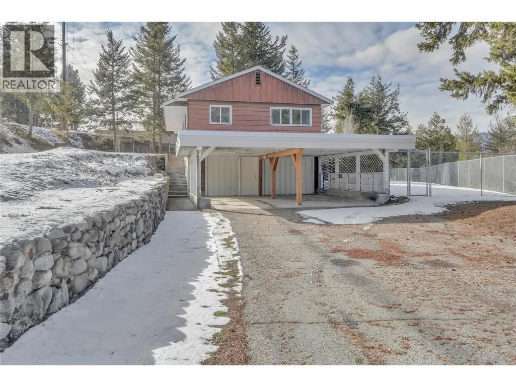
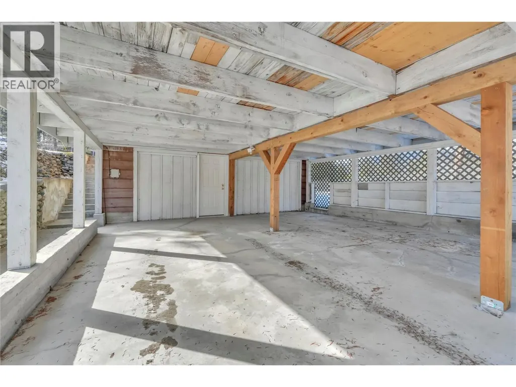
Welcome to 379 Mayne Ave. Perched on the sought-after second bench, this rancher with basement offers space, views, and future opportunity on a rare 0.49 acre lot overlooking the valley and town below. The main floor spans 1,129 sq ft and immediately welcomes you with rich new hardwood flooring throughout the primary living areas. At the heart of the home stands a striking dual-facing fireplace, creating warmth and architectural interest between living spaces. Large picture windows frame scenic hillside views and flood the interior with natural light. The updated bathroom showcases modern subway tile, stylish mosaic accents, and a contemporary vanity. Two comfortable bedrooms complete the main level. Downstairs, the 787 sq ft unfinished basement presents exciting suite potential with its own access — an ideal opportunity for extended family, added living space, or future revenue. Recent improvements include new tar roofing over the carport, newer balcony, hot water tank and most windows replaced — providing peace of mind and value. Outside, the relatively flat half-acre lot offers exceptional space rarely found within town limits. There is ample room for RV parking, entertaining, gardening, or simply enjoying the open sky and surrounding valley views. This is a property that blends comfort with long-term upside in one of Princeton’s most desirable neighborhoods. (id:7434)
General Features
| Features | Balcony |
|---|---|
| Property Type | Single Family |
| Neighbourhood | Princeton |
| Building Appliances | Refrigerator, Cooktop, Dryer, Water Heater - Electric, Washer, Oven - Built-In |
| Building Architectural Style | Ranch |
| Building Cooling Type | Central air conditioning |
| Building Type | House |
| Ownership Type | Freehold |
| Building.StoriesTotal | 2 |
Interior Features
| Building Fireplace Present | False |
|---|---|
| Building Heating Type | Forced air, Stove |
| Building Heating Fuel | Wood |
| Basement Type | Full |
| Construction Style Attachment | Detached |
| Flooring Type | Hardwood, Tile |
| Living Area Range | 1129 |
| Bedrooms | 2 |
Exterior Features
| ViewType | River view, Mountain view, Valley view, View (panoramic) |
|---|---|
| Building Roof Material | Asphalt shingle |
| Building Roof Style | Unknown |
| Sewer | Municipal sewage system |
Room Details
| Room | Dimensions | Level | Flooring | Details |
|---|---|---|---|---|
| 4pc Bathroom | Measurements not available | Main level | ||
| Bedroom | 9'11'' x 11'9'' | Main level | ||
| Dining room | 14'4'' x 9'11'' | Main level | ||
| Kitchen | 12'7'' x 9'1'' | Main level | ||
| Living room | 22'8'' x 17'0'' | Main level | ||
| Primary Bedroom | 10'3'' x 13'8'' | Main level |
Amenities
- Views
- New Construction
- Adult 55+
- Lease To Own
- No Strata Fees
- Furnished
- Primary On Main
- Air Conditioning
- Seller Finance
- Green
- Fixer Upper
- Horse
- Golf
- Fireplace
- Deck
- Garage
- Basement
- Pool

Property vs Single Family Average in V0X 1W0
Price
Year Built
In The Neighbourhood
Just Listed
Princeton
$ 589,000
- Type
- Single Family
- Size
- 1,638 SqFt
- Rooms
- 3 Beds + 1.5 Baths
Royal LePage Princeton Realty
Rural Rocky View County
$ 579,900
- Type
- Single Family
- Size
- 1,608 SqFt
- Rooms
- 3 Beds + 2.5 Baths
RE/MAX First
Princeton
$ 739,000
- Type
- Single Family
- Size
- 2,496 SqFt
- Rooms
- 4 Beds + 2.5 Baths
Canada Flex Realty Group
Princeton
$ 1,250,000
- Type
- Single Family
- Size
- 2,483 SqFt
- Rooms
- 3 Beds + 1.5 Baths
RED AND WHITE REALTY INC.
Princeton
$ 399,000
- Type
- Single Family
- Size
- 1,634 SqFt
- Rooms
- 5 Beds + 2 Baths
Century 21 Horizon West Realty
Princeton
$ 735,000
- Type
- Single Family
- Size
- 1,680 SqFt
- Rooms
- 3 Beds + 2 Baths
Century 21 Horizon West Realty
Princeton
$ 555,000
- Type
- Single Family
- Size
- 2,388 SqFt
- Rooms
- 3 Beds + 3 Baths
Royal LePage Princeton Realty
Princeton
$ 329,000
- Type
- Single Family
- Size
- 785 SqFt
- Rooms
- 2 Beds + 1 Baths
Canada Flex Realty Group
Rural Rocky View County
$ 779,900
- Type
- Single Family
- Size
- 2,408 SqFt
- Rooms
- 3 Beds + 2.5 Baths
RE/MAX First
Princeton
$ 539,900
- Type
- Single Family
- Size
- 2,016 SqFt
- Rooms
- 5 Beds + 2 Baths
Homelife Advantage Realty Ltd.
Princeton
$ 396,000
- Type
- Single Family
- Size
- 1,818 SqFt
- Rooms
- 3 Beds + 2 Baths
Century 21 Horizon West Realty
Rural Rocky View County
$ 769,000
- Type
- Single Family
- Size
- 2,223 SqFt
- Rooms
- 3 Beds + 3 Baths
First Place Realty

 All information deemed reliable but not guaranteed. All properties are subject to prior sale, change or withdrawal. Neither listing broker(s) or information provider(s) shall be responsible for any typographical errors, misinformation, misprints and shall be held totally harmless. Listing(s) information is provided for consumer's personal, non-commercial use and may not be used for any purpose other than to identify prospective properties consumers may be interested in purchasing. The data relating