
Address
7068 Gun Lake West Road, Gold Bridge, BC
Price
$ 1,499,000
Property Attributes
- ID#10374760
- TypeSingle Family
- Listing Status Active
- MunicipalityGold Bridge
- CityGold Bridge
- AreaGold Bridge
- NeighbourhoodLillooet
- Postal CodeV0K 1P0
- StyleMulti-level
- Year Built2003
- Price$ 1,499,000
- Bedrooms3
- Bathrooms2
- Half Bathrooms0
- Sqr Footage1777
- Lot Size2.1 Acres
Data Source:
Canadian Real Estate Association (CREA)
Property Description
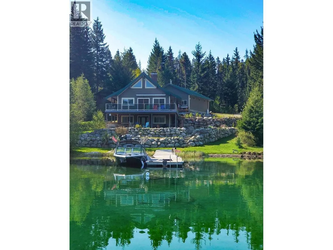
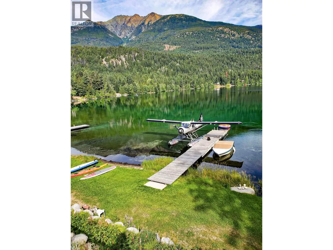
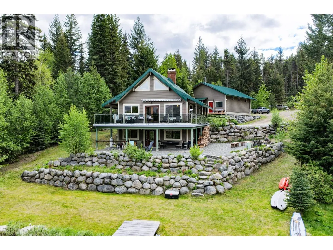
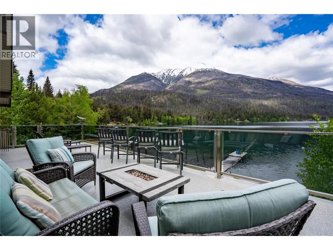
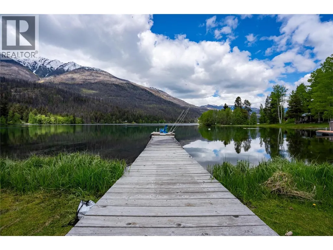
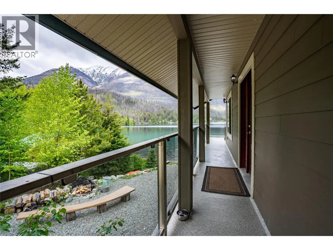
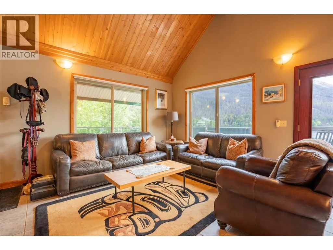
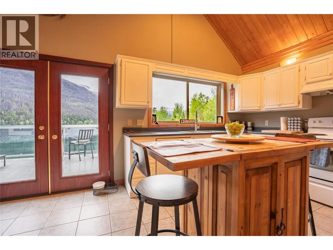
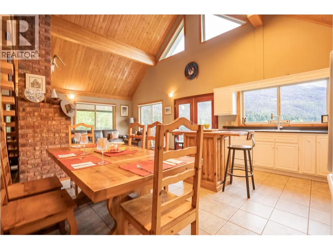
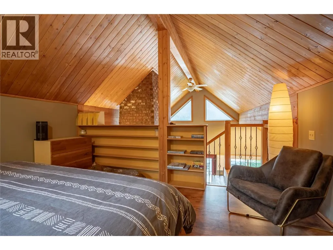
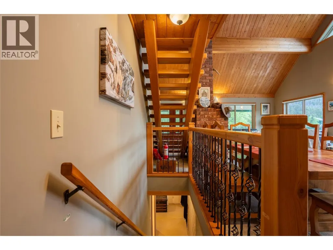
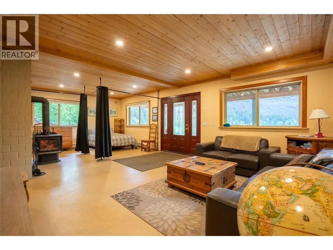
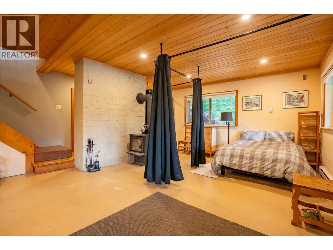
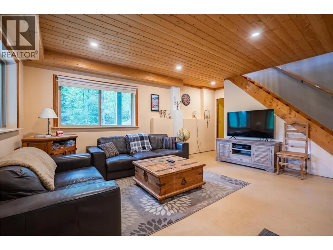
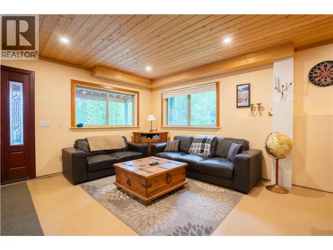
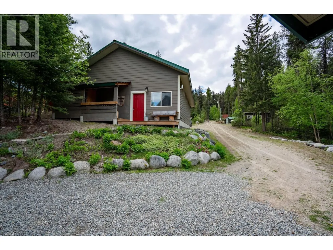
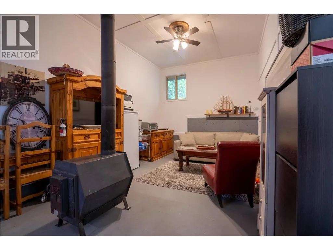
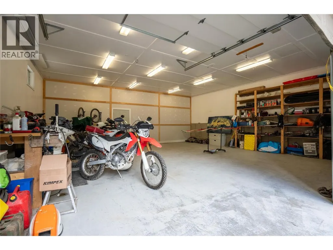
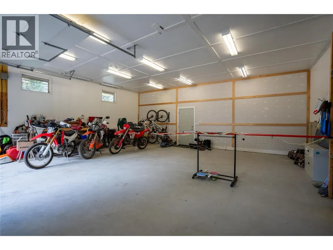
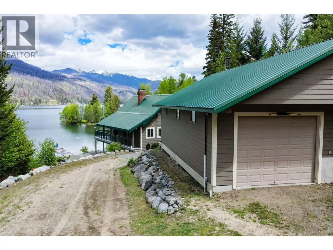
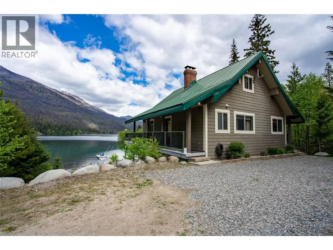
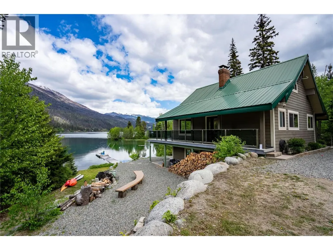
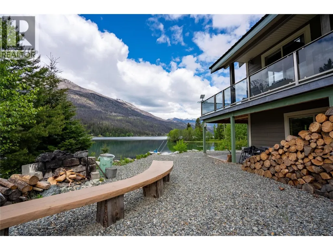
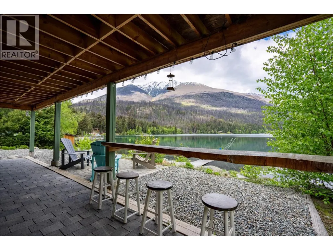
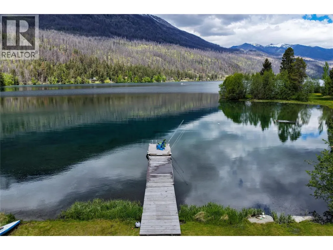
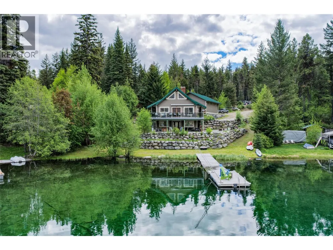
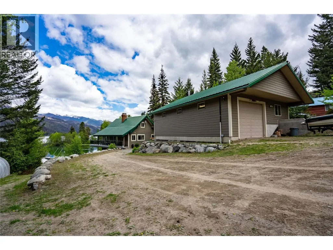
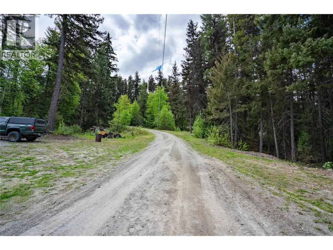
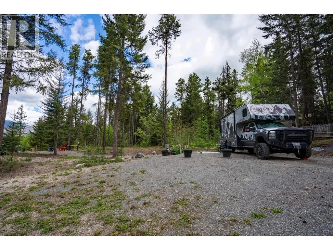
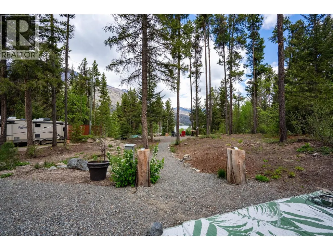
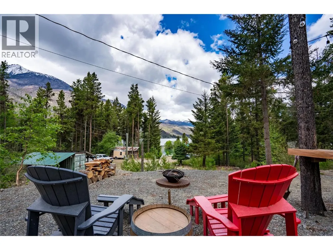
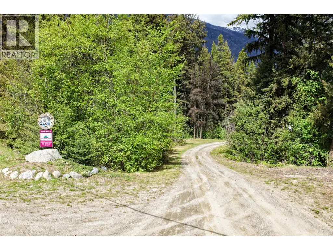
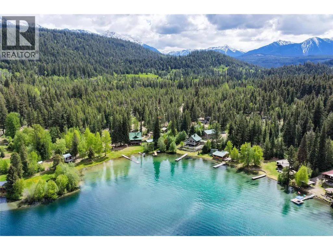
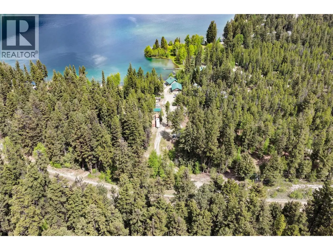
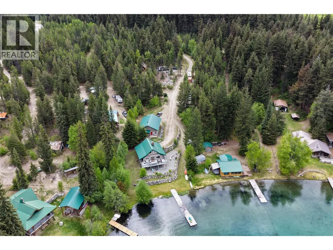
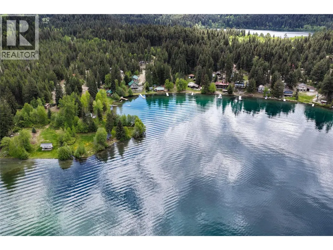
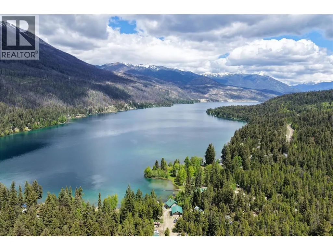
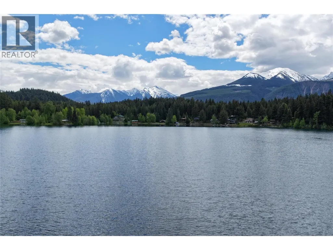
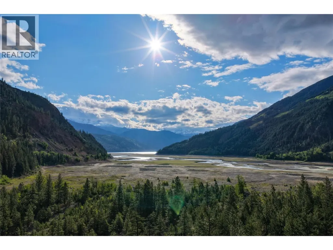
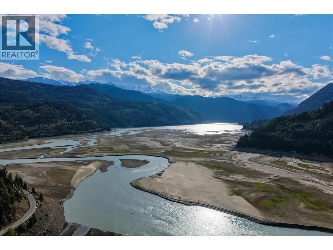
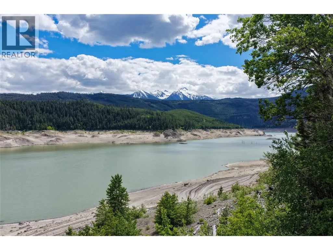
This stunning 2.09-acre property offers the ultimate blend of recreation and opportunity. Zoned C4 Resort Commercial, it features a 3-bedroom home and a large heated shop, perfect for storing all your sleds, bikes and boats. Located in a sheltered bay with 120 ft of frontage, it’s ready for year-round adventure. Escape to the pristine wilderness of the Bridge River Valley with this exceptional offering on the shores of Gun Lake. Spanning over two acres of prime land this property presents a rare combination of residential comfort and commercial potential. This property boasts stunning mountain views and offers direct frontage for seamless boating, swimming and fishing in the clear waters Gun Lake is famous for. For outdoor enthusiasts, this location is a paradise offering year-round recreation. Summer days can be spent exploring the lake or hiking the nearby South Chilcotin Mountains, while winter offers world-class snowmobiling with direct access to an extensive network of trails. Located just a short drive from Gold Bridge, you are close to essential amenities while immersed in nature. Whether you are looking to establish a legacy property or seeking a strategic investment, this Gun Lake gem offers unmatched versatility in one of British Columbia's most spectacular settings. (id:7434)
General Features
| Features | Level lot, Private setting |
|---|---|
| Community Features | Rural Setting |
| Property Type | Single Family |
| Neighbourhood | Lillooet |
| Amenities | Golf Nearby, Recreation |
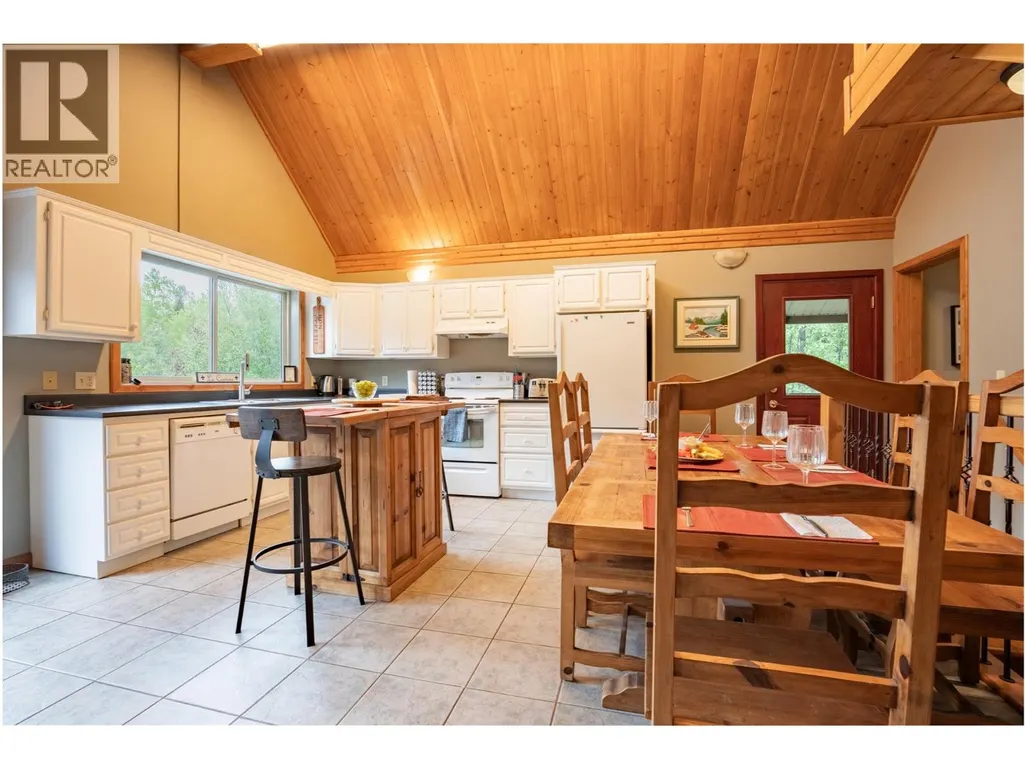
| Building Appliances | Range, Refrigerator, Dishwasher, Dryer |
| Building Architectural Style | Multi-level |
| Parking Space Total | 9 |
| Building Type | House |
| Ownership Type | Freehold |
| Building.StoriesTotal | 2 |
Interior Features
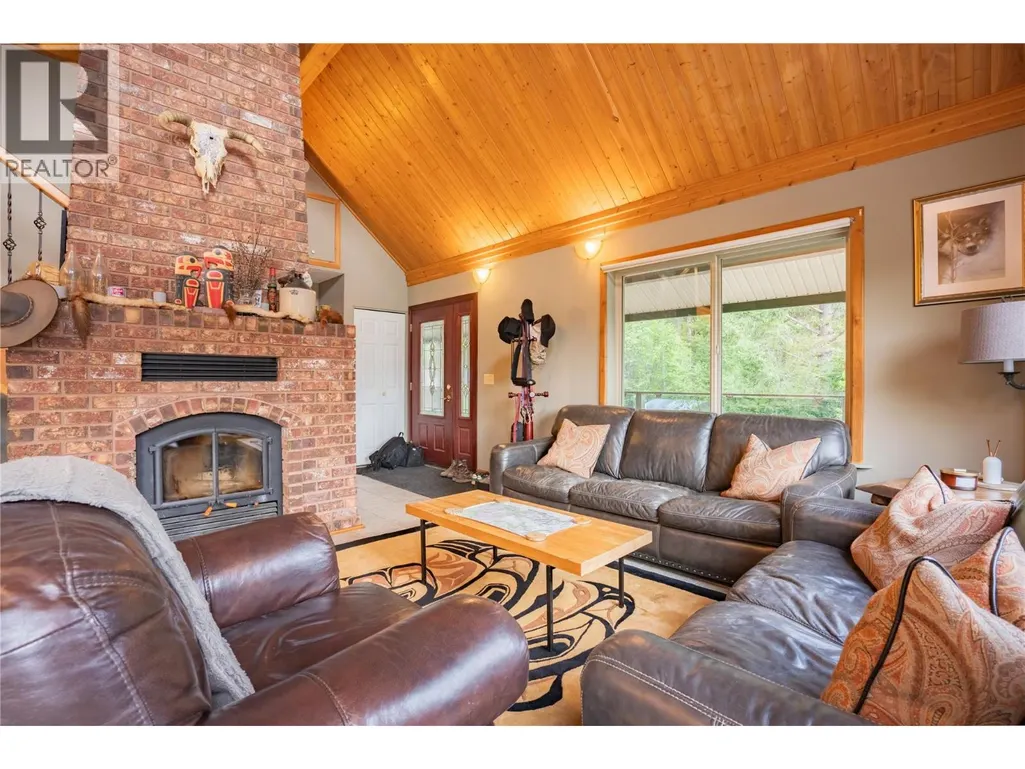
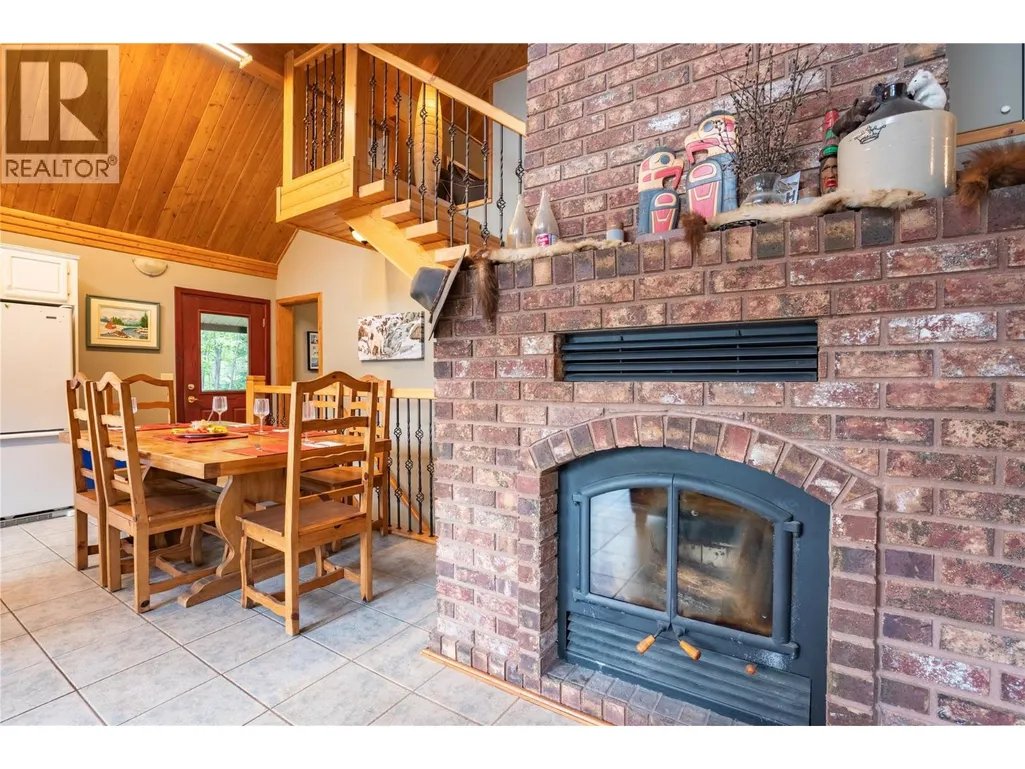
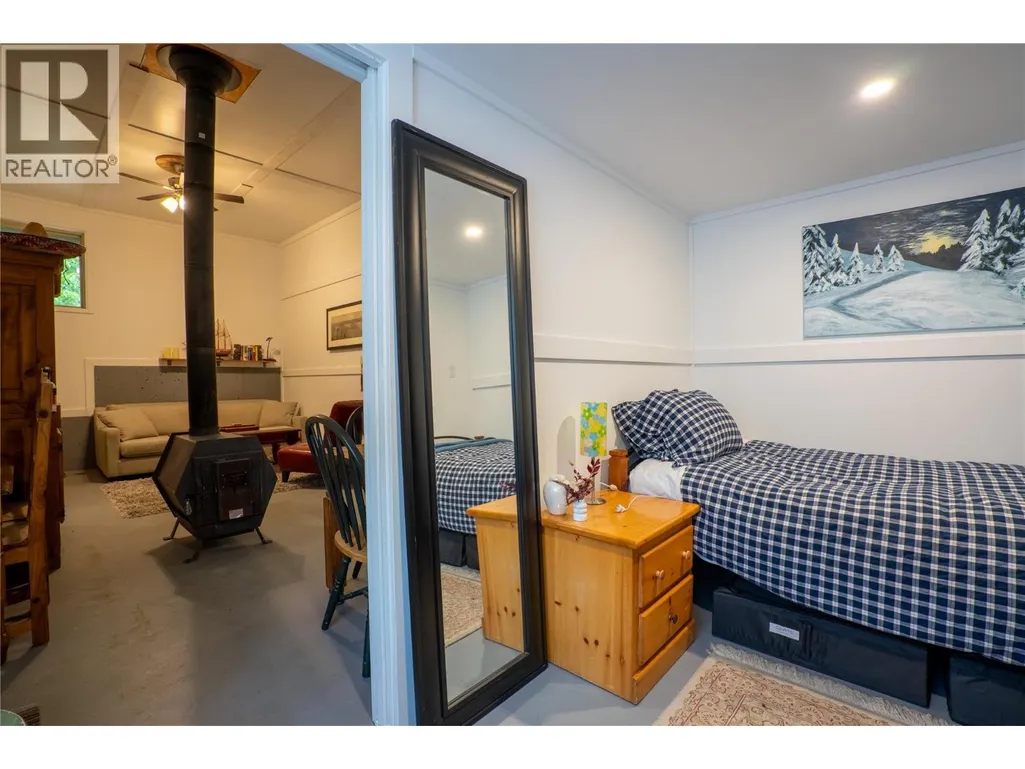
| Building Fireplace Present | True |
|---|---|
| Building Fireplace Total | 2 |
| Building Fireplace Type | Conventional |
| Building Heating Type | Baseboard heaters |
| Basement Type | Full |
| Construction Style Attachment | Detached |
| Fireplace Fuel | Wood |
| Flooring Type | Concrete, Hardwood, Mixed Flooring, Tile |
| Living Area Range | 1777 |
| Bedrooms | 3 |
Exterior Features
| Building Roof Material | Metal |
|---|---|
| Building Roof Style | Unknown |
| Land Amenities | Golf Nearby, Recreation |
| Landscape Features | Level, Wooded area |
| Sewer | See remarks |
| Exterior Finish | Other |
Room Details
| Room | Dimensions | Level | Flooring | Details |
|---|---|---|---|---|
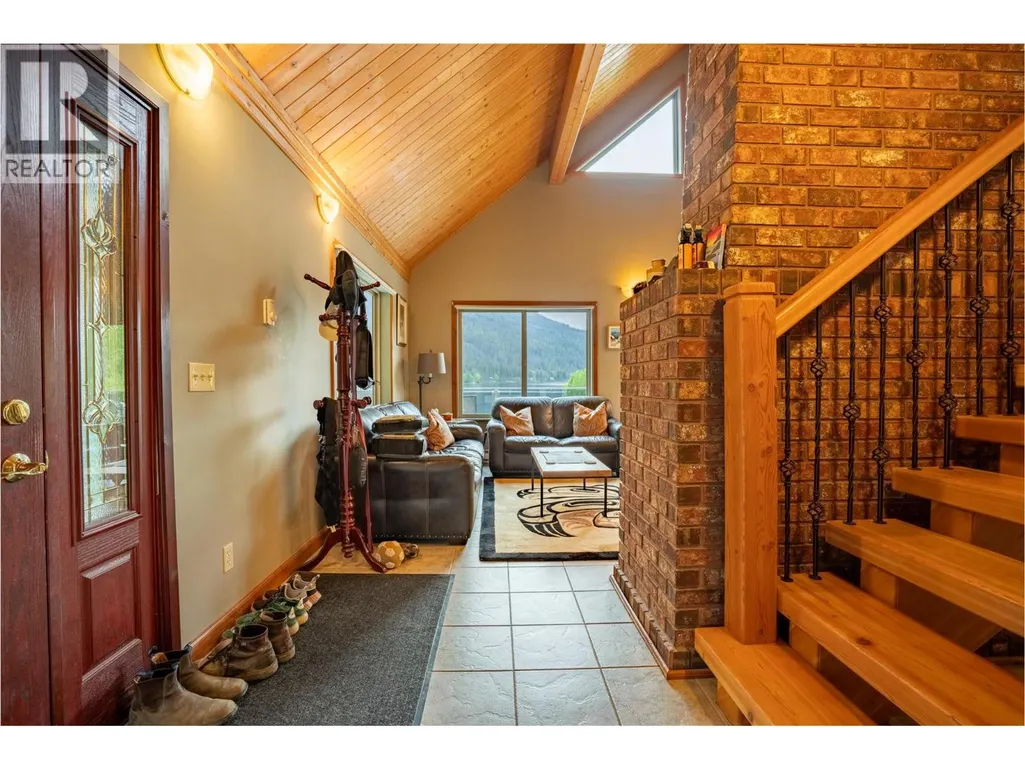
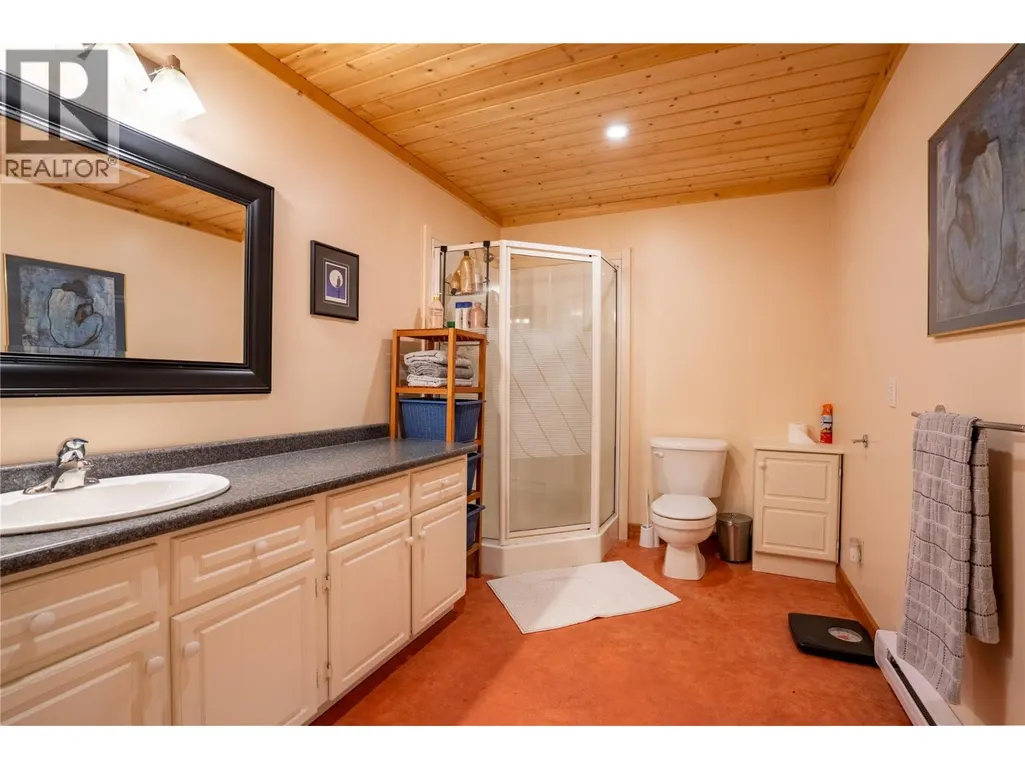
| 3pc Bathroom | Measurements not available | Basement | ||
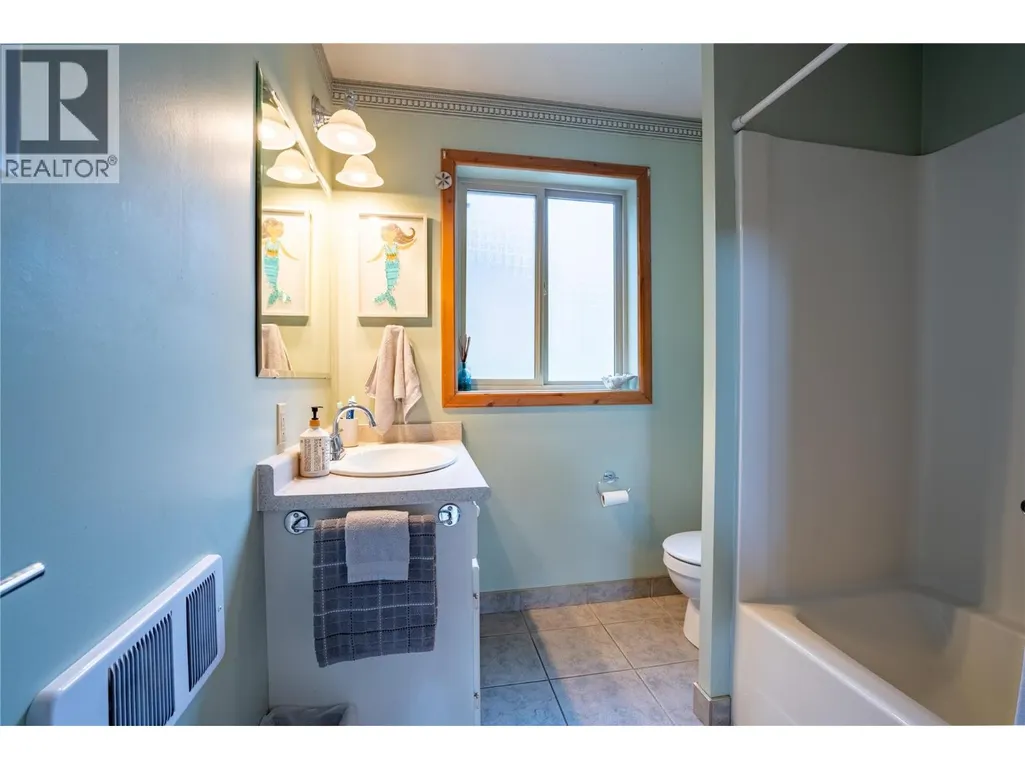
| 4pc Bathroom | Measurements not available | Main level | ||
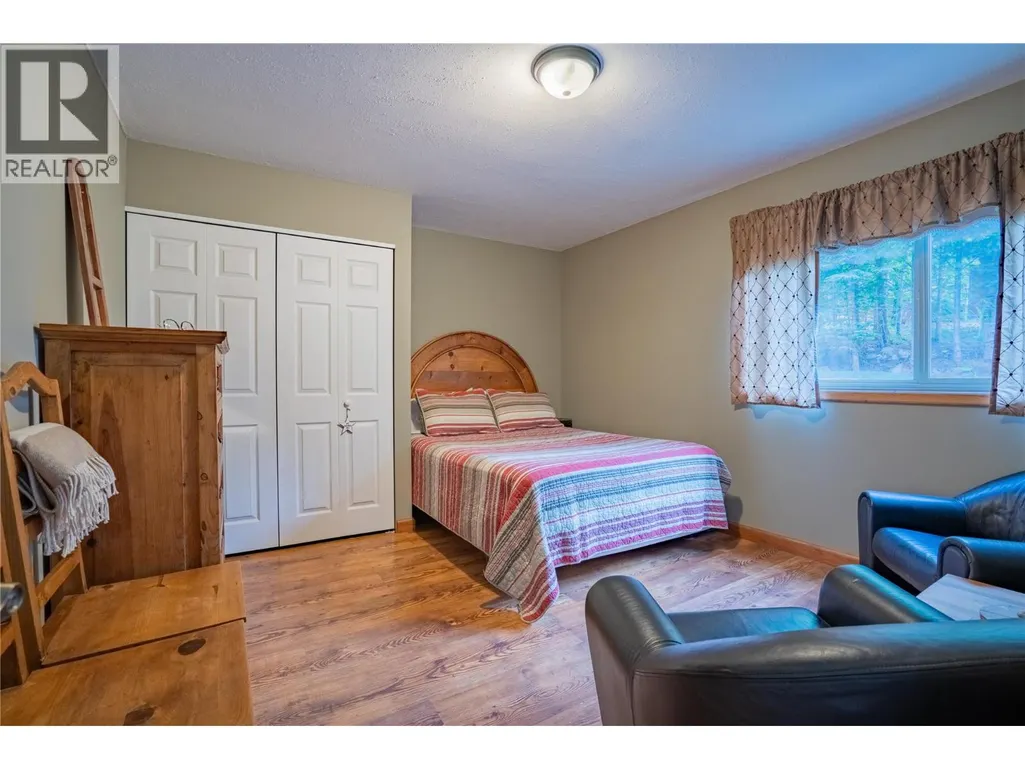
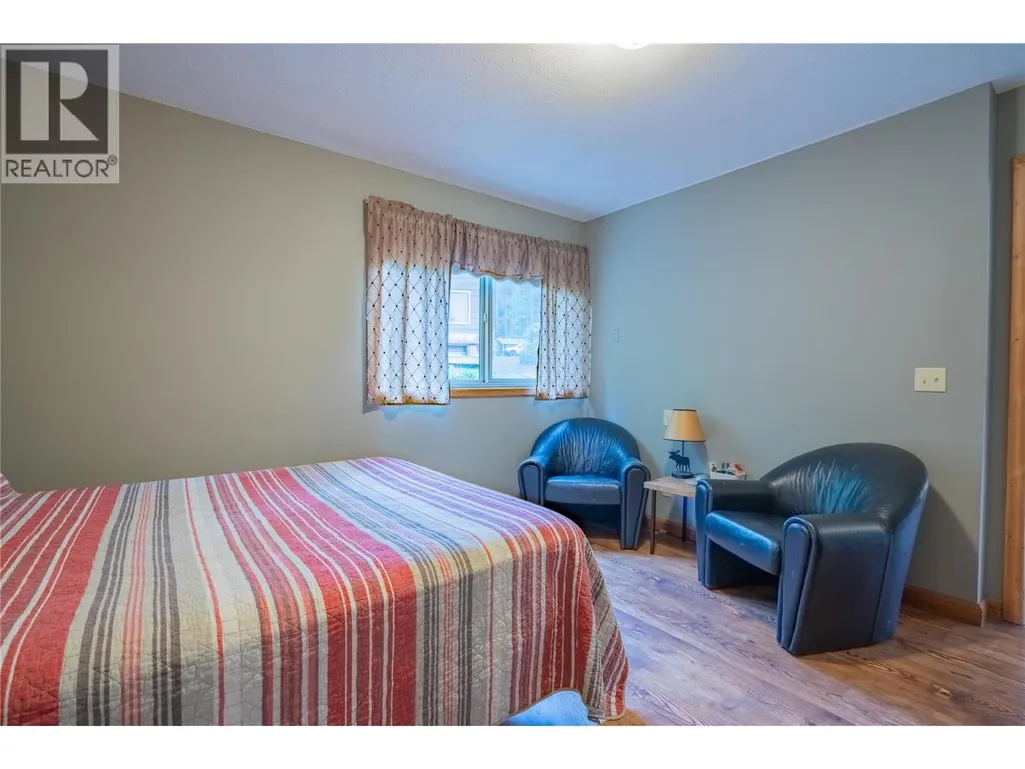
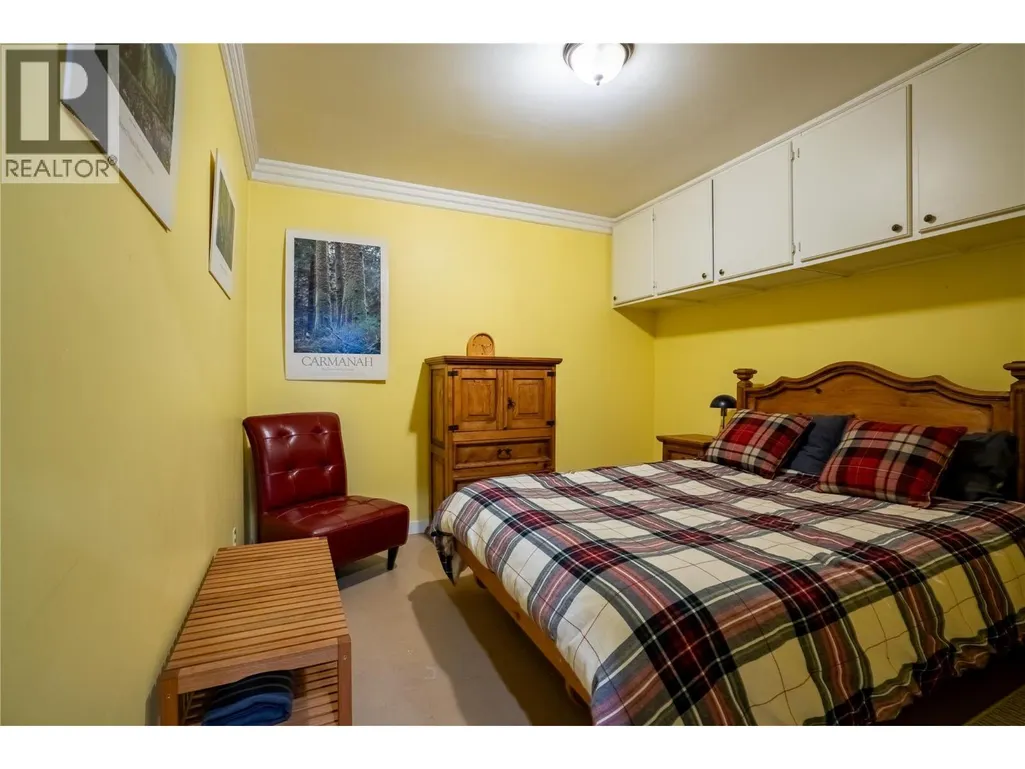
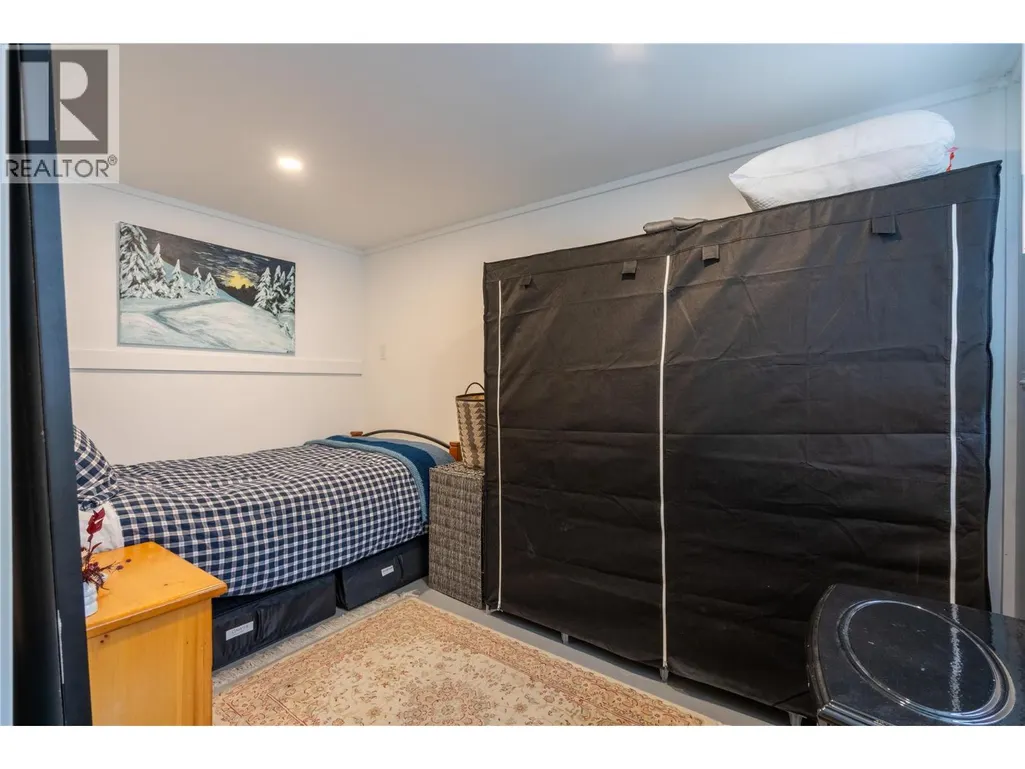
| Bedroom | 11'2'' x 12'0'' | Main level | ||
| Dining room | 15'0'' x 9'6'' | Main level | ||
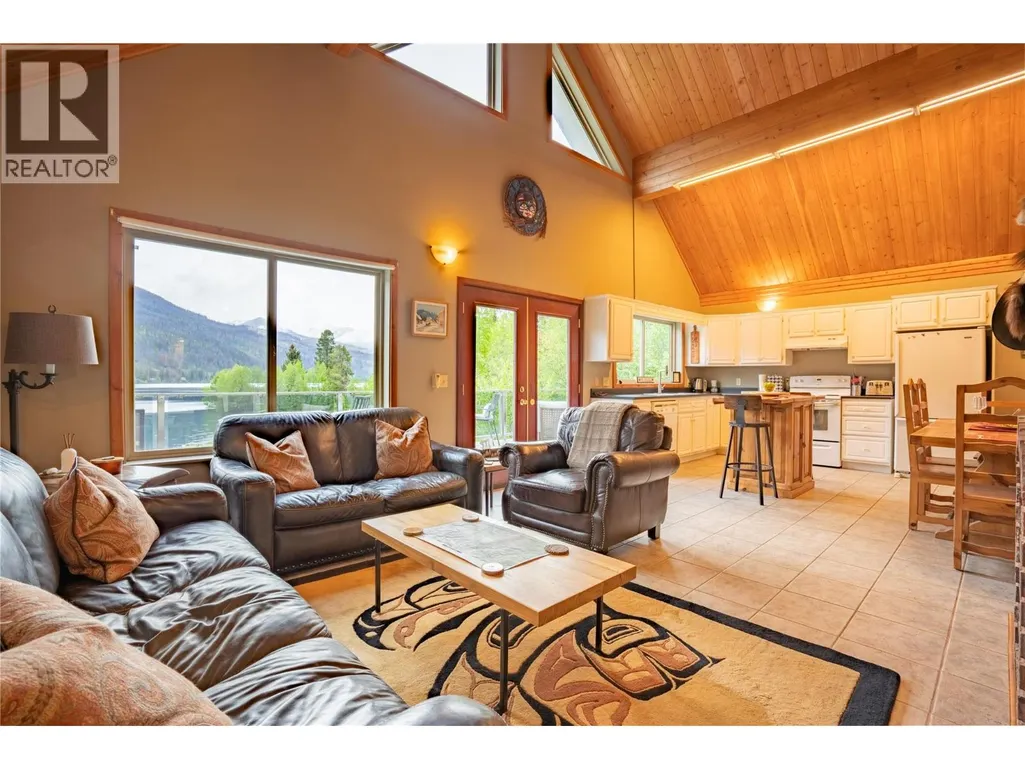
| Kitchen | 14'2'' x 8'2'' | Main level | ||
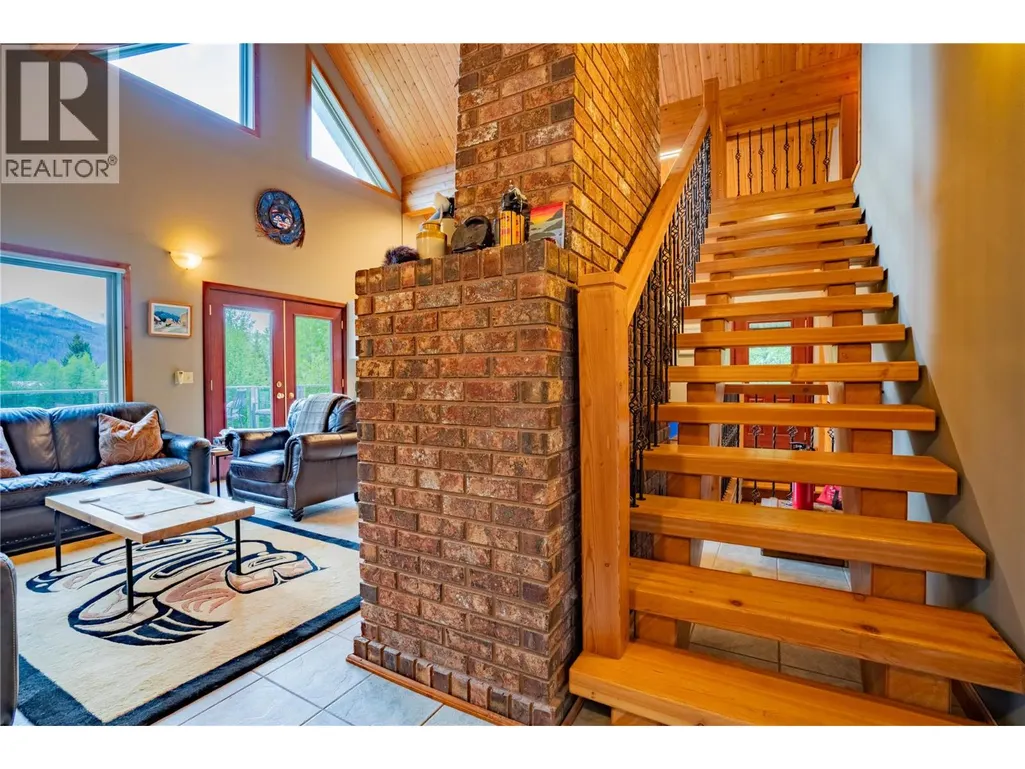
| Living room | 12'6'' x 12'0'' | Main level | ||
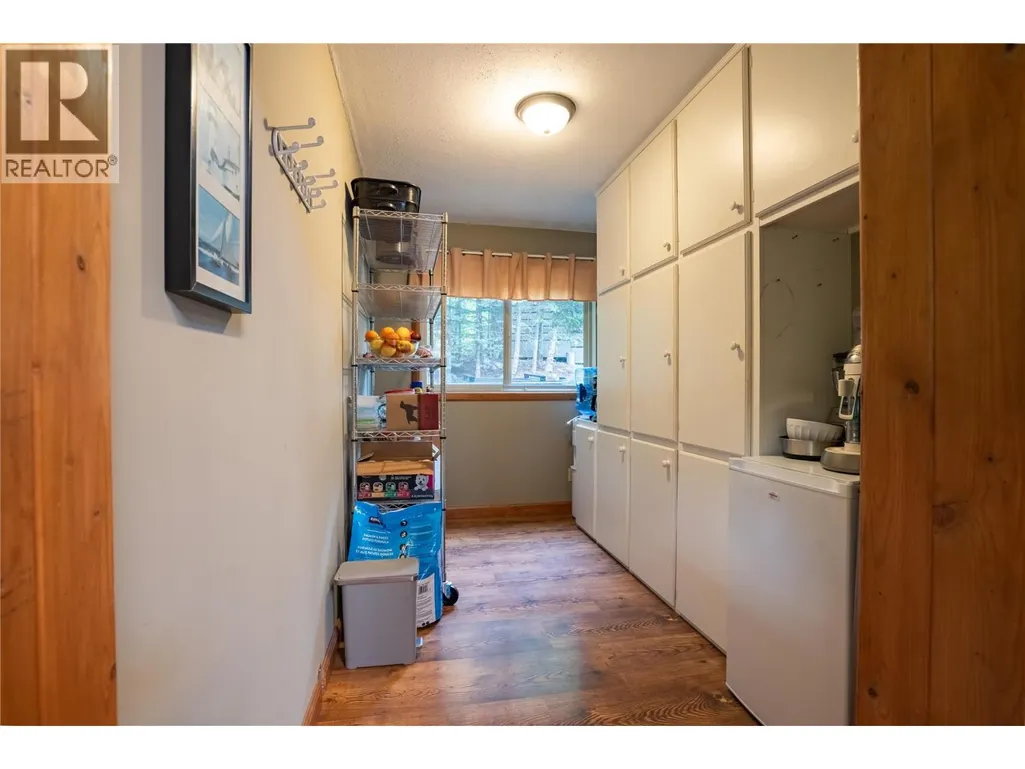
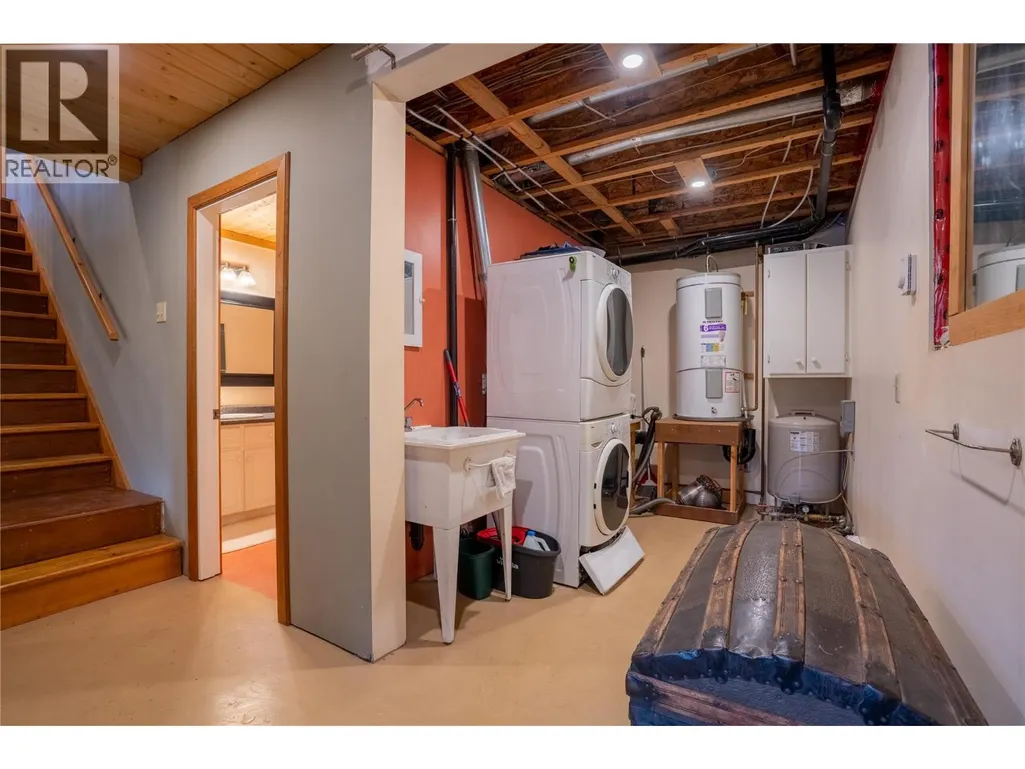
| Mud room | 7'1'' x 11'0'' | Basement | ||
| Office | 11'8'' x 15'0'' | Basement | ||
| Other | 7'6'' x 10'8'' | Basement | ||
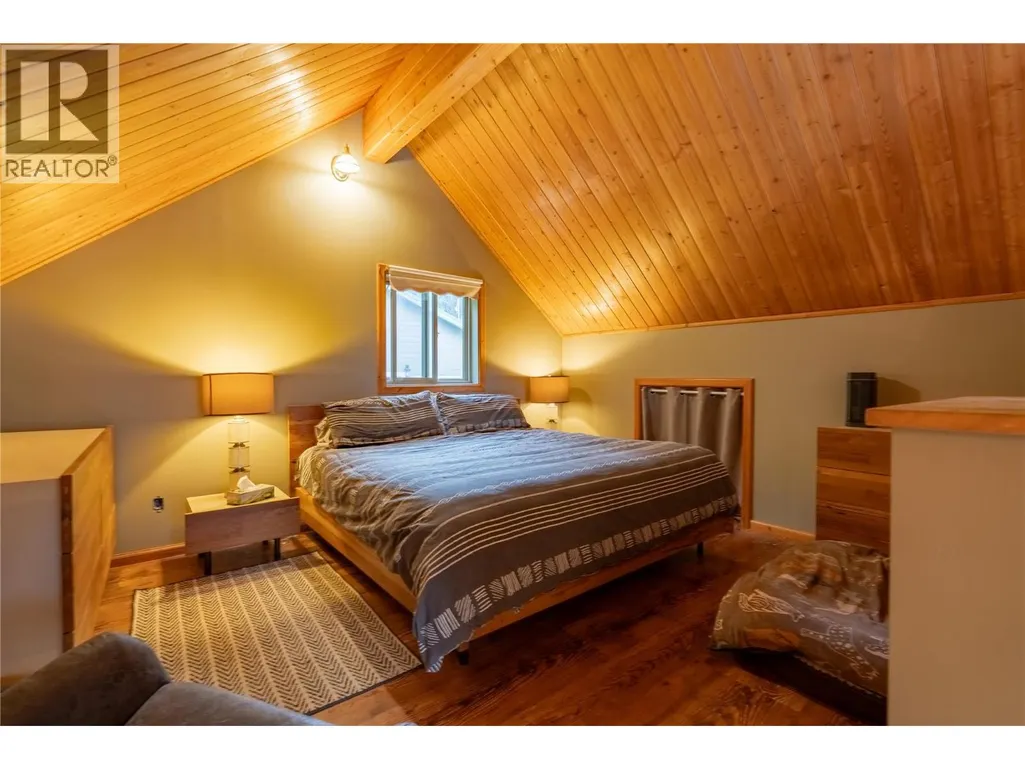
| Primary Bedroom | 13'4'' x 12'0'' | Second level | ||
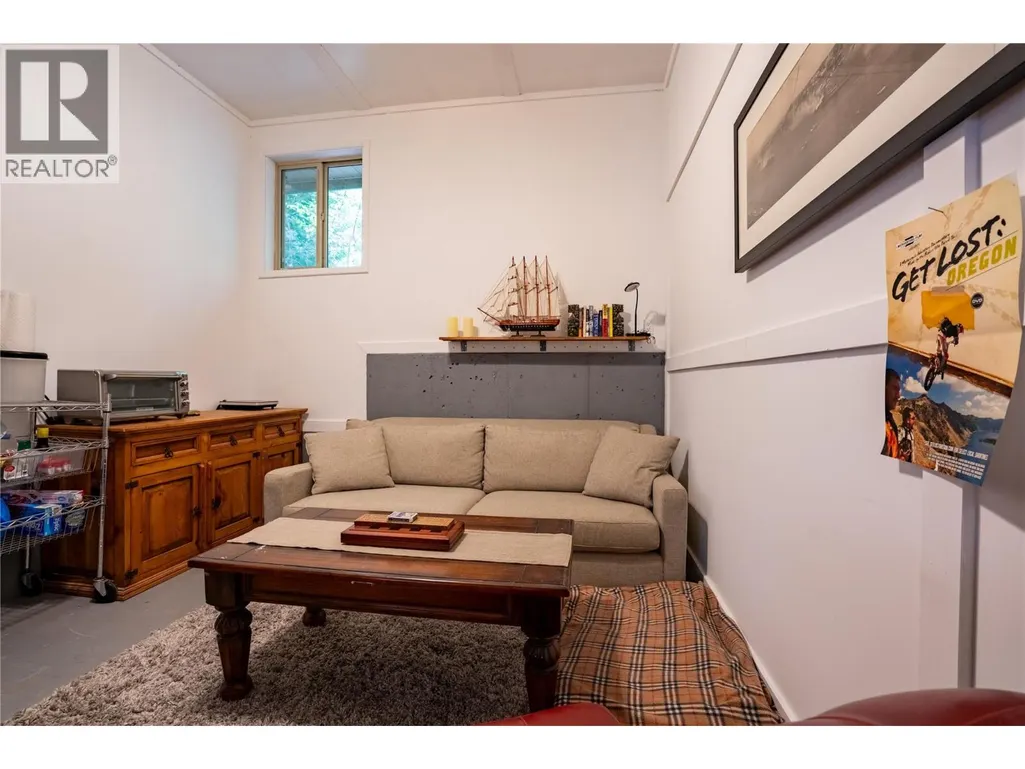
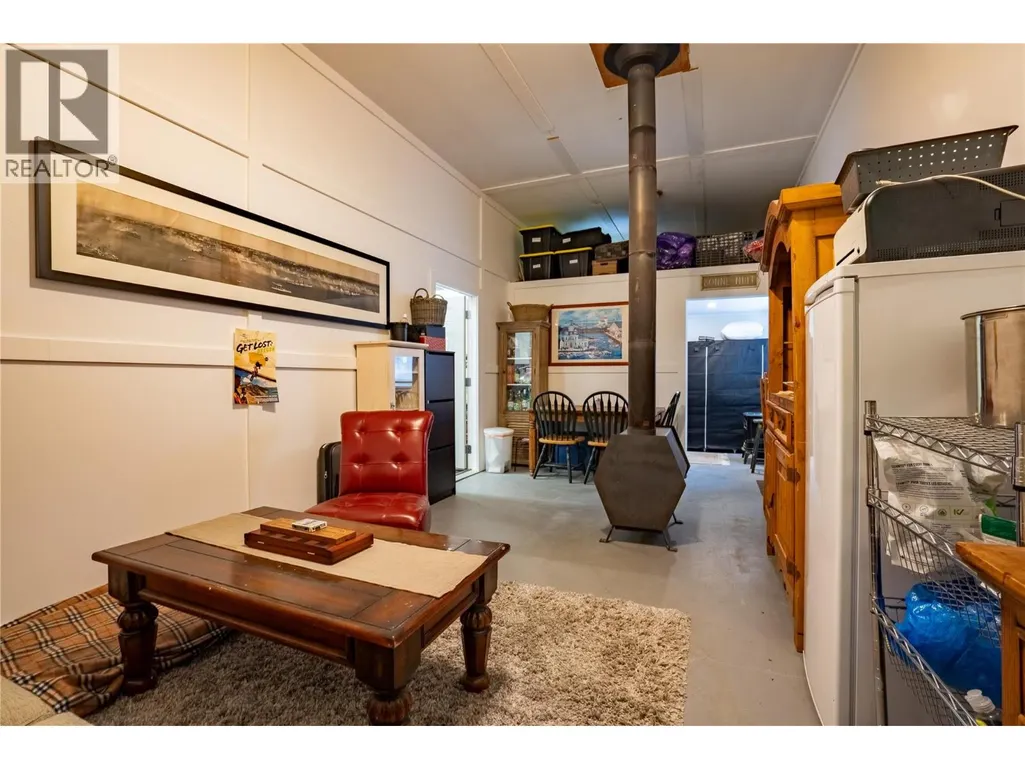
| Recreation room | 14'10'' x 15'6'' | Basement | ||
| Storage | 11'6'' x 6'6'' | Main level |
Amenities
- Views
- New Construction
- Adult 55+
- Lease To Own
- No Strata Fees
- Furnished
- Primary On Main
- Air Conditioning
- Seller Finance
- Green
- Fixer Upper
- Horse
- Golf
- Fireplace
- Deck
- Garage
- Basement
- Pool

Property vs Single Family Average in V0K 1P0
Price
Year Built
In The Neighbourhood
Lillooet
$ 1,075,000
- Type
- Single Family
- Size
- 3,446 SqFt
- Rooms
- 4 Beds + 3 Baths
Royal LePage Westwin Realty
Lillooet
$ 275,000
- Type
- Single Family
- Size
- 648 SqFt
- Rooms
- 2 Beds + 1 Baths
Whistler Real Estate Company Limited
Bralorne
$ 346,000
- Type
- Single Family
- Size
- 885 SqFt
- Rooms
- 2 Beds + 1 Baths
Landquest Realty Corp (Northern)
Bralorne
$ 229,000
- Type
- Single Family
- Size
- 930 SqFt
- Rooms
- 3 Beds + 1 Baths
Landquest Realty Corporation
Lillooet
$ 598,000
- Type
- Single Family
- Size
- 330 SqFt
- Rooms
- 1 Beds + 3 Baths
Royal LePage Westwin Realty
Gold Bridge
$ 1,050,000
- Type
- Single Family
- Size
- 1,469 SqFt
- Rooms
- 3 Beds + 1 Baths
RE/MAX Sea to Sky Real Estate

 All information deemed reliable but not guaranteed. All properties are subject to prior sale, change or withdrawal. Neither listing broker(s) or information provider(s) shall be responsible for any typographical errors, misinformation, misprints and shall be held totally harmless. Listing(s) information is provided for consumer's personal, non-commercial use and may not be used for any purpose other than to identify prospective properties consumers may be interested in purchasing. The data relating