
Address
6395 Whiskey Jack Road, Big White, BC
Price
$ 1,598,000
Property Attributes
- ID#10373318
- TypeSingle Family
- Listing Status Active
- MunicipalityBig White
- CityBig White
- AreaBig White
- NeighbourhoodBig White
- Postal CodeV1P 1P3
- Style
- Year Built2001
- Price$ 1,598,000
- Bedrooms7
- Bathrooms5
- Half Bathrooms0
- Sqr Footage2948
- Lot Size0.2 Acres
Data Source:
Canadian Real Estate Association (CREA)
Property Description
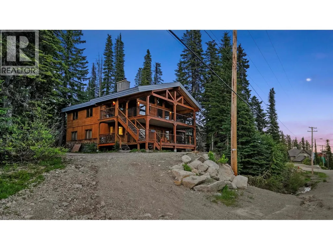
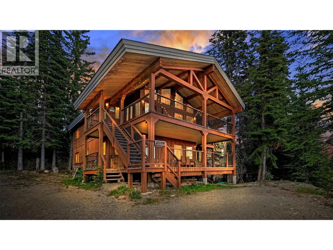
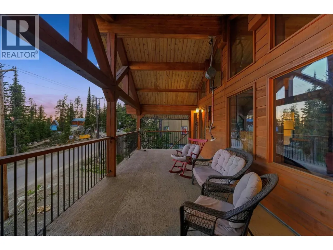
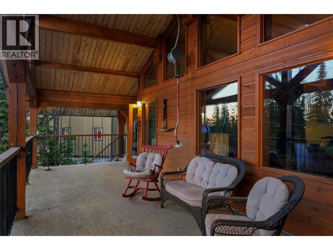
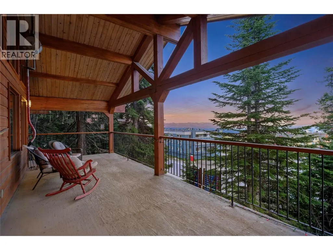
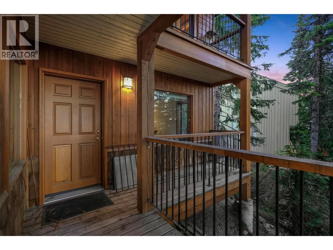
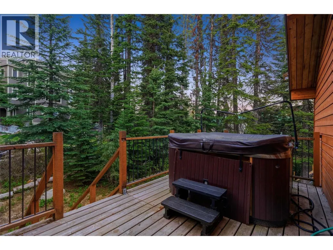
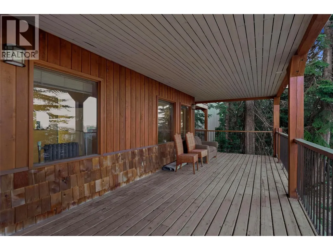
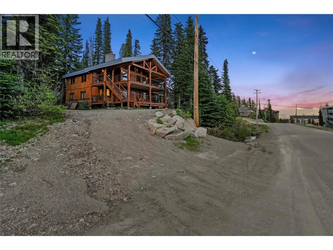
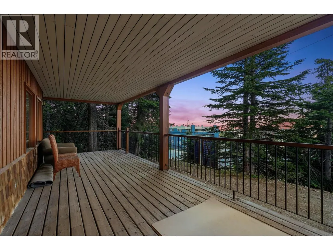
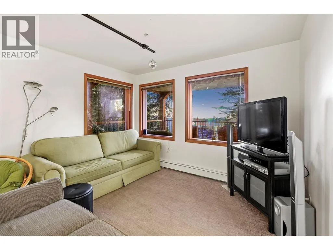
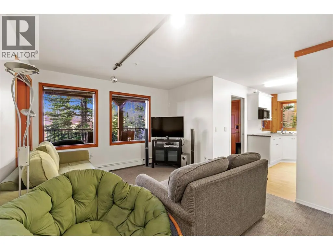
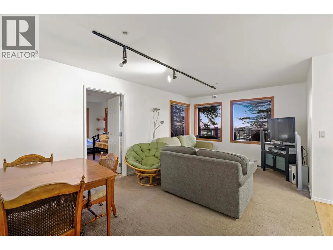
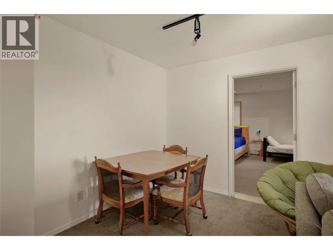
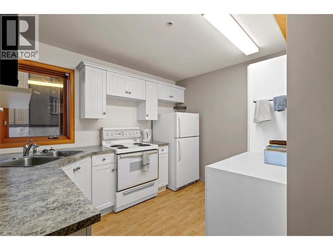
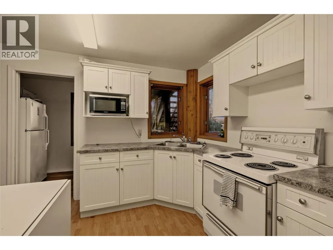
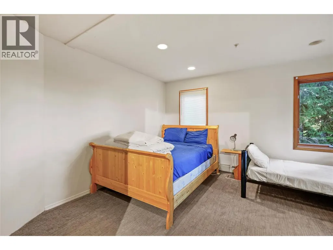
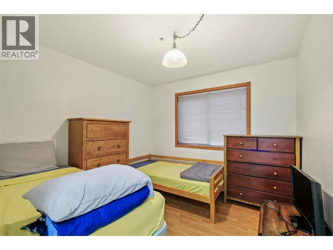
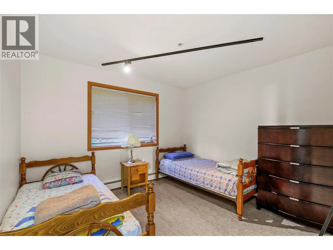
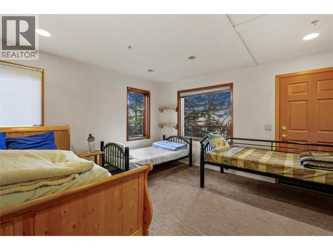
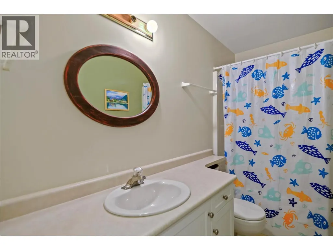
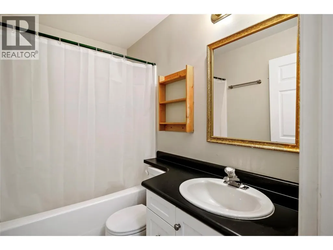
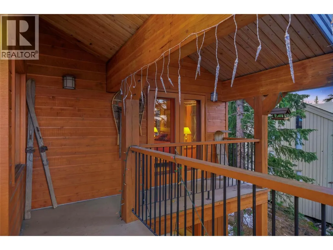
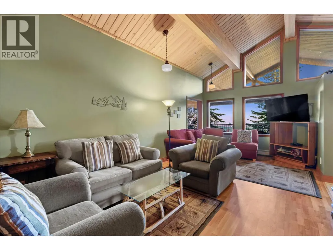
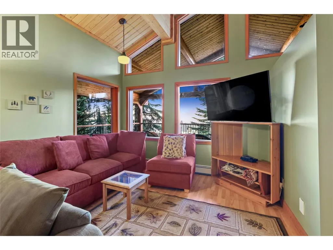
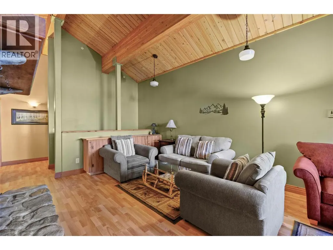
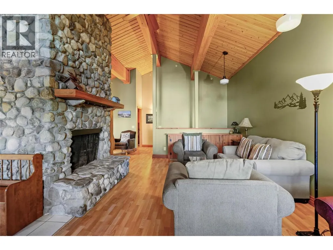
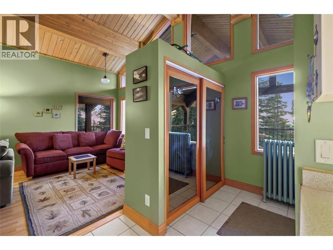
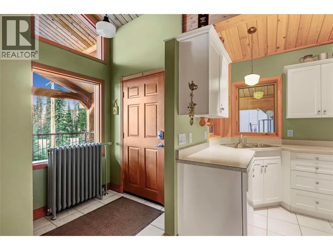
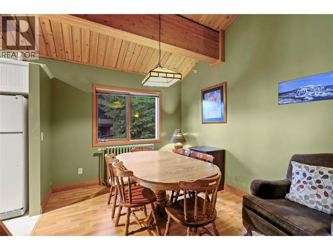
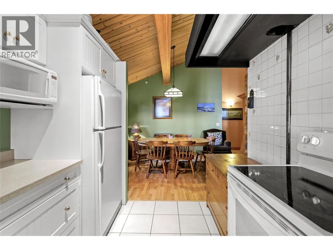
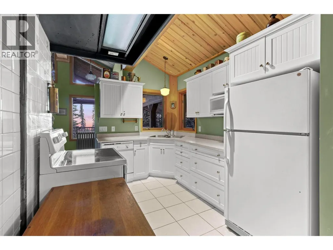
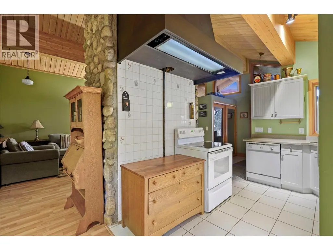
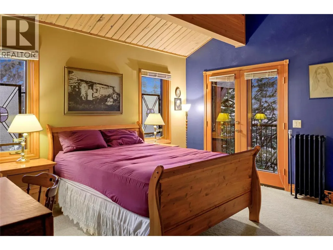
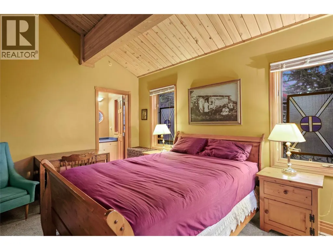
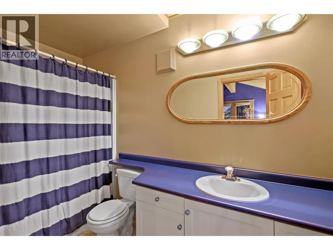
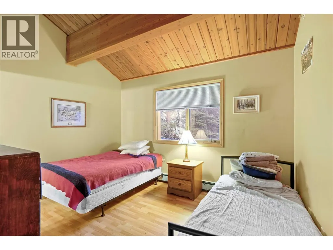
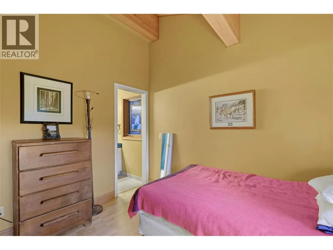
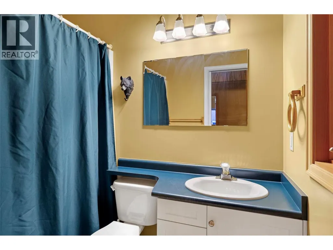
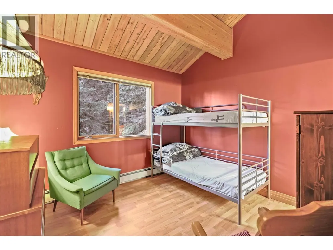
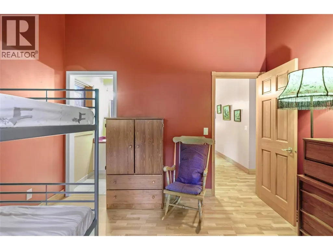
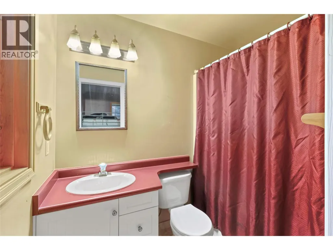
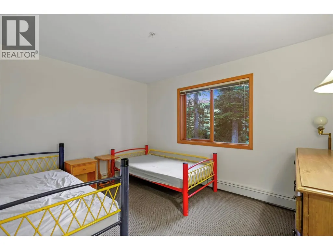
Spacious 2,948 sq. ft. ski-in/ski-out stand-alone chalet ideally positioned at the very top of the village at Big White Ski Resort, offering exceptional privacy on a rare 0.20-acre treed lot with ample parking. Enjoy breathtaking mountain views from dual balconies and unwind in the private hot tub after a day on the slopes. This classic alpine retreat showcases soaring vaulted ceilings, impressive timber construction, and a thoughtful layout with a bathroom for every bedroom. The upper level is a true showpiece, featuring a dramatic floor-to-ceiling stone fireplace anchoring the open-concept kitchen, dining, and living area—perfect for entertaining. Three upper-level bedrooms each offer their own ensuite, while an additional bedroom and bath are located on the main level. The spacious lock-off suite includes three bedrooms and a full bathroom, creating excellent flexibility for personal use or rental income. With strong short-term and medium-term rental potential, this property offers both lifestyle and investment appeal. Fully furnished with the essentials and ready for your personal touch. This is a rare opportunity to own a private mountain getaway in one of Big White’s most desirable ski-in/ski-out locations. View the virtual tour and book your private showing today. (id:7434)
General Features
| Features | Private setting, Three Balconies |
|---|---|
| Community Features | Family Oriented, Rentals Allowed |
| Property Type | Single Family |
| Neighbourhood | Big White |
| Amenities | Recreation, Shopping, Ski area |
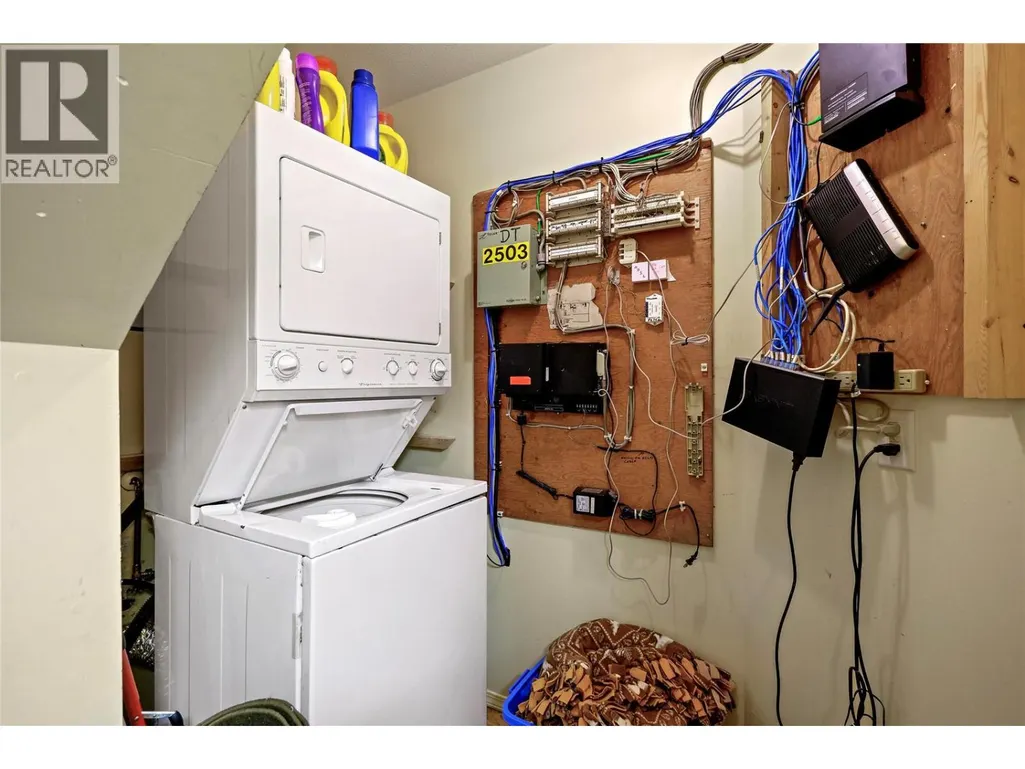
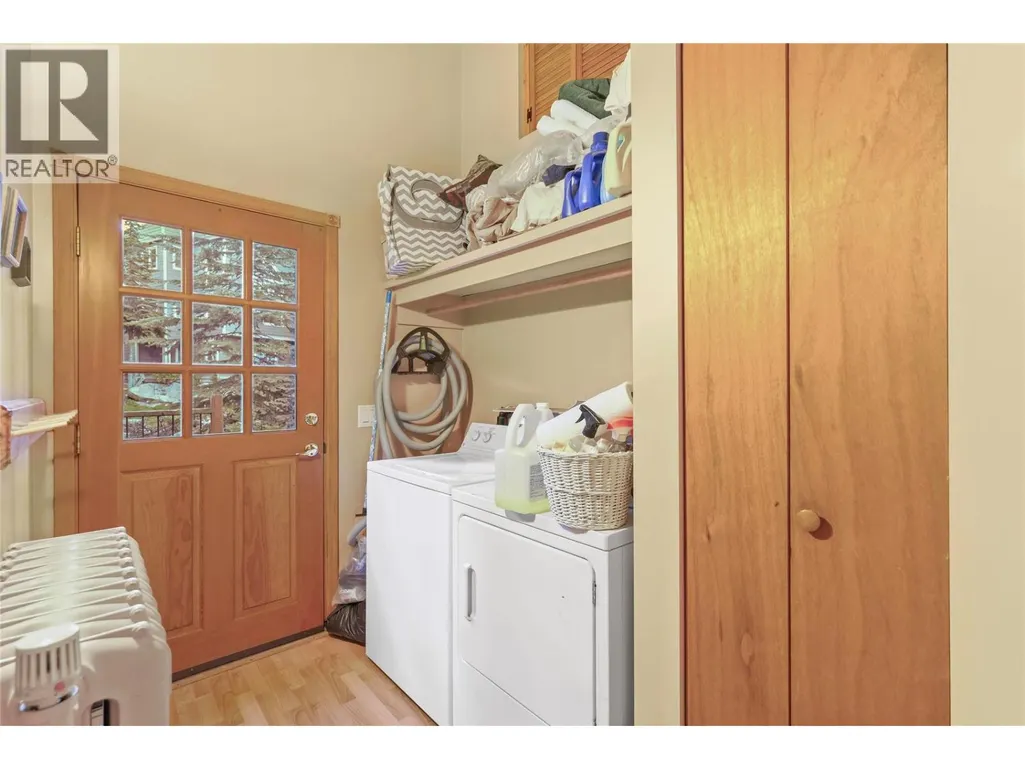
| Building Appliances | Refrigerator, Dishwasher, Dryer, Range - Electric, Washer |
| Parking Space Total | 4 |
| Building Type | House |
| Ownership Type | Freehold |
| Building.StoriesTotal | 2 |
Interior Features
| Building Fireplace Present | True |
|---|---|
| Building Fireplace Total | 1 |
| Building Fireplace Type | Conventional |
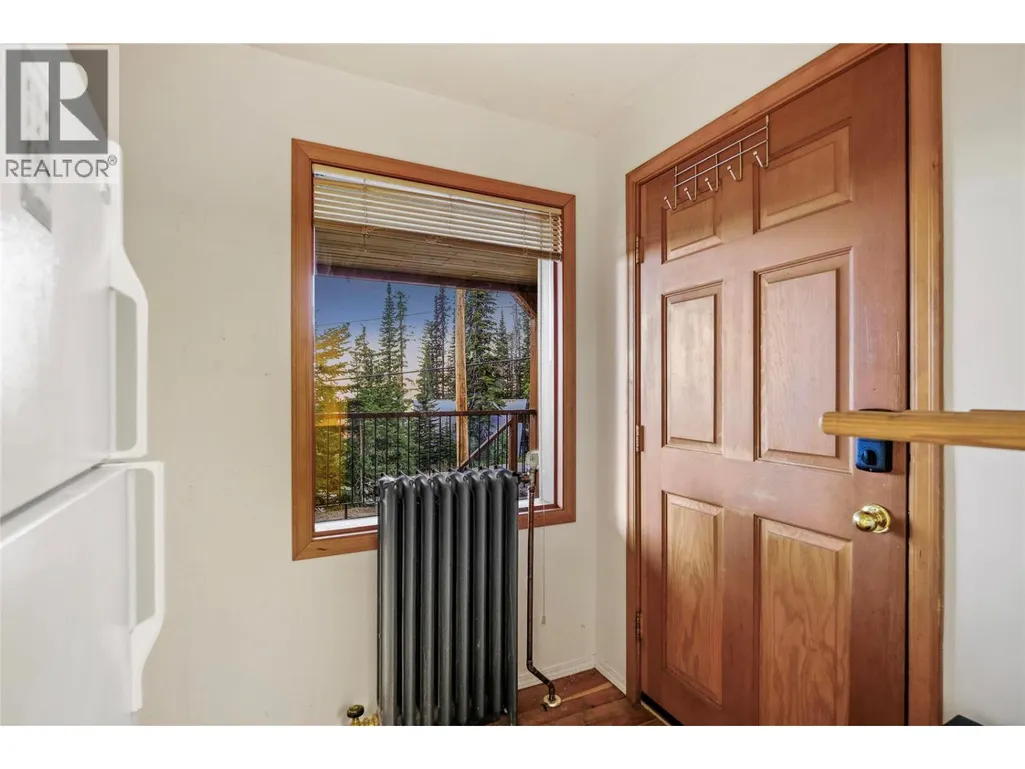
| Building Heating Type | Hot Water |
| Building Heating Fuel | Electric |
| Construction Style Attachment | Detached |
| Fireplace Fuel | Wood |
| Flooring Type | Carpeted, Ceramic Tile, Laminate |
| Living Area Range | 2948 |
| Bedrooms | 7 |
Exterior Features
| ViewType | Mountain view, View (panoramic) |
|---|---|
| Building Roof Material | Metal |
| Building Roof Style | Unknown |
| Land Amenities | Recreation, Shopping, Ski area |
| Landscape Features | Wooded area |
| Sewer | Municipal sewage system |
| Exterior Finish | Cedar Siding |
Room Details
| Room | Dimensions | Level | Flooring | Details |
|---|---|---|---|---|
| 4pc Bathroom | 9'9'' x 5'0'' | Main level | ||
| 4pc Ensuite bath | 10'4'' x 5'0'' | Second level | ||
| Bedroom | 14'4'' x 14'7'' | Main level | ||
| Dining room | 11'6'' x 4'3'' | Main level | ||
| Family room | 15'3'' x 22'6'' | Second level | ||
| Kitchen | 12'7'' x 10'11'' | Main level | ||
| Laundry room | 6'3'' x 8'2'' | Second level | ||
| Living room | 11'6'' x 13'10'' | Main level | ||
| Primary Bedroom | 14'3'' x 20'1'' | Second level | ||
| Storage | 13'8'' x 12'5'' | Main level |
Amenities
- Views
- New Construction
- Adult 55+
- Lease To Own
- No Strata Fees
- Furnished
- Primary On Main
- Air Conditioning
- Seller Finance
- Green
- Fixer Upper
- Horse
- Golf
- Fireplace
- Deck
- Garage
- Basement
- Pool

Property vs Single Family Average in V1P 1P3
Price
Year Built

 All information deemed reliable but not guaranteed. All properties are subject to prior sale, change or withdrawal. Neither listing broker(s) or information provider(s) shall be responsible for any typographical errors, misinformation, misprints and shall be held totally harmless. Listing(s) information is provided for consumer's personal, non-commercial use and may not be used for any purpose other than to identify prospective properties consumers may be interested in purchasing. The data relating